2 hours on Market

54 Chesterton Lane, Guelph, Ontario N1E 6S8

Semi-Detached
3 + 1
3
~1100-1500 sqft
$689,000
Get pre-qualifiedPowered by nesto
Semi-Detached
3 + 1
3
~1100-1500 sqft

Contact us about this property

Call

Highlights

Property Estimate

Days on market2 hours

Estimated valueNot available

Price/Sqft$543/sqft

Monthly cost

Open Calculator

Description

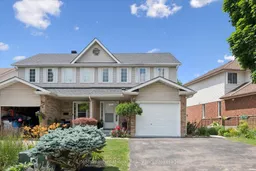
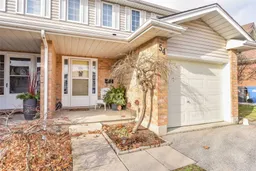
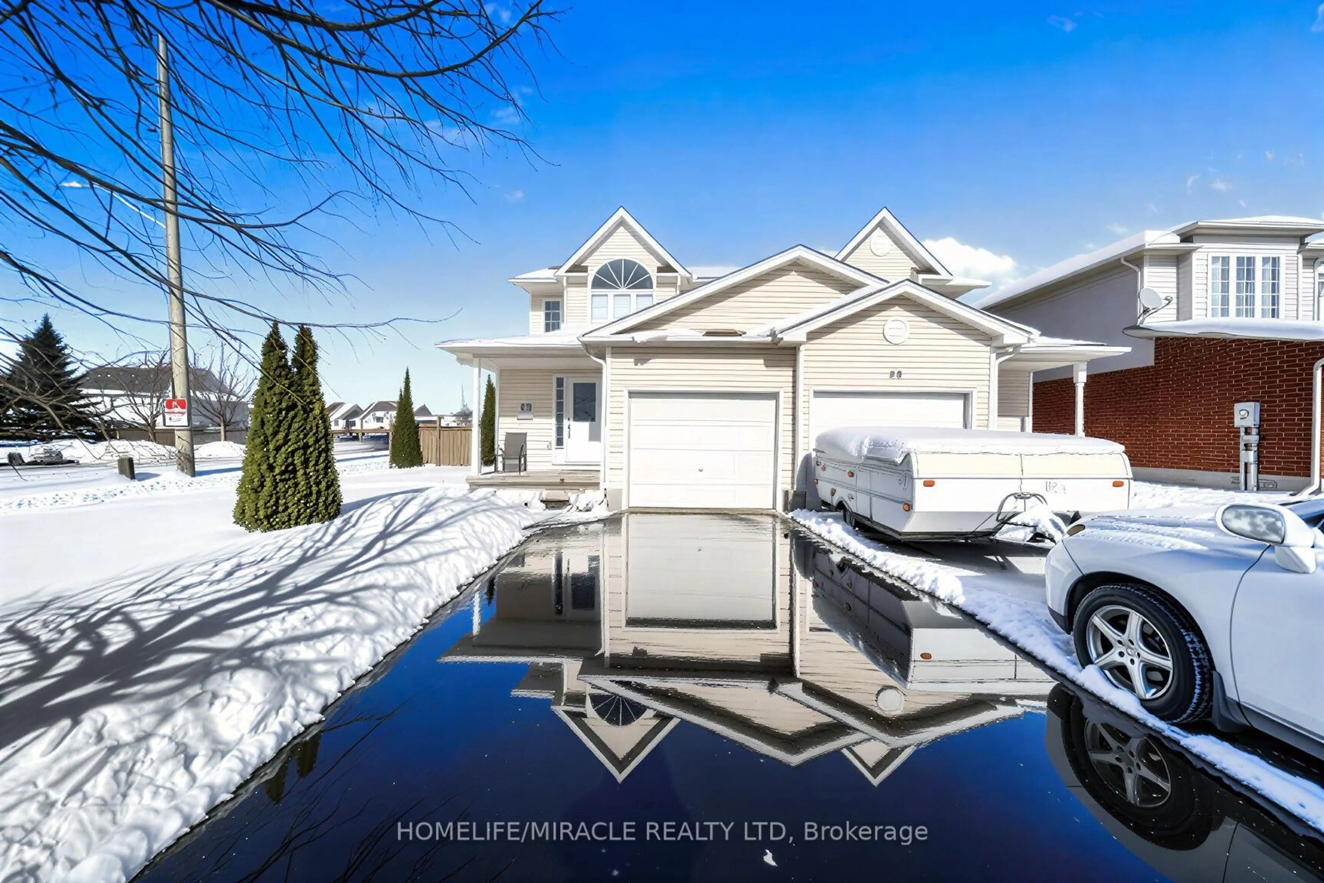
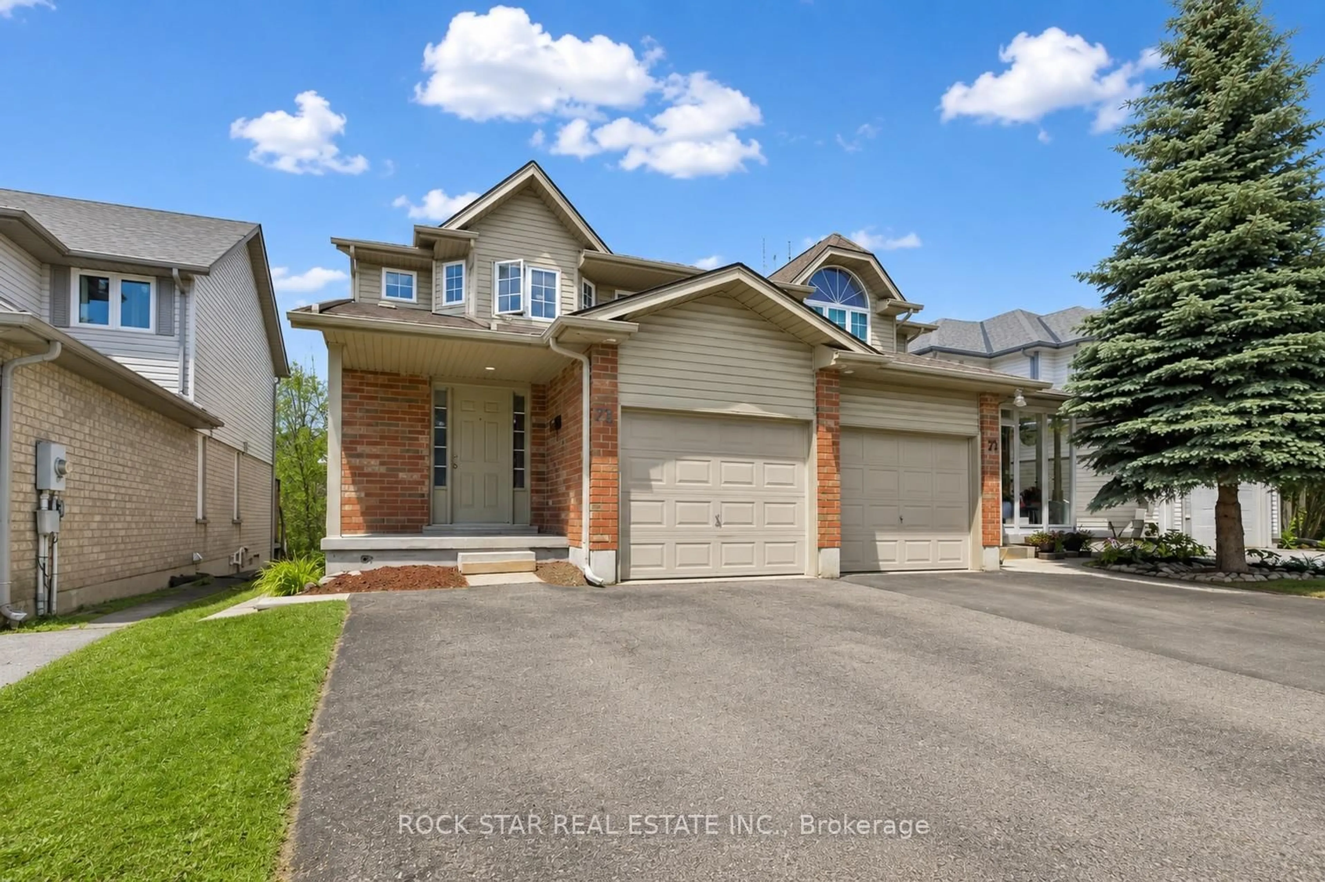
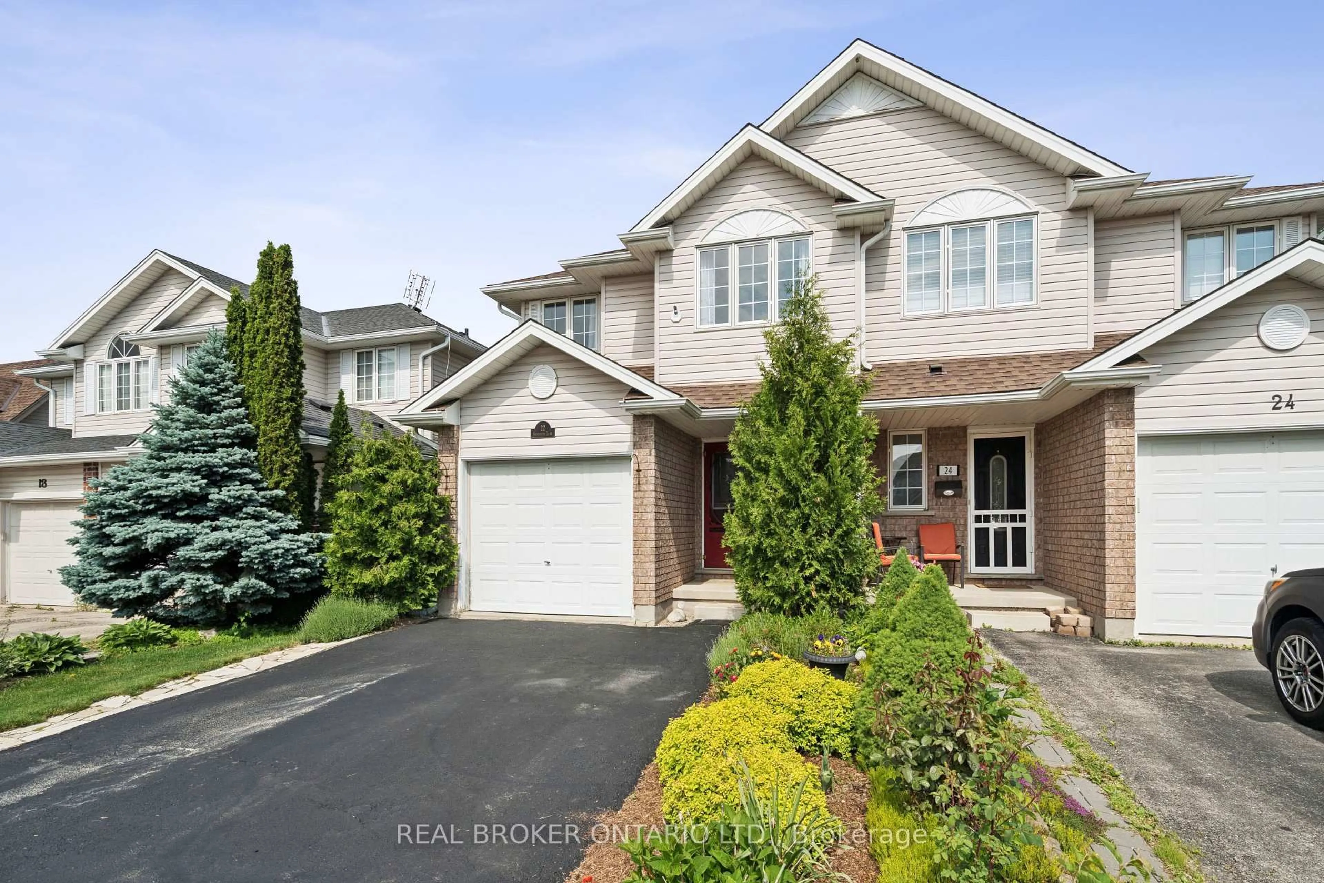
Updated semi-detached home backing onto a ravine - no neighbours behind! This move-in-ready property offers an open-concept, eat-in kitchen with living room perfect for entertaining. Walkout to a large balcony with a beautiful view of the ravine. Upstairs, find three generous bedrooms and a 4-piece main bath, including a primary suite with walk-in closet and semi-ensuite. Tons of natural light throughout the house. The finished walkout basement adds excellent versatility with its own living room, bedroom, bathroom, and kitchenette - ideal as an in-law suite or potential apartment for mortgage support. The fully fenced, private backyard faces scenic walking trail and is perfect for your summer activities. One car garage and 2 car driveway offer plenty of space for parking and storage. This semi-detached home is in a quiet, safe neighbourhood with walking distance to multiple trails, parks, schools, and minutes to the highway. Guelph public library and McDonalds nearby. Recent updates: Roof (2026), quartz counters (2025), bath vanity (2025), finished basement (2025), engineered hardwood (2020), fresh paint (2026), Water softener (2020). Lots of value. Don't miss this opportunity!


Property Details

Style2-Storey
ViewTrees/Woods
Age of property16-30
SqFt~1100-1500 SqFt
Lot Size4,431 SqFt(110 x 40.29)
Parking Spaces3
MLS ®NumberX13546132
Community NameGrange Hill East
Data SourceTRREB
Listing byLifeStyle International Realty Inc

Features

Heating: Forced Air
Cooling: Central Air
Basement: Fin W/O

Main Floor

Kitchen

5.63 x 3.15

Foyer

3.0 x 1.8

Bathroom

1.51 x 1.41

2 Pc Bath

Living

5.63 x 2.72


Features

Lot size: 4,431 SqFt

Parking

Garage spaces 1

Garage type Attached

Other parking spaces 2

Total parking spaces 3


Property History

Jul 10, 2026
ListedActive
$689,000
2 hours on market
history photo preview42
Listing by trreb®
Property listed by LifeStyle International Realty Inc, Brokerage
Agent Banner Image
Interested in this property?Get in touch to get the inside scoop.
Market Data - Grange Hill East

Geo Zone Map ThumbnailGrange Hill East

Strong Seller's Market

View Market Data

Semi-Detached house - for the past 30 days

Buyer's market Seller's market

Avg. Days on Market

Past 30 days

0 day

Compared to

2025

34 days

2024

0 day

New Listings

Past 30 days

1 listing

Compared to

2025

5 listings

2024

1 listing

Units sold

Past 30 days

0 unit

Compared to

2025

4 units

2024

0 unit

Median Sold Price

Past 30 days

$0

Compared to

2025

$740,000


Population and Demographics

Overview

Total population 12650
Average household income $127,365

Age (%)

0 to 19
28%
20 to 34
21%
35 to 49
24%
50 to 64
17%
65 and plus
10%

Household composition (%)

Single family
75%
Single person
21%
Multi person
3%
Multi family
1%

Mother tongue (%)

English
86%
Others
2%
Tagalog (Pilipino, Filipino)
2%
Polish
2%
Italian
2%
Spanish
1%
Punjabi (Panjabi)
1%
French
1%

House tenancy (%)

Owners
84%
Renters
16%

What’s nearby?Essentials within 5 km

Local Logic

Transportation Scores

Estimated Budget