29 Mcilwraith Cres, Guelph, Ontario N1E 6J4
Contact us about this property
Highlights
Estimated valueThis is the price Wahi expects this property to sell for.
The calculation is powered by our Instant Home Value Estimate, which uses current market and property price trends to estimate your home’s value with a 90% accuracy rate.Not available
Price/Sqft$759/sqft
Monthly cost
Open Calculator
Description
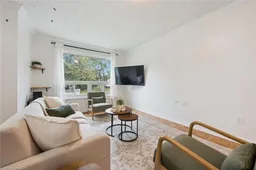
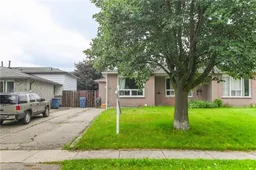
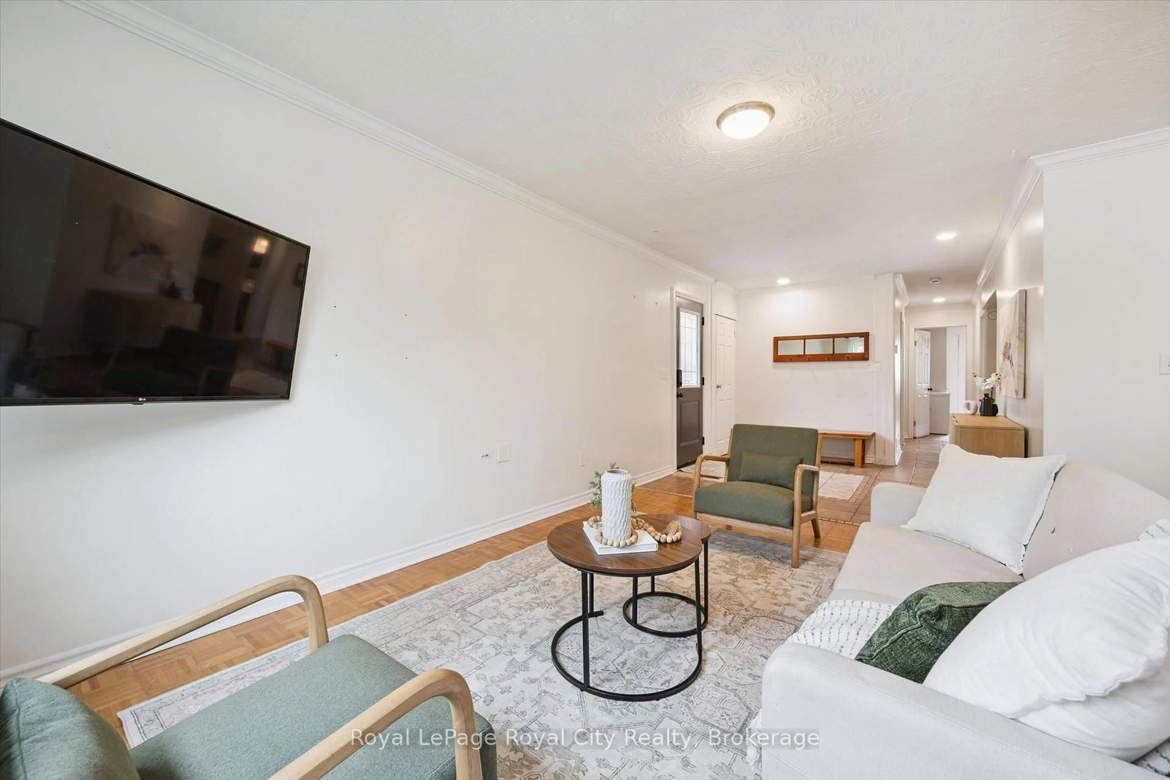
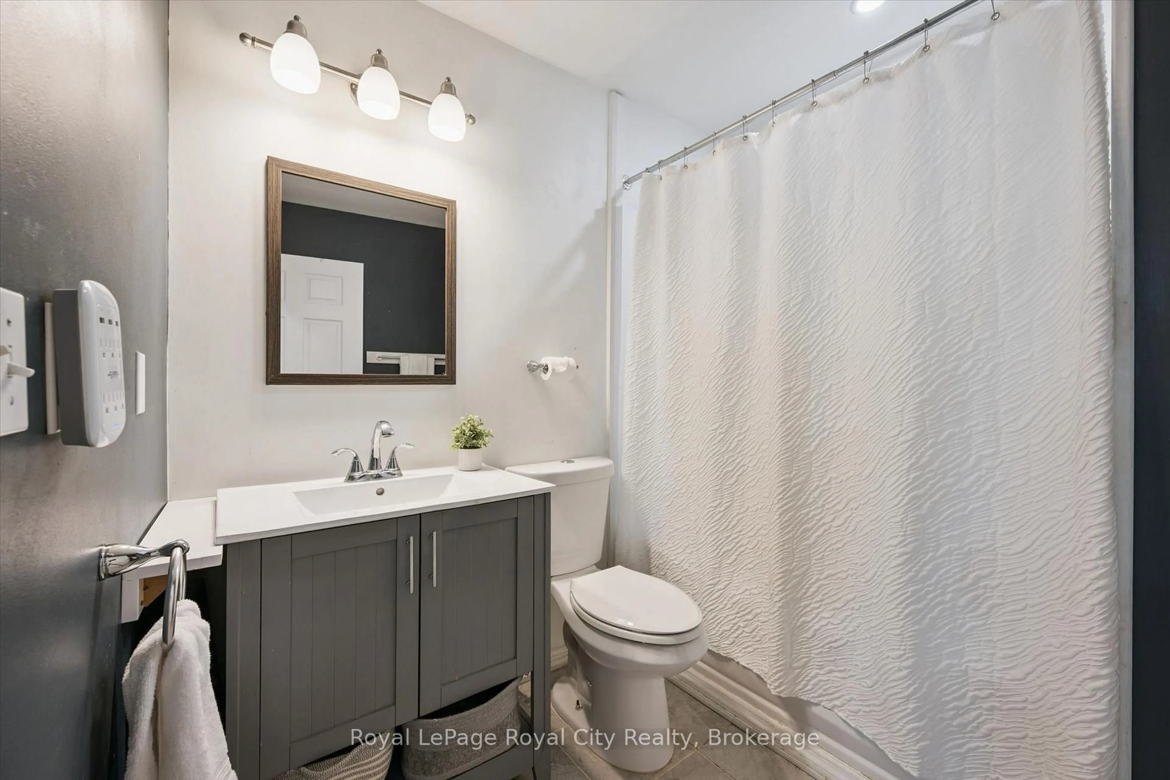
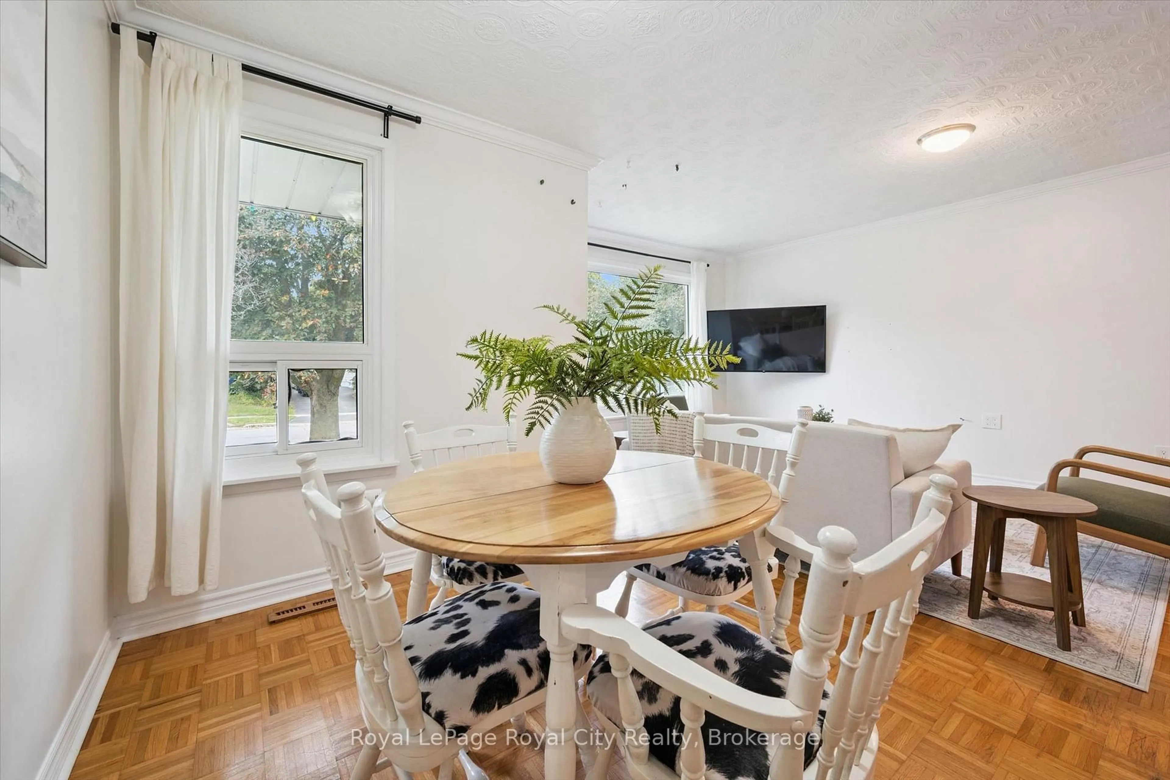
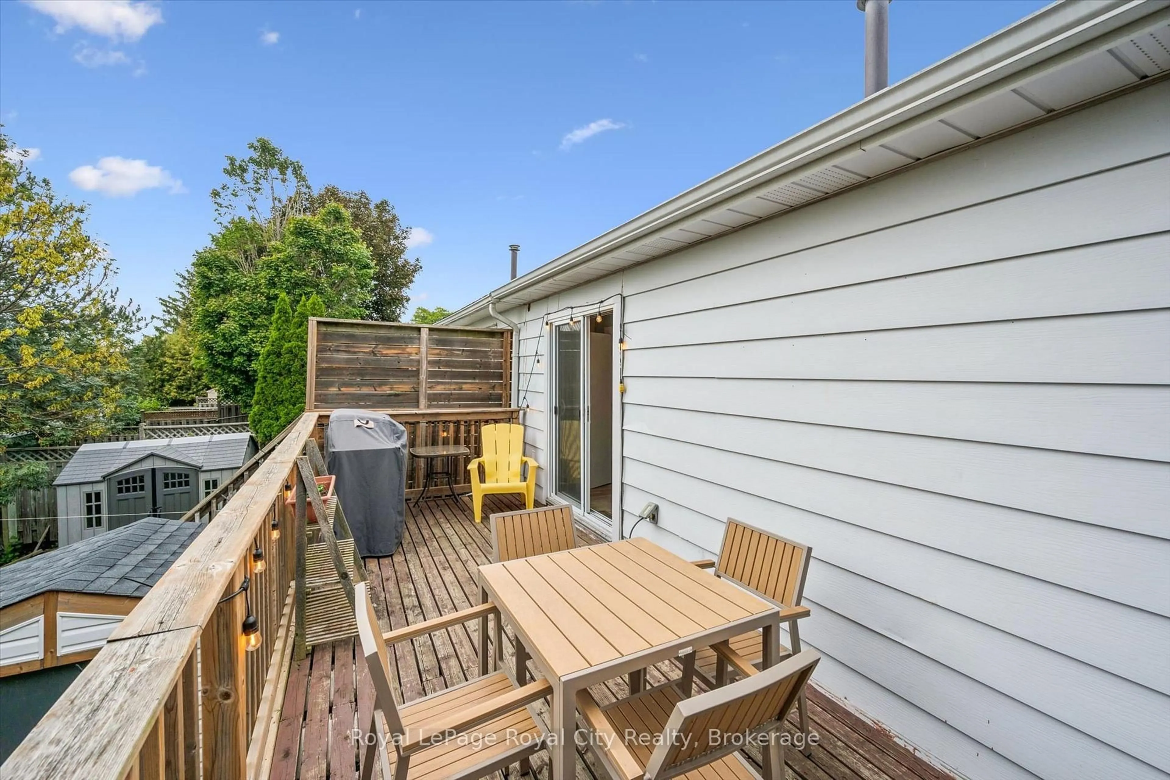
Welcome to 29 McIlwraith Crescent, a versatile semi-detached bungalow in Guelph's desirable East End! Offering approximately 1,100 sq. ft. of main-floor living space, this home features 2 bedrooms, a full bathroom, and a spacious living room filled with natural light. The dining area flows into a functional galley kitchen complete with stainless steel appliances, while the convenient main-floor laundry adds to the home's practicality. Step outside to a large back deck, perfect for outdoor dining, entertaining, and BBQs, overlooking a spacious, fully fenced backyard with plenty of room for dogs to run and play. The approximately 1,000 sq. ft. basement features a legal 2-bedroom, 1-bathroom apartment with its own entrance, kitchen, dining area, living space, and separate laundry, offering excellent flexibility for rental income or multi-generational living. Whether you're a first-time homebuyer, investor, or looking for space for extended family, 29 McIlwraith offers an exciting opportunity to make it your own!
Property Details
Interior
Features
Main Floor
Br
3.77 x 2.37Dining
2.3 x 3.11Foyer
2.98 x 3.09Kitchen
2.4 x 4.08Exterior
Features
Parking
Garage spaces -
Garage type -
Total parking spaces 2
Property History
 42
42