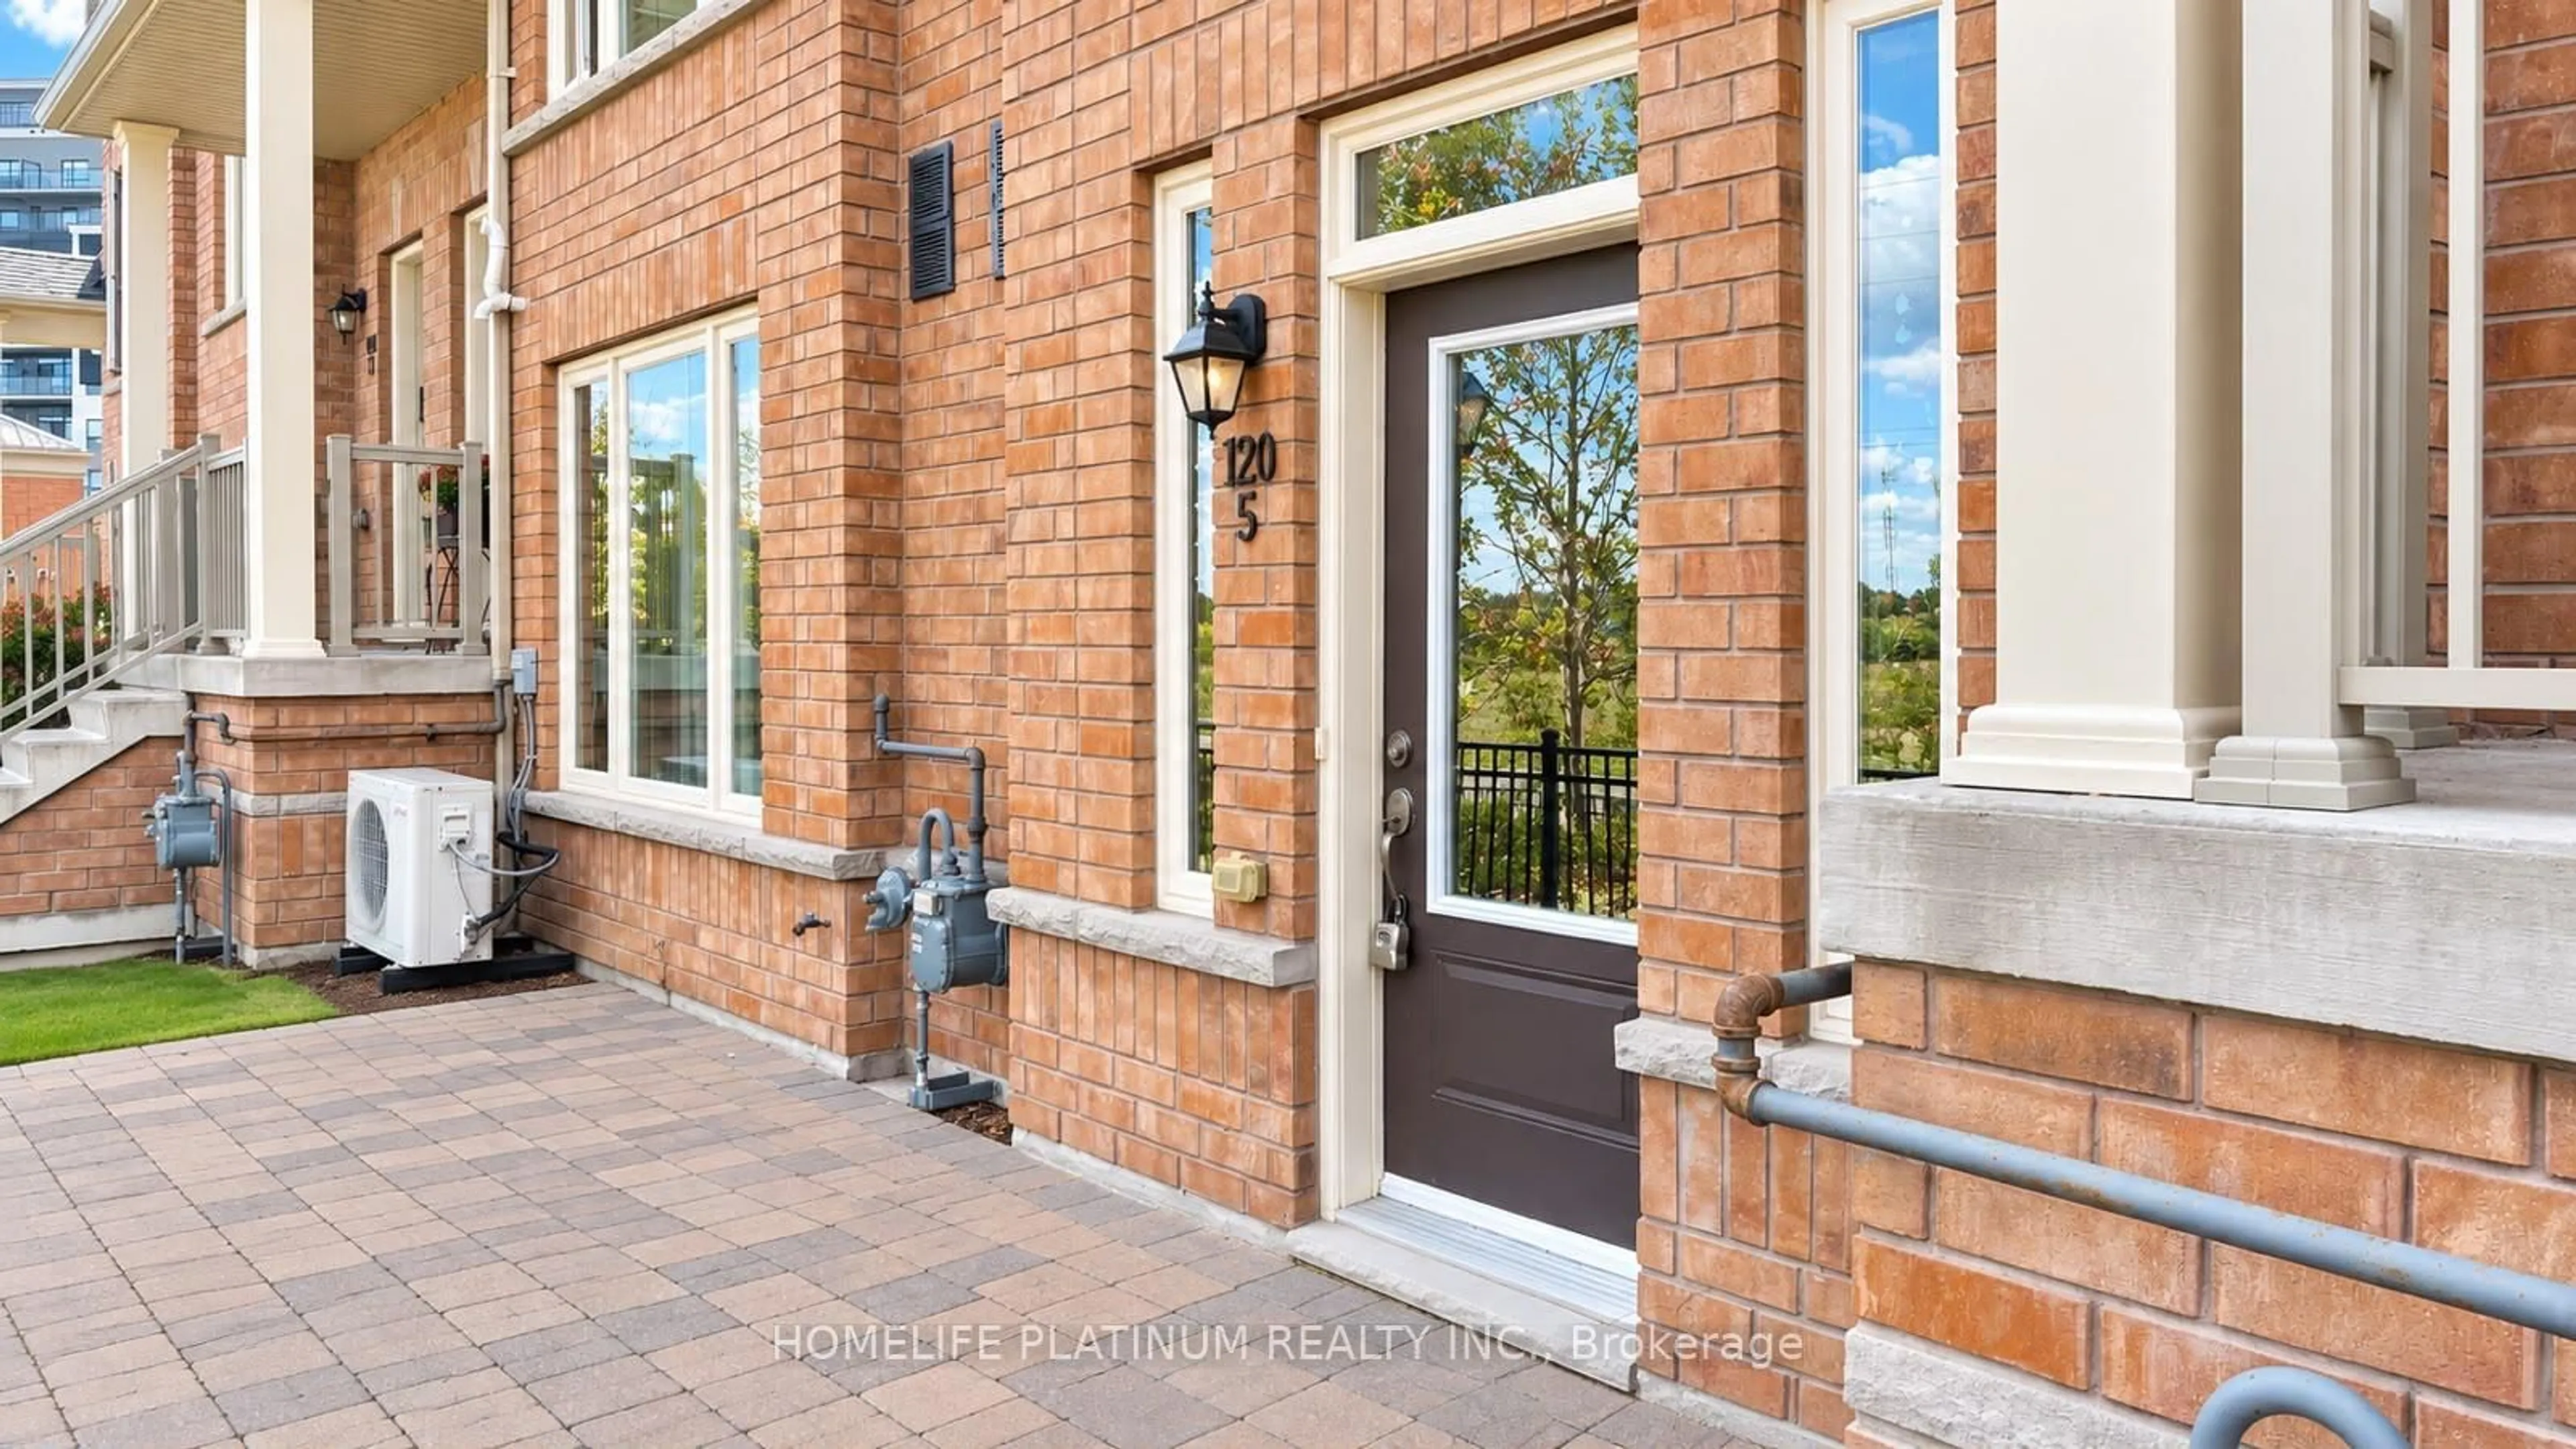
120 Watson Pkwy #5, Guelph, Ontario N7E 0P6
Contact us about this property
Highlights
Estimated valueThis is the price Wahi expects this property to sell for.
The calculation is powered by our Instant Home Value Estimate, which uses current market and property price trends to estimate your home’s value with a 90% accuracy rate.Not available
Price/Sqft$619/sqft
Monthly cost
Open Calculator
Description
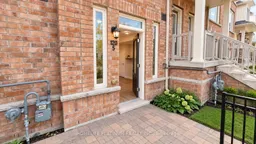
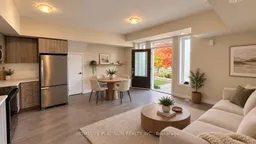
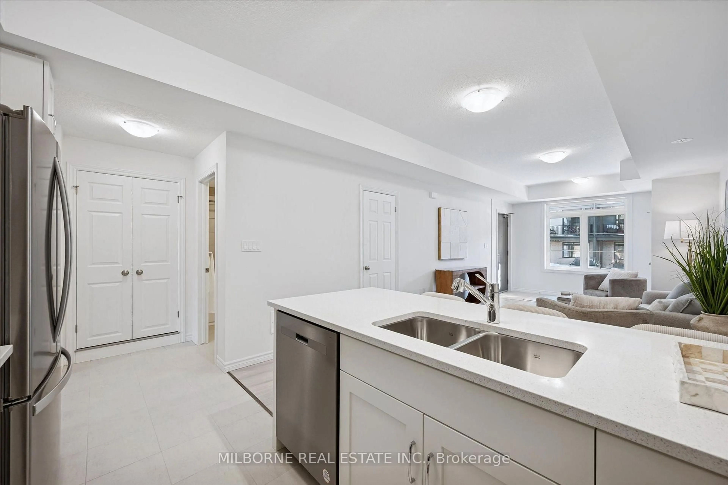
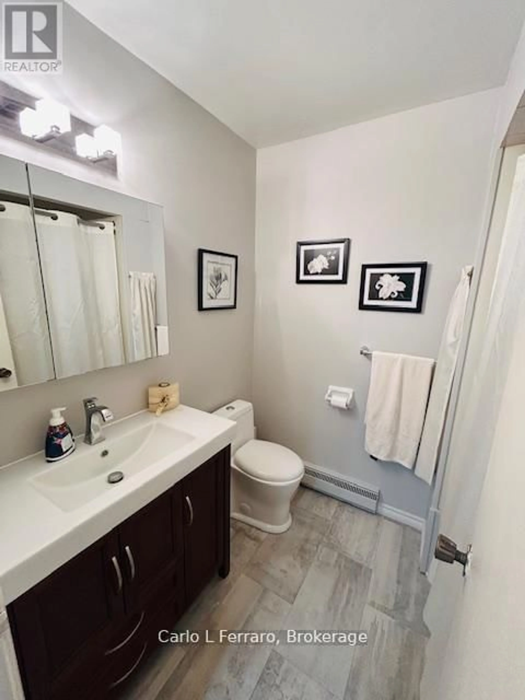
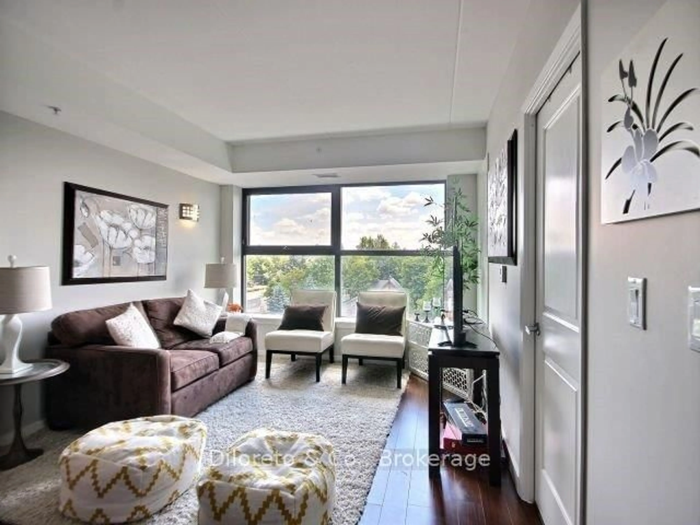
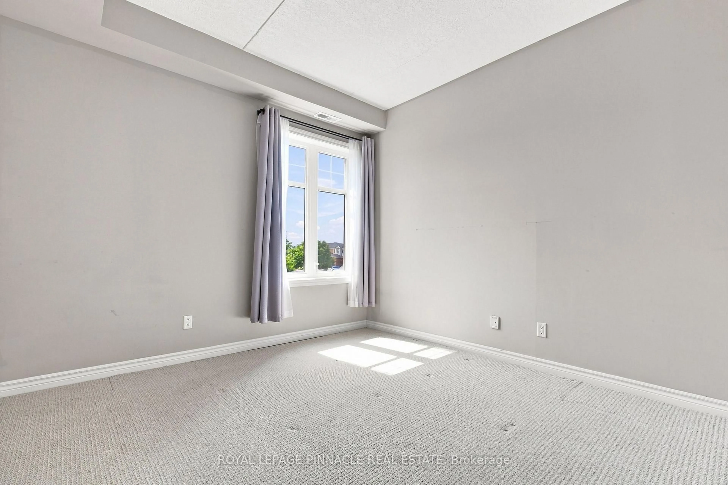
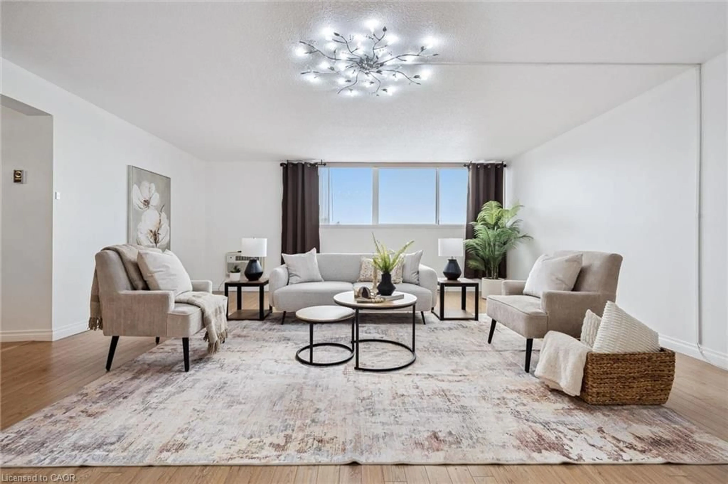
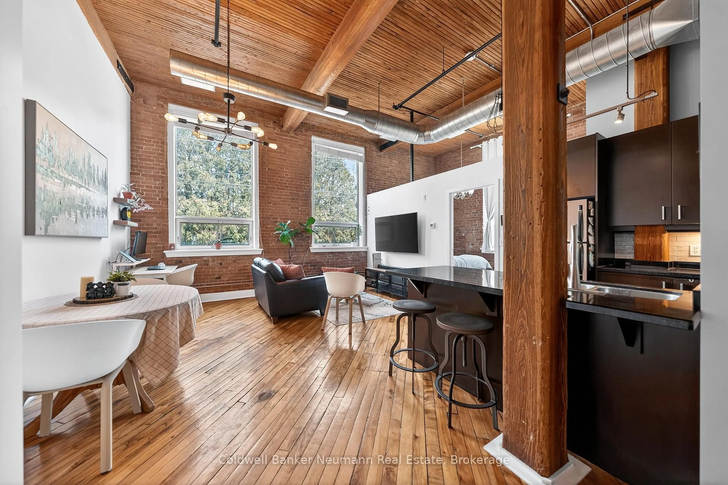
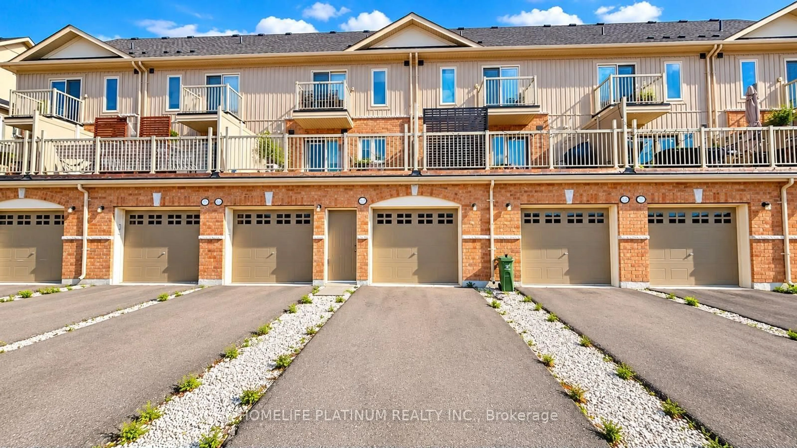
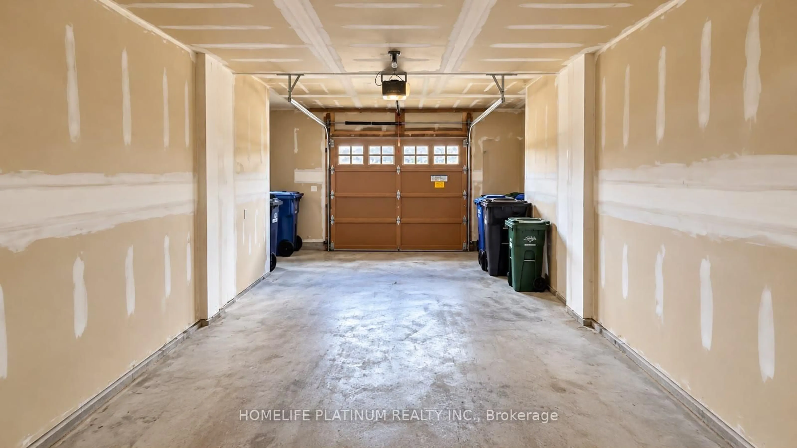
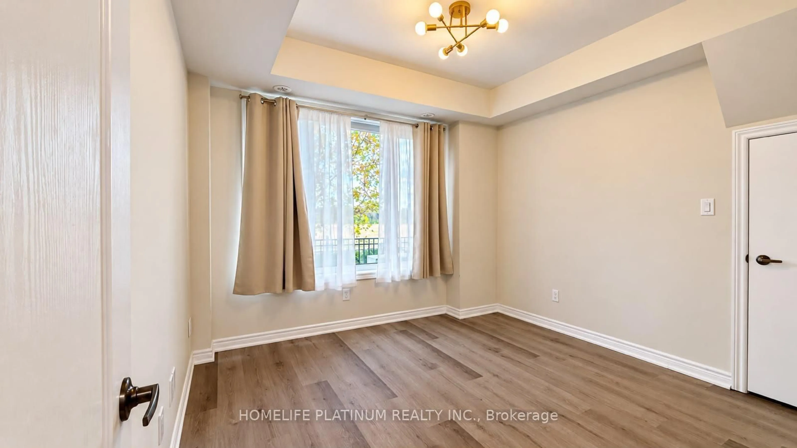
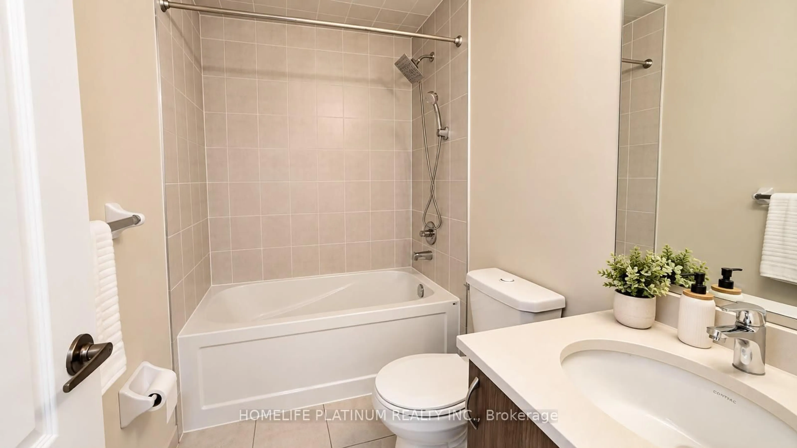
Welcome to Unit 5 at 120 Watson Parkway, a bright and well-maintained 1-bedroom condo townhouse built in 2020 offering 640 sq. ft. of thoughtfully designed living space. Featuring an open-concept layout, 9-foot ceilings, and large windows that fill the home with natural light, this inviting property is perfect for first-time homebuyers, downsizers, or investors looking for an excellent rental opportunity.The spacious living and dining area flows seamlessly into the kitchen, creating a comfortable space for everyday living and entertaining. The generously sized bedroom accommodates a queen-sized bed and additional furnishings, while the modern 4-piece bathroom and full-size in-suite laundry add everyday convenience.Additional highlights include an attached garage, an extra parking space on the driveway, central air conditioning, forced-air gas heating, and tons of storage. Enjoy the added benefit of very low condo fees of just $140 per month, making this an attractive, low-maintenance homeownership opportunity.Ideally located just off Highway 7, this home offers convenient access to Guelph GO Station, the University of Guelph, Stone Road Mall, Guelph General Hospital, shopping, restaurants, parks, trails, and other everyday amenities. With Guelph Transit nearby and the Guelph Public Library close by, everything you need is within easy reach.Whether you're a first-time buyer ready to stop renting or an investor seeking rental potential, this move-in-ready condo townhouse offers an excellent combination of comfort, convenience, and value. Don't miss this opportunity to own in Guelph's desirable east end!
Property Details
Interior
Features
Flat Floor
Living
3.0 x 4.52Open Concept / Laminate / Combined W/Dining
Dining
3.05 x 4.52Open Concept / Laminate / Combined W/Living
Kitchen
1.8 x 3.4Open Concept / Laminate
Br
3.4 x 3.4Laminate
Exterior
Parking
Garage spaces 1
Garage type Attached
Other parking spaces 1
Total parking spaces 2
Condo Details
Inclusions
Property History
 17