Open: Sun, 1PM to 3PM
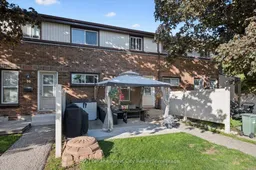
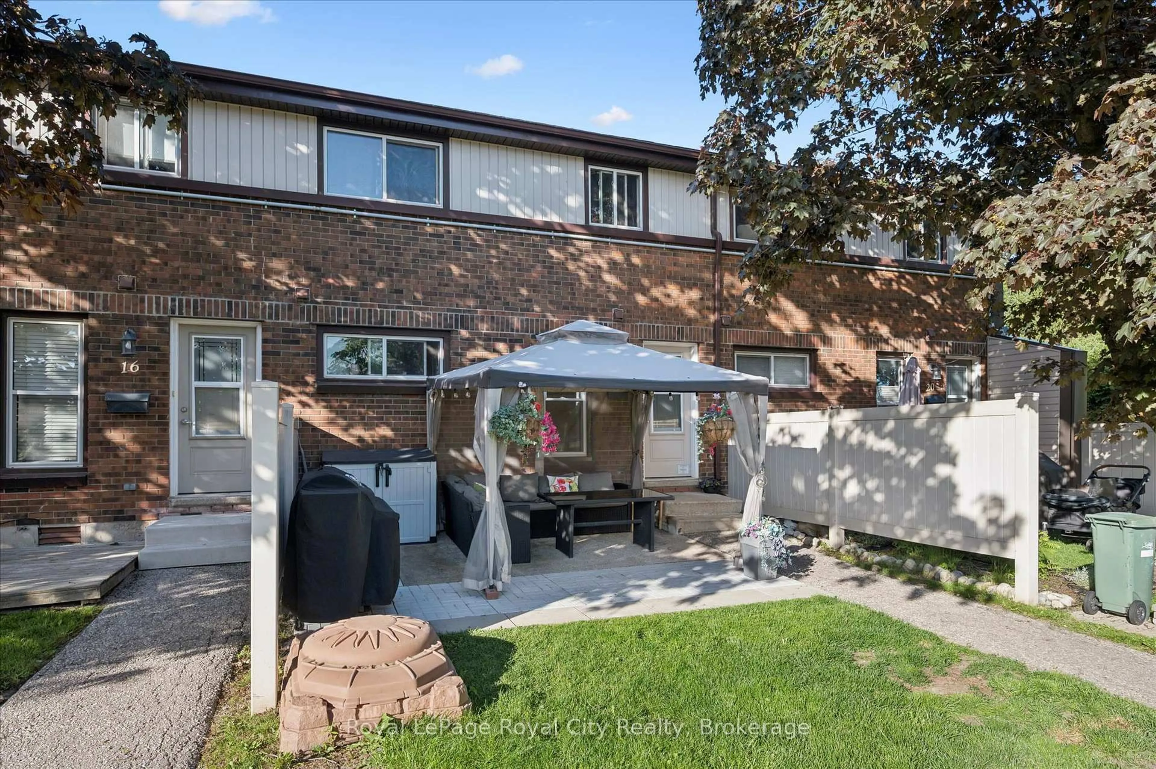
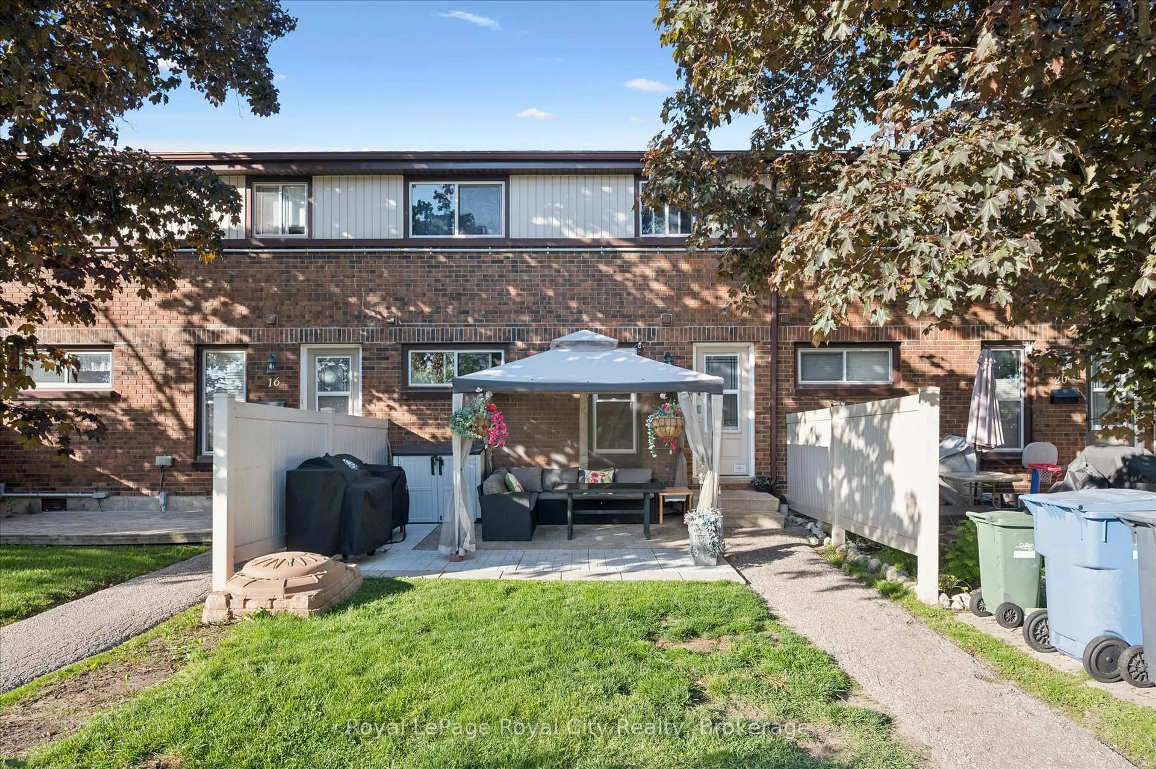
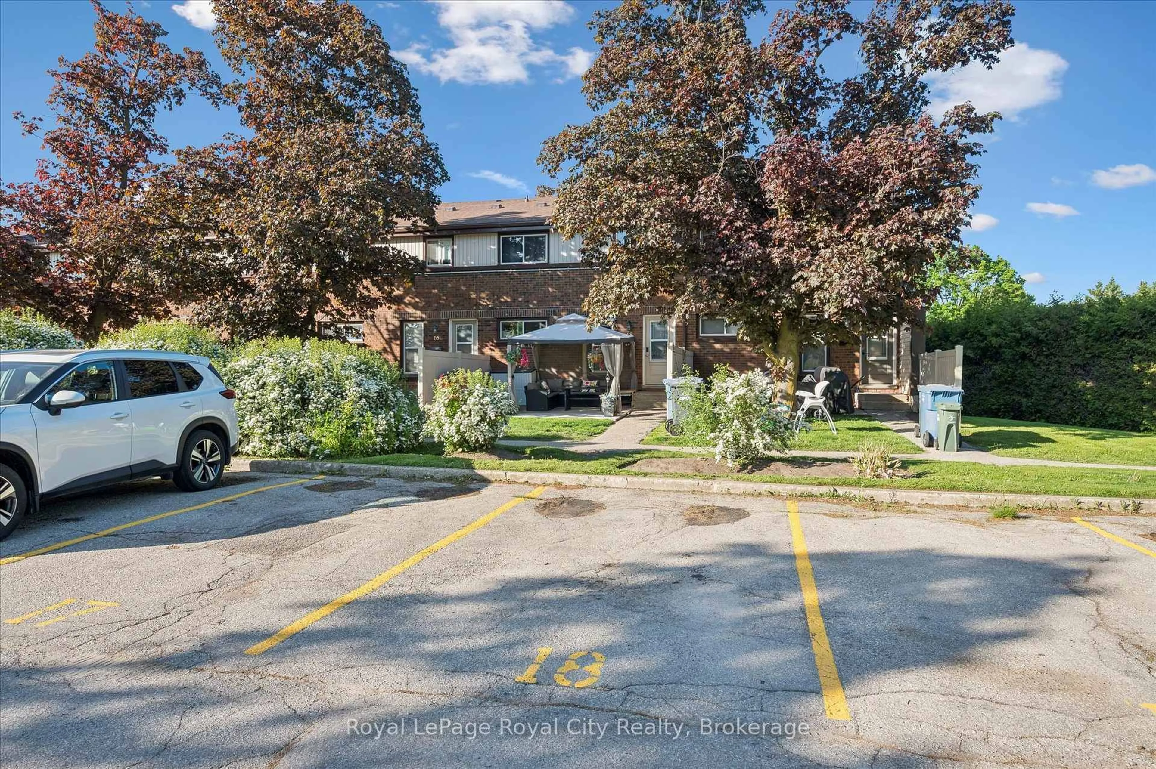
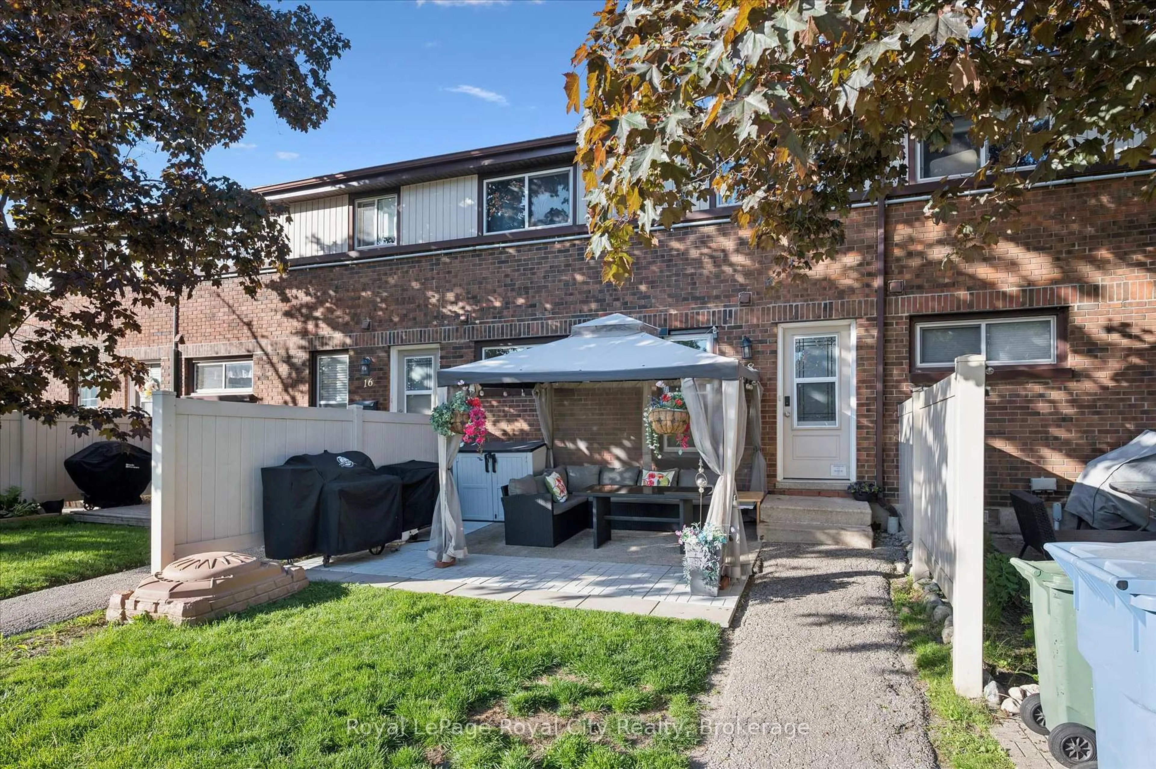
Patio, street for 80 Burns Dr #18, Guelph Ontario N1H 6V9
37 days on Market

80 Burns Dr #18, Guelph, Ontario N1H 6V9

Condo
2
1
~900-999 sqft
$•••,•••
$439,900
Get pre-qualifiedPowered by nesto
Condo
2
1
~900-999 sqft

Contact us about this property

Call

Highlights

Property Estimate

Days on market37 days

Estimated valueNot available

Price/Sqft$464/sqft

Monthly cost

Open Calculator

Description

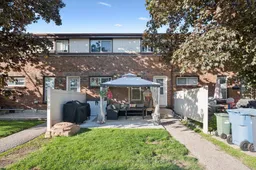
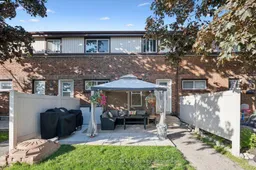
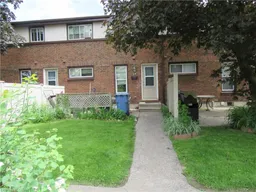
MAKE YOURSELF A HOME OWNER WITH THIS ONE! This is a beautiful low-maintenance stacked townhouse in the Riverside Park neighbourhood. Step inside to discover a bright, thoughtfully designed layout that maximizes space and natural light. The home features two spacious, well-appointed bedrooms with ample closet space, sharing a clean and contemporary 4-piece bathroom. What truly sets this property apart is the exceptional outdoor living spaces. Rare for townhouse living, this unit boasts two distinct outdoor areas to enjoy. Sip your morning coffee in peace on your private balcony, and when it's time to host friends and family, step out onto your extended ground level patio. It is the ultimate setup for summer barbecues, outdoor dining, and lounging in the sunshine. Come see for yourself!


Upcoming Open House

Jul 12Sun1:00 PM - 3:00 PM

Property Details

StyleStacked Townhouse
View-
Age of property51-99
SqFt~900-999 SqFt
Lot Size-
Parking Spaces1
MLS ®NumberX13228182
Community NameExhibition Park
Data SourceTRREB
Listing byRoyal LePage Royal City Realty

Features

Heating: Baseboard
Cooling: Window Unit
Basement: Unfinished

Lower Floor

Laundry

5.45 x 3.39


Features

Patio: Open
Balcony: Open

Parking

Garage spaces -

Garage type -

Total parking spaces 1


Amenities

Visitor Parking

Inclusions
Hydro
Water
Parking
Cable
Heat

Property History

Jun 2, 2026
ListedActive
$439,900
37 days on market
history photo preview37
Listing by trreb®
Property listed by Royal LePage Royal City Realty, Brokerage
Agent Banner Image
Interested in this property?Get in touch to get the inside scoop.

Market Data - Exhibition Park

Geo Zone Map ThumbnailExhibition Park

Balanced Market

View Market Data

Condo - for the past 30 days

Buyer's market Seller's market

Avg. Days on Market

Past 30 days

5 days

Compared to

2025

18 days

2024

37 days

New Listings

Past 30 days

5 listings

Compared to

2025

5 listings

2024

1 listing

Units sold

Past 30 days

1 unit

Compared to

2025

3 units

2024

3 units

Median Sold Price

Past 30 days

$535,000

Compared to

2025

$620,000

2024

$596,000


Population and Demographics

Overview

Total population 7522
Average household income $137,322

Age (%)

0 to 19
20%
20 to 34
21%
35 to 49
20%
50 to 64
20%
65 and plus
19%

Household composition (%)

Single family
56%
Single person
38%
Multi person
6%
Multi family
0%

Mother tongue (%)

English
90%
Others
5%
Tigrigna
1%
French
1%

House tenancy (%)

Owners
51%
Renters
49%

What’s nearby?Essentials within 5 km

Local Logic

Transportation Scores

Estimated Budget