Open: Today, 2PM to 4PM
trreb/IMG-X14080262_0e06fa87ab84c4157c55d7e67da48be457e1459768442a74eec15e4e23ec853b.jpg
2 days on Market

51 LONSDALE Dr, Guelph, Ontario N1H 5N1

Detached
4
2
~1500-2000 sqft
$719,900
Get pre-qualifiedPowered by nesto
Detached
4
2
~1500-2000 sqft

Contact us about this property

Call

Highlights

Property Estimate

Days on market2 days

Estimated valueNot available

Price/Sqft$419/sqft

Monthly cost

Open Calculator

Description

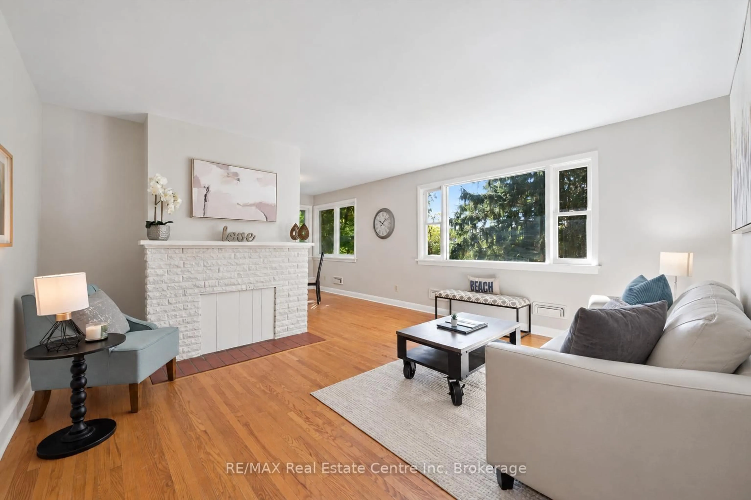
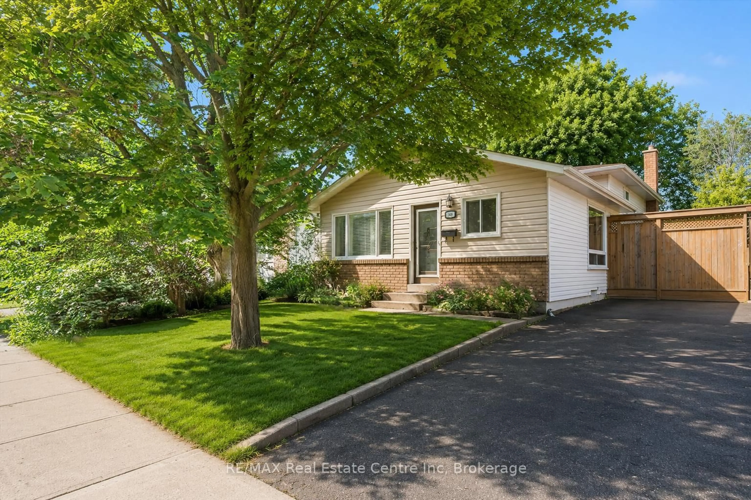
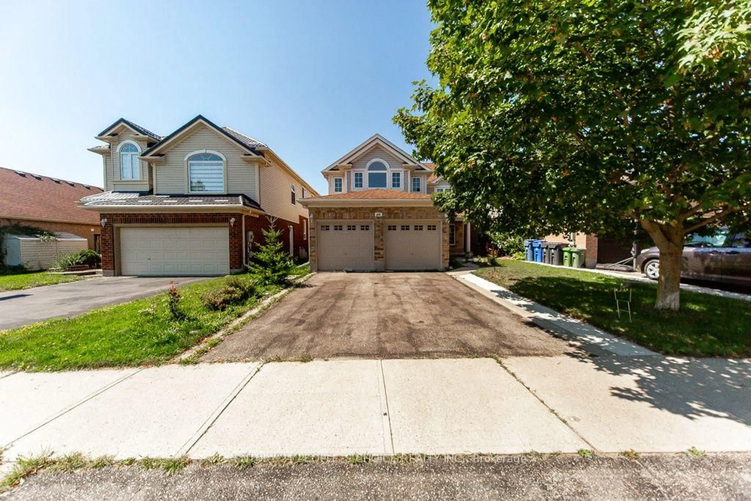
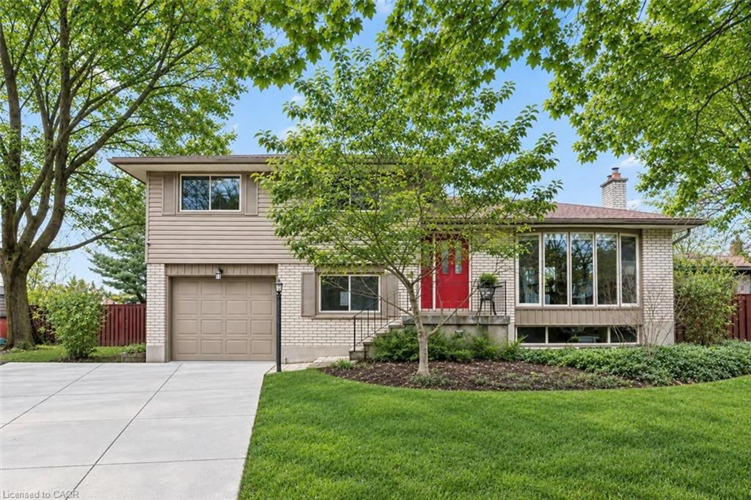
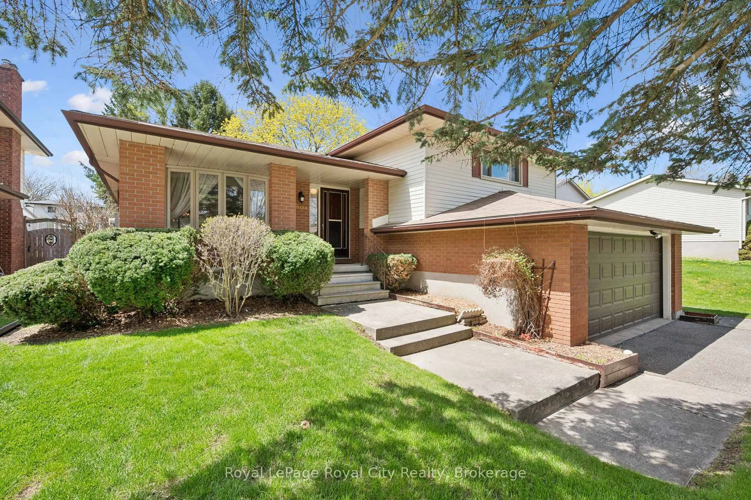
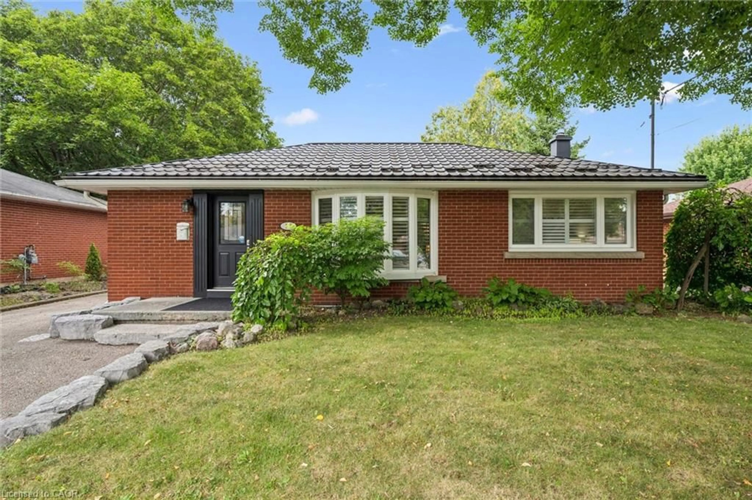
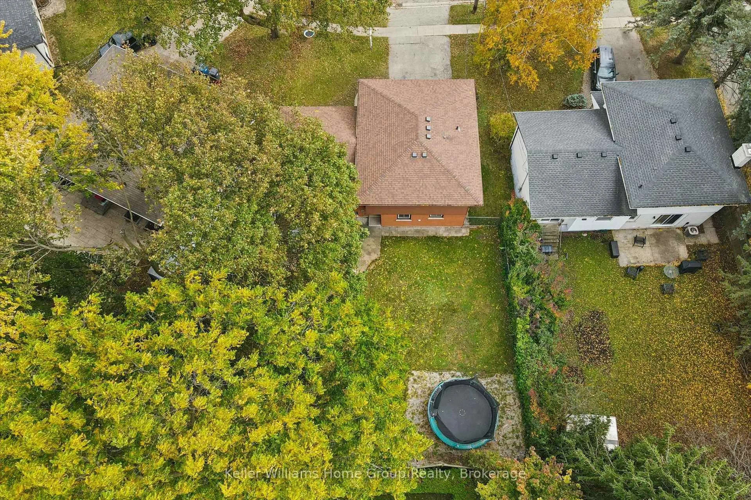
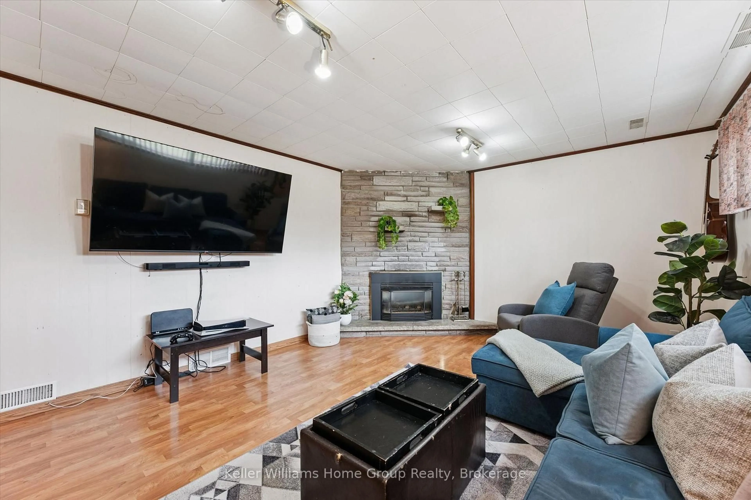
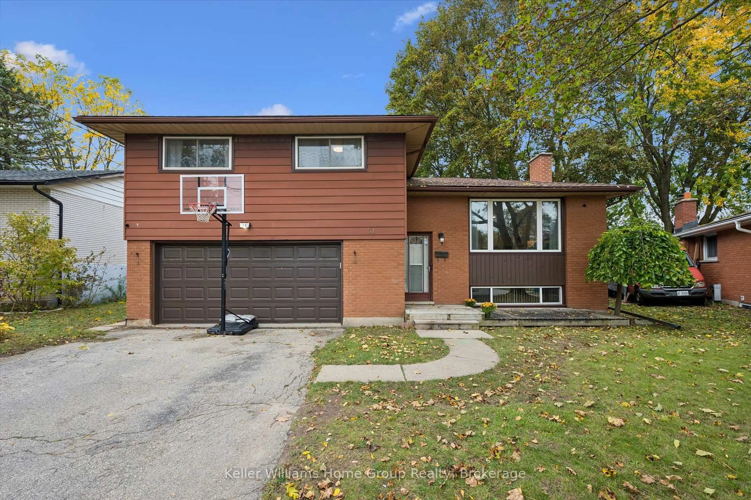
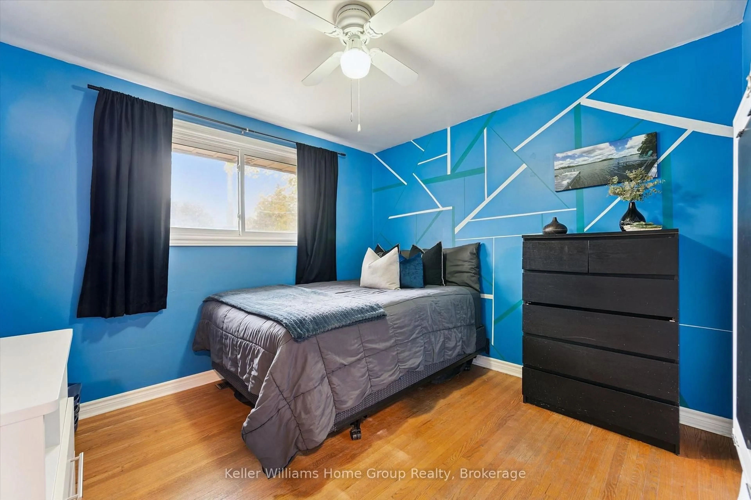
Welcome to 51 Lonsdale Drive! This spacious 4-bedroom sidesplit offers a fantastic layout with multiple living areas, giving everyone room to spread out while still feeling connected. The bright, generous living room and separate dining area provide great spaces for everyday living and entertaining, while the large lower-level rec room is perfect for movie nights, a kids' hangout or simply relaxing. A convenient mudroom and laundry area with interior access to the double-car garage adds everyday practicality. Outside, the impressive pie-shaped lot stretches over 82ft across the back, offering plenty of room to play, entertain or even explore the possibility of a pool. Enjoy the newer deck (2020), overlooking the spacious, fully fenced backyard. Other updates include central air conditioning (2020) and a new furnace (2025). All this in an established neighbourhood close to schools, parks and everyday amenities. A great family home with space both inside and out!


Upcoming Open Houses

Oct 17Sat2:00 PM - 4:00 PM
Oct 18Sun2:00 PM - 4:00 PM

Property Details

Style2-Storey
View-
Age of property51-99
SqFt~1500-2000 SqFt
Lot Size5,499 SqFt(119.69 x 45.95)
Parking Spaces6
MLS ®NumberX14080262
Community NameExhibition Park
Data SourceTRREB
Listing byKeller Williams Home Group Realty

Features

Heating: Forced Air
Cooling: Central Air
Basement: Part Fin, Full

Main Floor

Kitchen

3.12 x 2.89

Dining

2.71 x 3.02

Living

4.82 x 3.47

Laundry

4.49 x 2.33


Features

Lot size: 5,499 SqFt

Parking

Garage spaces 2

Garage type Attached

Other parking spaces 4

Total parking spaces 6


Property History
Oct 15, 2026
ListedActive
$719,900
2 days on market
history photo preview44
Listing by trreb®
Property listed by Keller Williams Home Group Realty, Brokerage
Agent Banner Image
Interested in this property?Get in touch to get the inside scoop.

Market Data - Exhibition Park

Geo Zone Map ThumbnailExhibition Park

Balanced Market

View Market Data

Detached house - for the past 30 days

Buyer's market Seller's market

Avg. Days on Market

Past 30 days

15 days

Compared to

2025

30 days

2024

36 days

2023

13 days

New Listings

Past 30 days

15 listings

Compared to

2025

15 listings

2024

19 listings

2023

7 listings

Units sold

Past 30 days

6 units

Compared to

2025

3 units

2024

10 units

2023

5 units

Median Sold Price

Past 30 days

$857,500

Compared to

2025

$655,000

2024

$865,000

2023

$1,100,000


Population and Demographics

Overview

Total population 7522
Average household income $137,322

Age (%)

0 to 19
20%
20 to 34
21%
35 to 49
20%
50 to 64
20%
65 and plus
19%

Household composition (%)

Single family
56%
Single person
38%
Multi person
6%
Multi family
0%

Mother tongue (%)

English
90%
Others
5%
Tigrigna
1%
French
1%

House tenancy (%)

Owners
51%
Renters
49%

What’s nearby?Essentials within 5 km

Local Logic

Transportation Scores

Estimated Budget