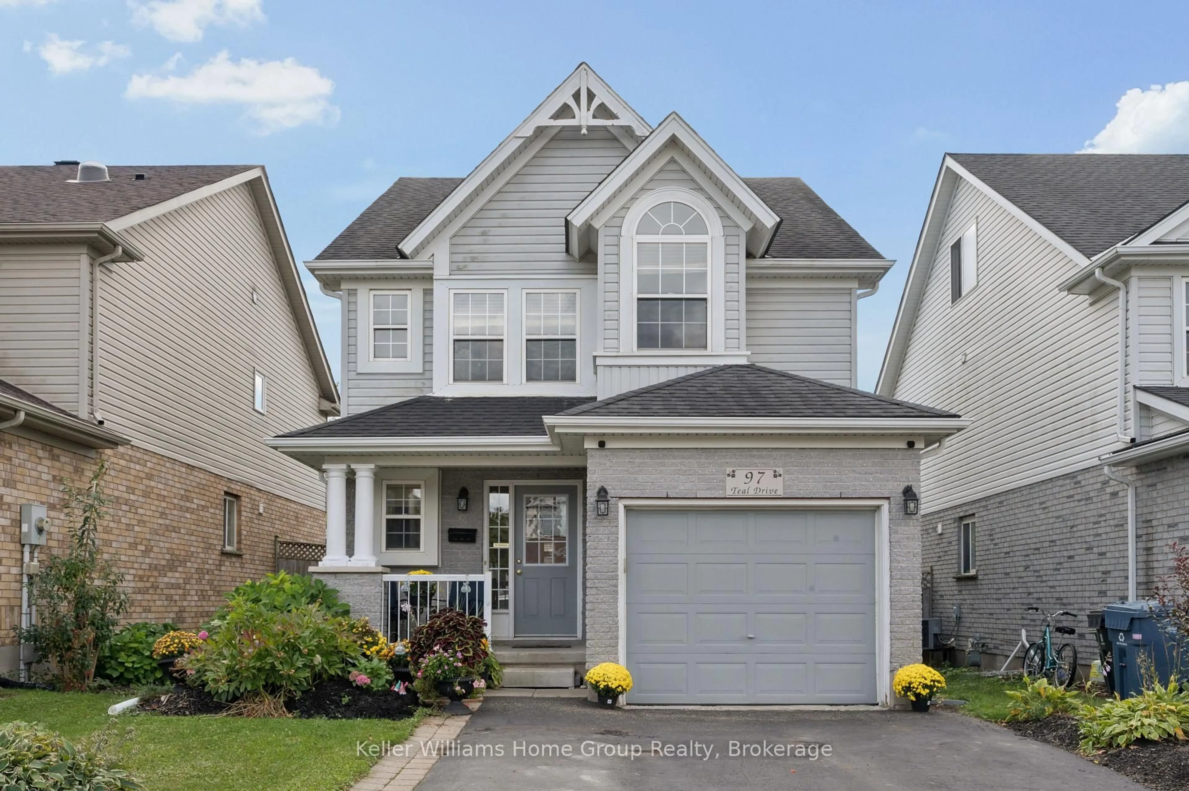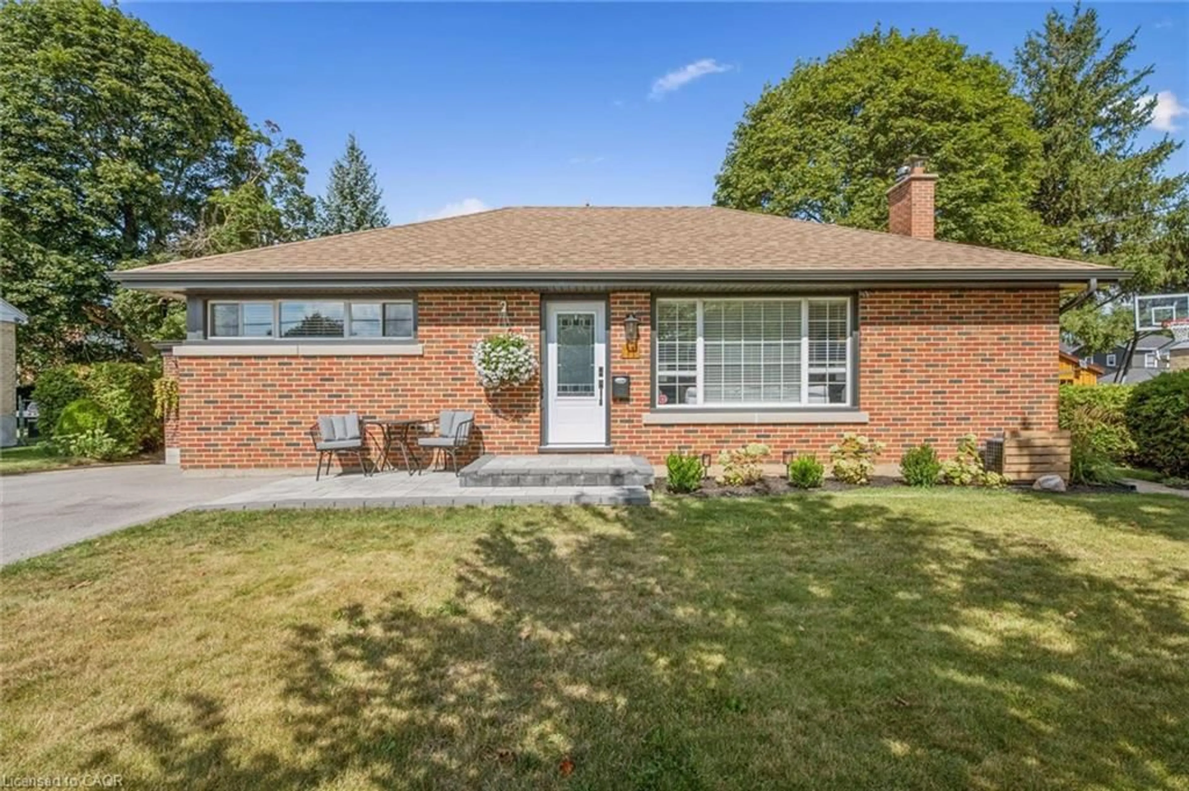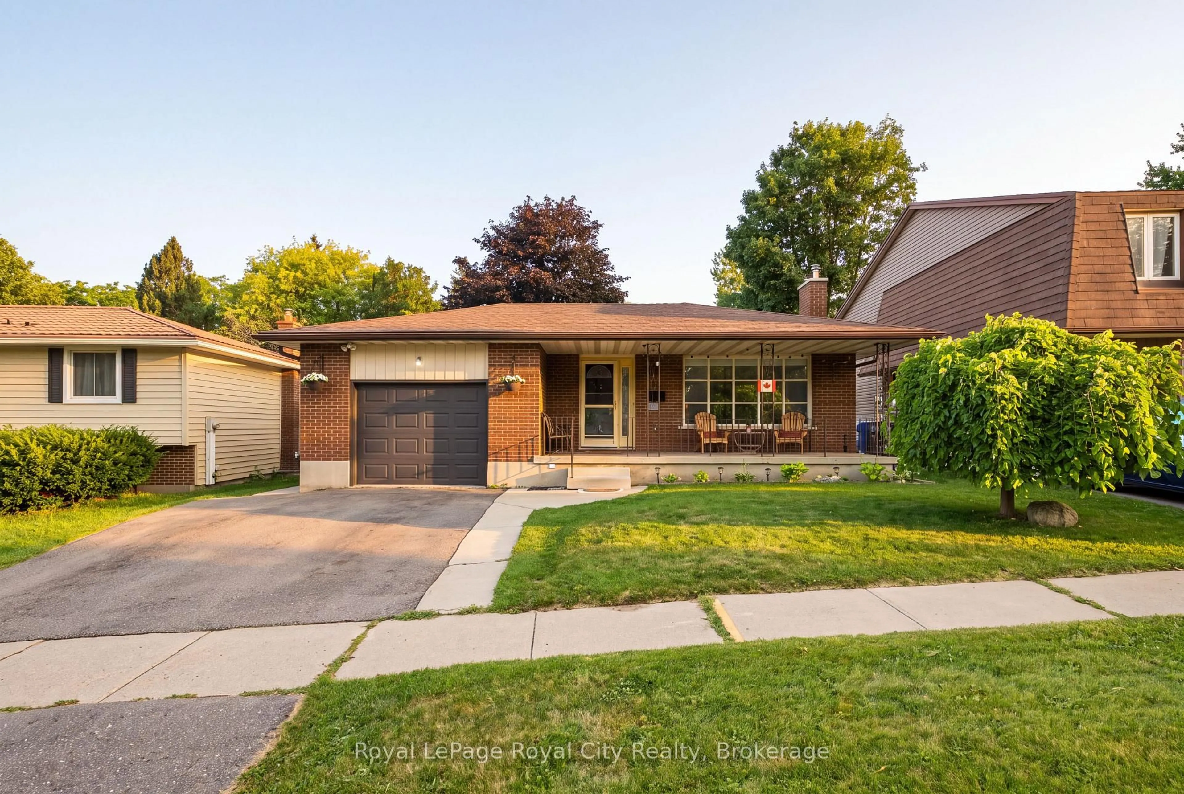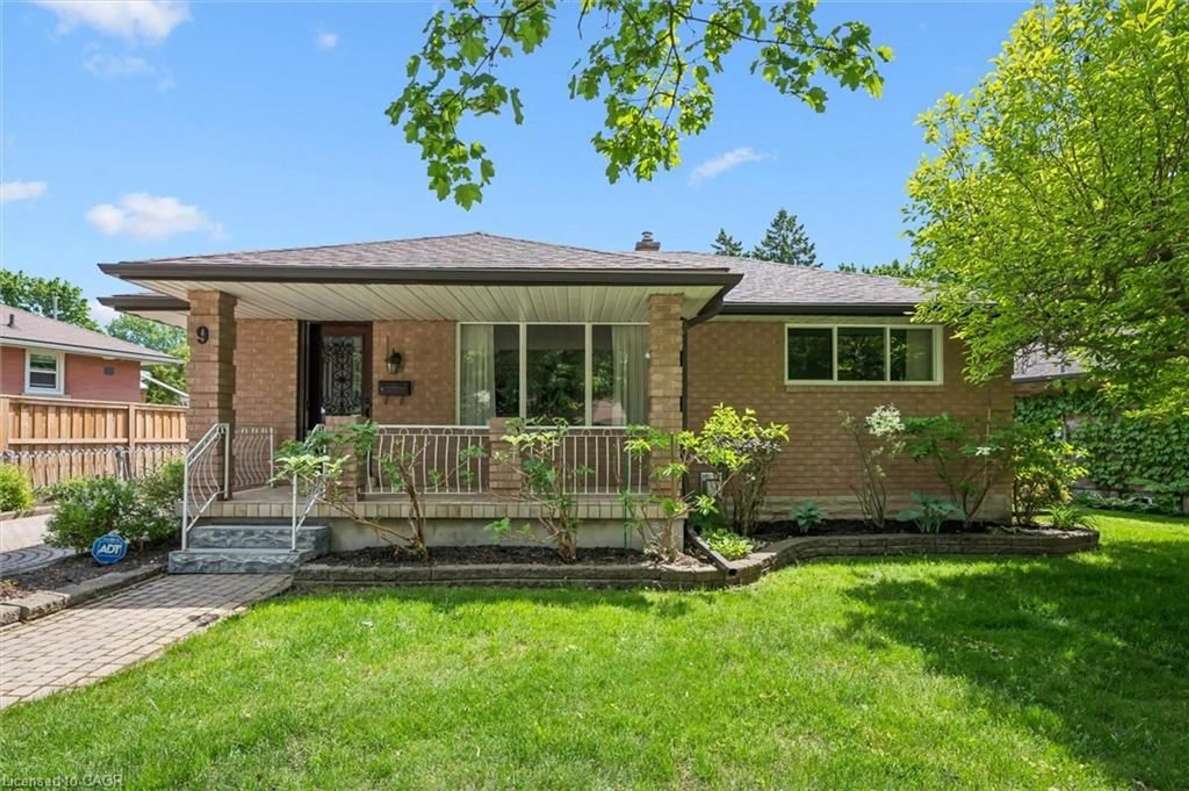
Open: Sun, 2PM to 4PM
trreb/IMG-X13766106_43dae0af-1a40-49f4-a231-d78c8f49d073-l.jpg
21 days on Market

130 Speedvale Ave, Guelph, Ontario N1H 1K4

Detached
4
3
~1500-2000 sqft
$729,000
Get pre-qualifiedPowered by nesto
Detached
4
3
~1500-2000 sqft

Contact us about this property

Call

Highlights

Property Estimate

Days on market21 days

Estimated valueNot available

Price/Sqft$425/sqft

Monthly cost

Open Calculator

Description

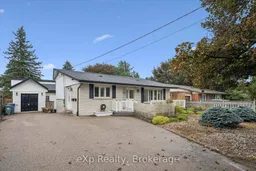
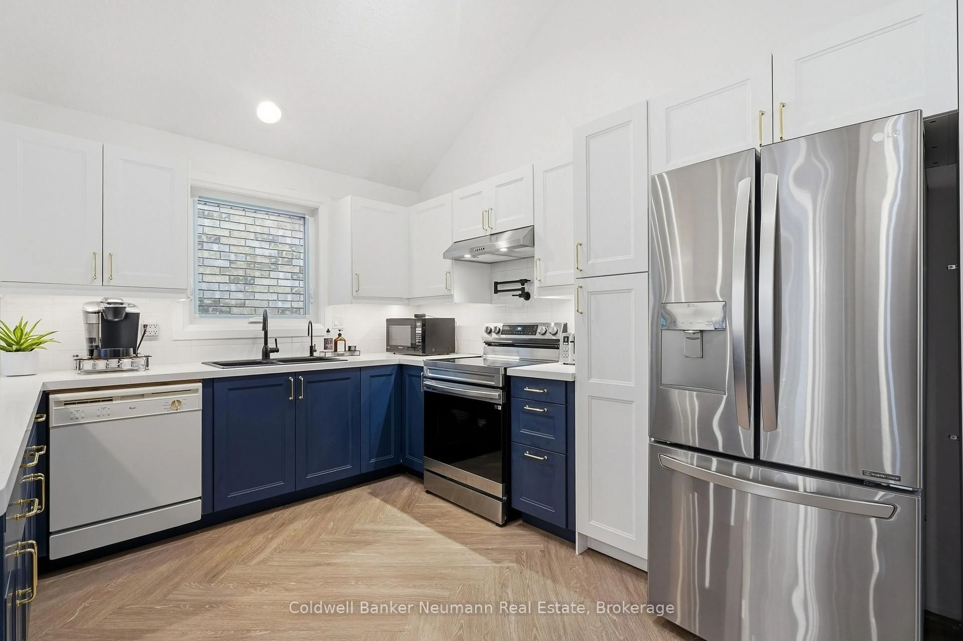
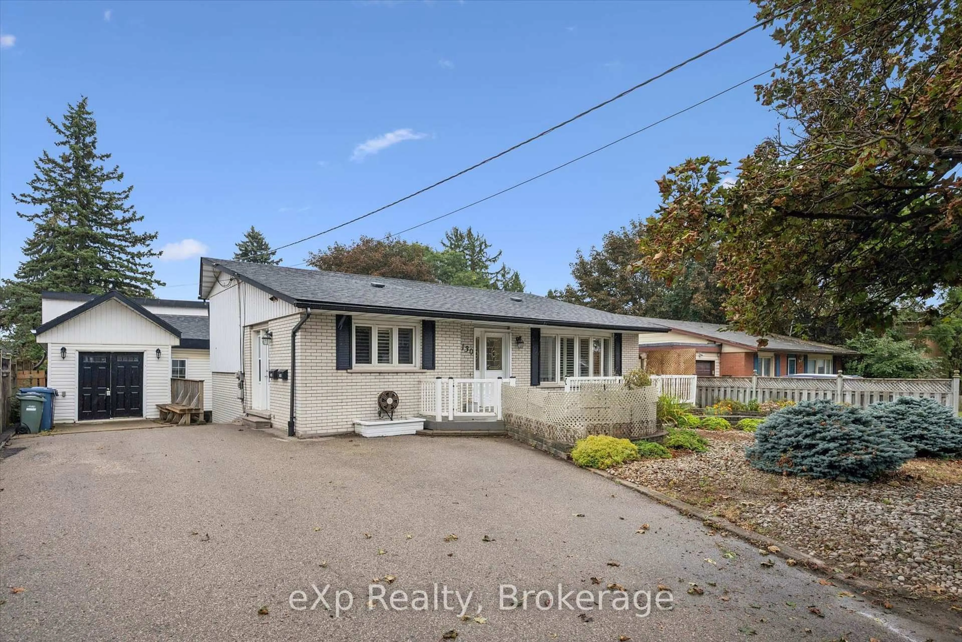
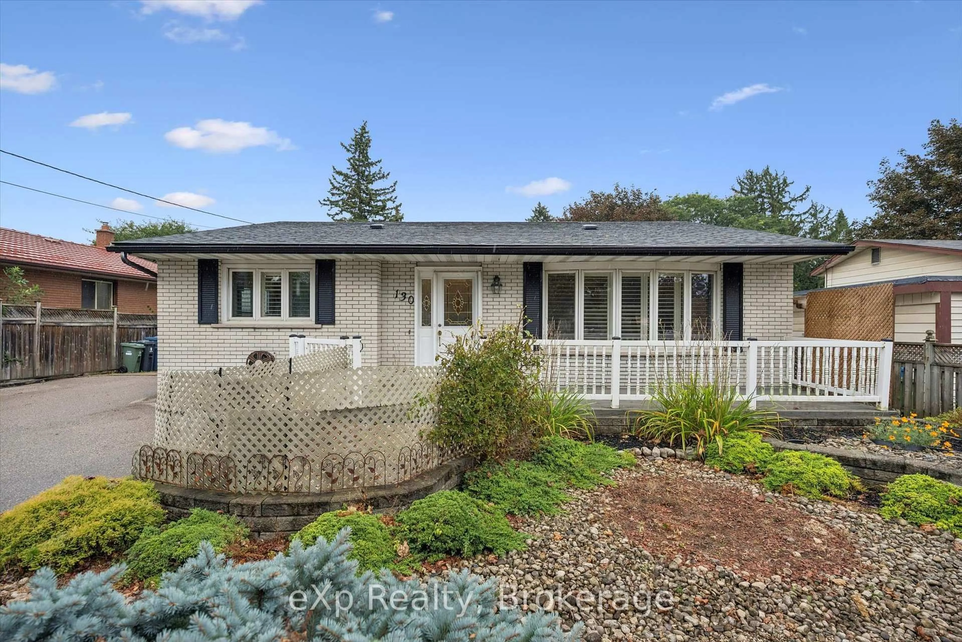
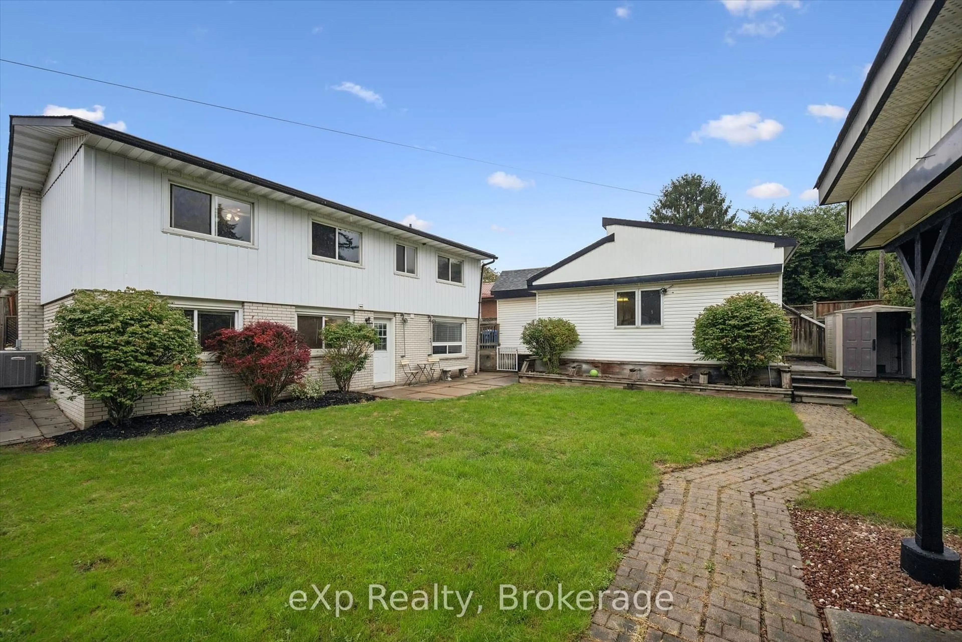
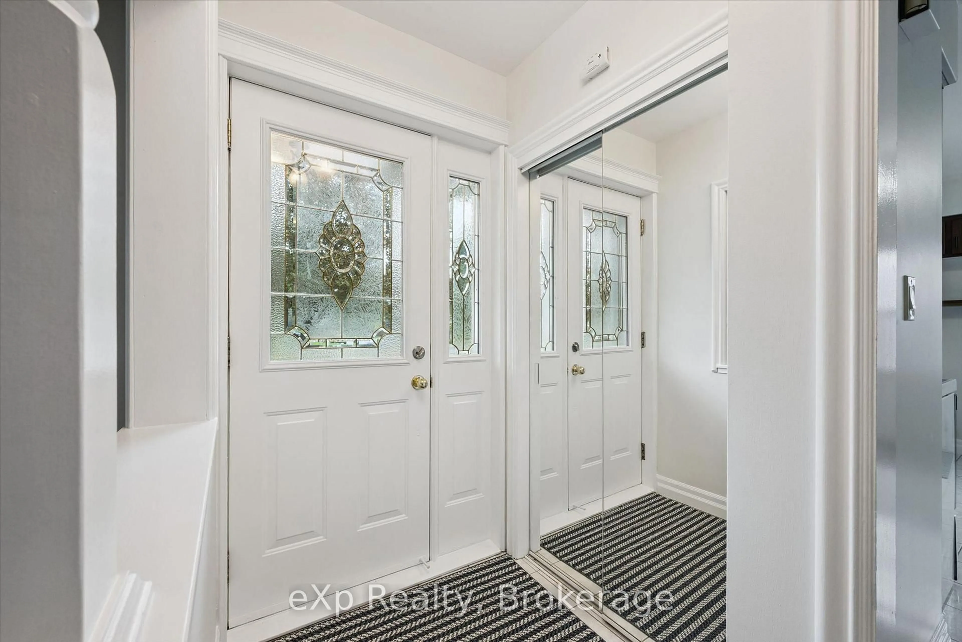
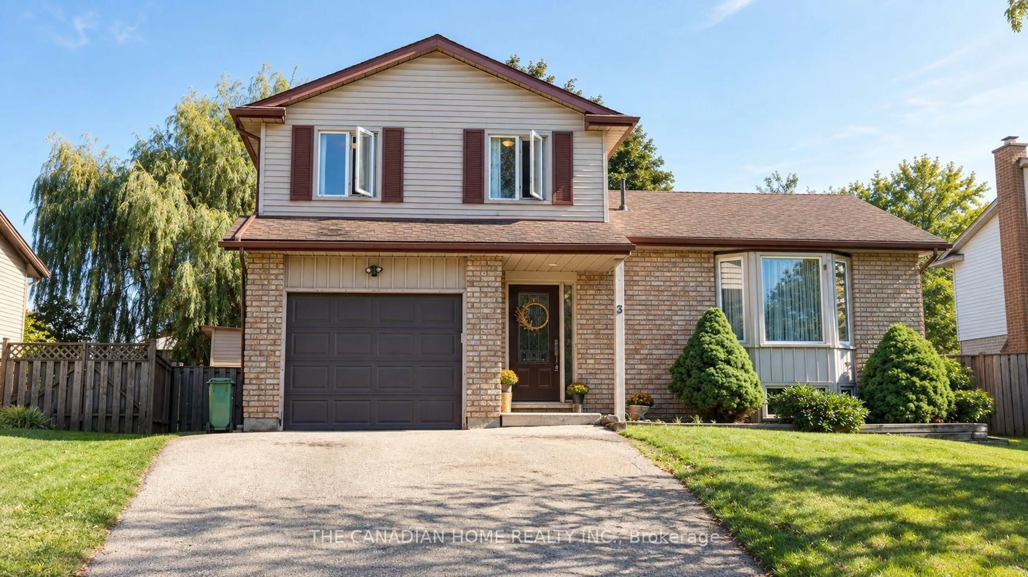
A fantastic turn-key investment or ideal starter home with rental income potential! This updated, renovated, move-in-ready duplex offers two self-contained living spaces plus something incredibly hard to find in the city, a heated workshop with hydro. Perfect for contractors or tradespeople looking for an in-town shop to store materials, tools and equipment, while also offering excellent space for hobbyists or additional storage. Whether you're looking to live in one unit and offset your mortgage with rental income, add a ready-to-go property to your investment portfolio, or finally get your business out of the garage at home, this property offers a unique combination of flexibility, income potential and workspace. An additional backyard shed provides even more storage. With parking for up to four vehicles, convenient access to public transit, shopping, schools, and everyday amenities, this property offers flexibility that can be hard to find. Live in one unit and rent the other, add it to your investment portfolio, or take advantage of the exceptional workshop setup. Well cared for and move-in ready for its next owner, 130 Speedvale Ave W offers a unique combination of income potential, workspace, and convenience in Guelph. Ask your Realtor to provide you with the list of features and upgrades.


Upcoming Open House

Oct 4Sun2:00 PM - 4:00 PM

Property Details

StyleBacksplit 4
View-
Age of property51-99
SqFt~1500-2000 SqFt
Lot Size6,000 SqFt(100 x 60)
Parking Spaces4
MLS ®NumberX13766106
Community NameExhibition Park
Data SourceTRREB
Listing byeXp Realty

Features

Heating: Forced Air
Cooling: Central Air
Basement: Part Fin

Main Floor

Kitchen

4.56 x 4.1

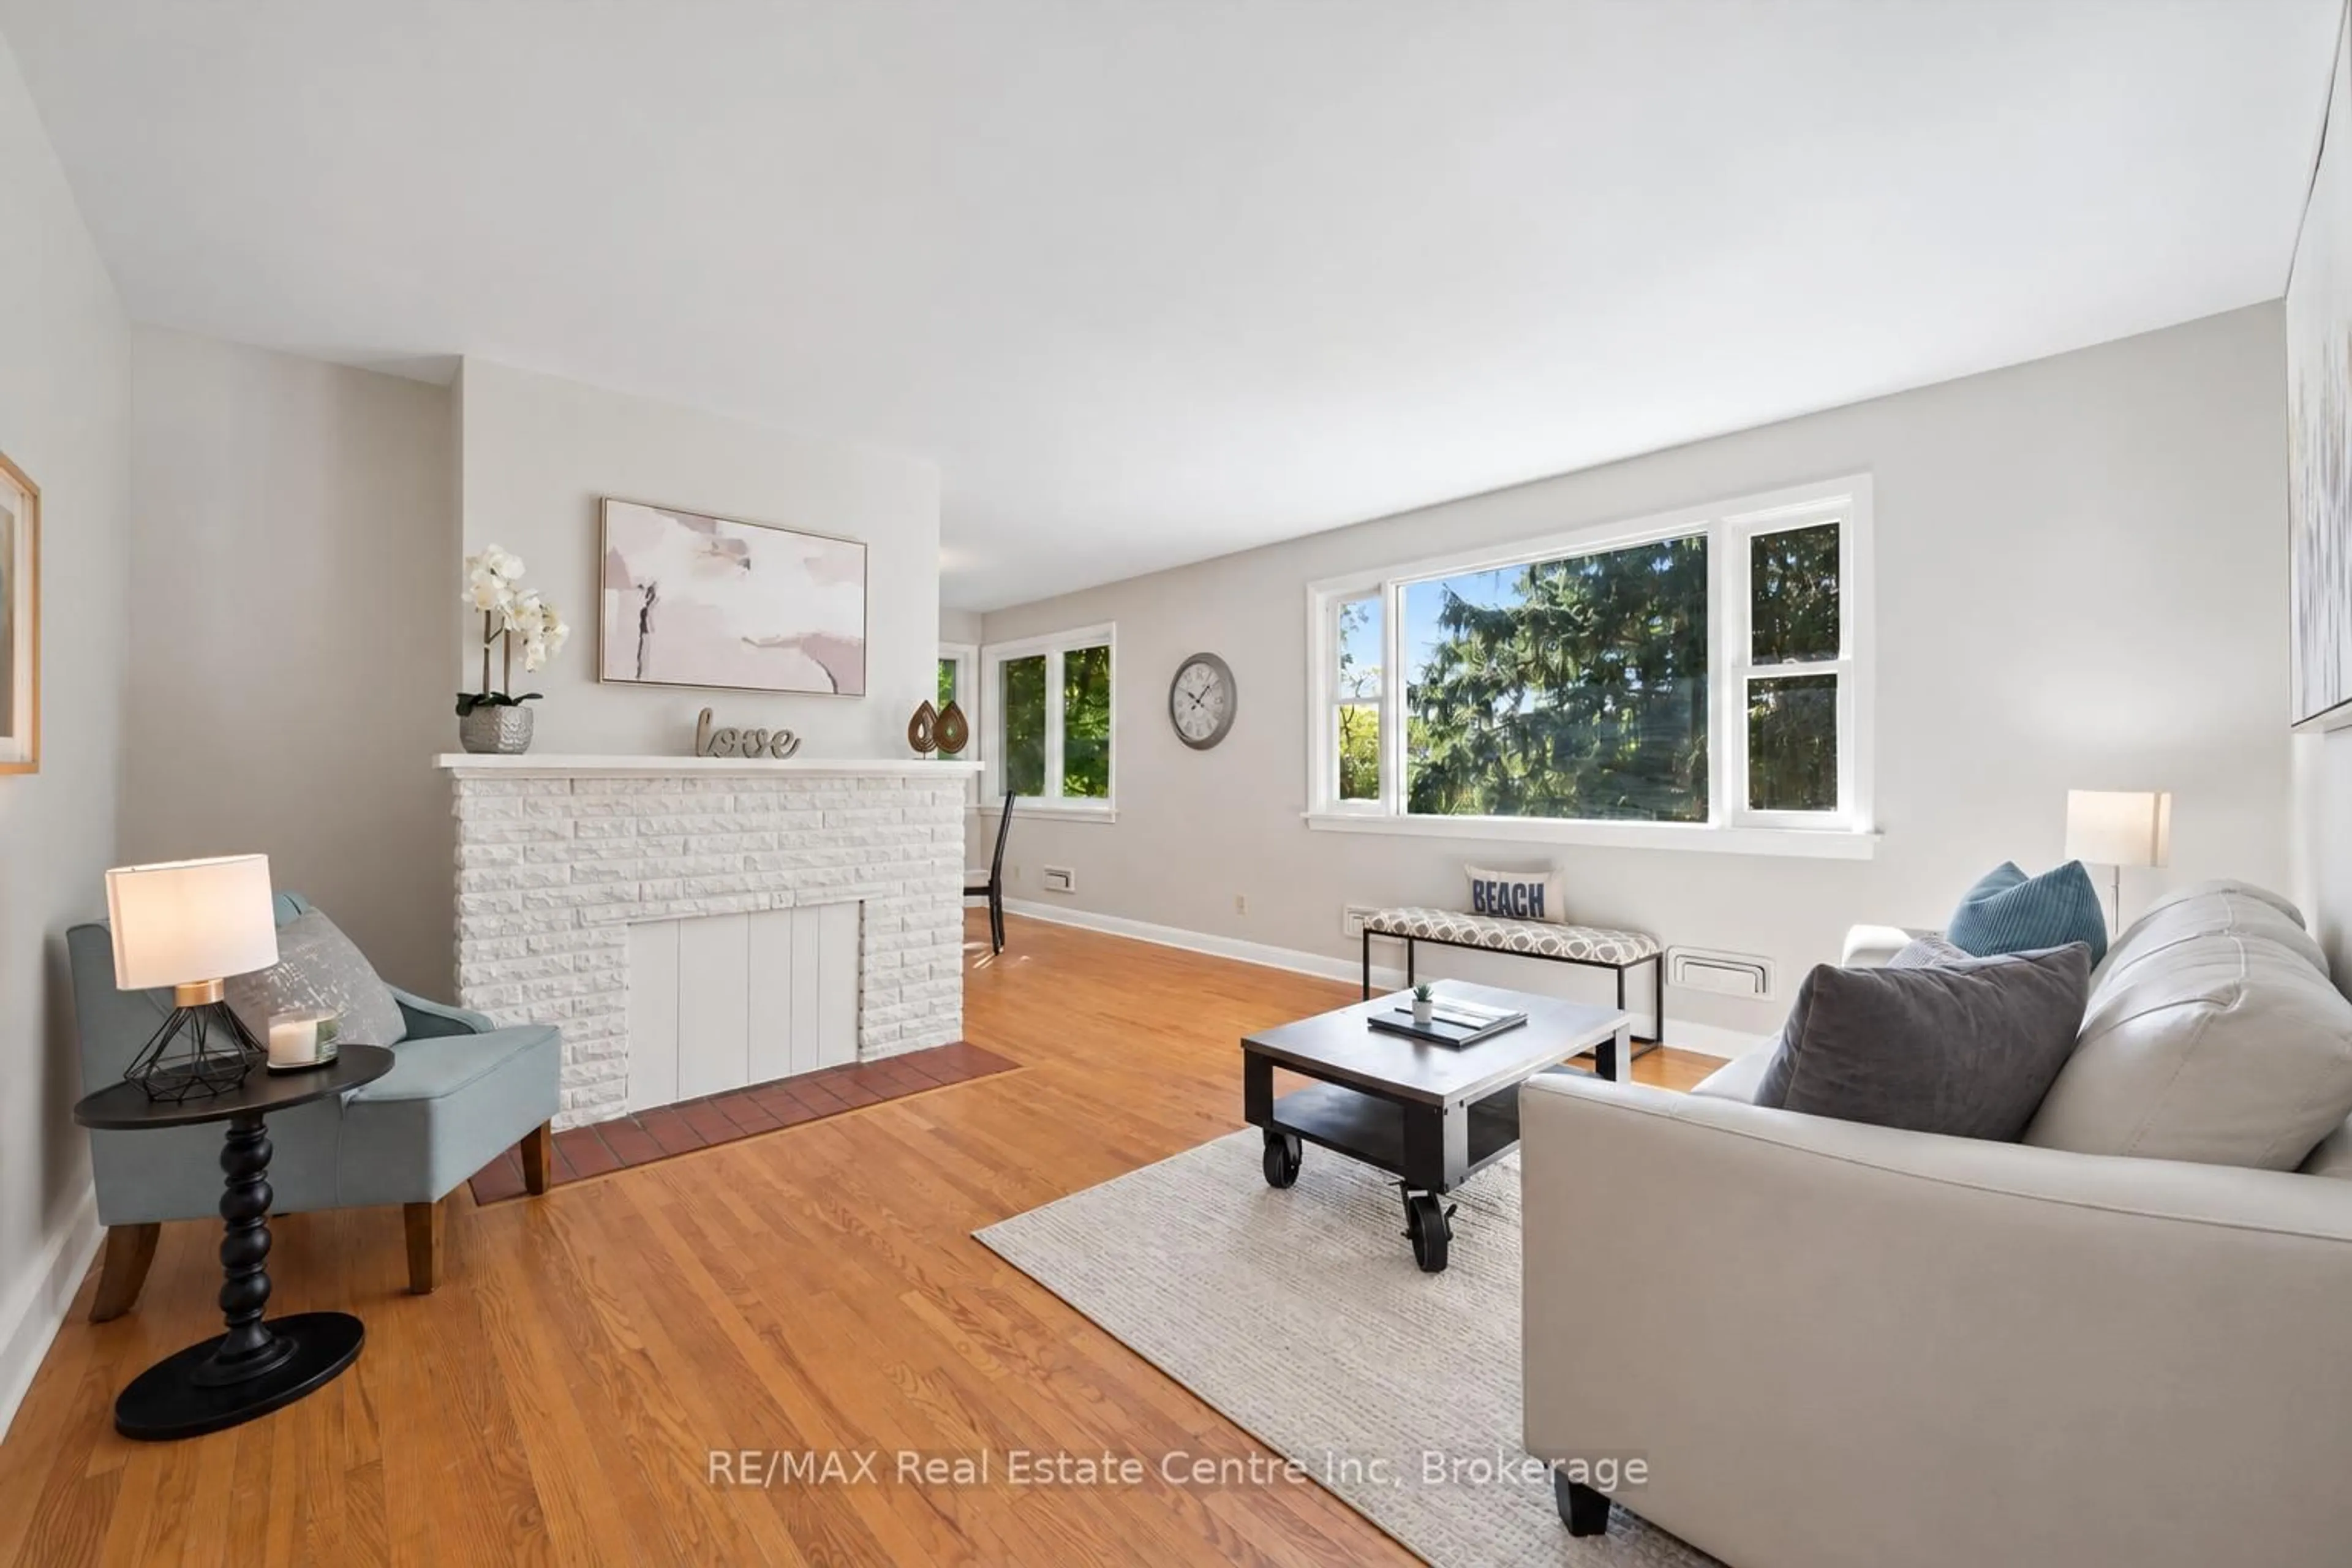
Living

5.47 x 3.8


Features

Lot size: 6,000 SqFt

Parking

Garage spaces -

Garage type -

Total parking spaces 4


Property History

Sep 10, 2026
ListedActive
$729,000
21 days on market
history photo preview44
Listing by trreb®
Property listed by eXp Realty, Brokerage
Agent Banner Image
Interested in this property?Get in touch to get the inside scoop.
Market Data - Exhibition Park

Geo Zone Map ThumbnailExhibition Park

Balanced Market

View Market Data

Detached house - for the past 30 days

Buyer's market Seller's market

Avg. Days on Market

Past 30 days

15 days

Compared to

2025

30 days

2024

36 days

2023

13 days

New Listings

Past 30 days

15 listings

Compared to

2025

15 listings

2024

19 listings

2023

7 listings

Units sold

Past 30 days

6 units

Compared to

2025

3 units

2024

10 units

2023

5 units

Median Sold Price

Past 30 days

$857,500

Compared to

2025

$655,000

2024

$865,000

2023

$1,100,000


Population and Demographics

Overview

Total population 7522
Average household income $137,322

Age (%)

0 to 19
20%
20 to 34
21%
35 to 49
20%
50 to 64
20%
65 and plus
19%

Household composition (%)

Single family
56%
Single person
38%
Multi person
6%
Multi family
0%

Mother tongue (%)

English
90%
Others
5%
Tigrigna
1%
French
1%

House tenancy (%)

Owners
51%
Renters
49%

What’s nearby?Essentials within 5 km

Local Logic

Transportation Scores

Estimated Budget