281 Bristol St #204, Guelph, Ontario N1H 8J3
Contact us about this property
Highlights
Estimated valueThis is the price Wahi expects this property to sell for.
The calculation is powered by our Instant Home Value Estimate, which uses current market and property price trends to estimate your home’s value with a 90% accuracy rate.Not available
Price/Sqft$355/sqft
Monthly cost
Open Calculator
Description
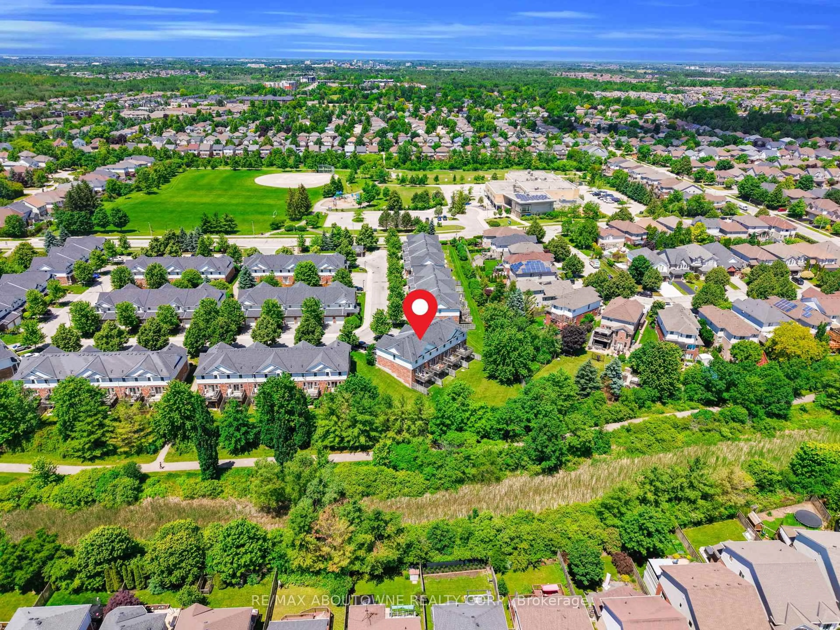
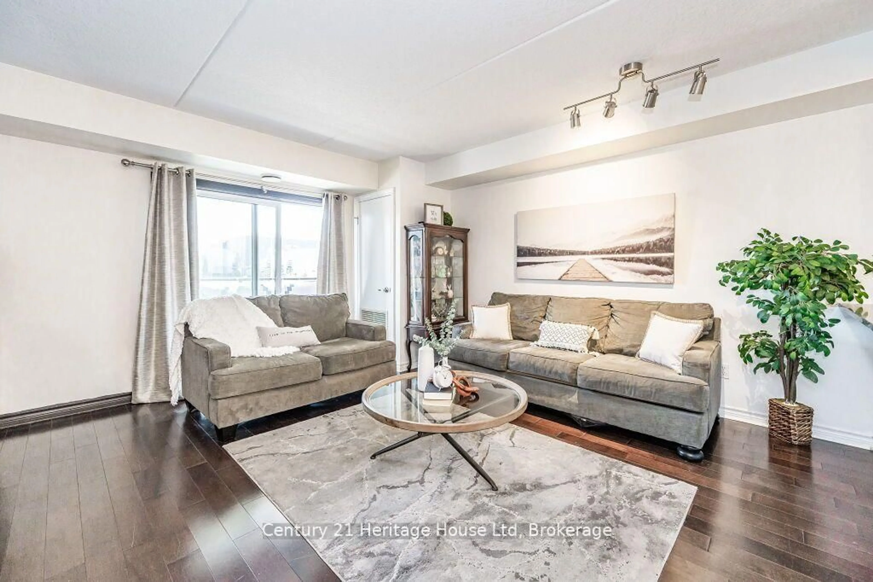
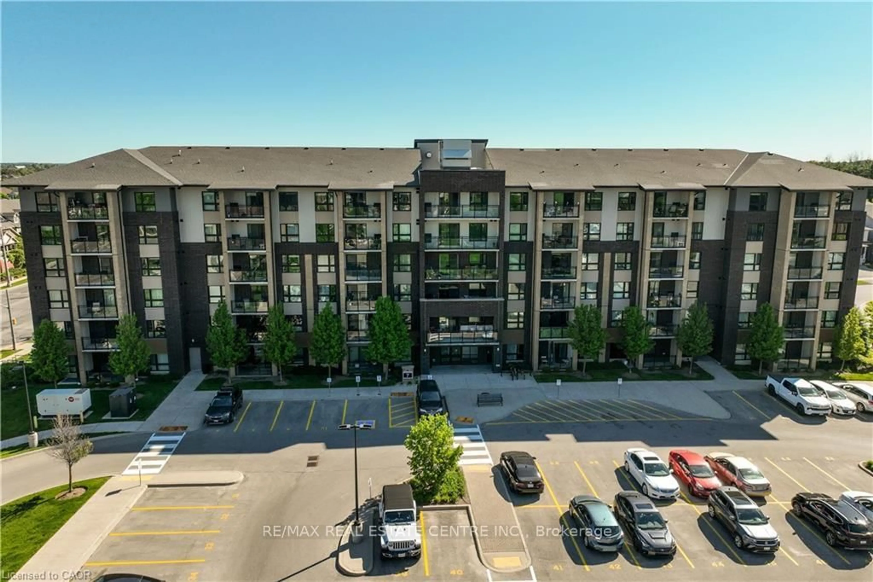
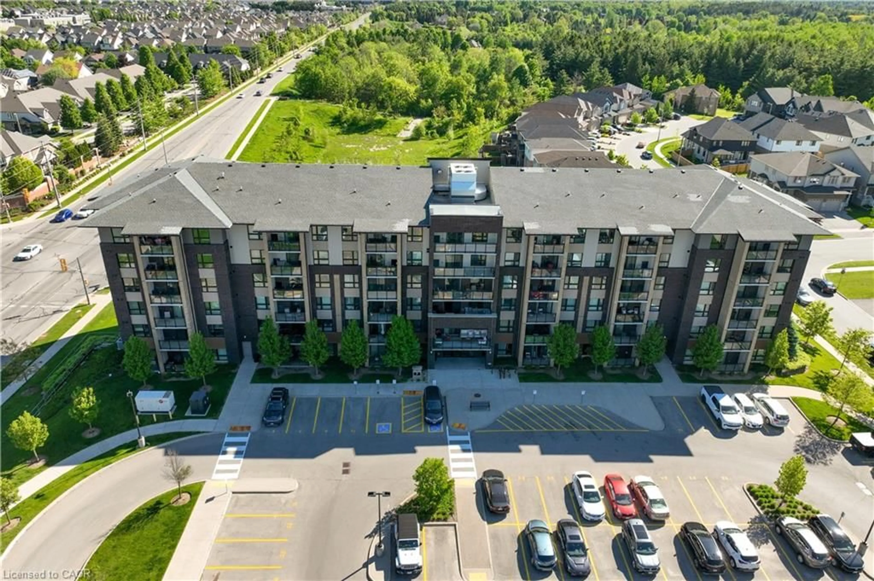
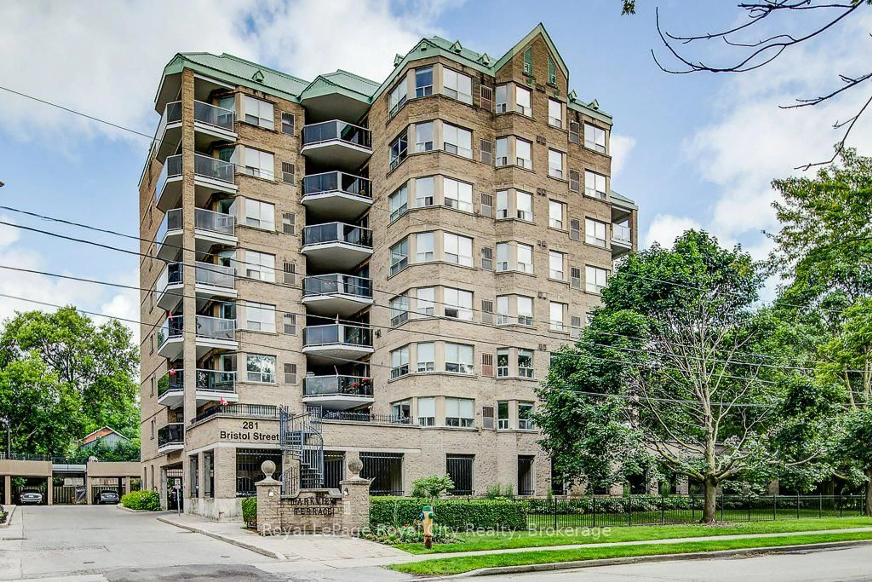
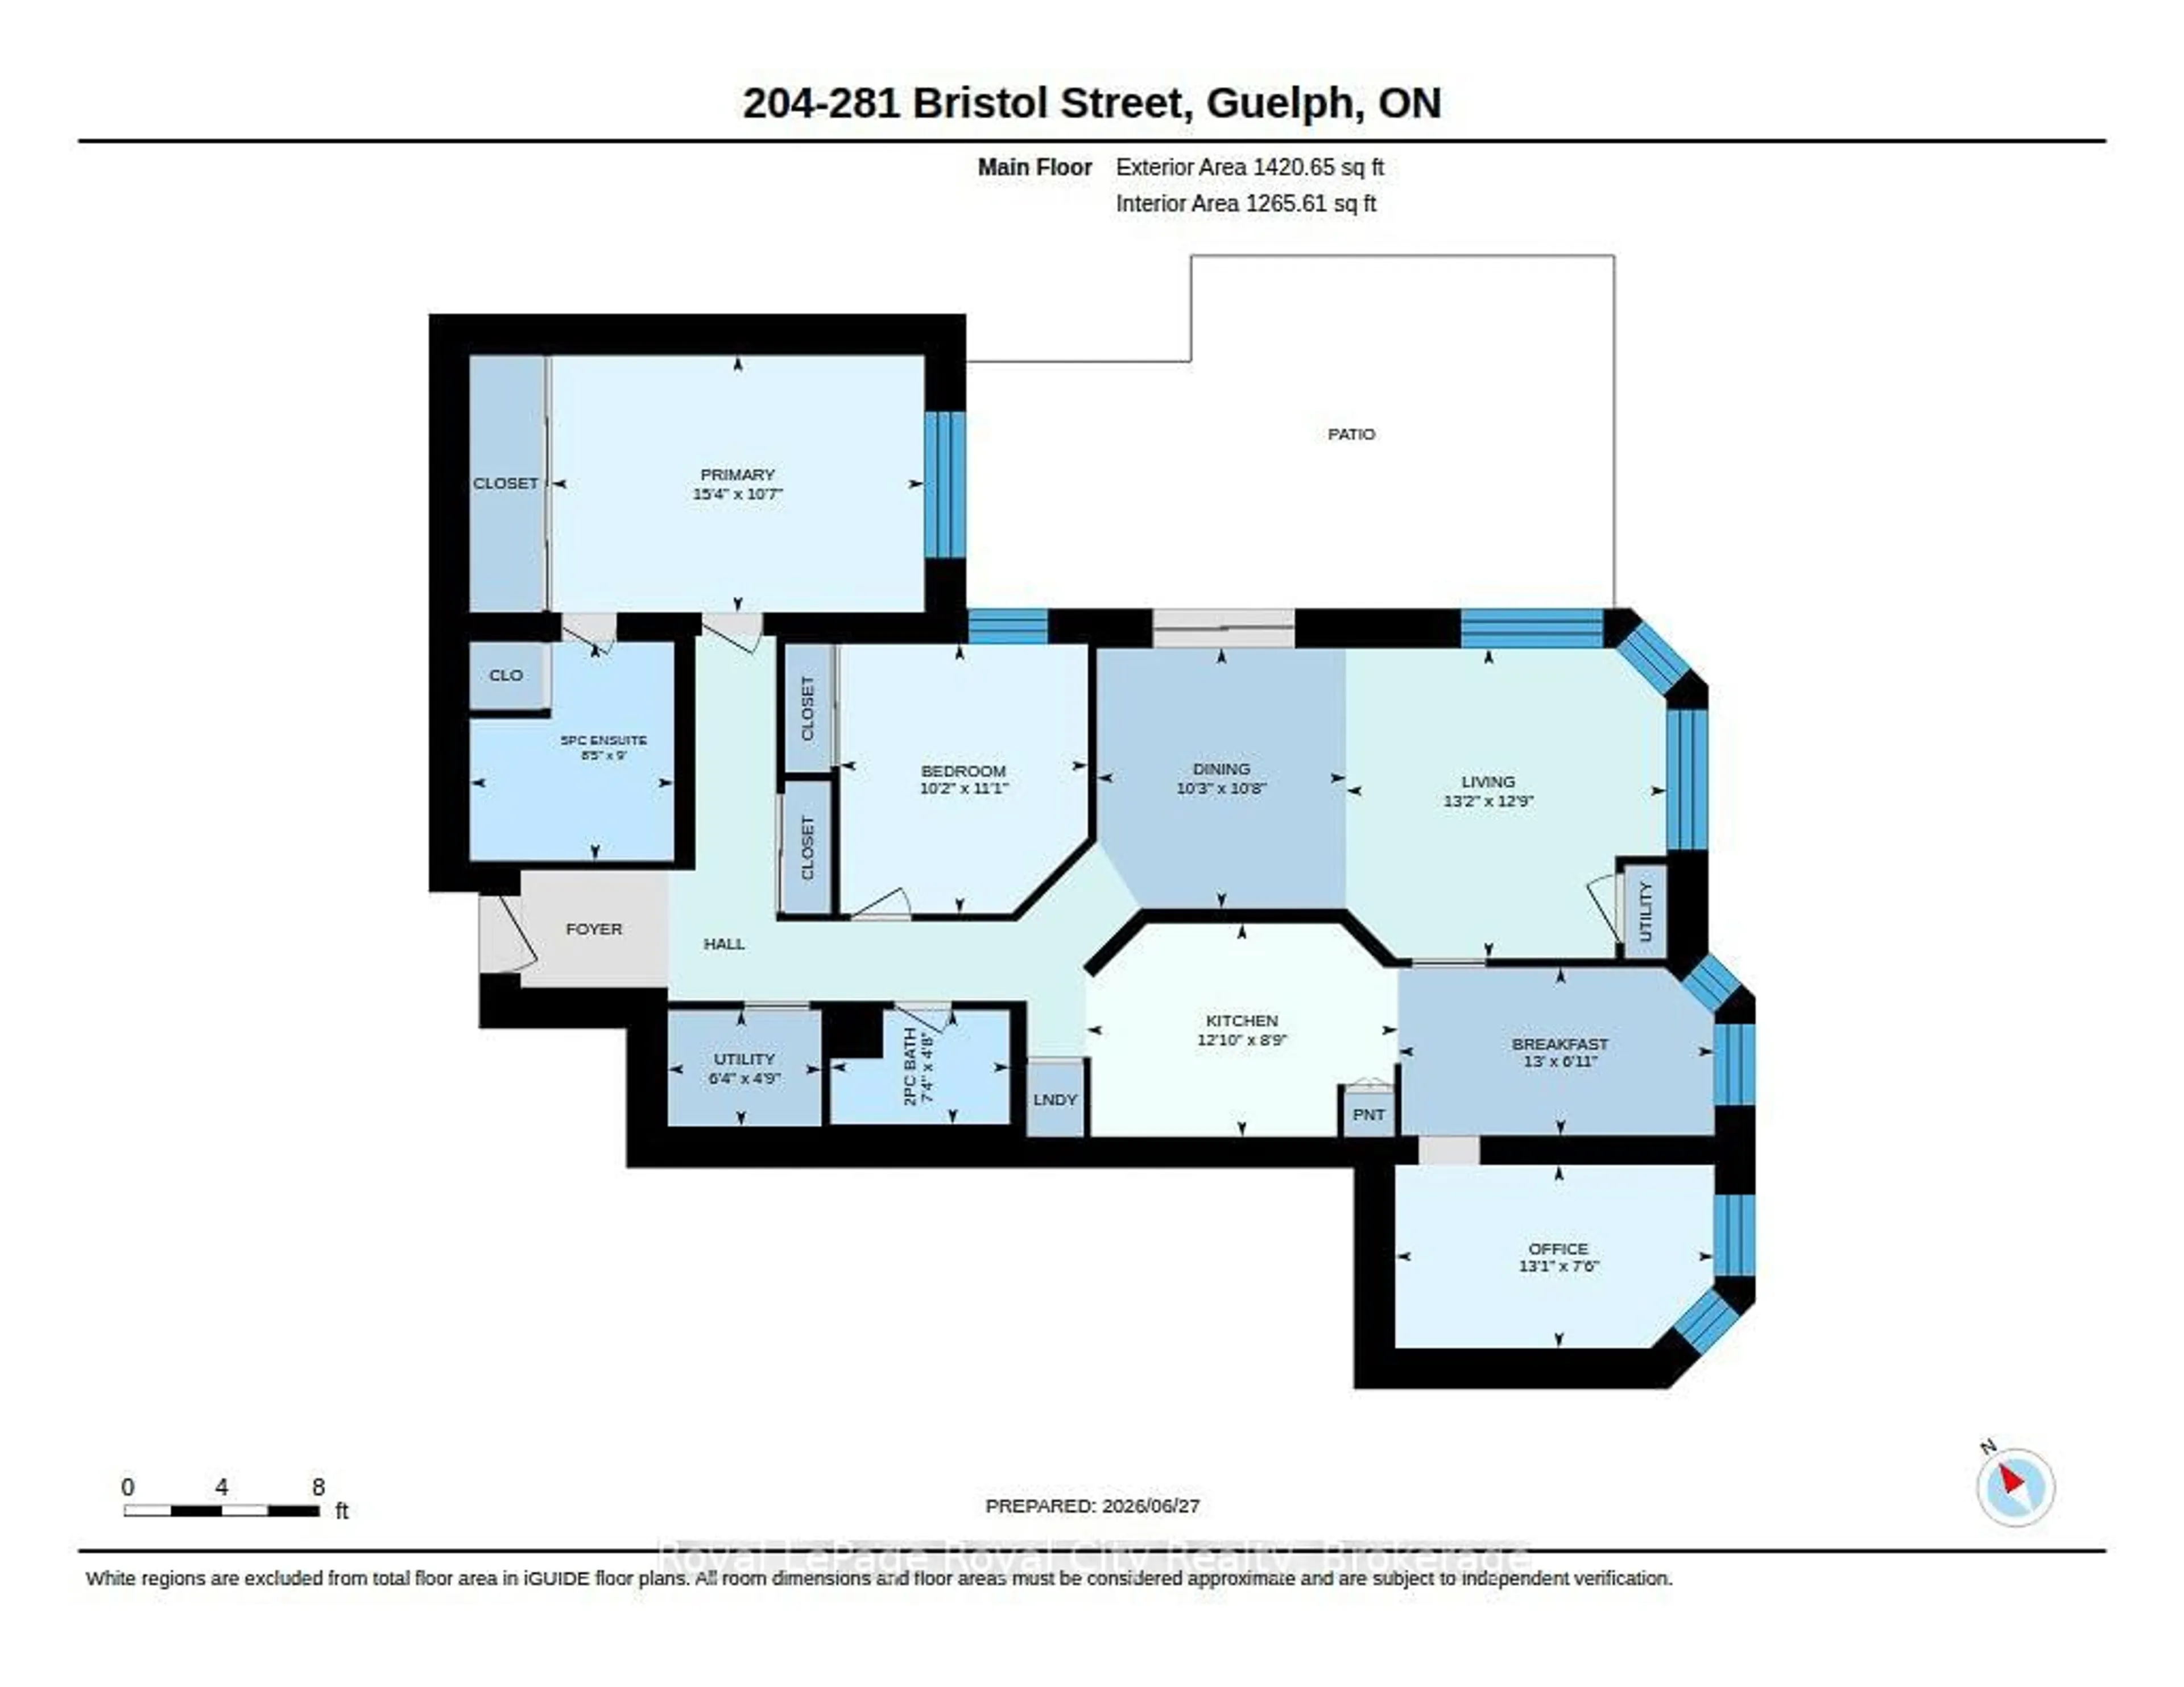
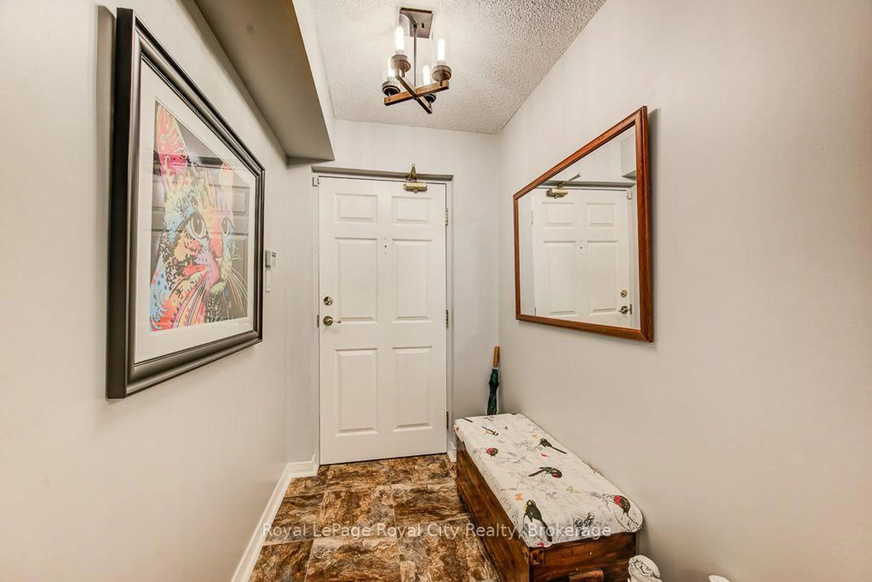
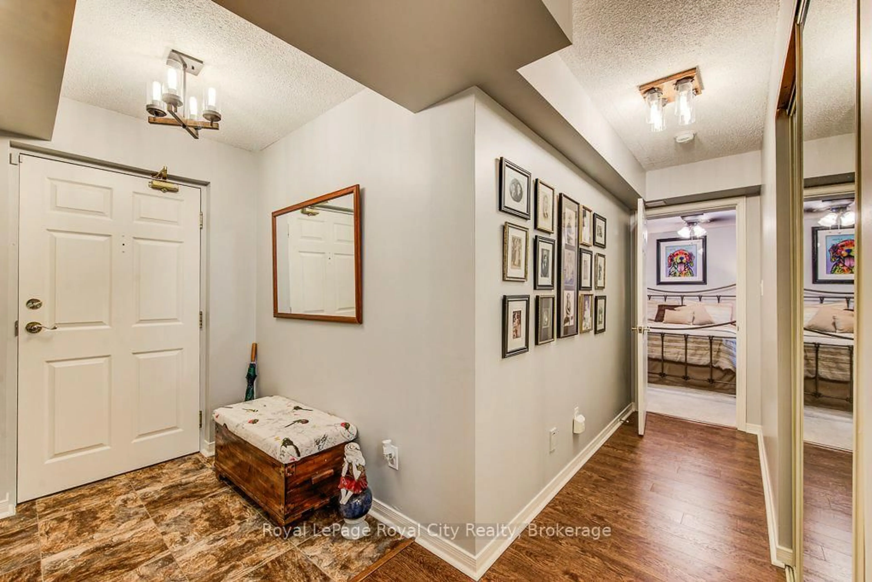
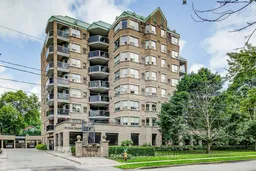
Attention downsizers and right-sizers! Welcome to Parkview Terrace at 204-281 Bristol Street, a highly desirable, quiet boutique condominium offering the space and comfort of a detached bungalow without the maintenance. This rare 2nd floor suite features 2 generous bedrooms, 2 bathrooms, and a separate private den that is perfect for a home office, hobby room, or guest space. Enjoy a bright living-dining area with premium updated flooring, fresh neutral paint, and an abundance of natural light. Step out onto an exceptionally rare, oversized private terrace, offering a massive outdoor living space for container gardening or dining al fresco. The primary retreat features a large closet and a private ensuite bath. This safe, adult-oriented community features incredible amenities, including secure covered parking, a fitness centre with a sauna, and a beautifully refreshed party room with a full kitchen for hosting large family gatherings. Unbeatable location tucked away near the Speed River walking trails, Riverside Park, and local amenities, while maintaining excellent, stress-free access to Highway 6 and the 401. A perfect transition for your next chapter!
Property Details
Interior
Features
Main Floor
Bathroom
1.43 x 2.242 Pc Bath
Bathroom
2.74 x 2.555 Pc Ensuite
Br
3.38 x 3.11Breakfast
2.1 x 3.96Exterior
Features
Parking
Garage spaces 1
Garage type Other
Other parking spaces 0
Total parking spaces 1
Condo Details
Inclusions
Property History
 36
36