26 Dublin St, Guelph, Ontario N1H 4M8

Semi-Detached
2
2
~700-1100 sqft
$599,900
Get pre-qualifiedPowered by nesto
Semi-Detached
2
2
~700-1100 sqft

Contact us about this property

Call

Highlights

Property Estimate

Estimated valueNot available

Price/Sqft$701/sqft

Monthly cost

Open Calculator

Description

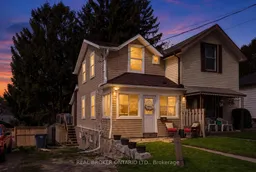
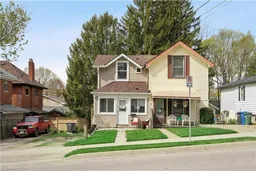
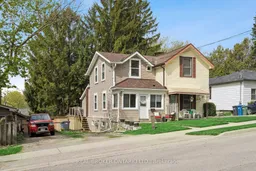
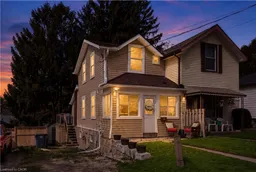
RENOVATED! HARDWOOD FLOORING! HIGH CEILINGS! Welcome to 26 Dublin Street North in the heart of Downtown Guelph. A beautifully renovated semi-detached home that perfectly blends timeless character with stylish modern updates. Ideal for first-time home buyers, young professionals, or downsizers looking for a move-in ready home close to everything downtown Guelph has to offer. Step inside and immediately appreciate the bright open-concept layout, soaring main floor ceilings, and rich hardwood flooring that flows throughout the home. The renovated kitchen offers granite countertops, crown moulding, subway tile backsplash, pot lights, and ample cabinetry, creating a functional and inviting space for cooking and entertaining. The smart home ready light switches in the kitchen, living room, and bedrooms add convenience and modern functionality. Upstairs features two comfortable bedrooms and a beautifully updated full bathroom. Large newer windows throughout the home bring in plenty of natural light while enhancing energy efficiency. The unfinished basement offers additional storage space and convenient walkout access to the backyard. Outside, enjoy a low-maintenance flagstone backyard perfect for relaxing or entertaining, along with a natural gas BBQ hookup on the side deck for effortless summer grilling. Major exterior updates include newer siding completed in 2017, upgraded attic insulation in 2018, new gutters in 2022, and a roof replaced in 2023, offering peace of mind for years to come. Located just steps from Downtown Guelph's vibrant shops, restaurants, cafés, entertainment venues, parks, trails, and local events, this home delivers exceptional urban convenience with neighbourhood charm. Easy access to transit, schools, and everyday amenities makes this an incredible opportunity to own in one of Guelph's most desirable central locations. A stylish, low-maintenance home in Downtown Guelph that checks all the boxes for modern living.


Property Details

Style2-Storey
View-
Age of property-
SqFt~700-1100 SqFt
Lot Size1,289 SqFt(54.47 x 23.67)
Parking Spaces2
MLS ®NumberX13173552
Community NameDowntown
Data SourceTRREB
Listing byREAL BROKER ONTARIO LTD.

Features

Heating: Forced Air
Basement: Full, Unfinished

Main Floor

Living

4.13 x 3.44

hardwood floor / Pot Lights / Open Concept

Dining

4.13 x 3.52

hardwood floor / Pot Lights / Open Concept

Kitchen

3.16 x 3.62

Granite Counter / hardwood floor / Backsplash

Foyer

2.64 x 2.05

Slate Flooring


Features

Lot size: 1,289 SqFt

Parking

Garage spaces -

Garage type -

Total parking spaces 2


Property History

Date unavailable
ListedActive
$599,900
< 1h on market
history photo preview48
Listing by trreb®
Property listed by REAL BROKER ONTARIO LTD., Brokerage
Agent Banner Image
Interested in this property?Get in touch to get the inside scoop.

Market Data - Downtown

Geo Zone Map ThumbnailDowntown

Seller's Market

View Market Data

Semi-Detached house - for the past 30 days

Buyer's market Seller's market

Avg. Days on Market

Past 30 days

10 days

Compared to

New Listings

Past 30 days

2 listings

Compared to

Units sold

Past 30 days

1 unit

Compared to

Median Sold Price

Past 30 days

$685,000

Compared to


Population and Demographics

Overview

Total population 12099
Average household income $121,679

Age (%)

0 to 19
17%
20 to 34
26%
35 to 49
20%
50 to 64
20%
65 and plus
18%

Household composition (%)

Single family
52%
Single person
41%
Multi person
7%
Multi family
0%

Mother tongue (%)

English
89%
Others
5%
Italian
2%
French
1%
Spanish
1%

House tenancy (%)

Owners
53%
Renters
47%

What’s nearby?Essentials within 5 km

Local Logic

Transportation Scores

Estimated Budget