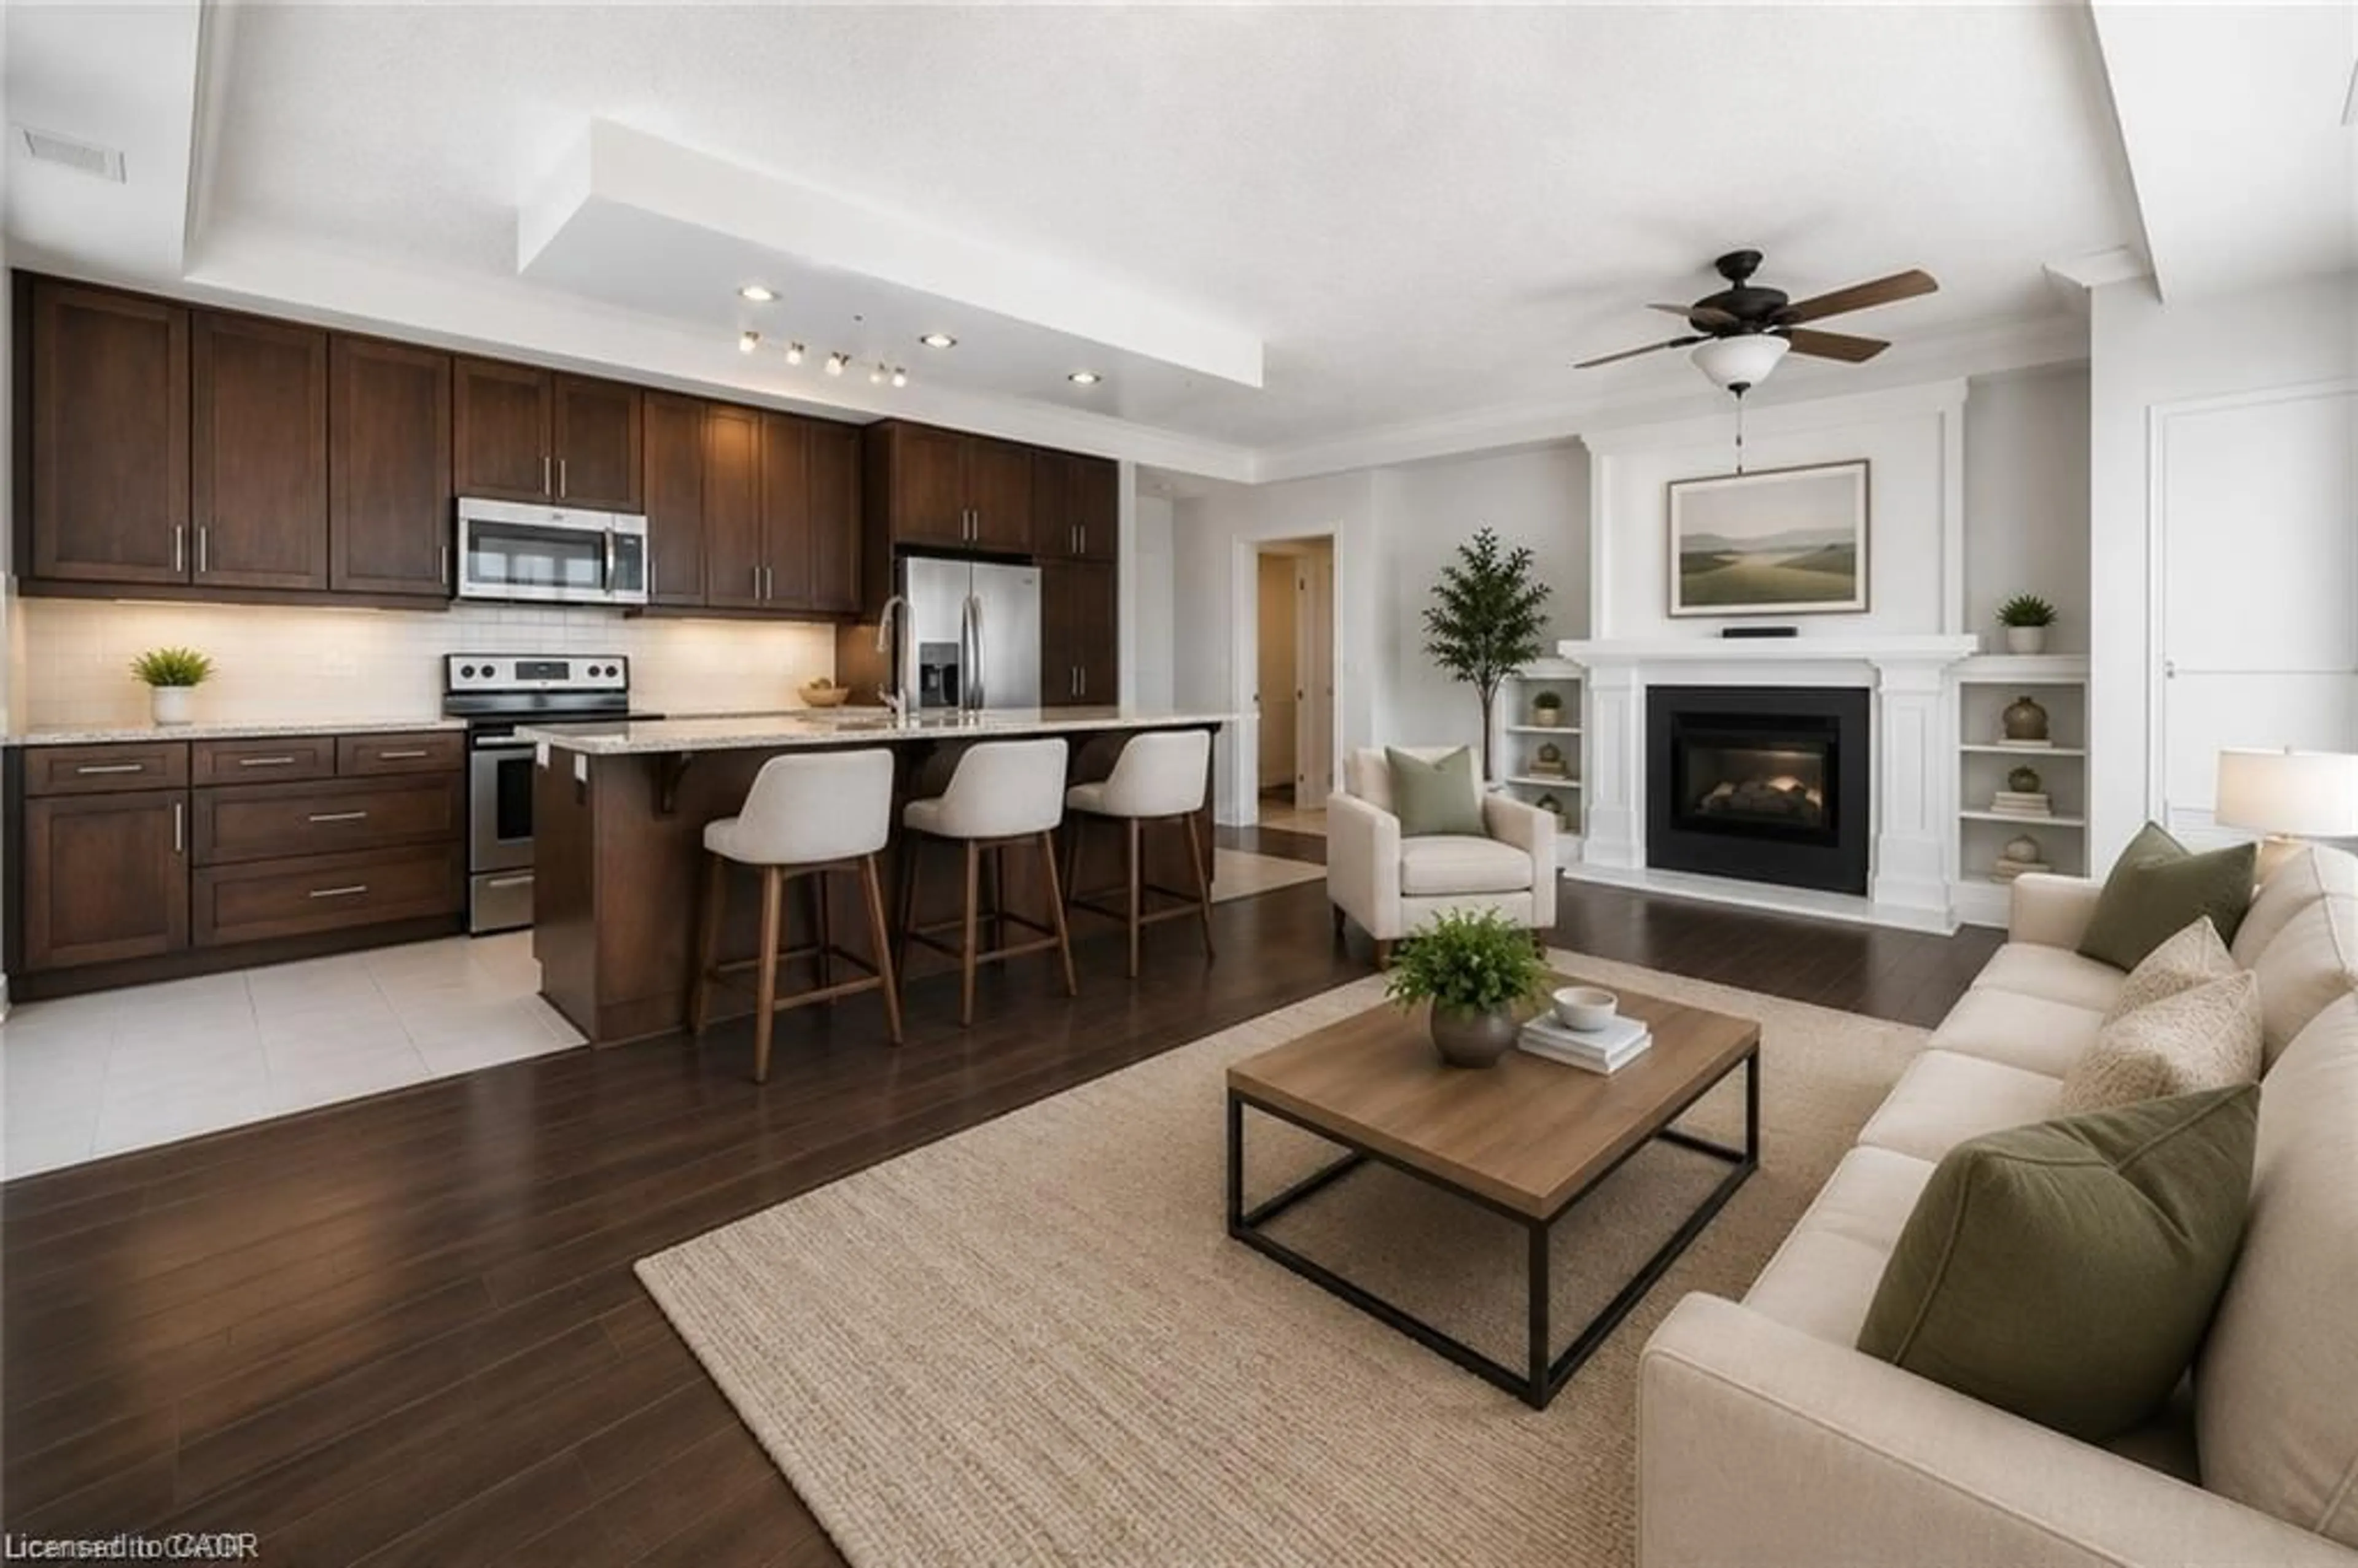
Unknown for 160 Macdonell St #607, Guelph Ontario N1H 2Z6
20 days on Market

160 Macdonell St #607, Guelph, Ontario N1H 2Z6

In the same building:
-
Condo
2
2
~1388 sqft
$819,000
Get pre-qualifiedPowered by nesto
Condo
2
2
~1388 sqft

Contact us about this property

Call

Highlights

Property Estimate

Days on market20 days

Estimated valueNot available

Price/Sqft$590/sqft

Monthly cost

Open Calculator

Description

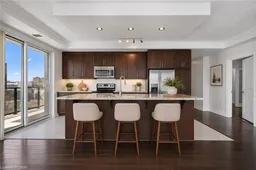
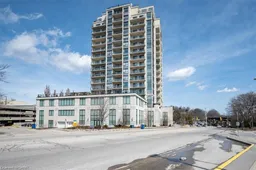
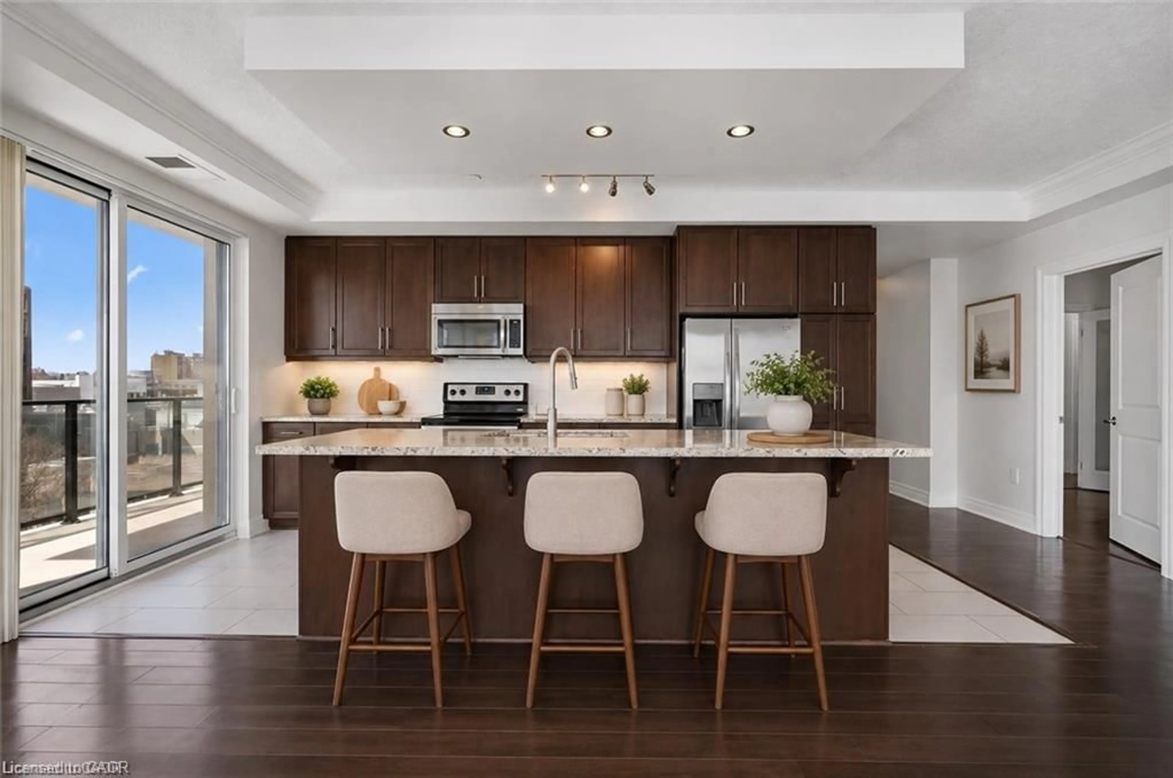
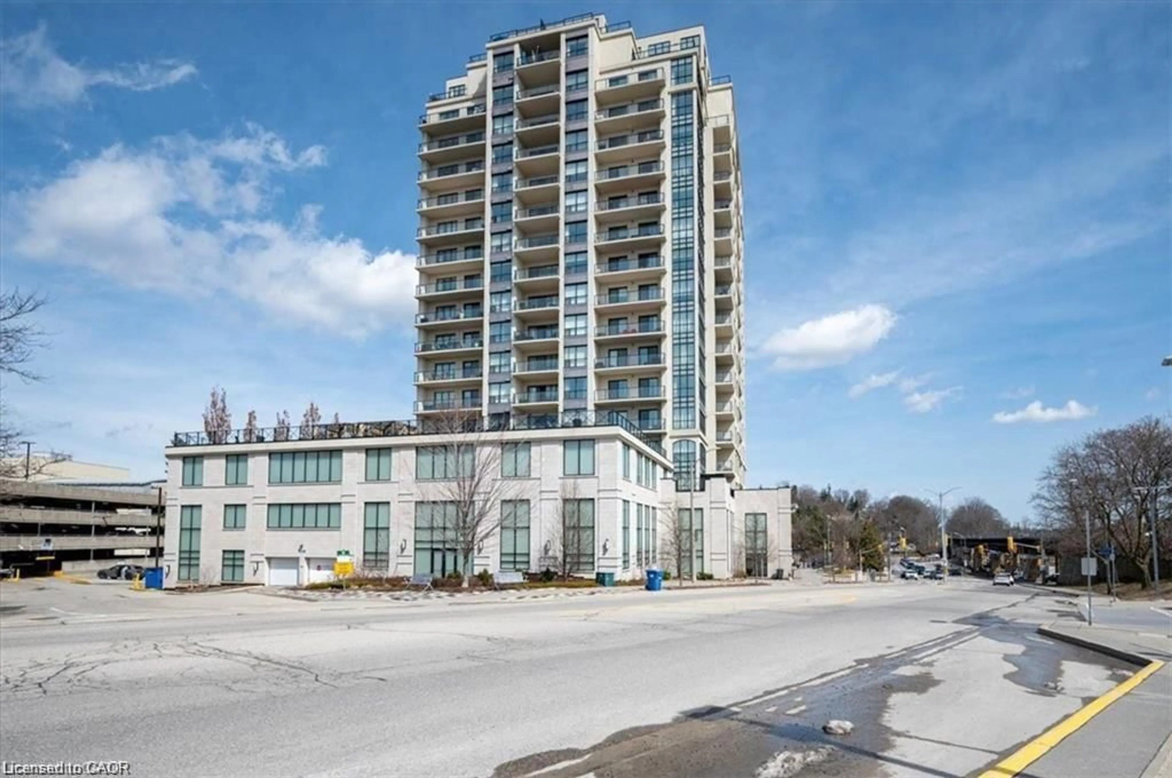
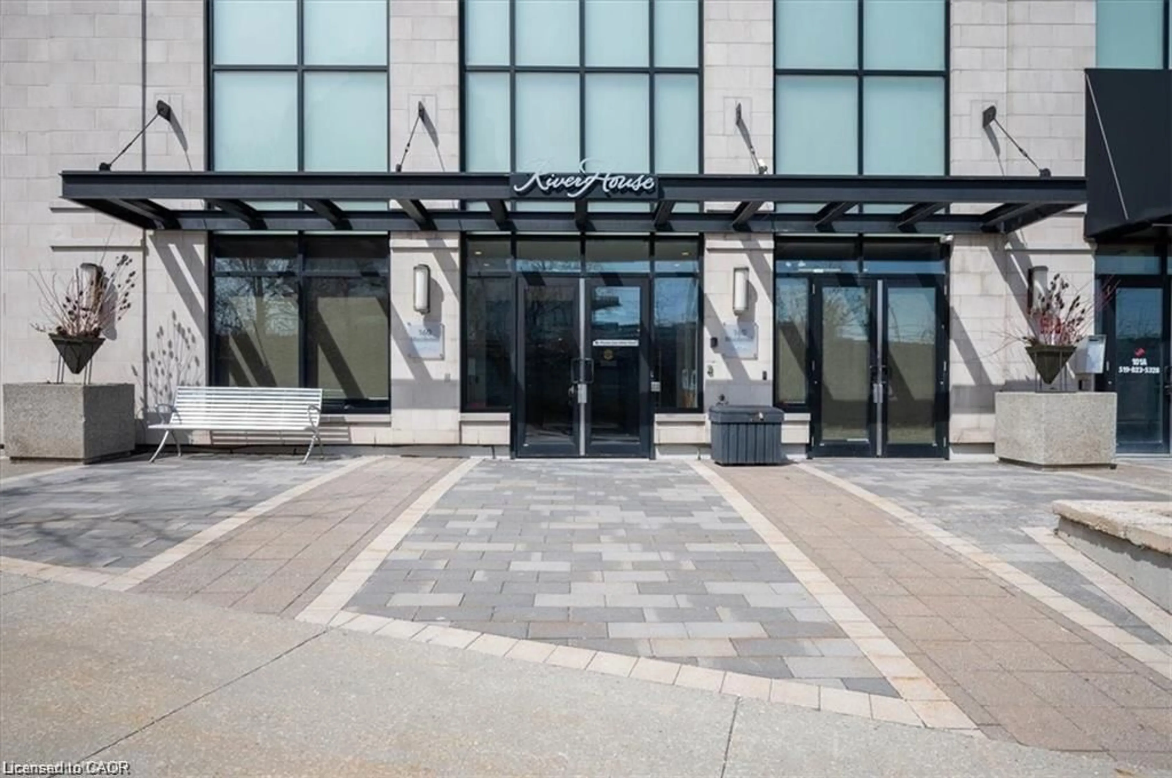
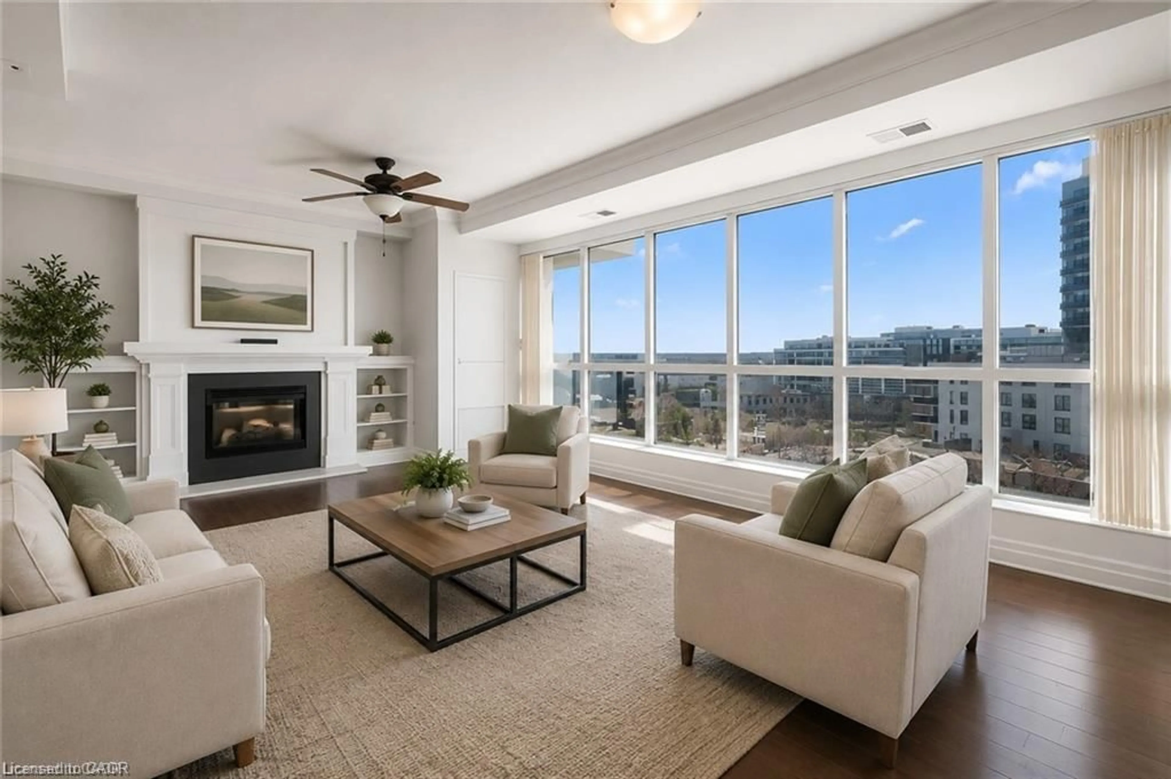
Experience elevated urban living in the heart of downtown Guelph. This spacious corner suite offers an impressive 1,388 square feet of thoughtfully designed living space, featuring two bedrooms plus a versatile den, and an expansive balcony with sweeping city and river valley views. Natural light pours through floor-to-ceiling windows, enhancing the open-concept layout and creating an inviting atmosphere throughout. The kitchen is designed for both everyday living and entertaining, complete with granite countertops, stainless steel appliances, and seamless flow into the principal living and dining areas. A custom fireplace with built-in cabinetry serves as a striking focal point, adding warmth and character to the space. The primary suite provides a comfortable retreat with a walk-in closet and private ensuite bath, while the second bedroom offers ample space for family, guests, or additional workspace. The den adds flexibility to suit your lifestyle—ideal as a home office, reading room, or hobby space. In-suite laundry further enhances everyday convenience. Adding exceptional value, the condominium fees include virtually all utilities, with only hydro billed separately, offering simplified budgeting and worry-free living. Perfectly positioned across from the GO Station and just steps from downtown restaurants, cafés, shopping, entertainment, and scenic walking trails, this location offers exceptional connectivity and convenience. Residents of the highly sought-after River House enjoy access to an impressive collection of amenities, including a rooftop terrace, fitness centre, guest suites, library, media and games rooms, and an elegant party room. A rare opportunity to enjoy generous living space, outstanding amenities, exceptional value, and one of Guelph's most desirable downtown locations.


Property Details

StyleResidential
View-
Age of property2014
SqFt~1388 SqFt
Lot Size-
Parking Spaces1
MLS ®Number40842622
Community NameDowntown
Data SourceITSO
Listing byRE/MAX TWIN CITY REALTY INC.

Features

Heating: Forced Air, Other
Cooling: Central Air

Main Floor

Bedroom Primary

15.09 x 10.05

Den

9.06 x 9

Kitchen

8.06 x 16

Bathroom

4-Piece


Features

Sewer (Municipal)

Parking

Garage spaces 1

Garage type -

Other parking spaces 0

Total parking spaces 1


Amenities

Fitness Center, Game Room, Guest Suites, Media Room, Party Room, Roof Deck

Inclusions
Hydro
Water
Parking
Cable
Heat

Property History

Jun 25, 2026
ListedActive
$819,000
20 days on market
history photo preview39
Listing by itso®
Property listed by RE/MAX TWIN CITY REALTY INC., Brokerage
Agent Banner Image
Interested in this property?Get in touch to get the inside scoop.

Market Data - Downtown

Geo Zone Map ThumbnailDowntown

Strong Buyer's Market

View Market Data

Condo - for the past 30 days

Buyer's market Seller's market

Avg. Days on Market

Past 30 days

34 days

Compared to

2025

66 days

2024

33 days

2023

10 days

New Listings

Past 30 days

11 listings

Compared to

2025

8 listings

2024

6 listings

2023

5 listings

Units sold

Past 30 days

2 units

Compared to

2025

3 units

2024

3 units

2023

3 units

Median Sold Price

Past 30 days

$295,000

Compared to

2025

$678,000

2024

$610,000

2023

$442,000


Population and Demographics

Overview

Total population 12099
Average household income $121,679

Age (%)

0 to 19
17%
20 to 34
26%
35 to 49
20%
50 to 64
20%
65 and plus
18%

Household composition (%)

Single family
52%
Single person
41%
Multi person
7%
Multi family
0%

Mother tongue (%)

English
89%
Others
5%
Italian
2%
French
1%
Spanish
1%

House tenancy (%)

Owners
53%
Renters
47%

What’s nearby?Essentials within 5 km

Local Logic

Transportation Scores

Estimated Budget