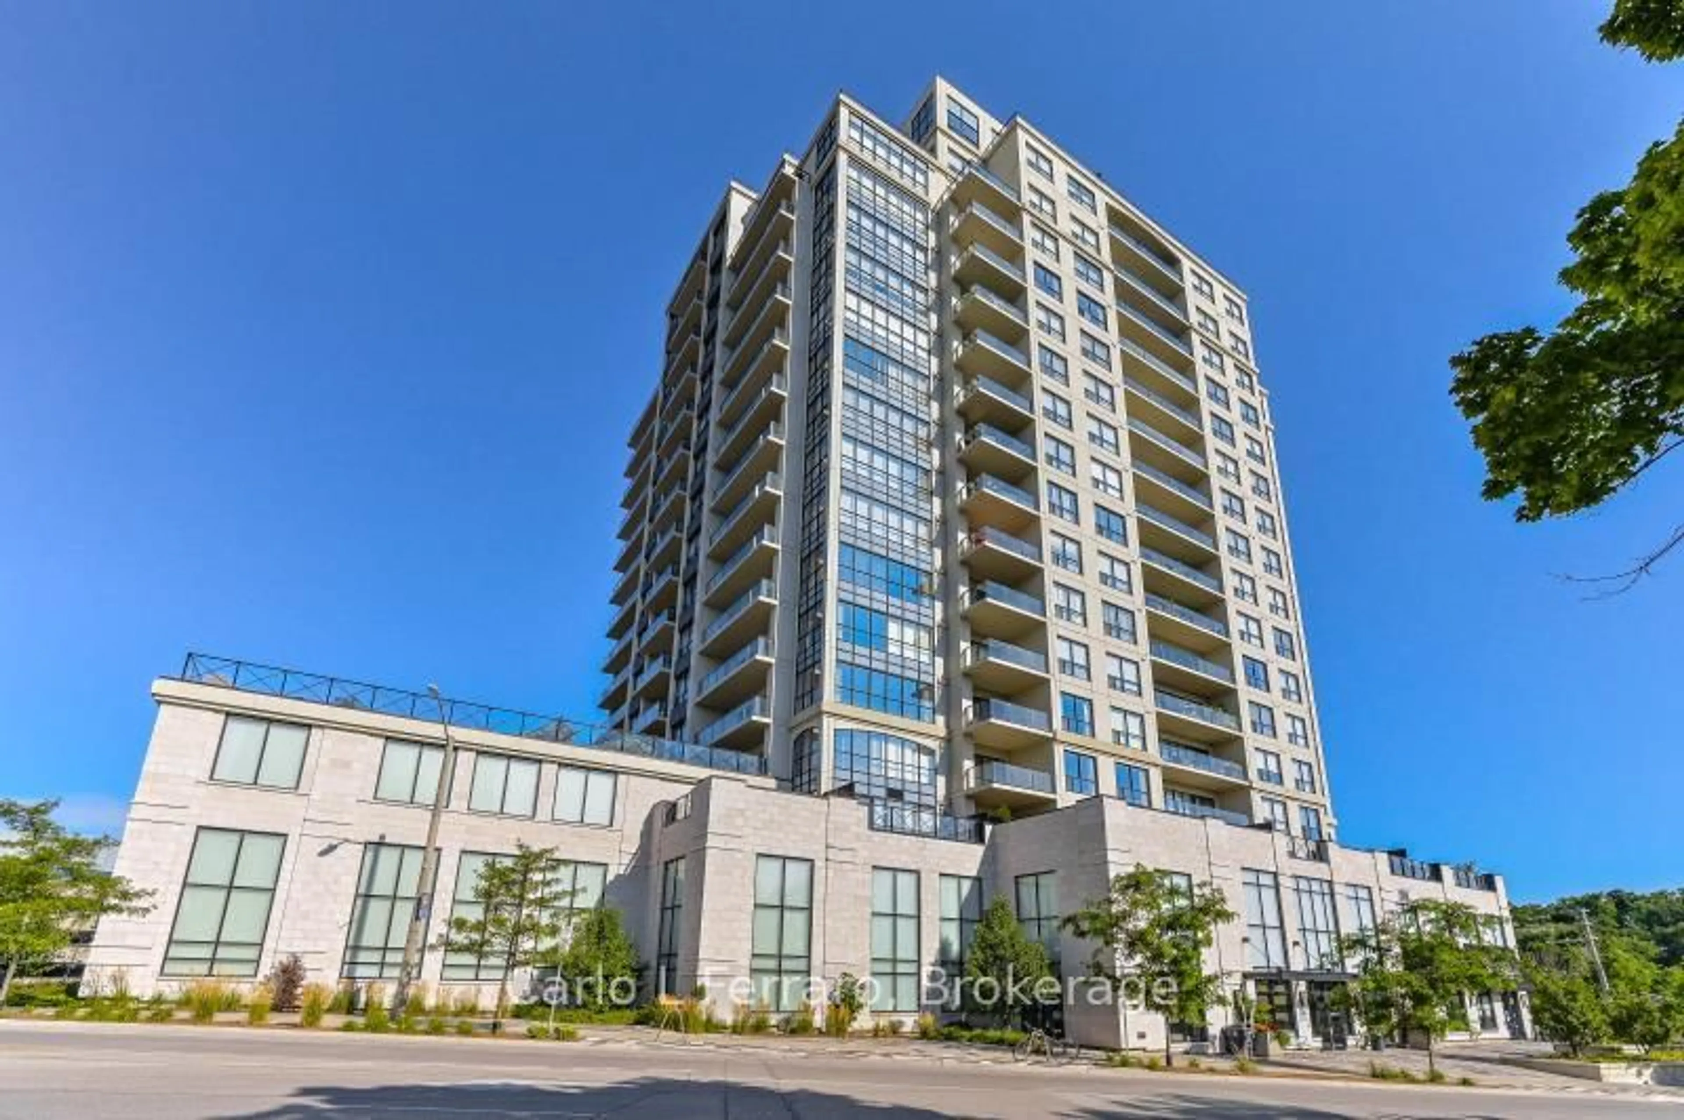
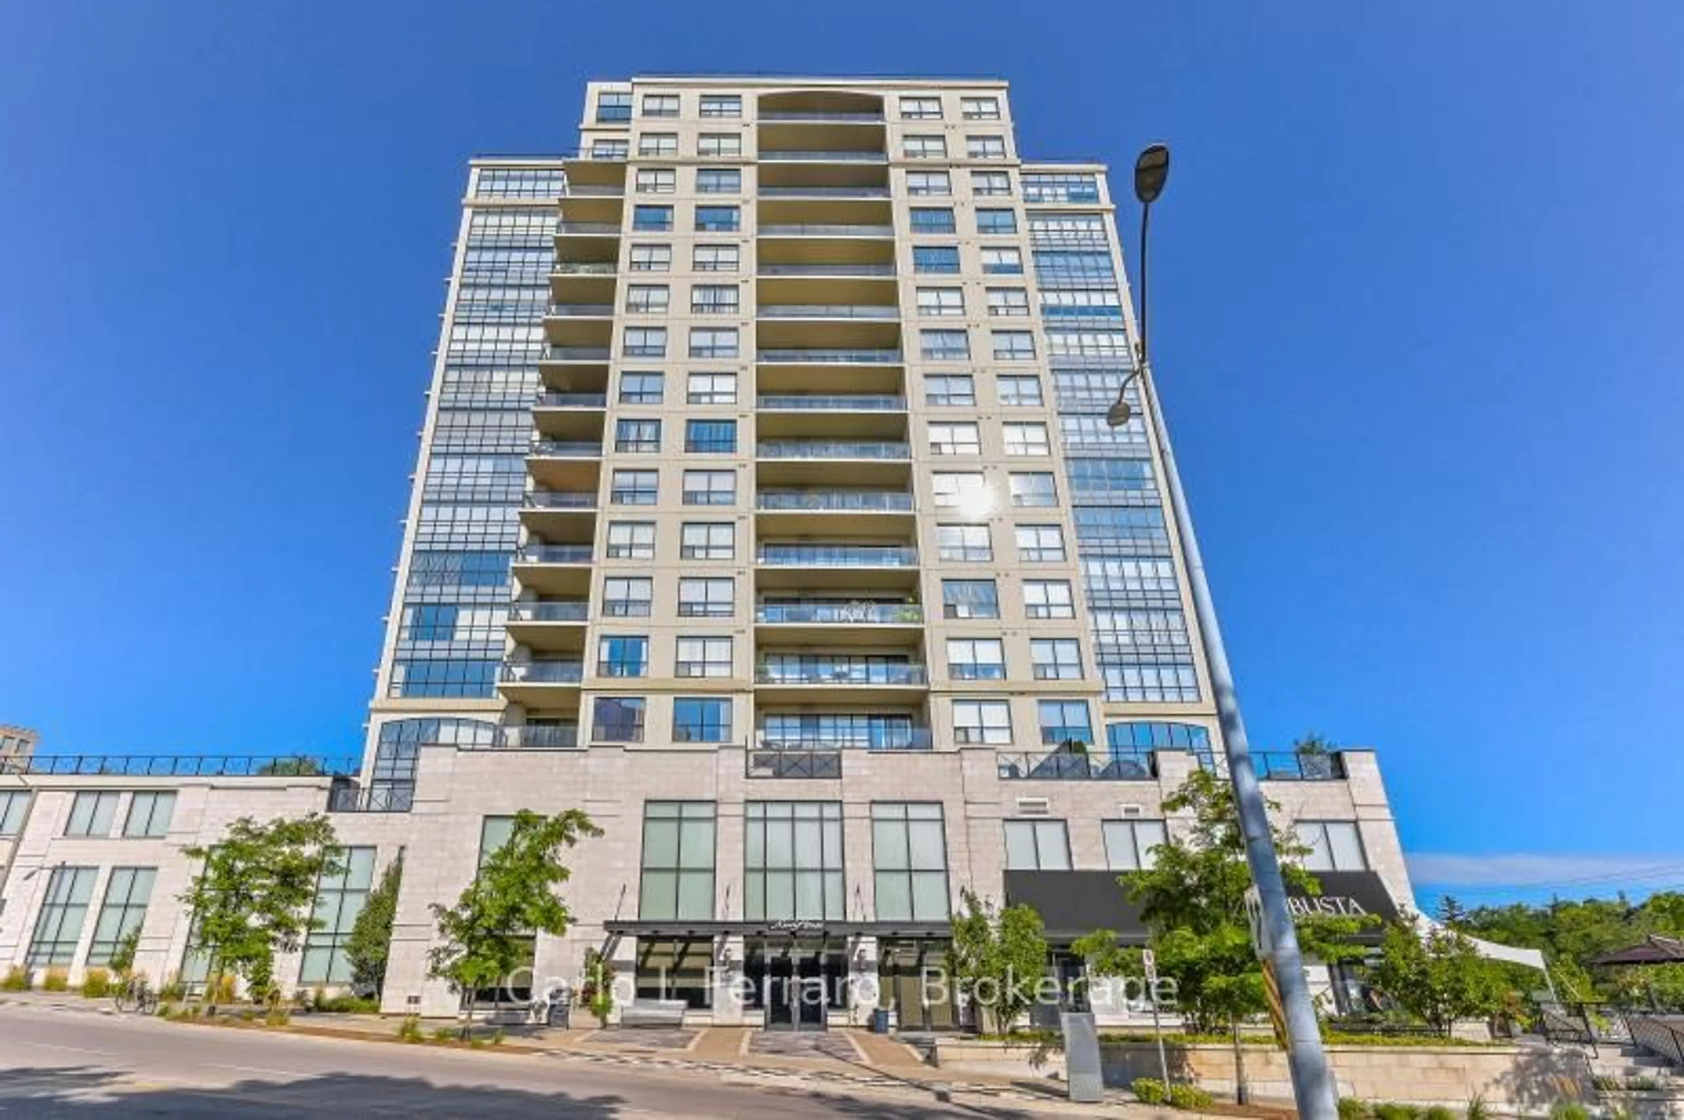
160 Macdonell St #1407, Guelph, Ontario N1H 0A9
Contact us about this property
Highlights
Estimated valueThis is the price Wahi expects this property to sell for.
The calculation is powered by our Instant Home Value Estimate, which uses current market and property price trends to estimate your home’s value with a 90% accuracy rate.Not available
Price/Sqft$685/sqft
Monthly cost
Open Calculator
Description
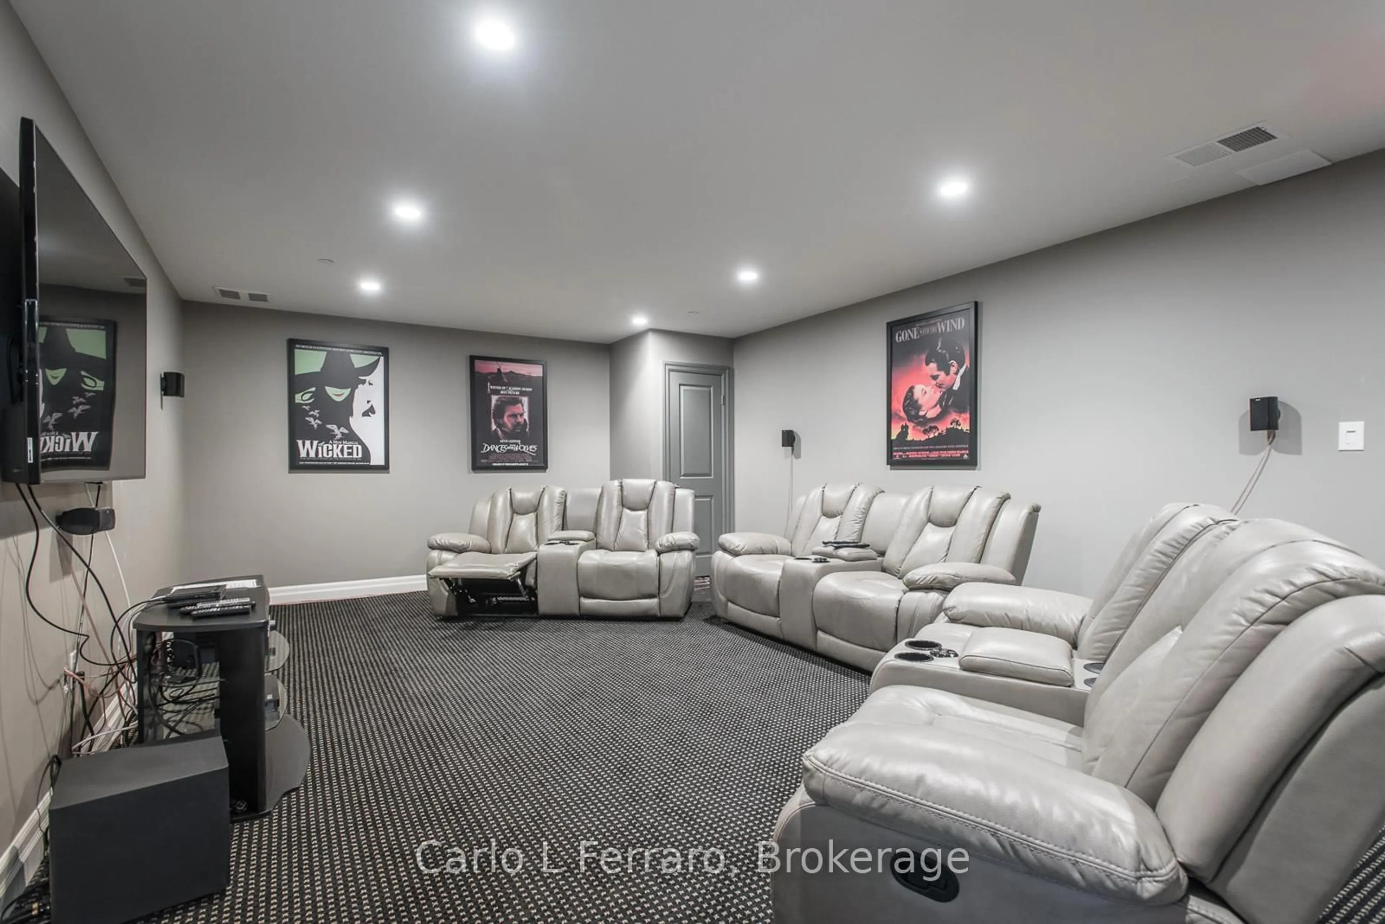
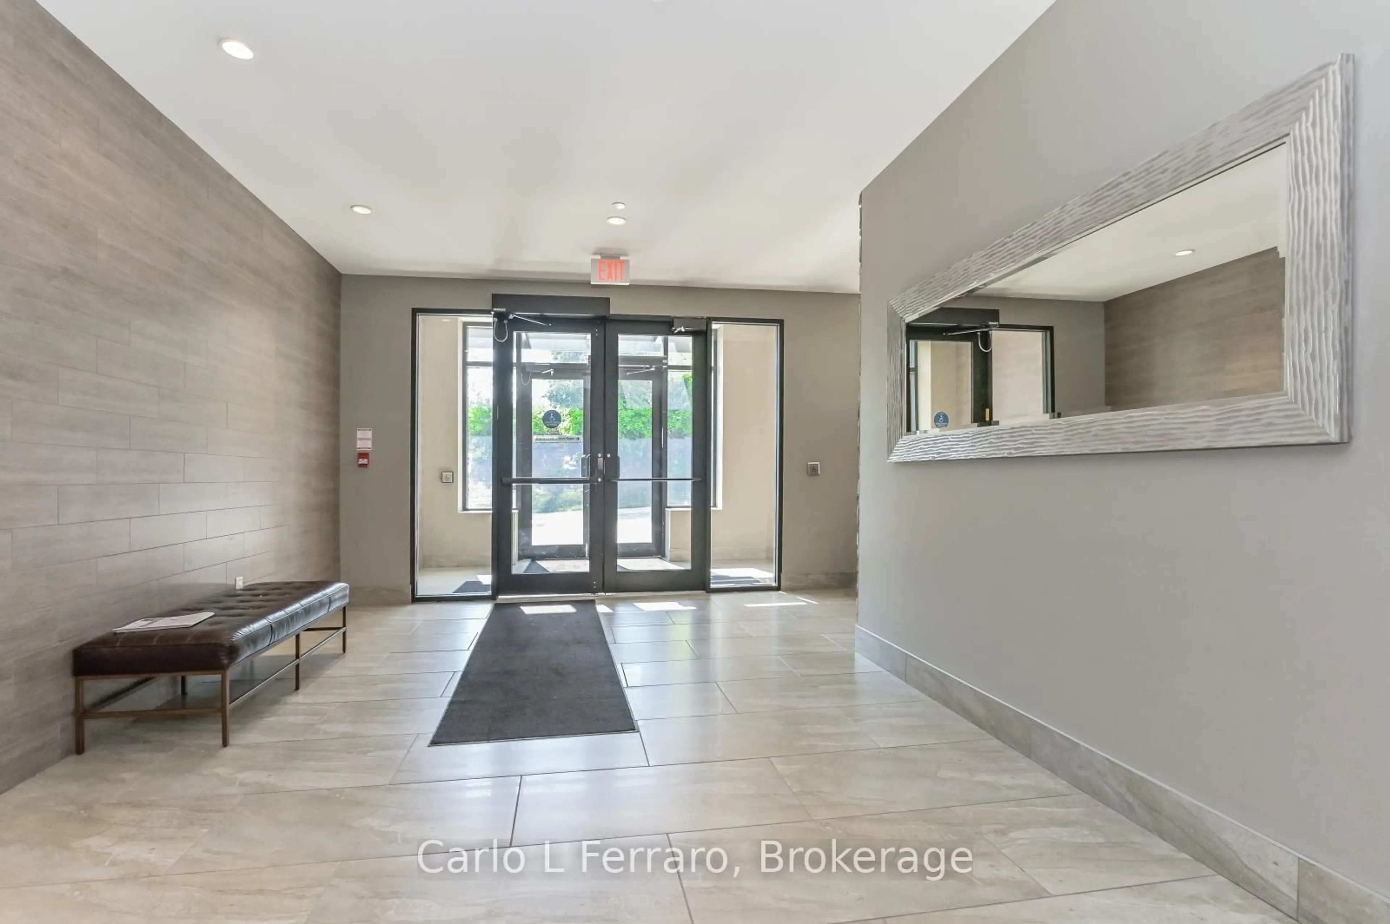
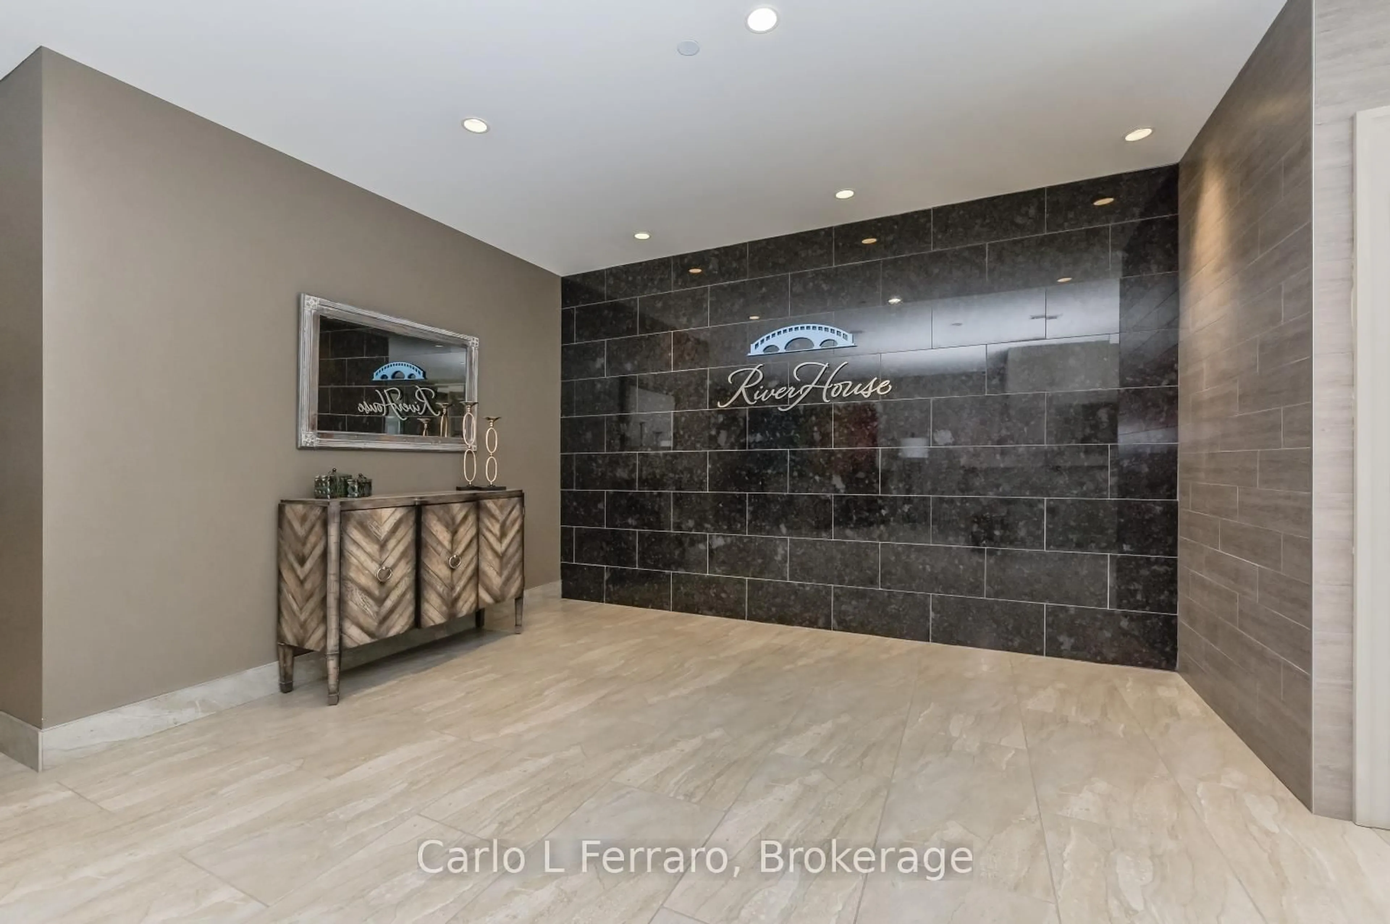
Welcome to Unit 1407 at 160 McDonnell St .Offering 1388 sq feet in the heart of downtown Guelph. This carpet-free condo features 2 bedrooms, 2 bathrooms, a den, and panoramic views of the city skyline, including the Basilica of Our Lady Immaculate. Enjoy the view from the living room with electric fireplace, kitchen, primary bedroom. The primary bedroom features a walk-in closet and a private ensuite. A second bedroom and bathroom offer space for family or guests, while the den works well as a home office or reading room. The condo also offer in unit laundry, the storage locker is on the same floor as your unit. This well-maintained building offers controlled entry, elevator access, and a fourth-floor terrace for barbecuing and gathering with neighbours. Residents also have access to a fitness room, a media room, a lounge with space for cards and billiards, and accommodations for overnight guests. The unit includes one underground parking space, with additional parking for visitors available at a nearby garage. Enjoy downtown living close to public transit, the Sleeman Centre, the River Run Centre, restaurants, shops, and places of worship.
Property Details
Interior
Features
Main Floor
Living
6.24 x 3.58Fireplace
Br
3.2 x 3.582nd Br
4.11 x 2.894 Pc Ensuite / W/I Closet
Den
2.89 x 2.74Exterior
Features
Parking
Garage spaces 1
Garage type Underground
Other parking spaces 0
Total parking spaces 1
Condo Details
Amenities
Community BBQ, Exercise Room, Elevator, Party/Meeting Room, Guest Suites, Media Room
Inclusions
Property History
 43



