124 Gosling Gdns #46, Guelph, Ontario N1G 5K6
Contact us about this property
Highlights
Estimated valueThis is the price Wahi expects this property to sell for.
The calculation is powered by our Instant Home Value Estimate, which uses current market and property price trends to estimate your home’s value with a 90% accuracy rate.Not available
Price/Sqft$412/sqft
Monthly cost
Open Calculator
Description
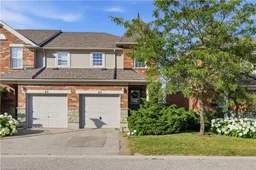
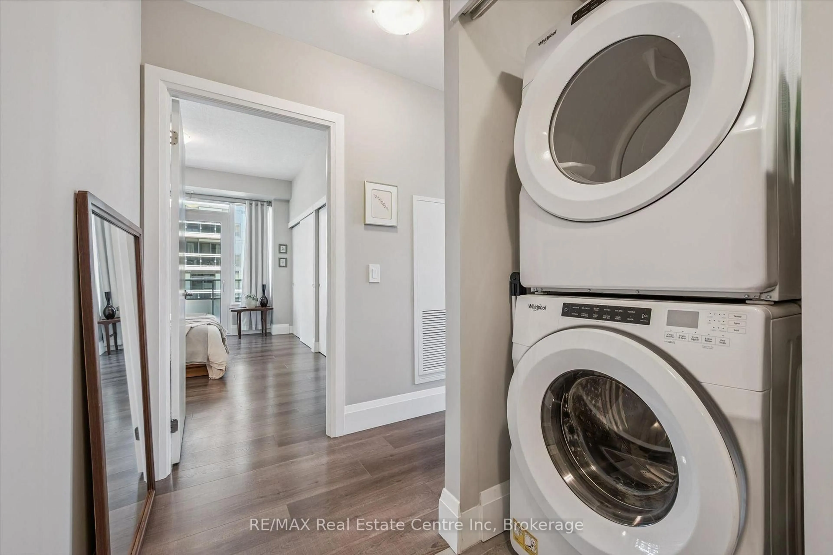
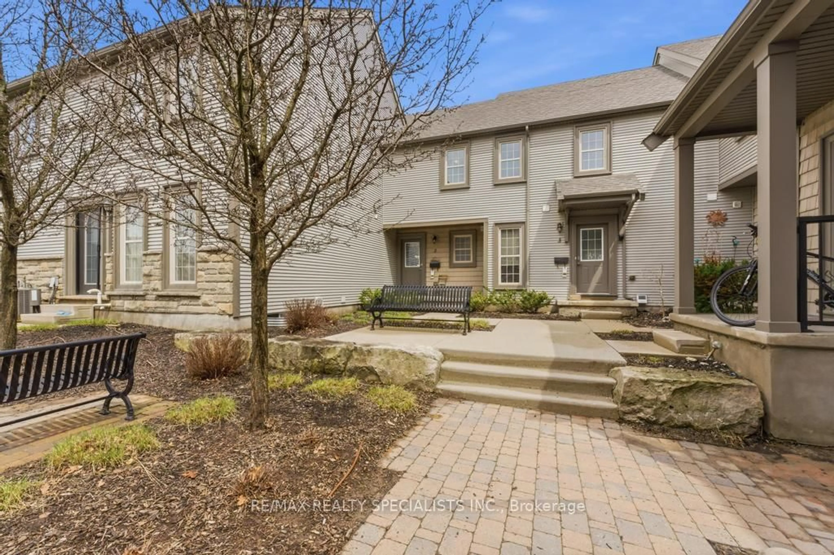
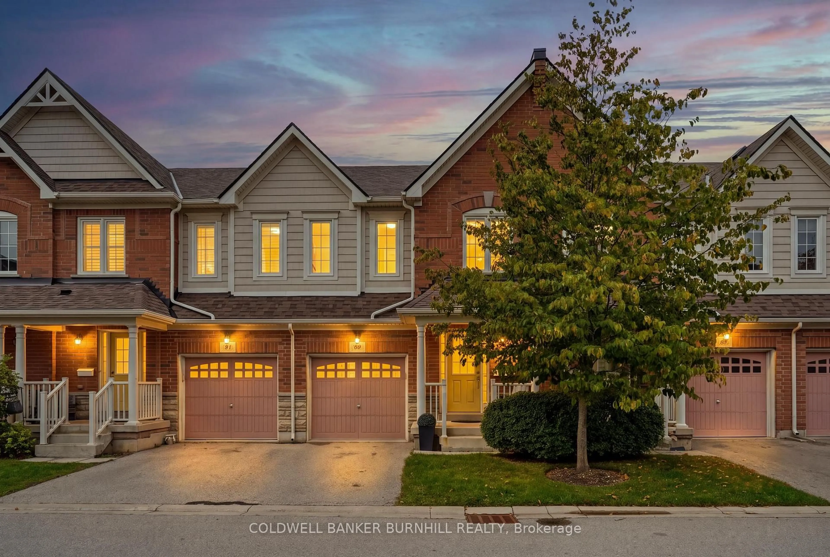
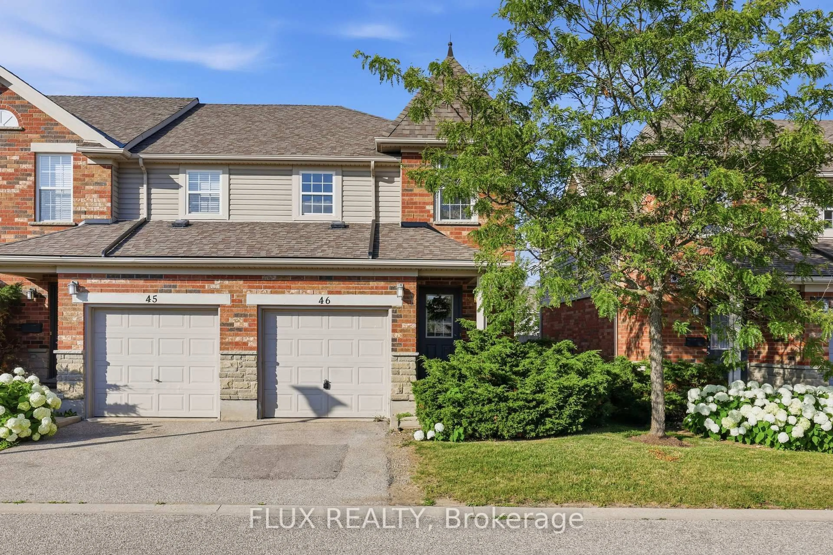
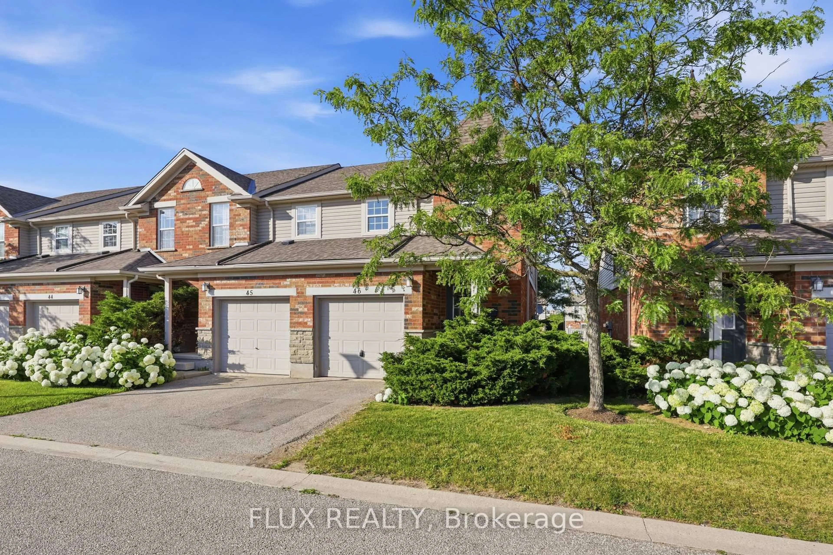
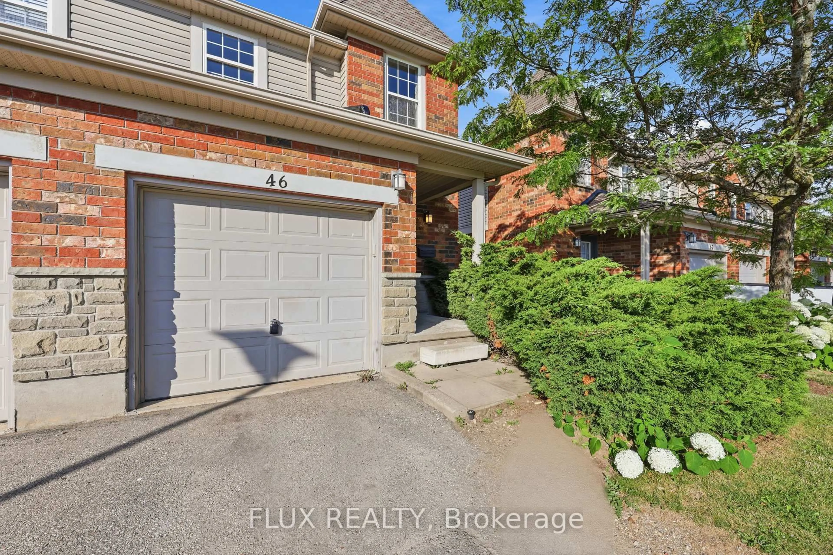
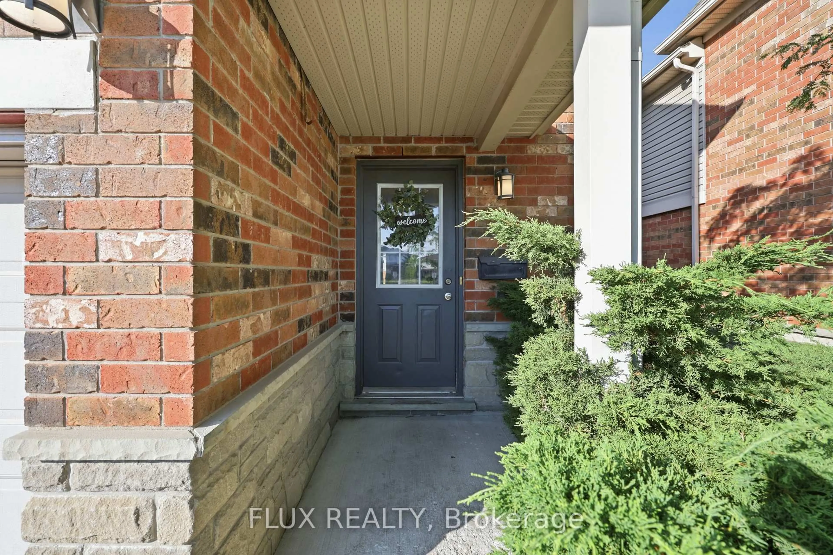
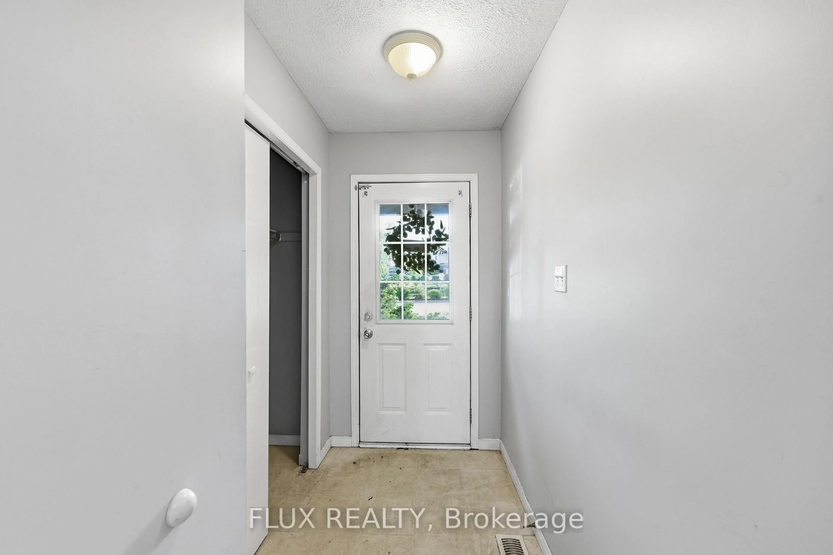
Welcome to 46-124 Gosling Gardens, a spacious end-unit townhouse offering 3 bedrooms, 2.5 bathrooms, and exceptional potential in one of Guelph's sought-after south-end communities. Perfect for first-time buyers, investors, or renovators, this home is ready for you to make it your own. The main floor features a spacious kitchen overlooking a bright open-concept living and dining area with vinyl flooring, abundant natural light, and walkout access to the backyard. A convenient 2-piece powder room completes the level. Upstairs features an oversized primary bedroom with double closets and space for a sitting area or home office, along with two additional generously sized bedrooms and a 4-piece bathroom. The carpeting on the stairs has been removed, offering buyers the opportunity to install flooring of their choice and customize the space to their taste. The fully finished basement offers additional living space with a large recreation room that can serve as a fourth bedroom, home office, gym, or media room, along with a full bathroom and laundry area ready for your finishing touches. Enjoy the private backyard patio, perfect for relaxing or entertaining, plus the convenience of an attached single-car garage and private driveway parking. Being sold **AS-IS, WHERE-IS**, this property offers an opportunity for buyers to renovate and create a home that suits their own style and vision. Located in a well-maintained complex with affordable condo fees, this home is just minutes from grocery stores, restaurants, parks, trails, top-rated schools, the University of Guelph, and Highway 401. Whether you're a first-time buyer or investor, this is an excellent opportunity to enter the Guelph market.
Property Details
Interior
Features
Main Floor
Kitchen
3.02 x 2.43Living
5.23 x 3.3Exterior
Parking
Garage spaces 1
Garage type Attached
Other parking spaces 1
Total parking spaces 2
Condo Details
Inclusions
Property History
 26
26