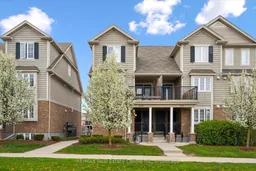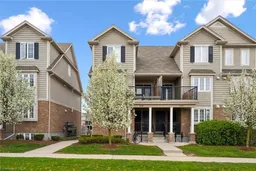
Unknown for 634 WOODLAWN Rd #A, Guelph Ontario N1E 0K4
5 days on Market

634 WOODLAWN Rd #A, Guelph, Ontario N1E 0K4

In the same building:
-
Condo
- + 2
2
~1200-1399 sqft
$474,900
Get pre-qualifiedPowered by nesto
Condo
- + 2
2
~1200-1399 sqft

Contact us about this property

Call

Highlights

Property Estimate

Days on market5 days

Estimated valueNot available

Price/Sqft$367/sqft

Monthly cost

Open Calculator

Description

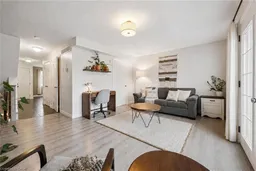
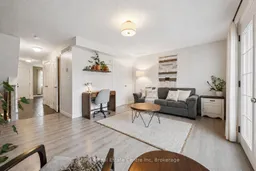
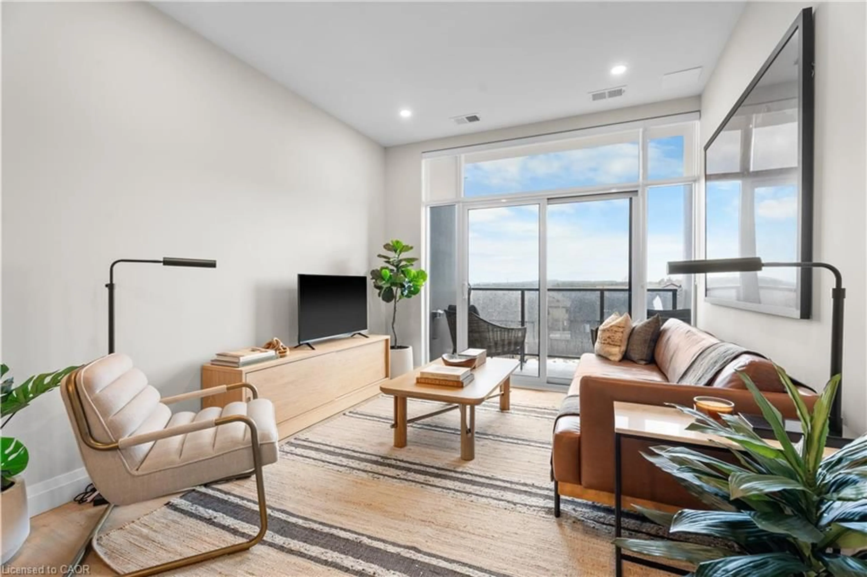
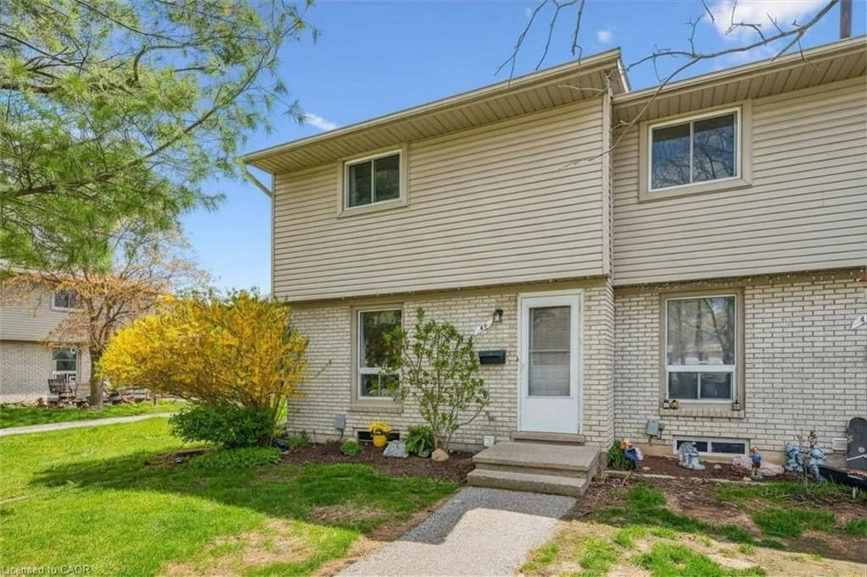
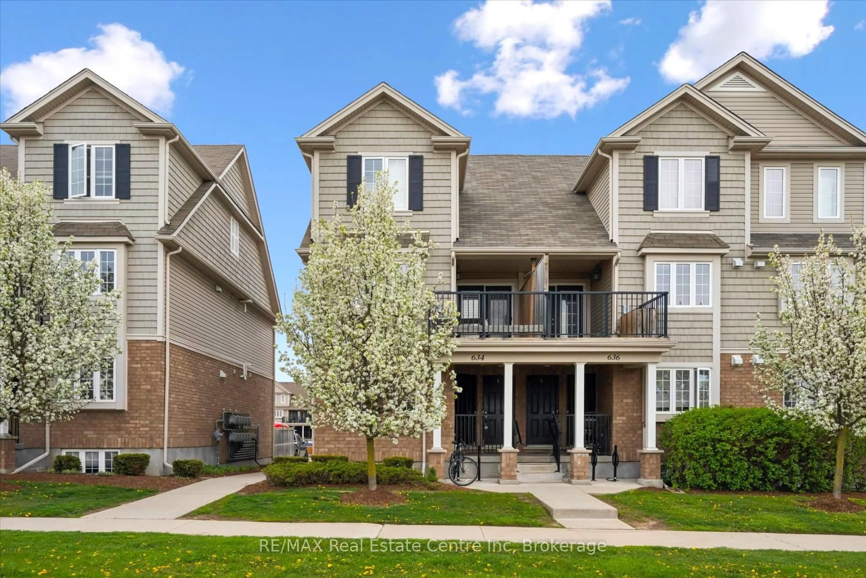
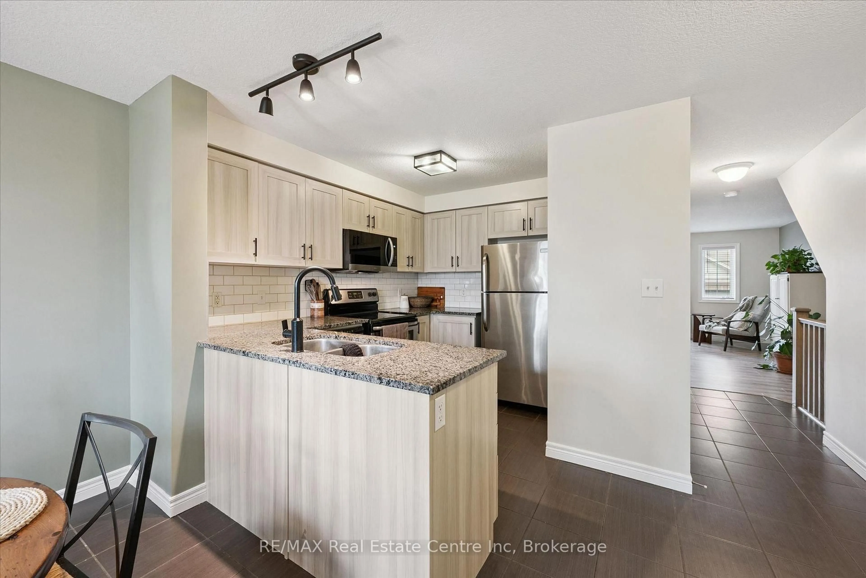
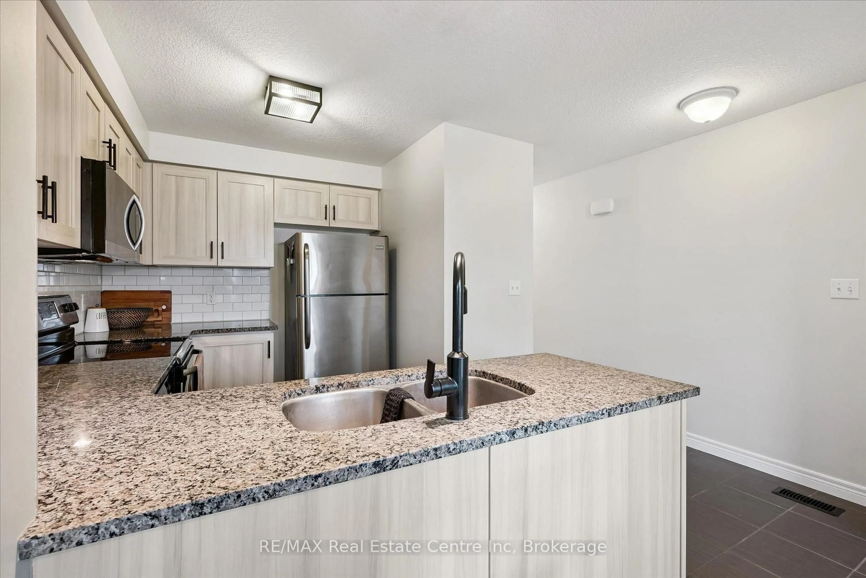
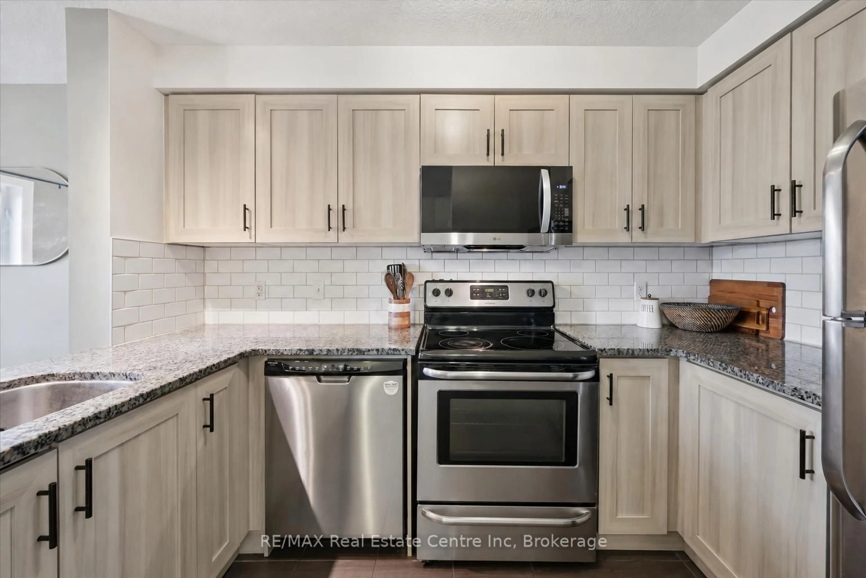
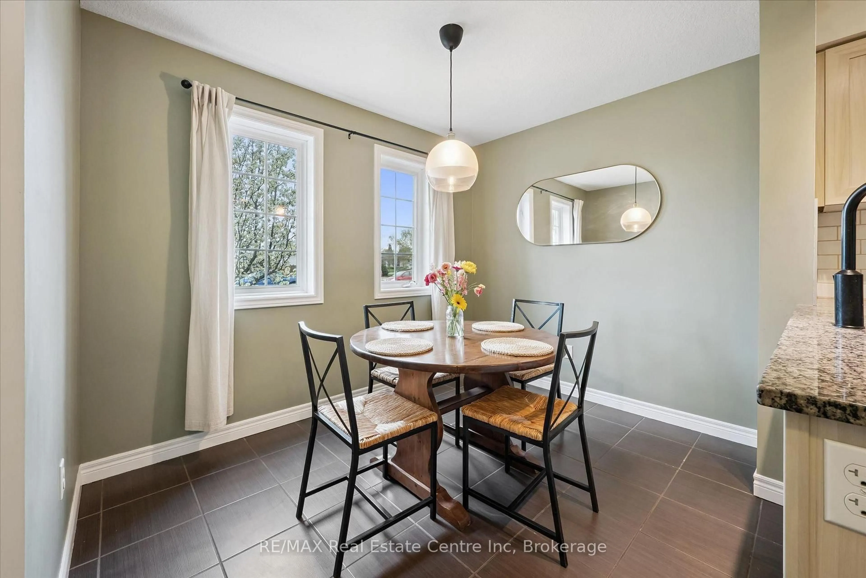
634A Woodlawn Rd E is a bright & beautifully maintained 2-bdrm townhome offering perfect blend of modern finishes, functional living space & private outdoor enjoyment. Ideal for first-time buyers, downsizers & investors, this home offers smart layout W/stylish updates throughout. Main level features modern eat-in kitchen W/granite counters, S/S appliances, undermount dbl sink, ample cabinetry & lots of prep space. Spacious breakfast nook is framed by 2 large windows creating perfect spot to enjoy morning coffee & casual meals. Just off the kitchen, a convenient 2pc bath W/granite counter is perfectly positioned for guests. Sun-soaked living room offers stylish laminate flooring & comfortable layout for relaxing or entertaining. Garden doors flanked by 2 large windows allow tons of natural light to pour into the space & lead directly to the backyard. Step outside to fully fenced backyard, a rare & valuable feature in townhouse living! Whether you're BBQing, setting up a cozy patio space or looking for a safe place for kids & pets to play, this private outdoor area adds incredible lifestyle value. Downstairs the spacious primary bdrm features his-&-hers dbl closets & 2 large windows, while the 2nd bdrm offers excellent space & dbl closet. Updated 4pc bath completes this level W/granite-topped vanity & tiled shower/tub. Add'l storage under the stairs helps keep everything organized while the home's thoughtful layout makes everyday living easy & comfortable. Home has been freshly painted throughout! Location is a major highlight! Set a couple of units down from the entrance to network of trails, you can enjoy greenspace that leads toward Guelph Lake Sports Fields. Across the road you'll find Brant Park & Brant Ave PS adding everyday convenience for families & outdoor lovers alike. Nearby to Guelph Lake giving you opportunities to spend weekends surrounded by nature, trails & fresh air while still being just mins from shopping, restaurants, transit & every day amenities


Property Details

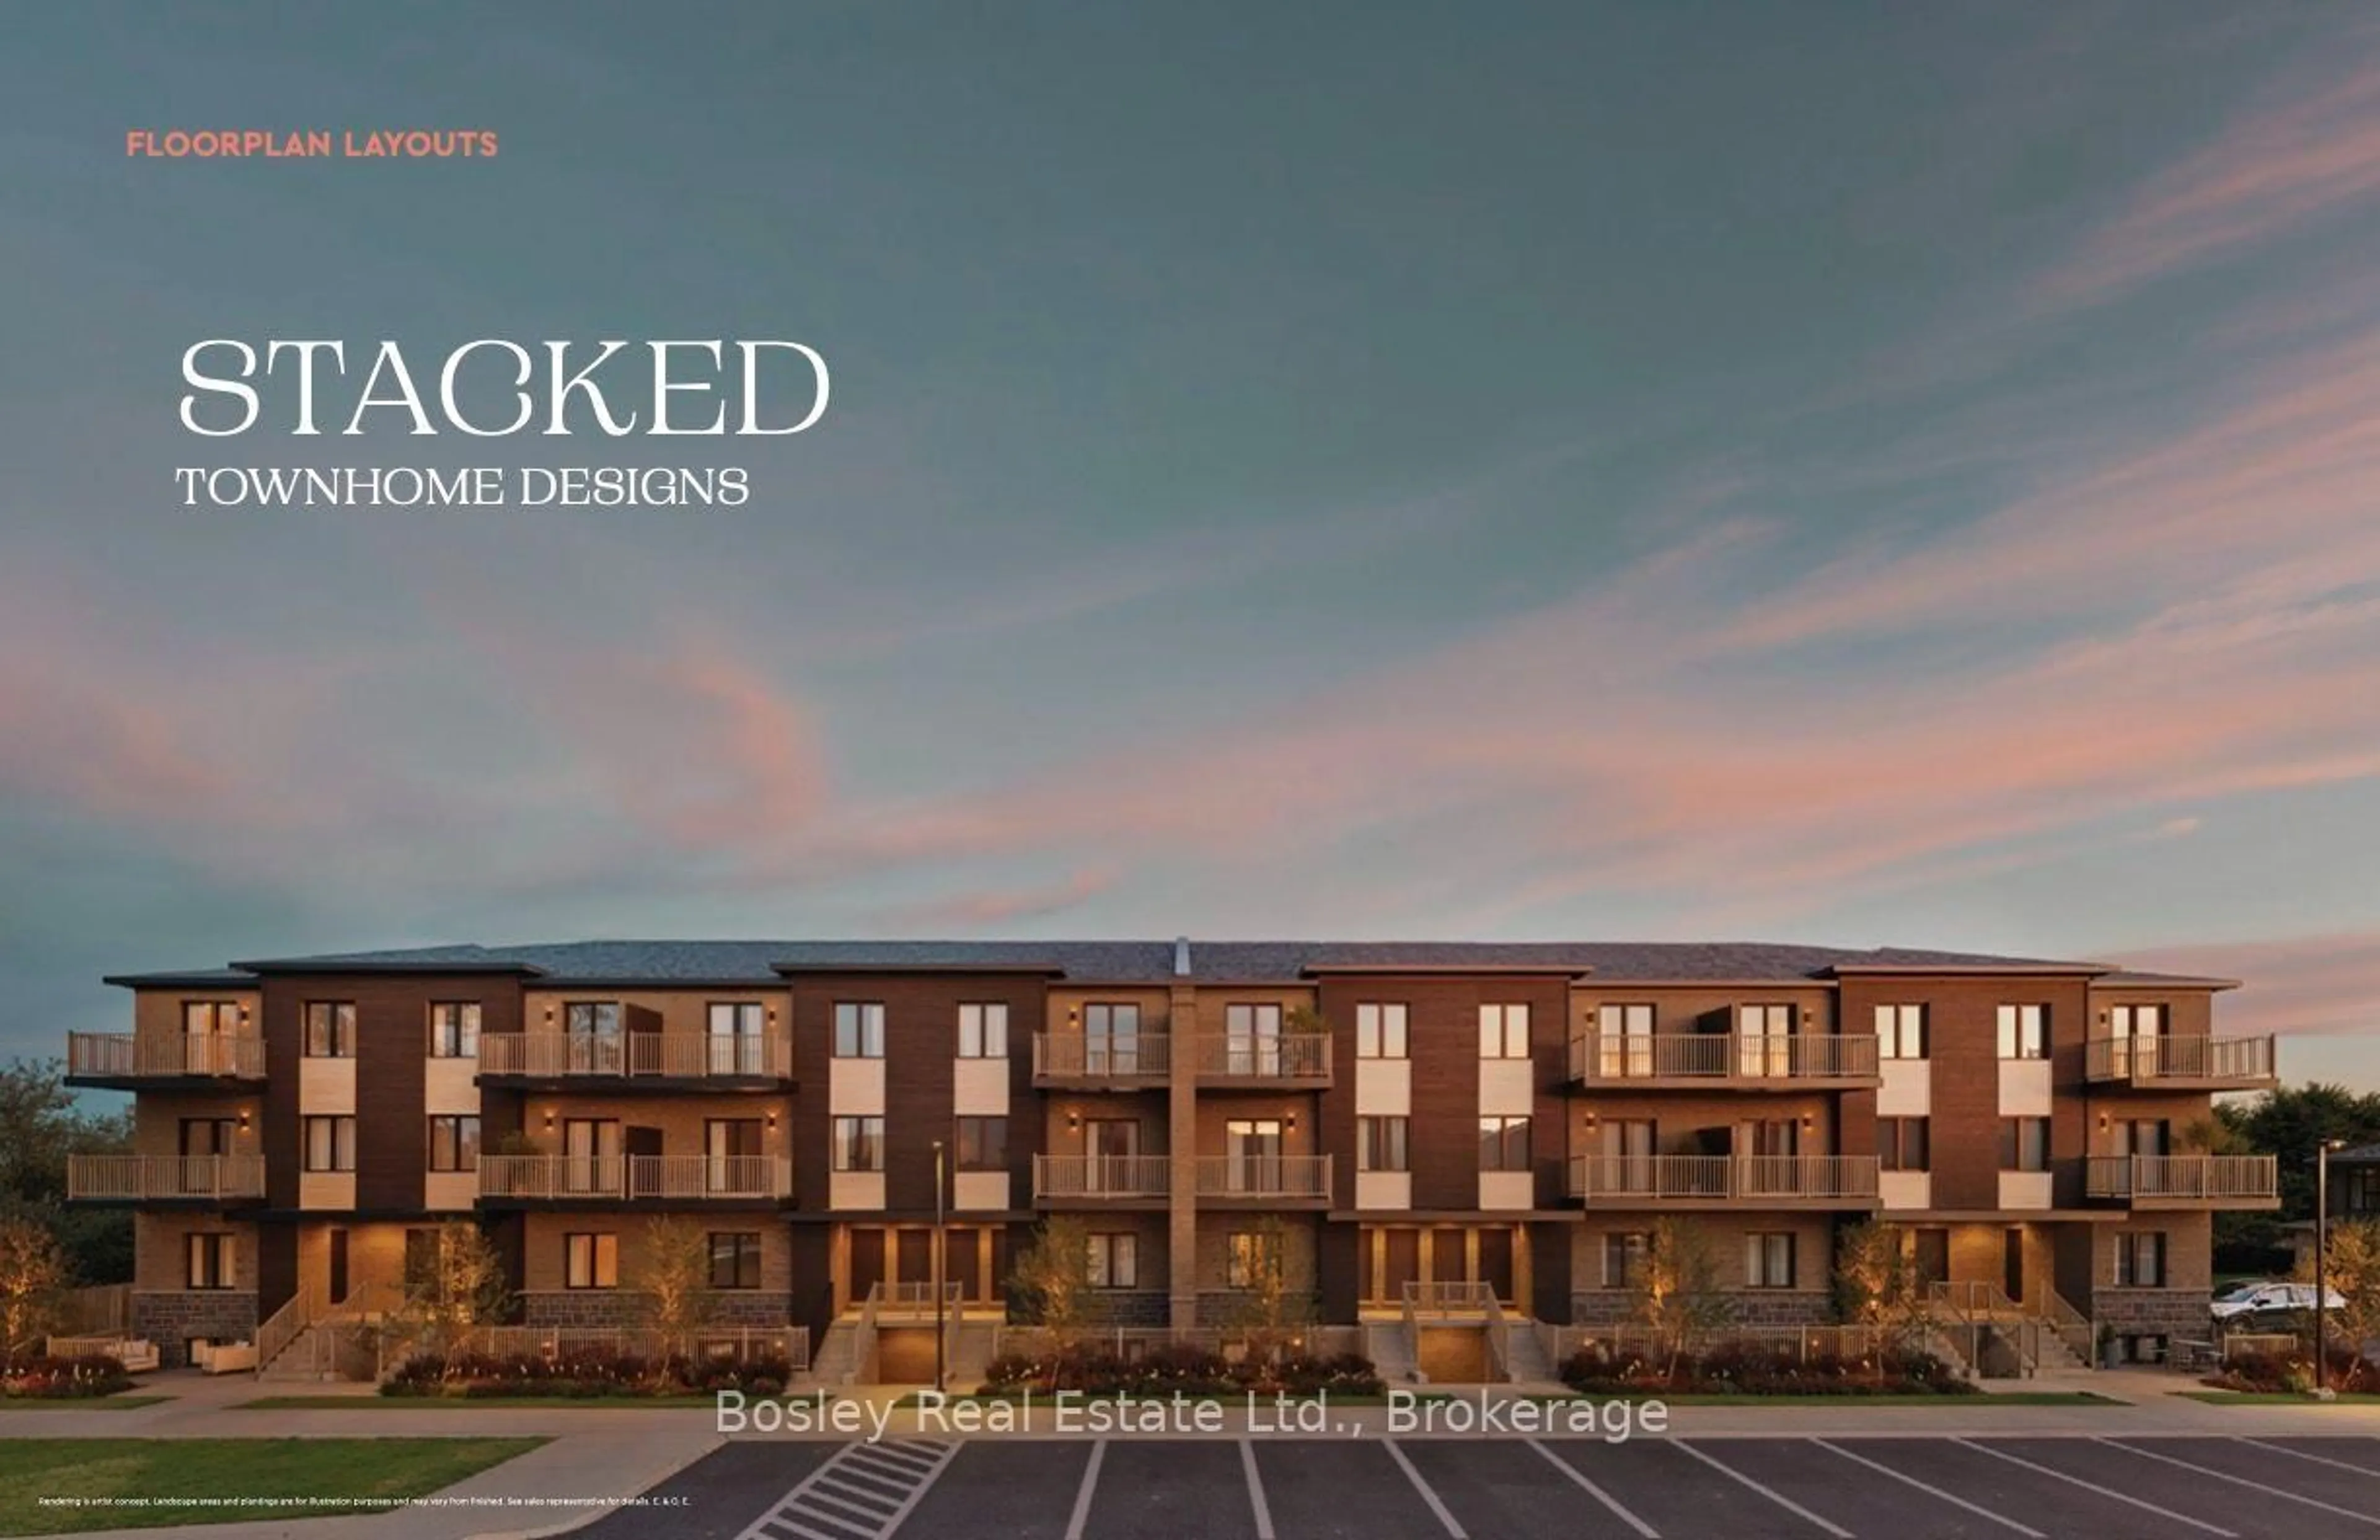
StyleStacked Townhouse
View-
Age of property11-15
SqFt~1200-1399 SqFt
Lot Size-
Parking Spaces1
MLS ®NumberX13145232
Community NameBrant
Data SourceTRREB
Listing byRE/MAX Real Estate Centre Inc

Features

Heating: Forced Air
Cooling: Central Air
Basement: Finished, Full

Main Floor

Kitchen

3.15 x 2.18

Double Sink / Tile Floor

Bathroom

0.0 x 0.0

2 Pc Bath

Living

5.18 x 3.58

Broadloom

Dining

3.02 x 2.46

Tile Floor


Parking

Garage spaces -

Garage type -

Total parking spaces 1


1Story
Amenities

Visitor Parking, Bbqs Allowed

Inclusions
Hydro
Water
Parking
Cable
Heat

Property History

May 19, 2026
ListedActive
$474,900
5 days on market
history photo preview16
Listing by trreb®
Property listed by RE/MAX Real Estate Centre Inc, Brokerage
Agent Banner Image
Interested in this property?Get in touch to get the inside scoop.
Market Data - Brant

Geo Zone Map ThumbnailBrant

Strong Seller's Market

View Market Data

Condo - for the past 30 days

Buyer's market Seller's market

Avg. Days on Market

Past 30 days

0 day

Compared to

2025

0 day

2024

189 days

2023

11 days

New Listings

Past 30 days

6 listings

Compared to

2025

1 listing

2024

0 listing

2023

3 listings

Units sold

Past 30 days

0 unit

Compared to

2025

0 unit

2024

1 unit

2023

2 units

Median Sold Price

Past 30 days

$0

Compared to

2024

$839,000

2023

$590,000


Population and Demographics

Overview

Total population 2515
Average household income $114,856

Age (%)

0 to 19
26%
20 to 34
20%
35 to 49
22%
50 to 64
18%
65 and plus
15%

Household composition (%)

Single family
71%
Single person
24%
Multi person
5%
Multi family
0%

Mother tongue (%)

English
85%
Others
4%
Italian
2%
Tagalog (Pilipino, Filipino)
2%
French
1%
Spanish
1%
Punjabi (Panjabi)
1%

House tenancy (%)

Owners
68%
Renters
32%

What’s nearby?Essentials within 5 km

Local Logic

Transportation Scores

Estimated Budget