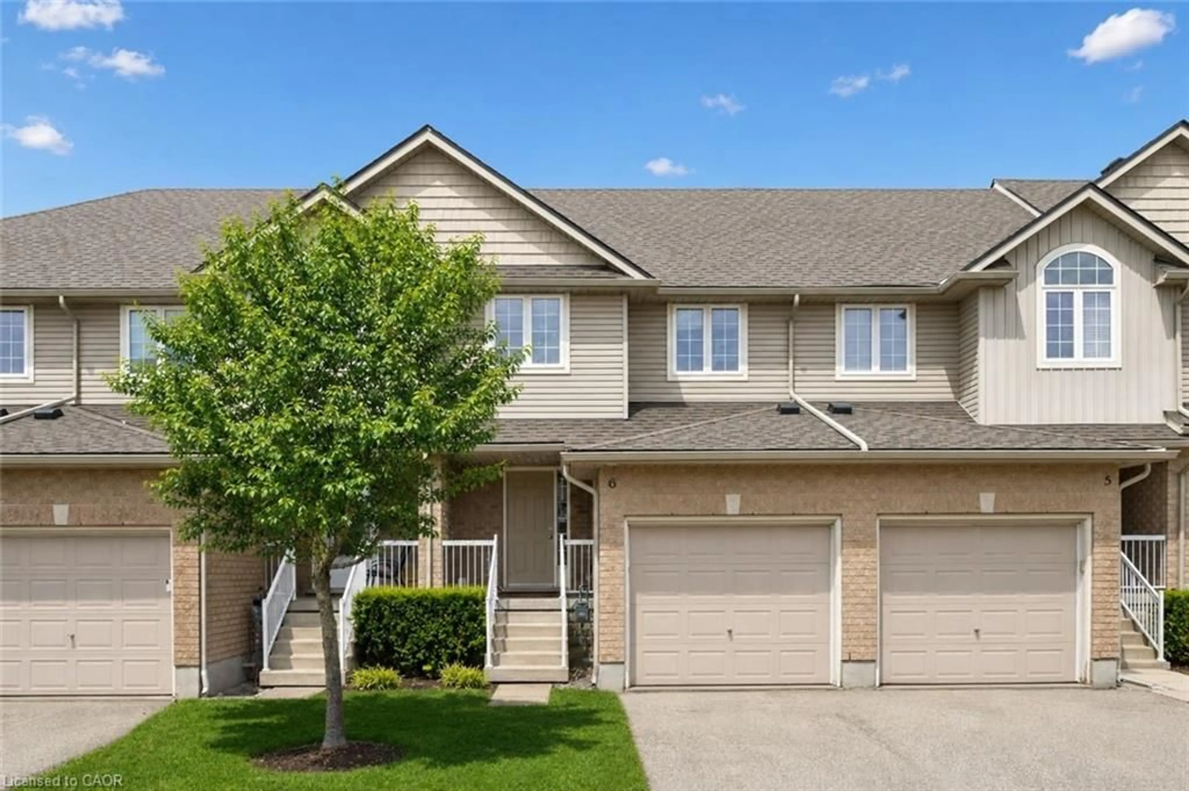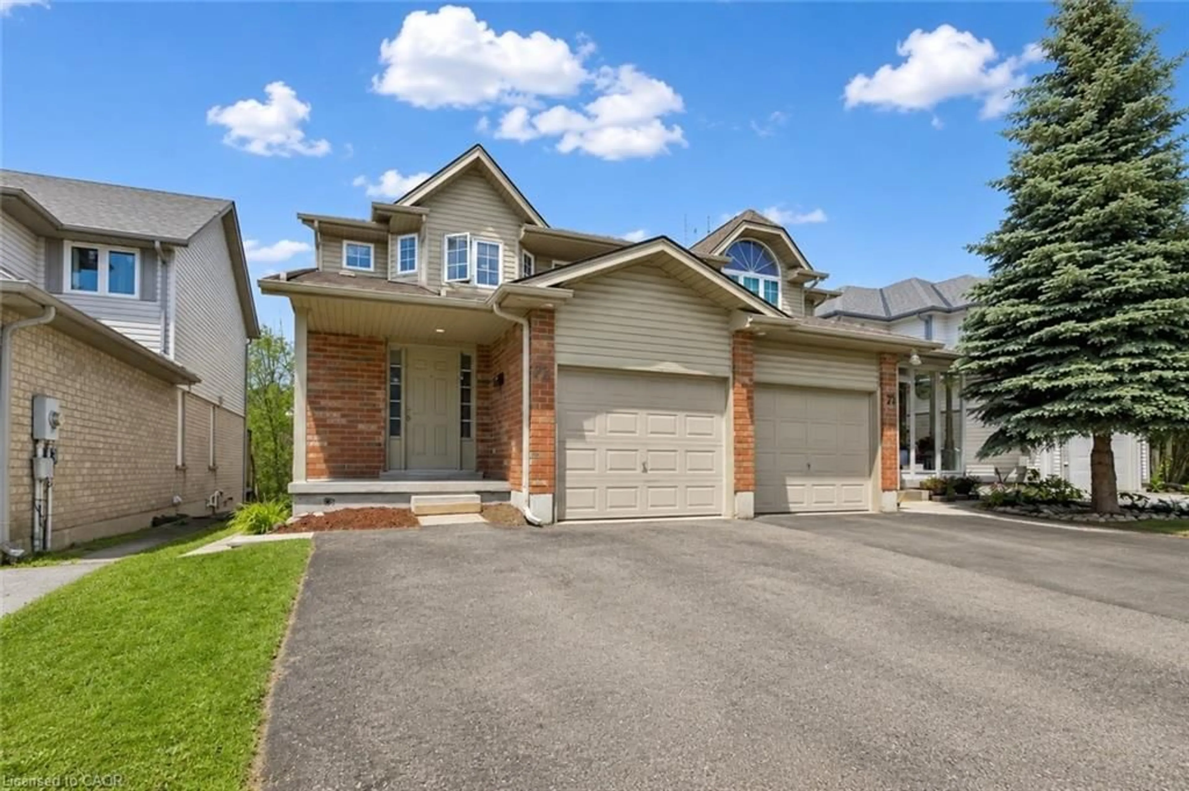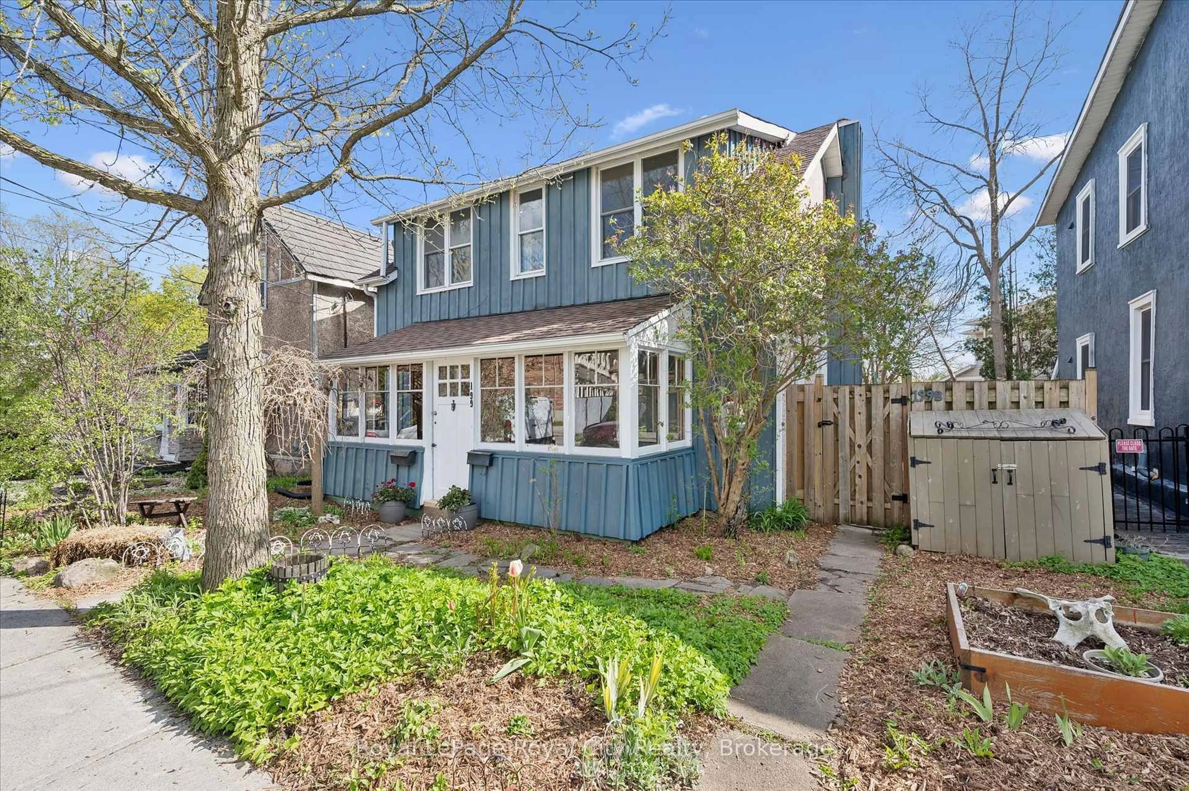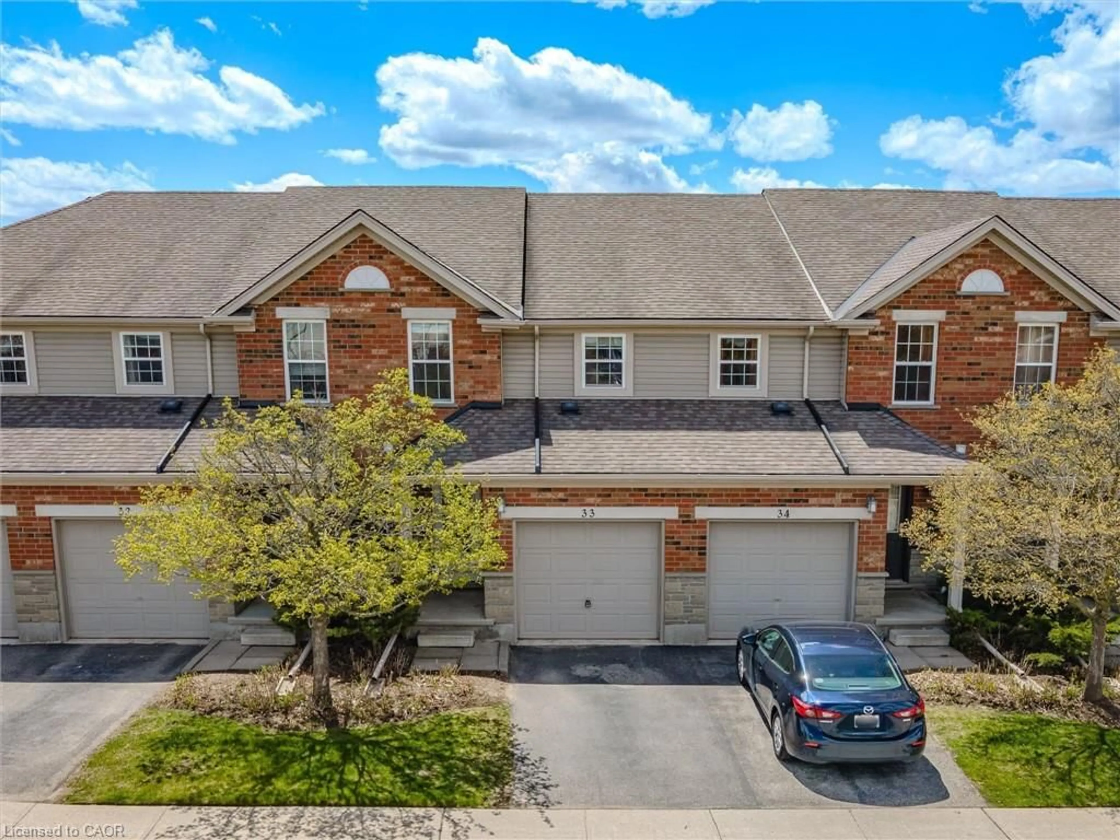
575 Victoria Rd, Guelph, Ontario N1E 7M1
Contact us about this property
Highlights
Estimated valueThis is the price Wahi expects this property to sell for.
The calculation is powered by our Instant Home Value Estimate, which uses current market and property price trends to estimate your home’s value with a 90% accuracy rate.Not available
Price/Sqft$468/sqft
Monthly cost
Open Calculator
Description
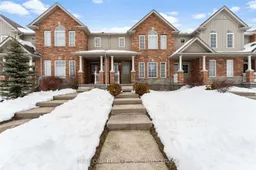
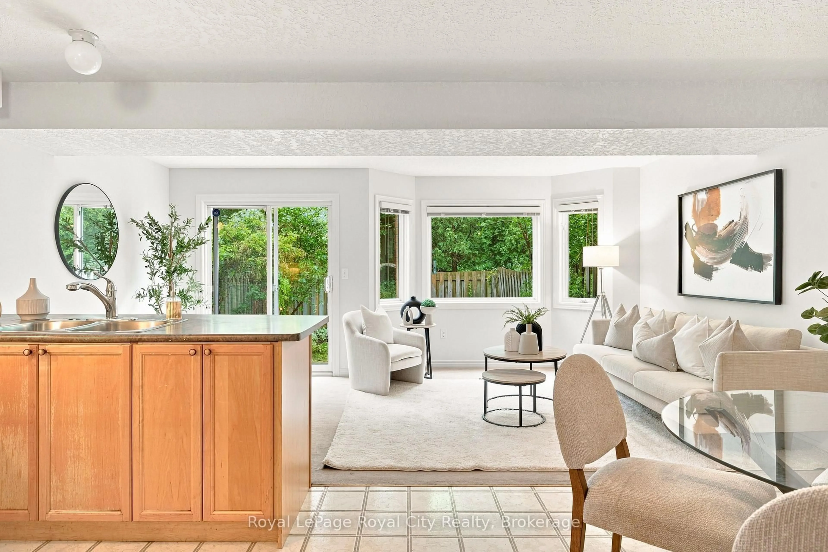
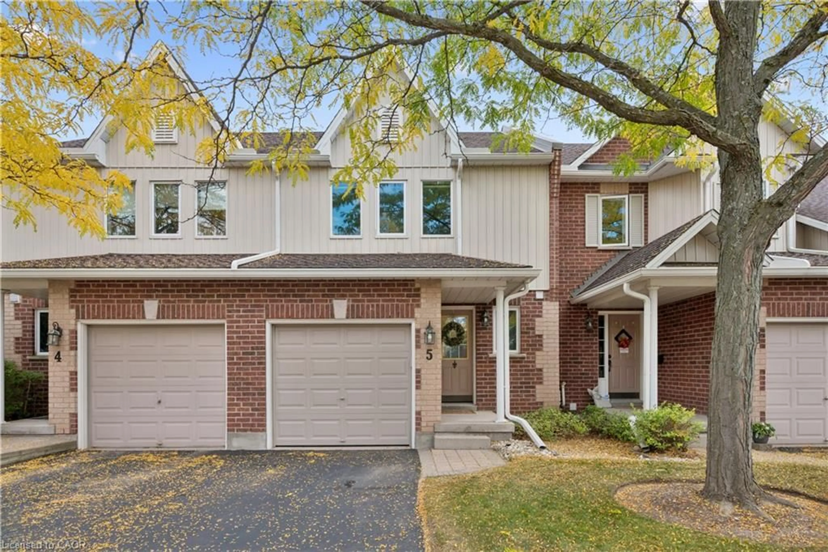
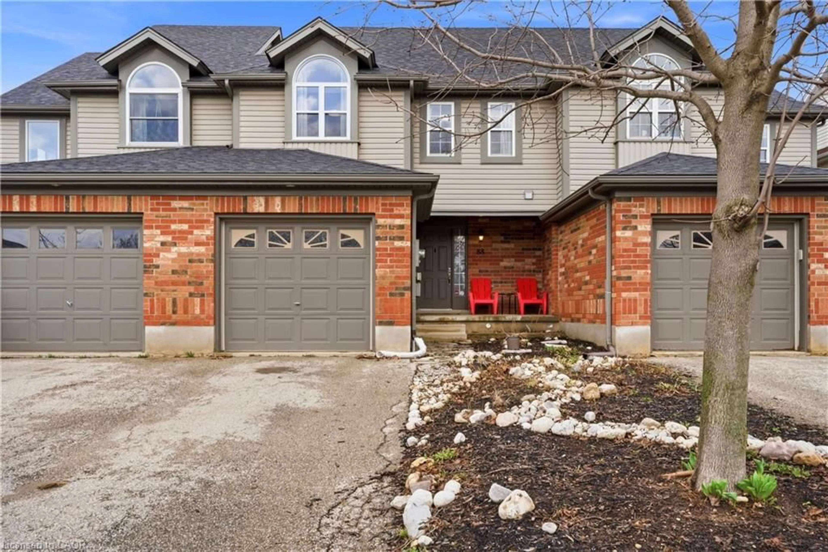
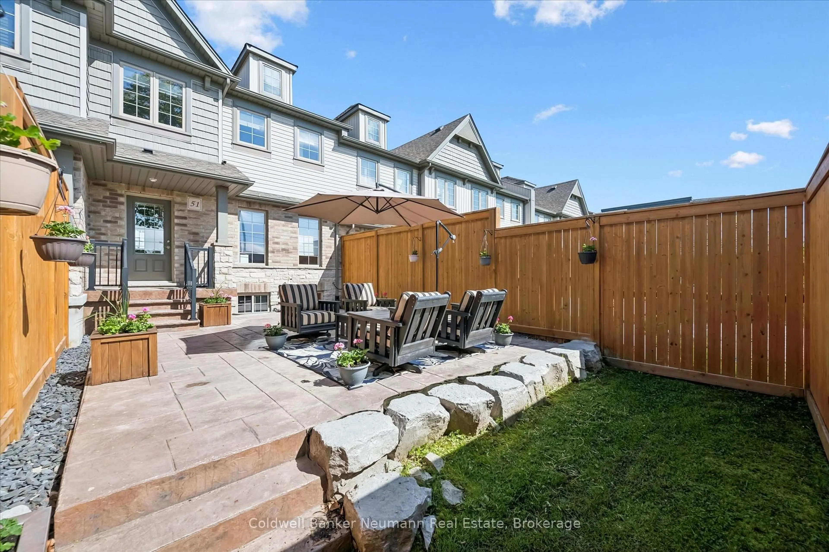
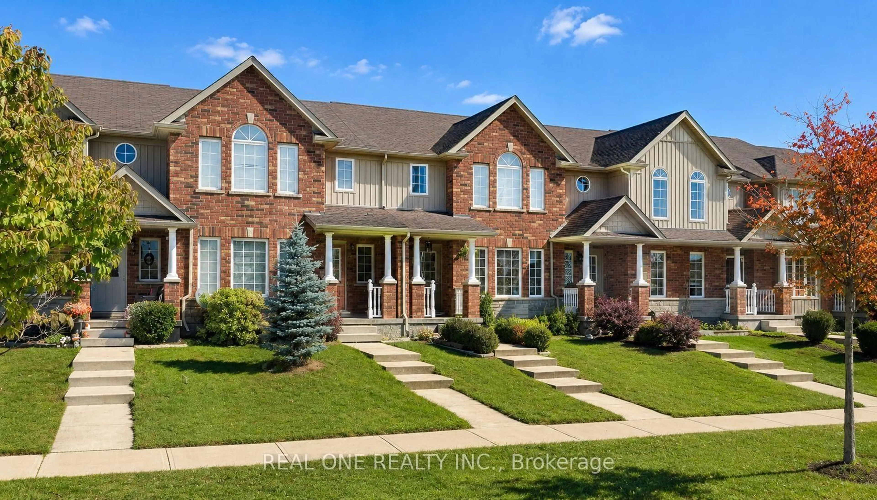
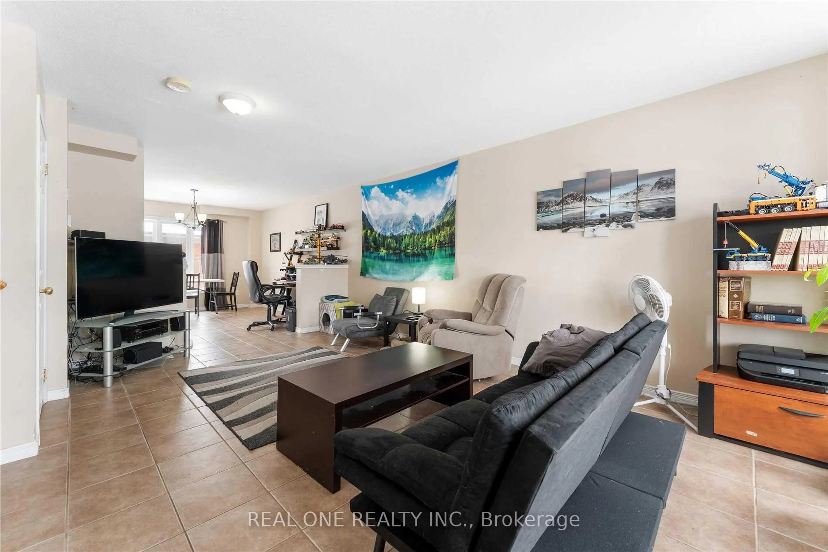
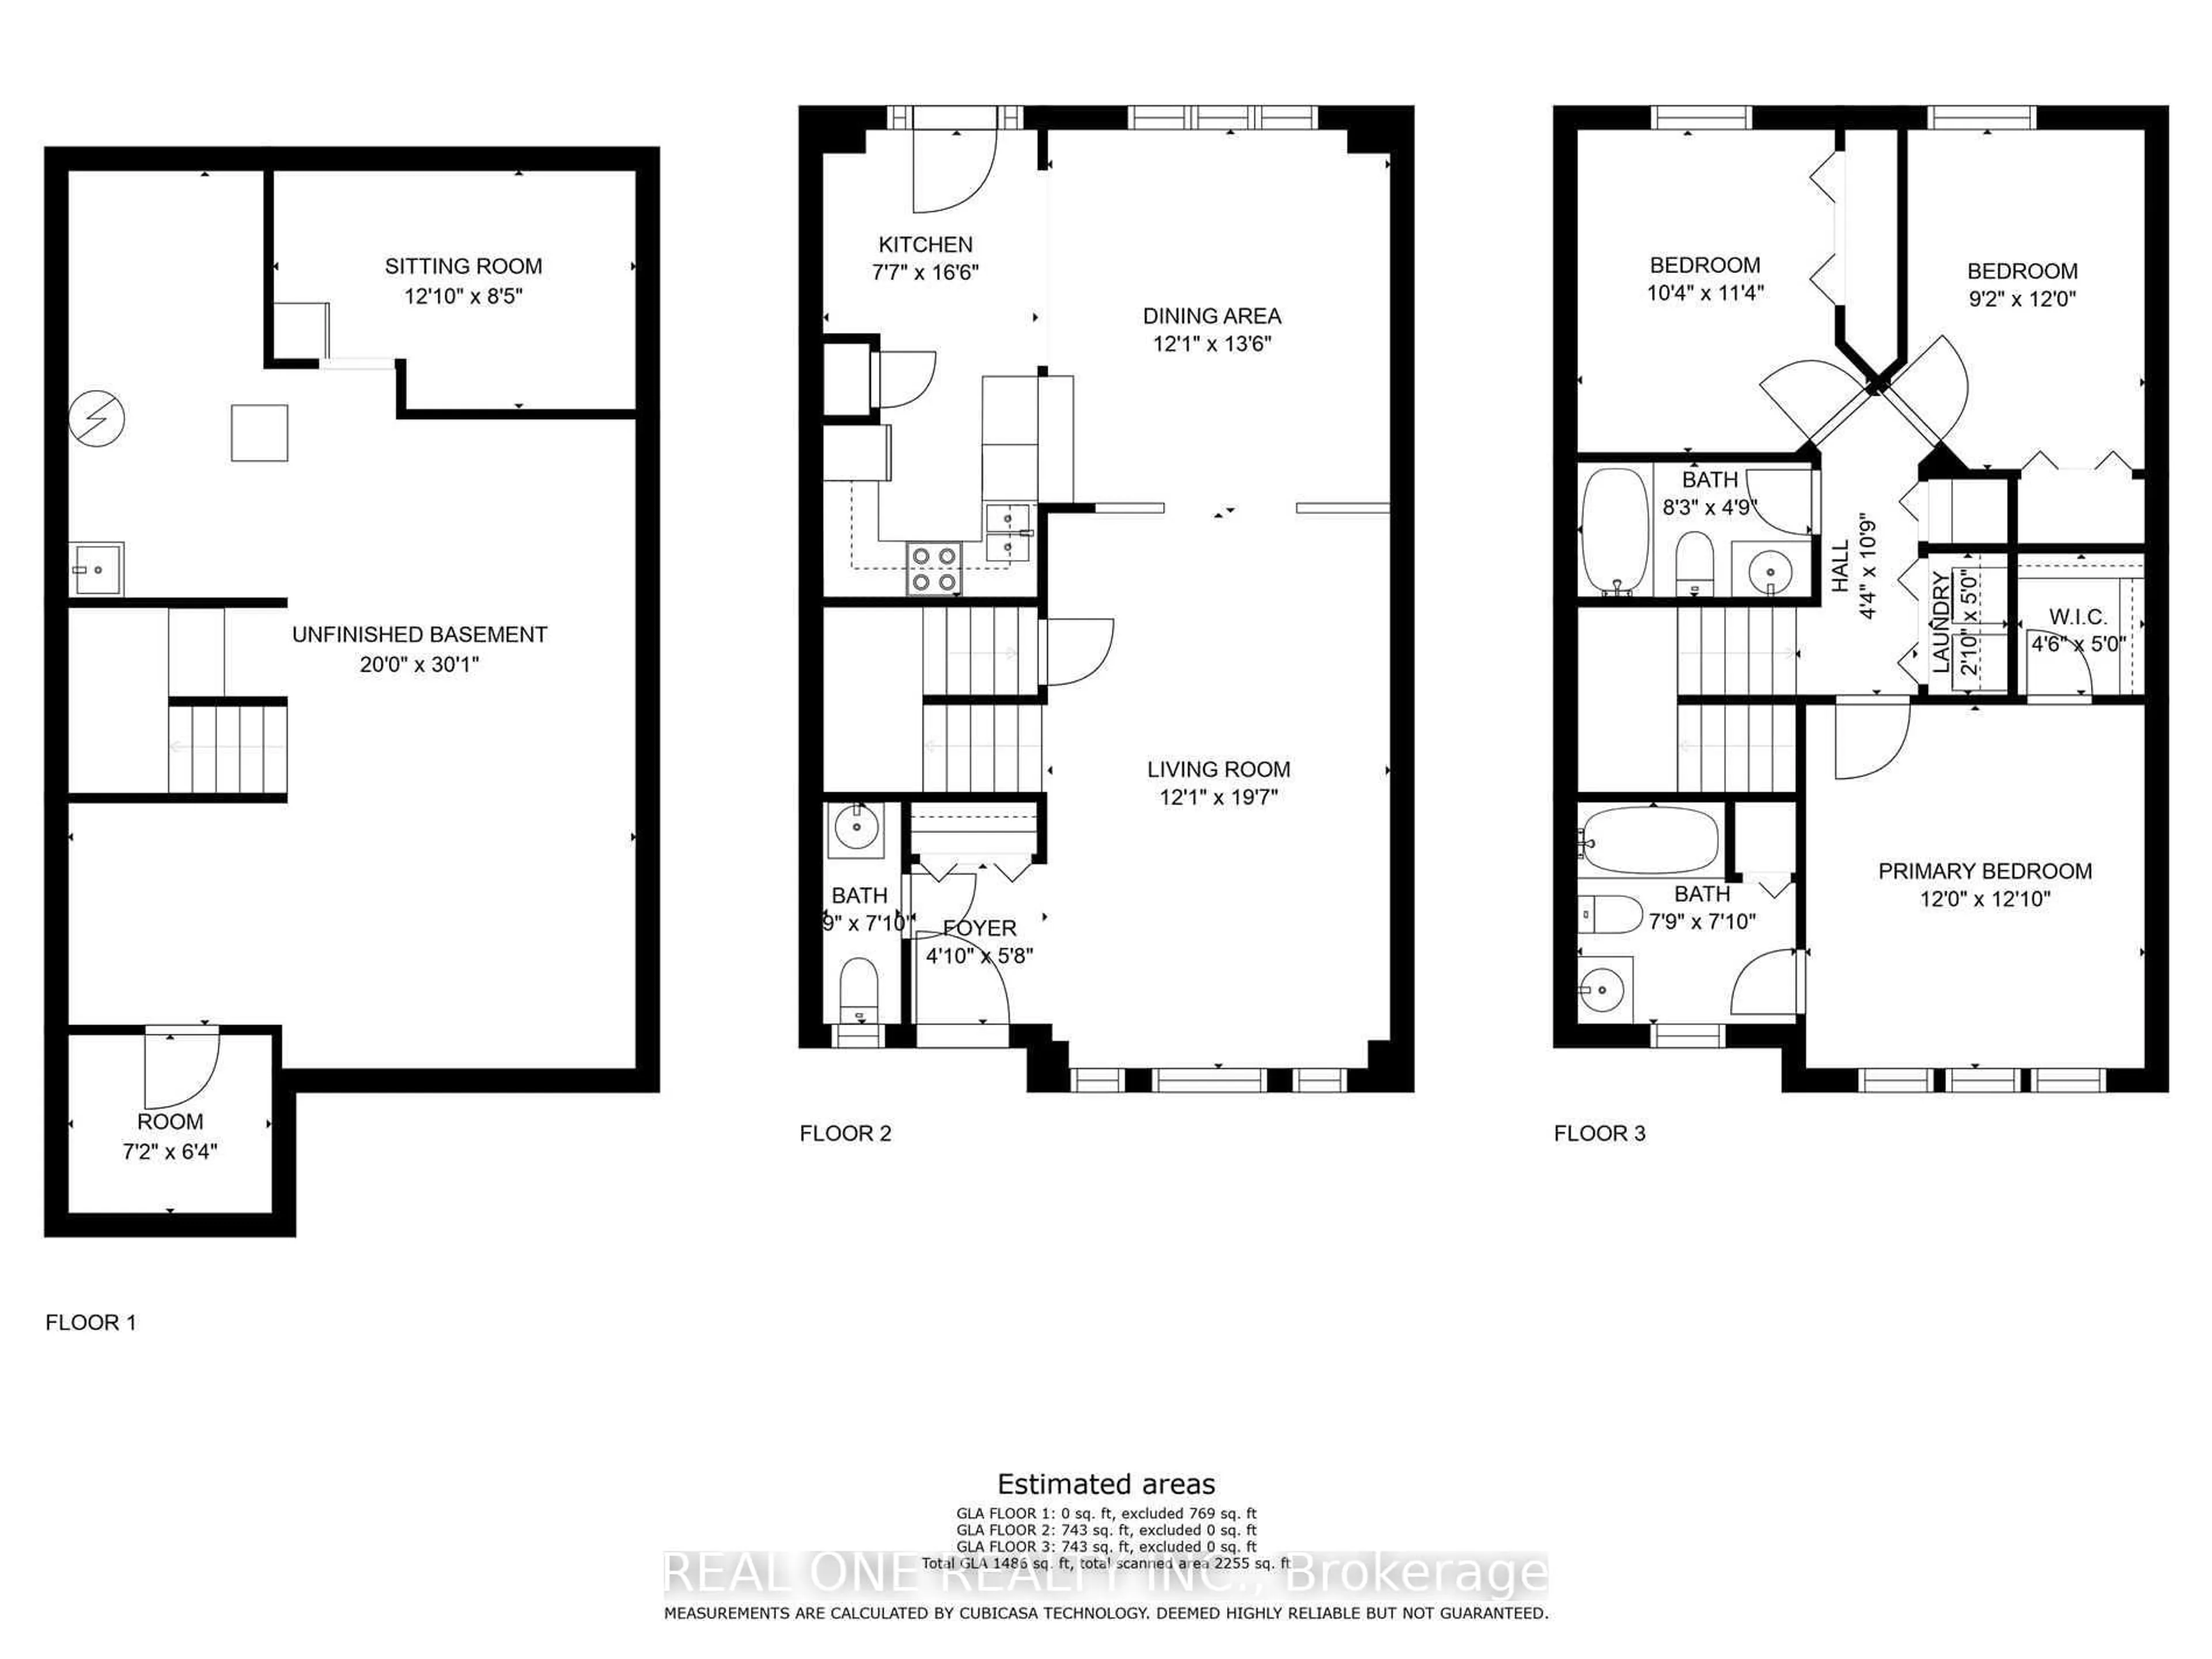
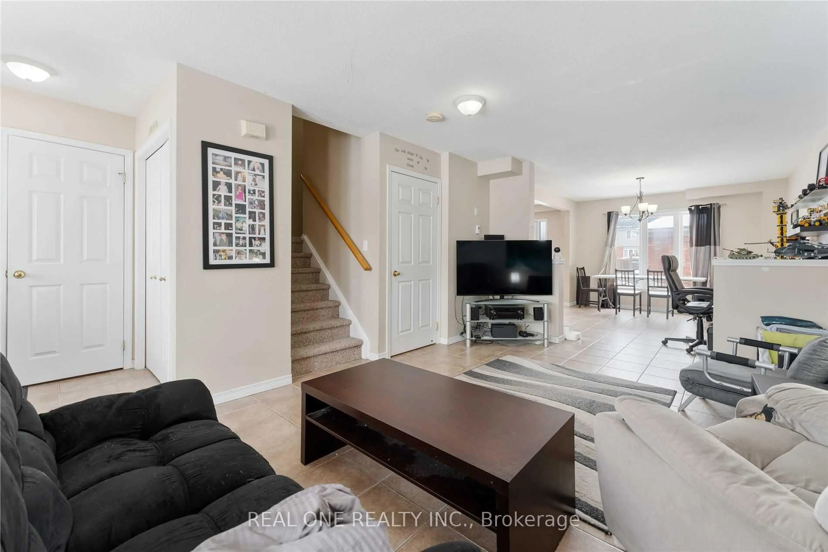
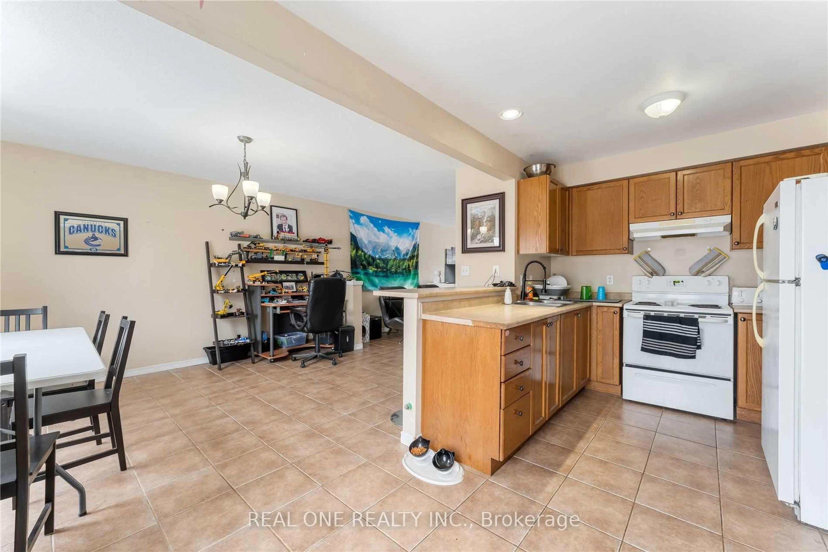
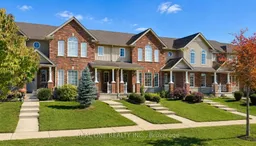
Welcome to 575 Victoria Road N! This bright and spacious freehold 2-storey townhome is ideally located in Guelph's desirable north end, just minutes from Guelph Lake Conservation Area, parks, trails and a variety of amenities. The main floor features a welcoming open-concept layout with seamless flow between the living room, dining area and kitchen. Walk out through the kitchen door to a good-sized backyard, perfect for outdoor enjoyment. A detached single-car garage provides convenient parking and storage. Upstairs, the spacious primary bedroom features a walk-in closet and private 4-piece ensuite. Two additional generously sized bedrooms, a second 4-piece bathroom and convenient second-floor laundry complete this level. Enjoy the convenience of being steps from a playground, walking trails and everyday amenities, with easy access to everything Guelph has to offer. A wonderful opportunity for first-time buyers, families or investors!
Property Details
Interior
Features
Main Floor
Kitchen
2.31 x 2.57Ceramic Floor / Breakfast Bar / W/O To Yard
Foyer
1.47 x 1.73Ceramic Floor / Combined W/Living / Open Concept
Living
3.68 x 5.97Ceramic Floor / Large Window / Open Concept
Dining
3.84 x 4.11Ceramic Floor / Large Window / Combined W/Kitchen
Exterior
Features
Parking
Garage spaces 1
Garage type Detached
Other parking spaces 1
Total parking spaces 2
Property History
 18
18