Unknown for 11 Shakespeare Dr, Guelph Ontario N1E 0T1
3 hours on Market

11 Shakespeare Dr, Guelph, Ontario N1E 0T1

Townhouse
3
3
~1500-2000 sqft
$684,867
Get pre-qualifiedPowered by nesto
Townhouse
3
3
~1500-2000 sqft

Contact us about this property

Call

Highlights

Property Estimate

Days on market3 hours

Estimated valueNot available

Price/Sqft$399/sqft

Monthly cost

Open Calculator

Description

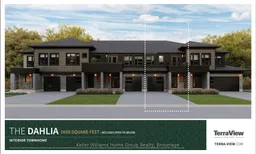
Discover one of the city's premier freehold townhomes with an attached garage, offering over 1,658 sq. ft. of thoughtfully designed living space with no condo fees. Proudly built by award-winning Terra View Homes, this exceptional to-be-built residence blends timeless architectural style with modern functionality. The main floor welcomes you with luxury vinyl plank flooring, upgraded trim details, and oversized windows that fill the space with an abundance of natural light. At the heart of the home, the spacious kitchen is designed for both everyday living and entertaining, featuring a spectacular oversized island that creates the perfect gathering space for family and friends. Upstairs, retreat to the generously sized primary suite, complete with a walk-in closet and plenty of room to unwind. With construction yet to begin, this is a rare opportunity to personalize your new home by selecting your own finishes and creating a space that truly reflects your style. All HST rebates are reflected in price.


Property Details

Style2-Storey
View-
Age of propertyNew
SqFt~1500-2000 SqFt
Lot Size2,009 SqFt(102 x 19.7)
Parking Spaces4
MLS ®NumberX13611754
Community NameBrant
Data SourceTRREB
Listing byKeller Williams Home Group Realty

Features

Heating: Forced Air
Cooling: Other
Basement: Development Potential

Main Floor

Great Rm

3.7 x 5.8

Kitchen

3.7 x 2.5

Dining

3.7 x 2.5


Features

Lot size: 2,009 SqFt

Parking

Garage spaces 1

Garage type Attached

Other parking spaces 3

Total parking spaces 4


Property History

Jul 28, 2026
ListedActive
$684,867
3 hours on market
history photo preview5
Listing by trreb®
Property listed by Keller Williams Home Group Realty, Brokerage
Agent Banner Image
Interested in this property?Get in touch to get the inside scoop.
Market Data - Brant

Geo Zone Map ThumbnailBrant

Seller's Market

View Market Data

Townhouse - for the past 30 days

Buyer's market Seller's market

Avg. Days on Market

Past 30 days

67 days

Compared to

2025

26 days

2024

18 days

2023

8 days

New Listings

Past 30 days

0 listing

Compared to

2025

3 listings

2024

7 listings

2023

2 listings

Units sold

Past 30 days

2 units

Compared to

2025

2 units

2024

3 units

2023

1 unit

Median Sold Price

Past 30 days

$569,000

Compared to

2025

$690,000

2024

$550,000

2023

$765,000


Population and Demographics

Overview

Total population 2515
Average household income $114,856

Age (%)

0 to 19
26%
20 to 34
20%
35 to 49
22%
50 to 64
18%
65 and plus
15%

Household composition (%)

Single family
71%
Single person
24%
Multi person
5%
Multi family
0%

Mother tongue (%)

English
85%
Others
4%
Italian
2%
Tagalog (Pilipino, Filipino)
2%
French
1%
Spanish
1%
Punjabi (Panjabi)
1%

House tenancy (%)

Owners
68%
Renters
32%

What’s nearby?Essentials within 5 km

Local Logic

Transportation Scores

Estimated Budget