784 Gordon St #16, Guelph, Ontario N1G 5C8
Contact us about this property
Highlights
Estimated valueThis is the price Wahi expects this property to sell for.
The calculation is powered by our Instant Home Value Estimate, which uses current market and property price trends to estimate your home’s value with a 90% accuracy rate.Not available
Price/Sqft$462/sqft
Monthly cost
Open Calculator
Description
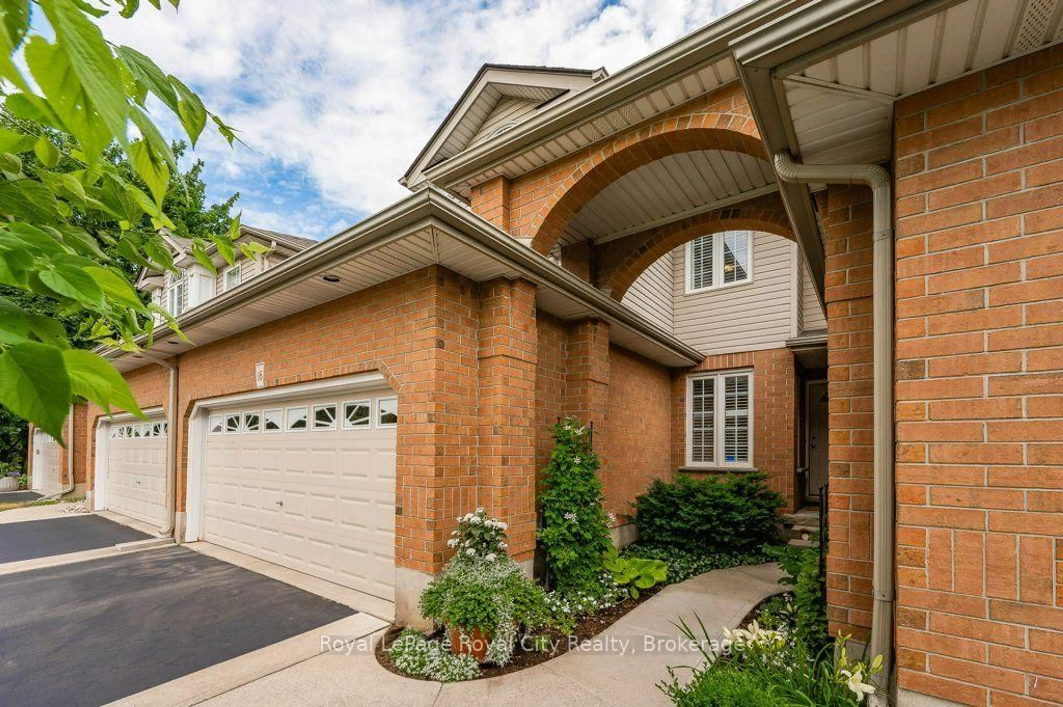
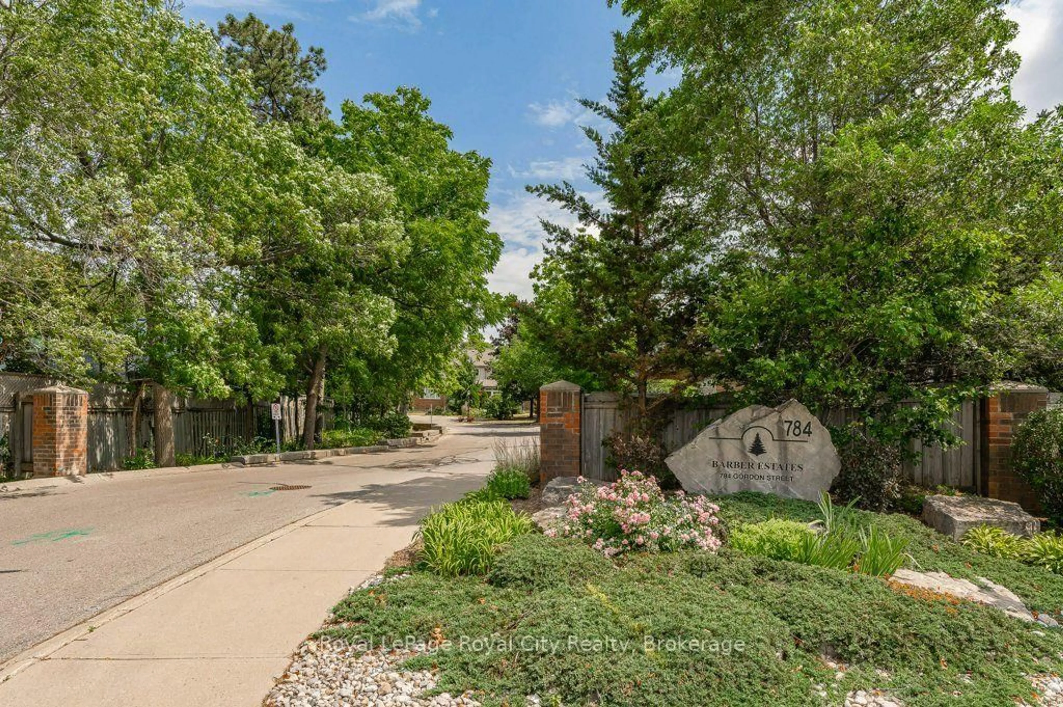
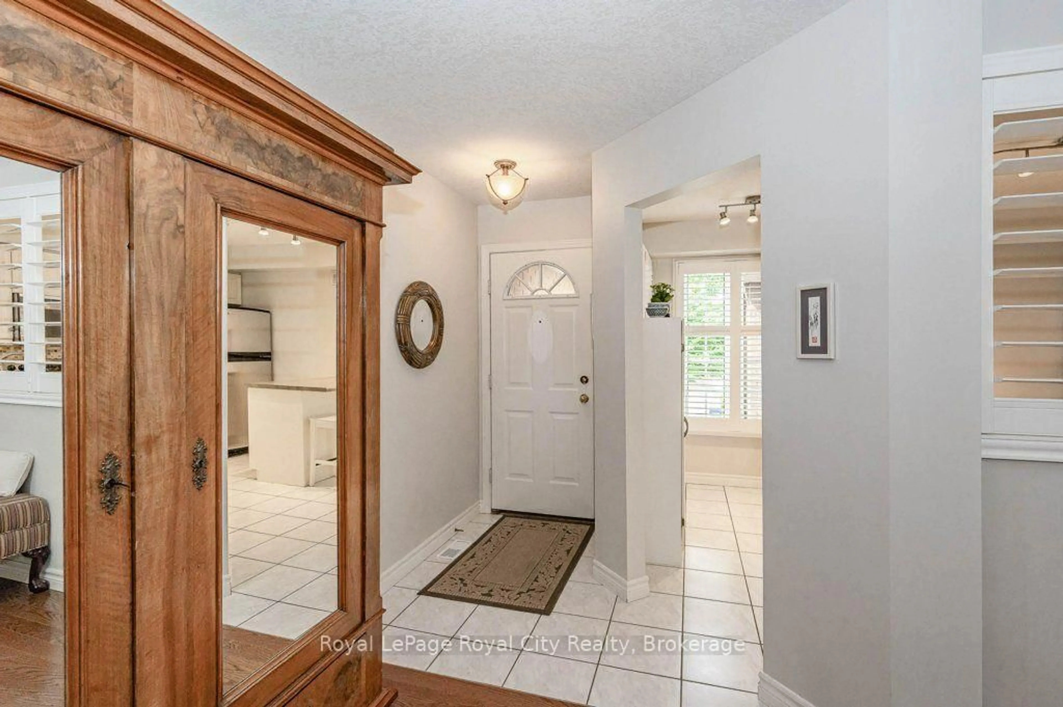
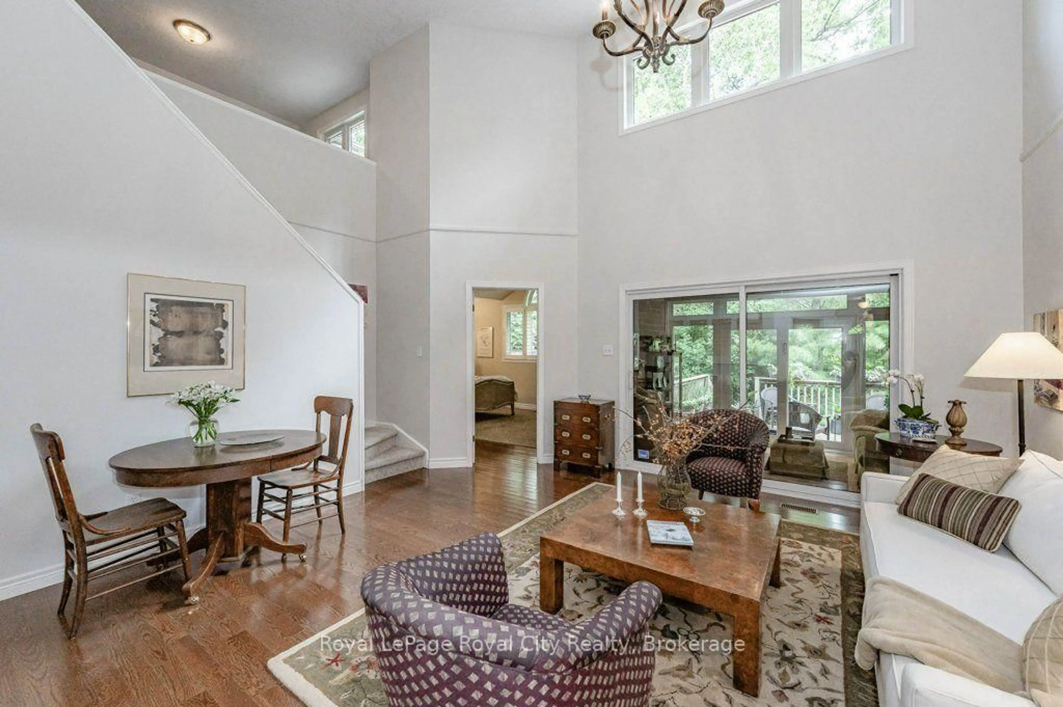
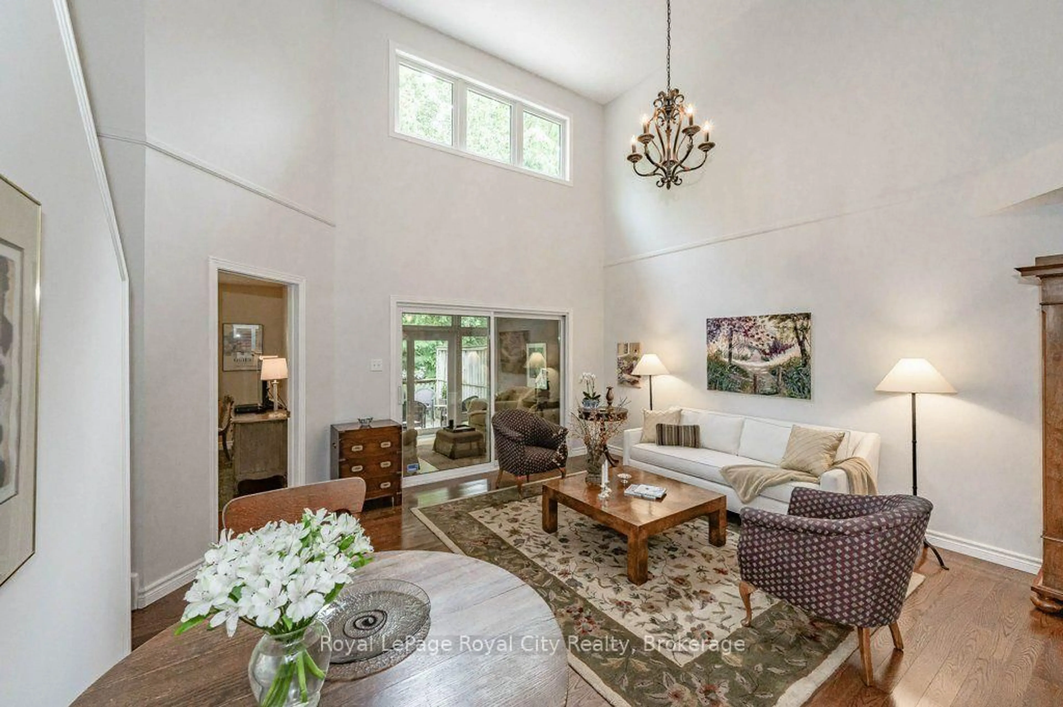
Living single-level when you want to-and having plenty of room when guests arrive-is the ultimate luxury in Guelph's Old University neighbourhood. Welcome to Unit 16 at 784 Gordon Street, a spacious executive townhouse where winter maintenance is officially someone else's problem. That's right: the condo corporation shovels your driveway and walkways right up to the front door and keeps the grounds looking sharp year-round, so you can spend your weekends enjoying life instead of pushing a lawnmower or wrestling with a snowblower. Inside this 22-unit enclave, convenience leads the way. The primary bedroom is located right on the main floor, complete with a 4-piece ensuite, cathedral ceilings, and warm hardwood floors. Park both cars easily in the double attached garage-or keep one side open for extra storage-and walk straight into a bright main level featuring vaulted ceilings, a kitchen with stainless steel appliances and an island, and an enclosed lanai area that walks out to a sunny deck. Upstairs, the expansive loft layout offers two additional bedrooms, an upgraded bathroom with a skylight, and a second-floor sitting area-giving family or overnight visitors their own complete floor of privacy. Need even more room? The massive unfinished basement offers a blank canvas for future development or endless storage space.
Property Details
Interior
Features
Main Floor
Kitchen
4.01 x 3.02Living
5.92 x 4.88Cathedral Ceiling
Sunroom
3.58 x 2.92Primary
4.6 x 4.474 Pc Ensuite
Exterior
Parking
Garage spaces 2
Garage type Attached
Other parking spaces 2
Total parking spaces 4
Condo Details
Inclusions
Property History
 49
49