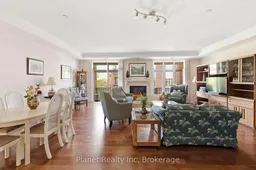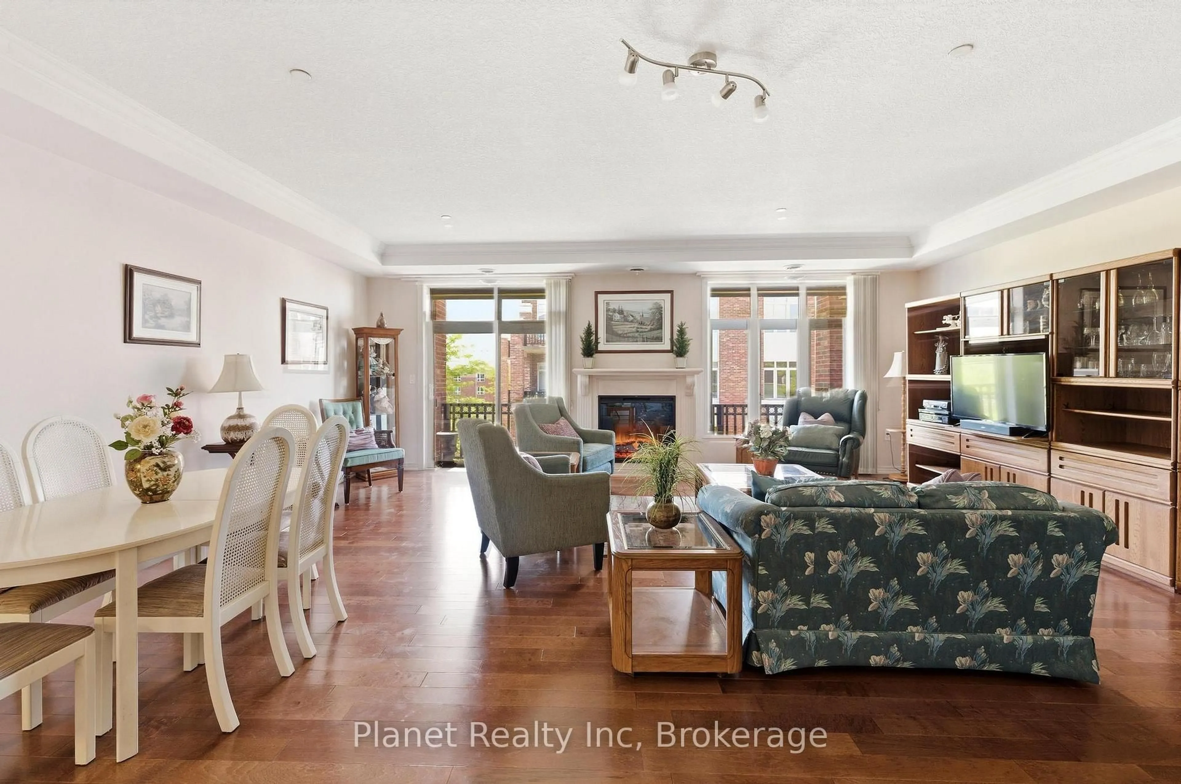
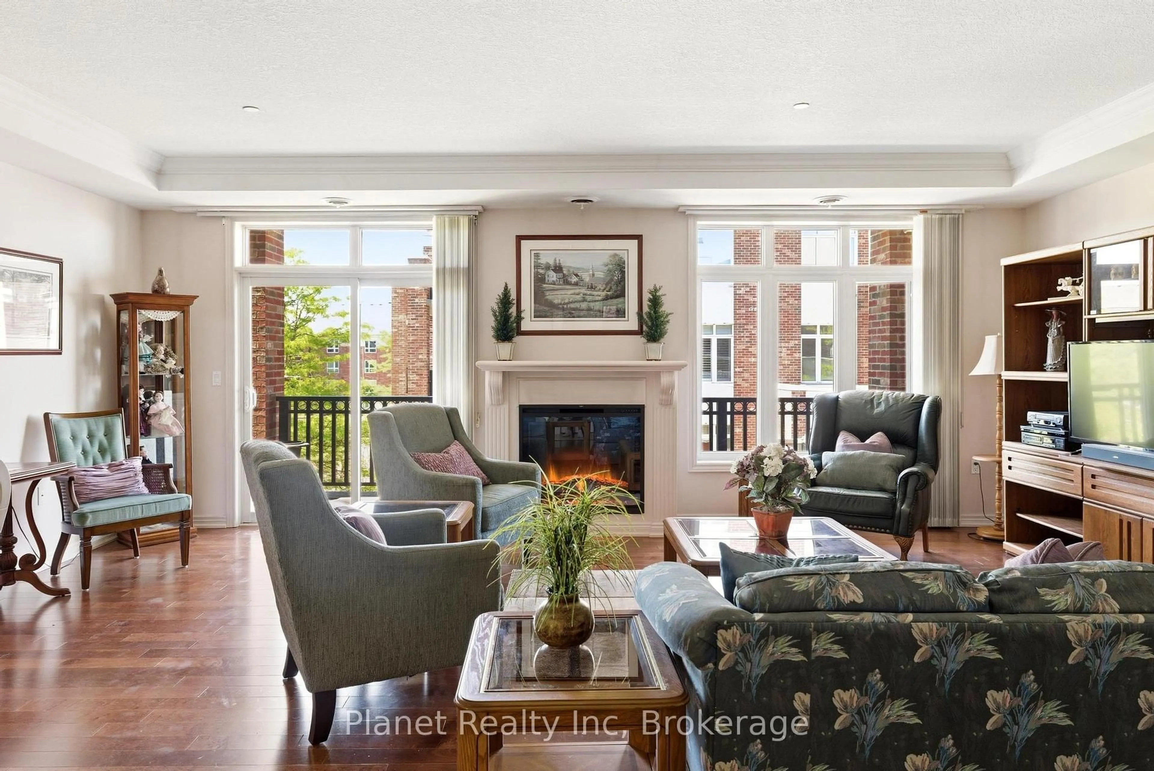
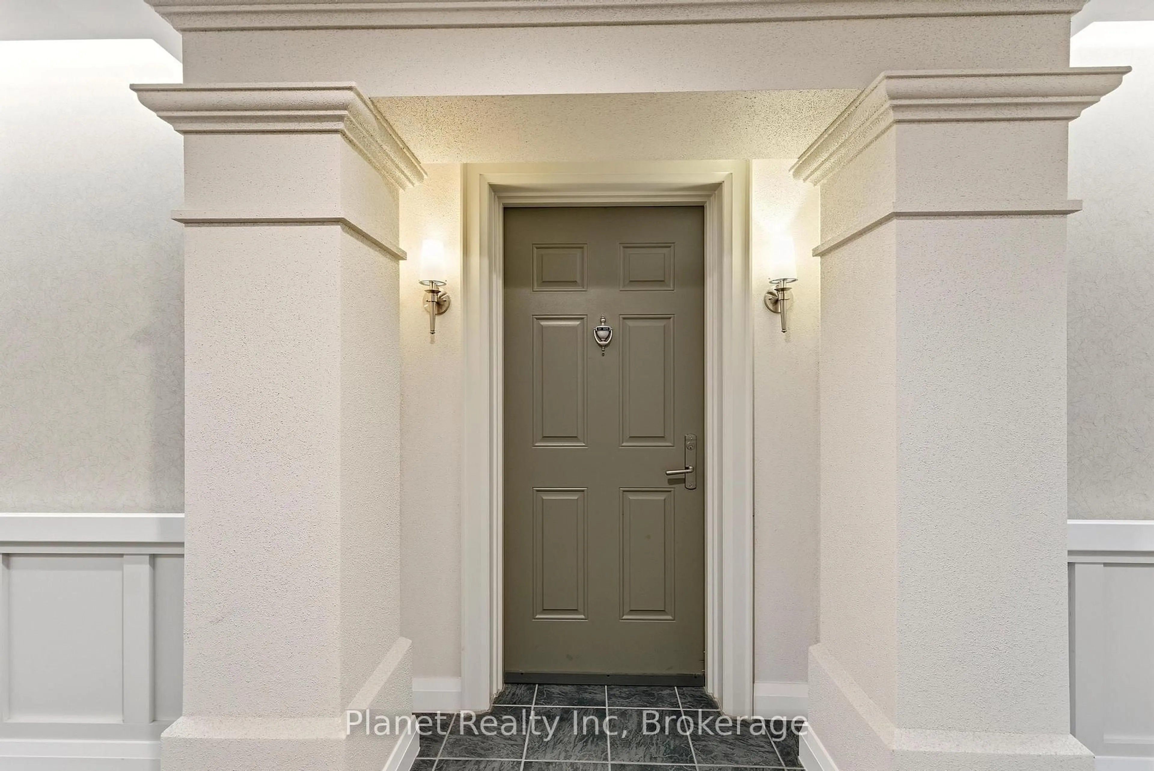
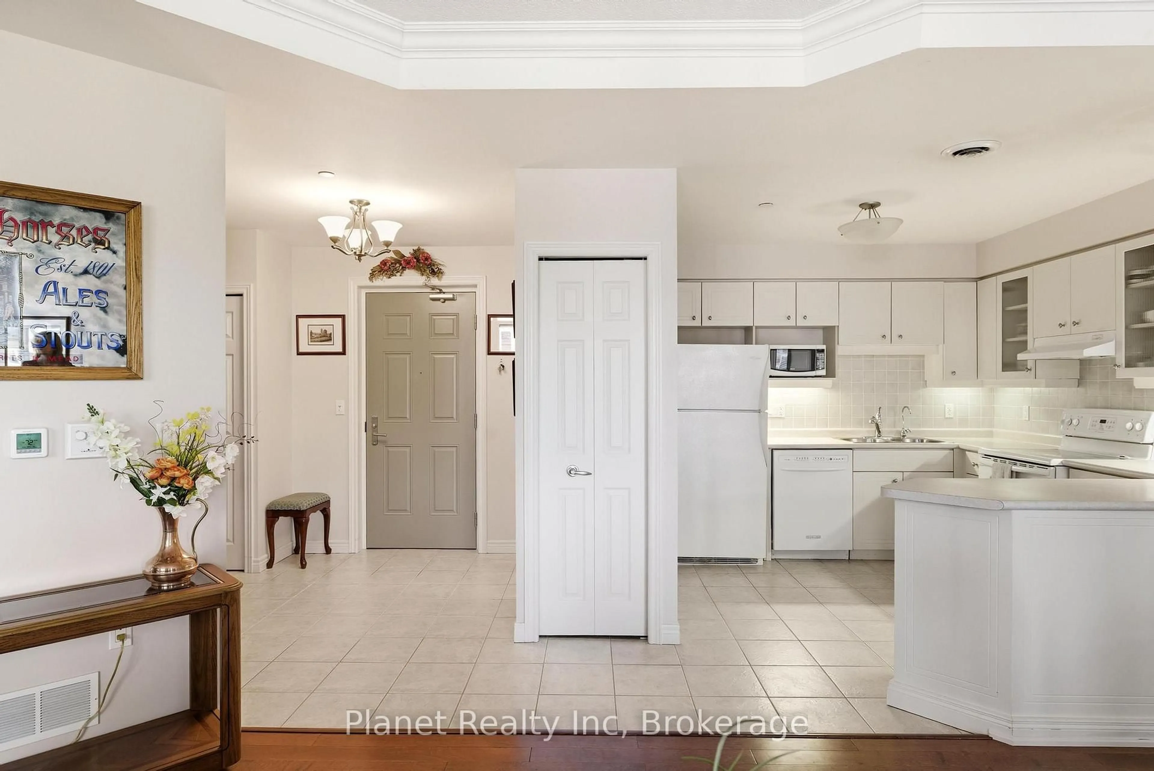
Living room with furniture, unknown for 71 Bayberry Dr #D301, Guelph Ontario N1G 5K9
35 days on Market

71 Bayberry Dr #D301, Guelph, Ontario N1G 5K9

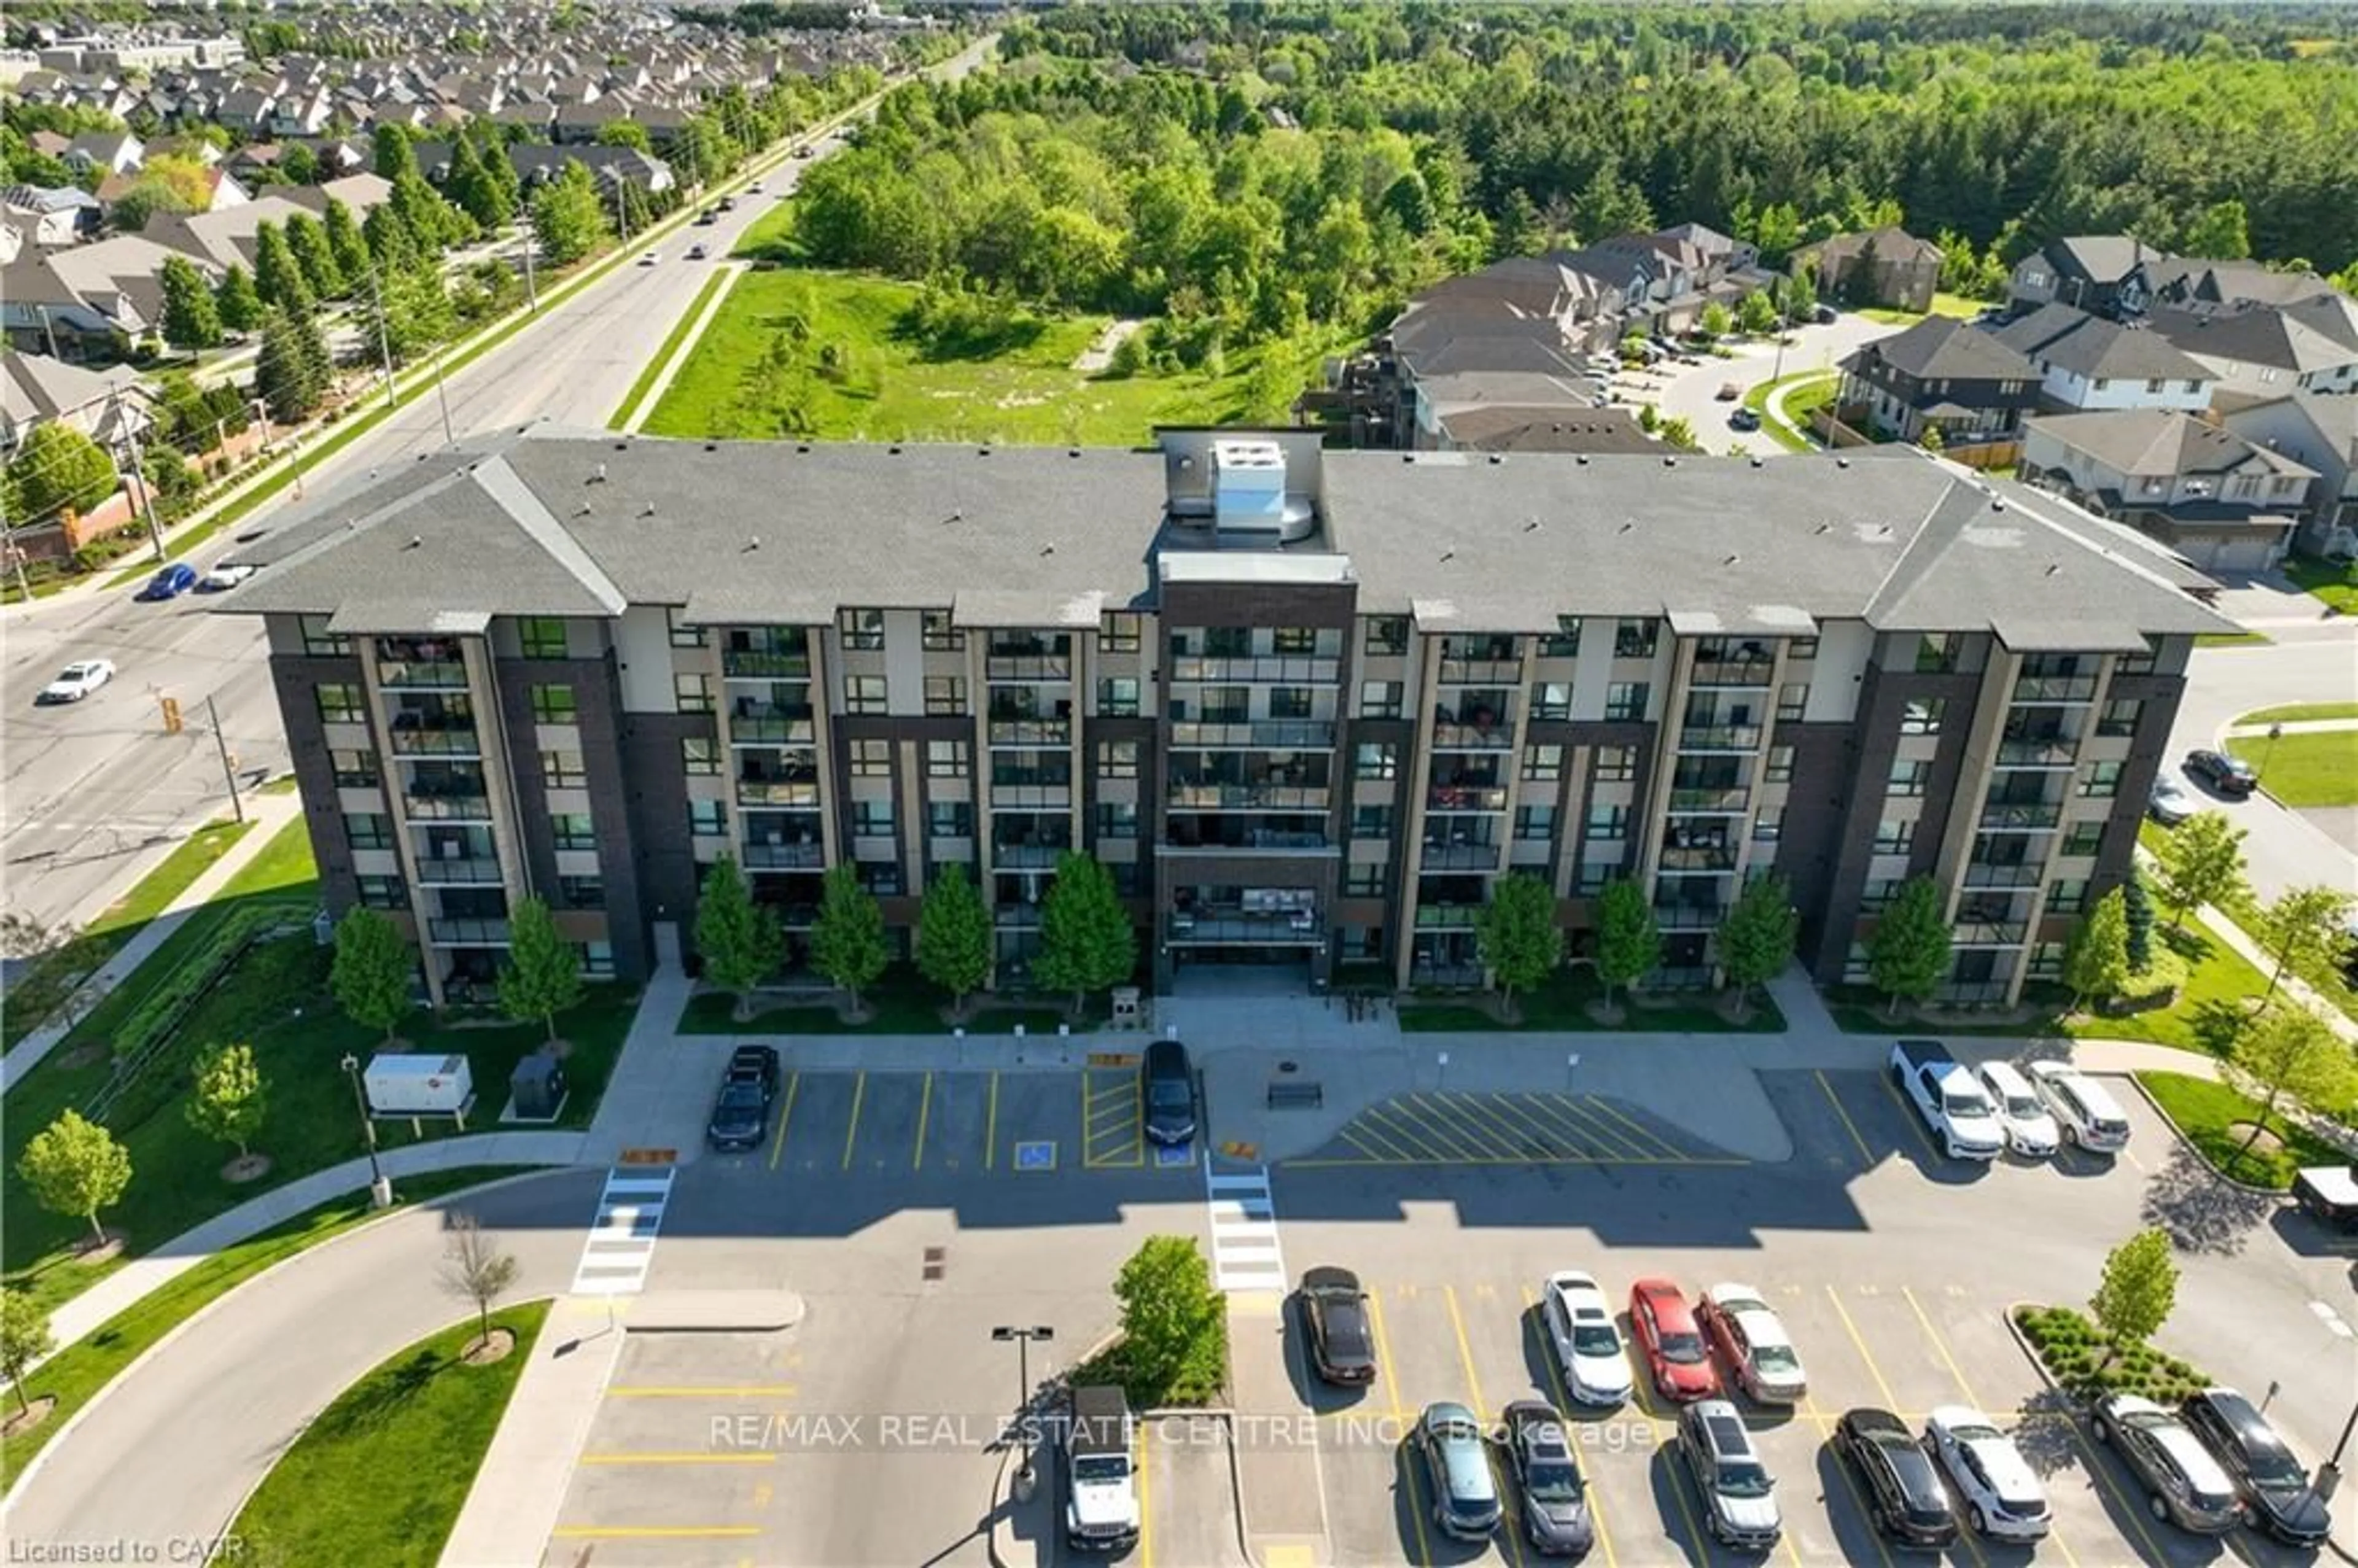
In the same building:
-
Condo
1
1
~1000-1199 sqft
$529,900
Get pre-qualifiedPowered by nesto
Condo
1
1
~1000-1199 sqft

Contact us about this property

Call

Highlights

Property Estimate

Days on market35 days

Estimated valueNot available

Price/Sqft$485/sqft

Monthly cost

Open Calculator

Description

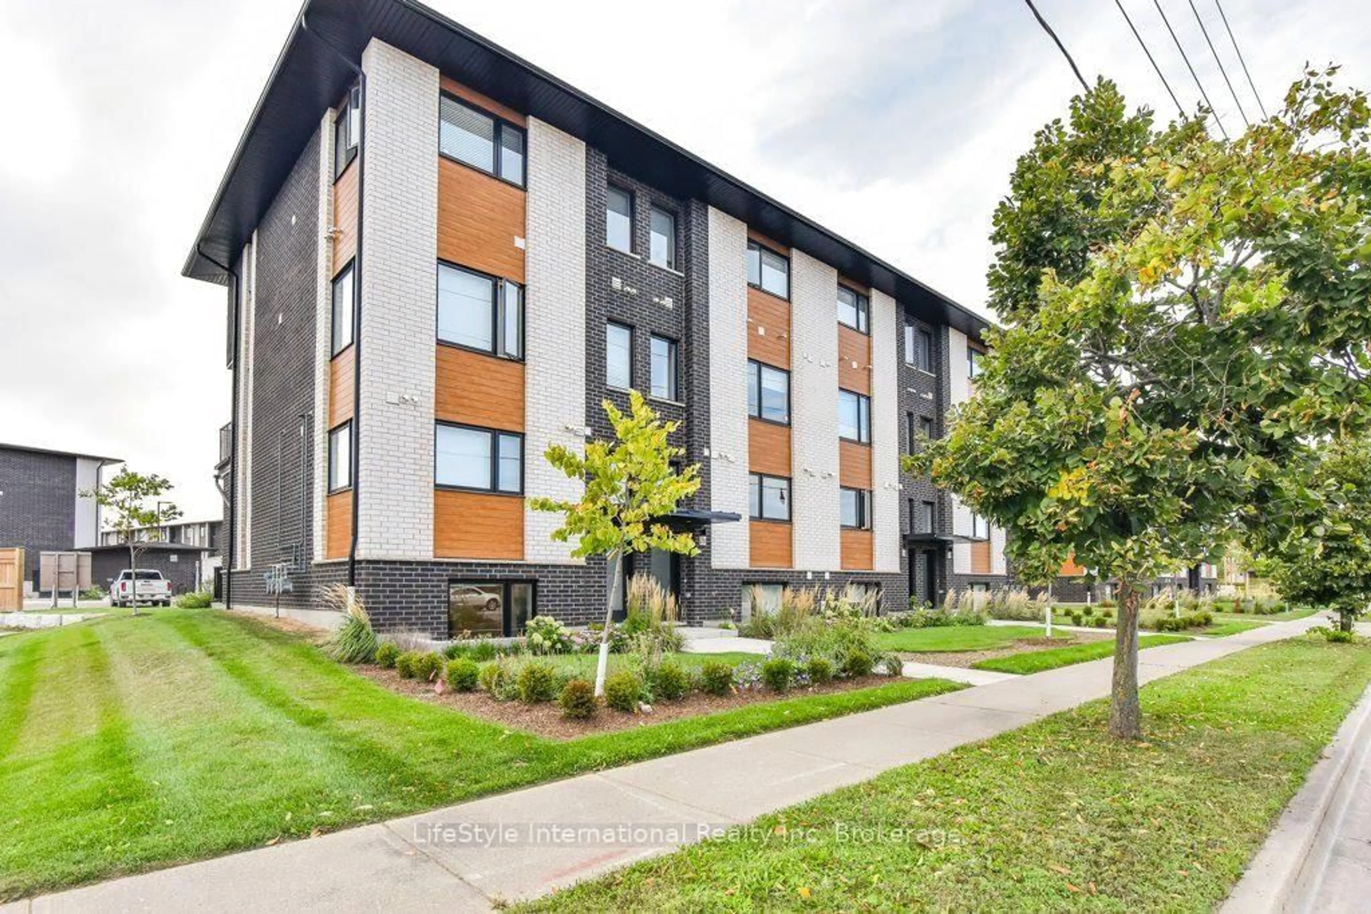
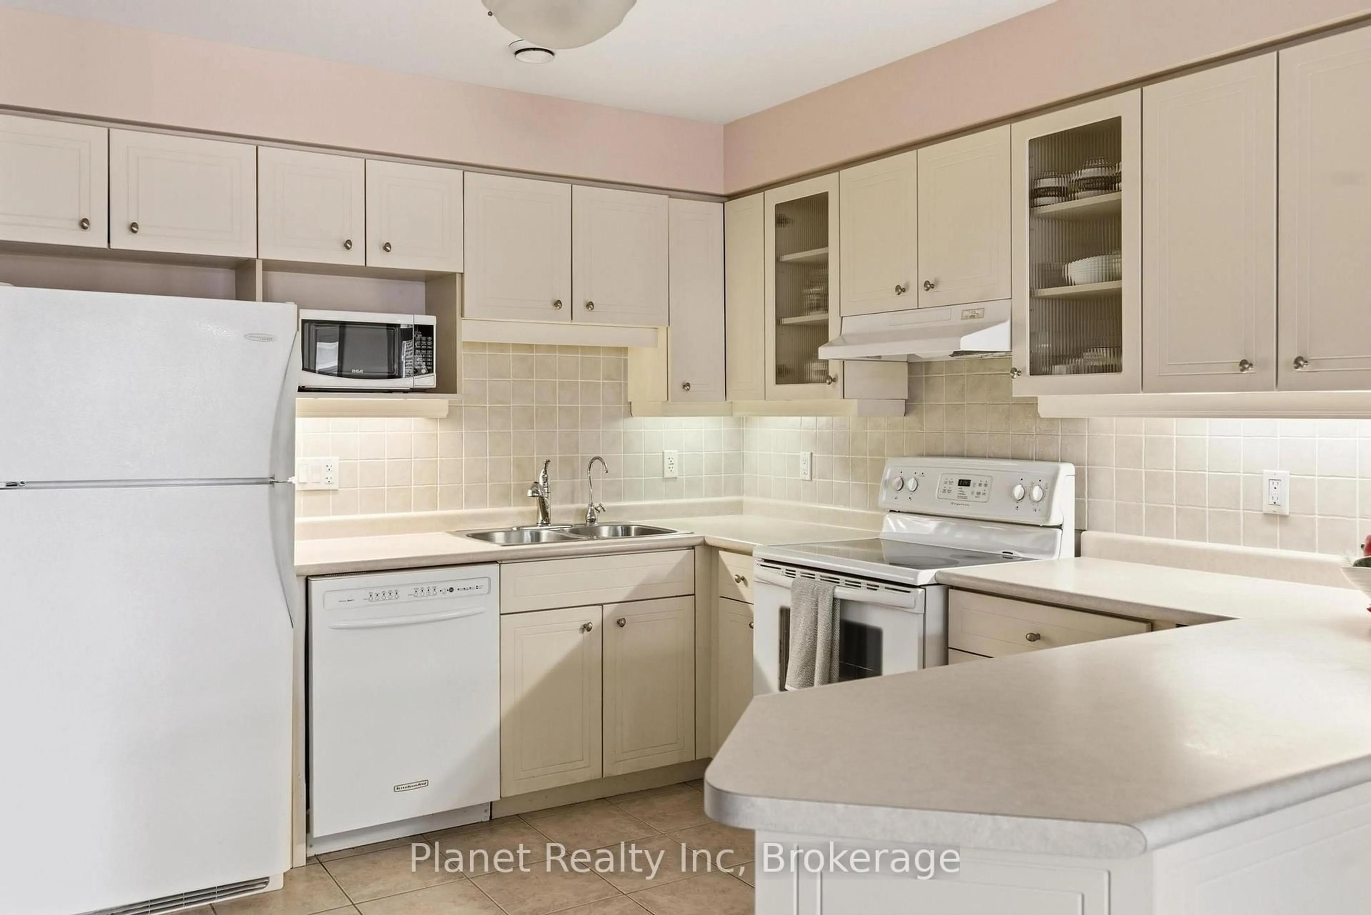
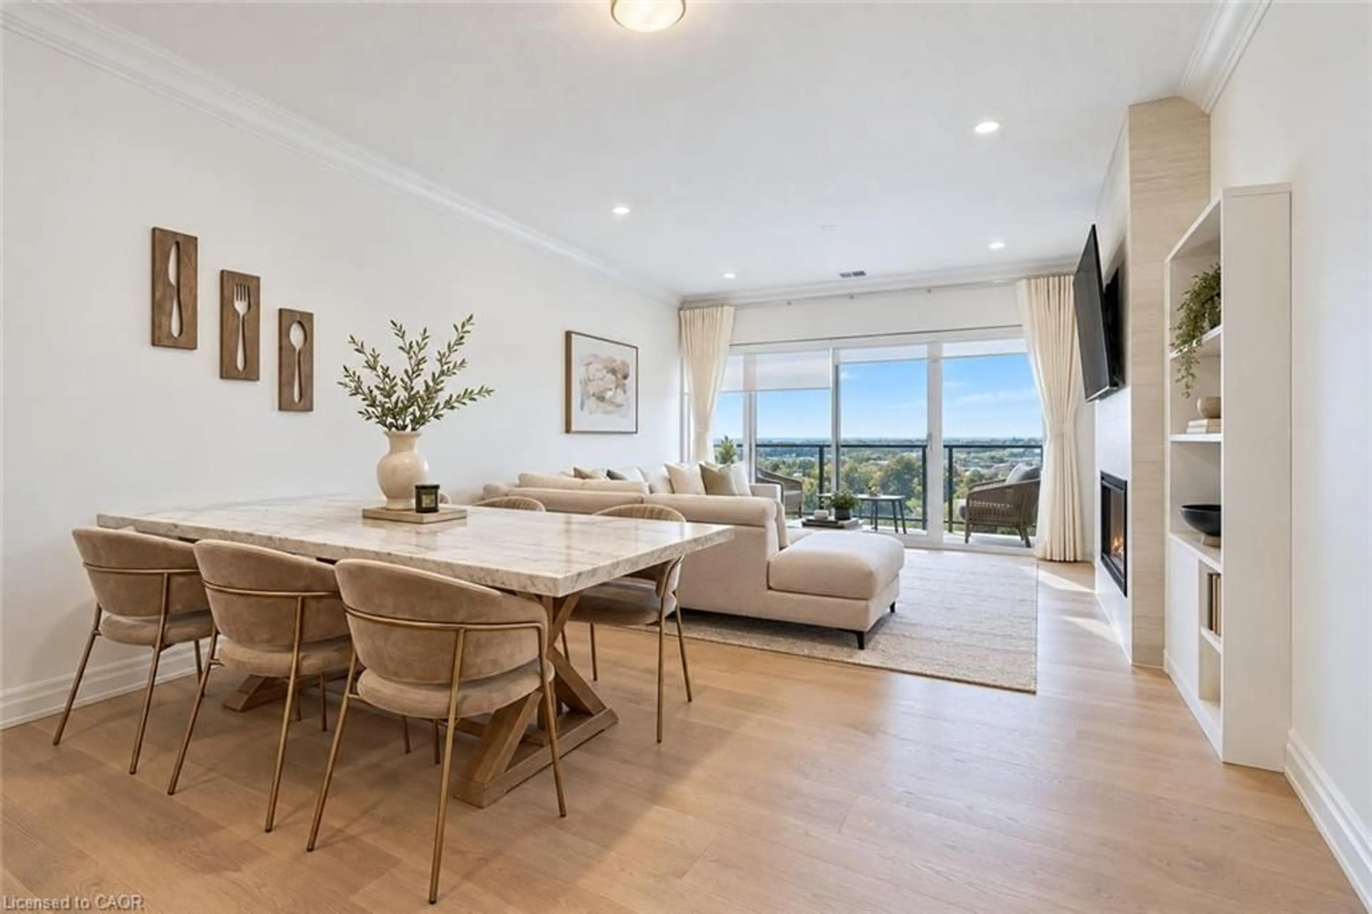
Experience elevated condo living in this beautiful one-bedroom plus den suite at The Hampton. Enjoy a spacious and inviting southwest-facing exposure that overlooks a peaceful & quiet courtyard. Thoughtfully designed with quality finishes, this suite features a primary retreat with access to a well-appointed bathroom, a spacious den, in-suite laundry, a bright white kitchen with ample cabinetry, and a blend of hardwood, carpet and tile flooring throughout. The spacious living and dining area offers the perfect setting for both everyday living and entertaining, highlighted by a stunning electric fireplace that creates a warm and welcoming focal point. Large windows lead to a private balcony, providing the ideal space to relax and enjoy the sunshine. The versatile den offers flexibility for a home office, guest space, or hobby room. This suite also includes underground parking and a storage locker. Residents enjoy exclusive access to the Village Recreation Centre, offering an impressive array of amenities including an indoor pool, fitness facilities, games and reading rooms, social lounges, tennis court, putting green, and more. Designed for those seeking comfort, convenience, and an active yet carefree lifestyle, Suite D301 at 71 Bayberry Drive is an exceptional opportunity to enjoy all that The Village by the Arboretum has to offer.


Property Details

Style1 Storey/Apt
View-
Age of property-
SqFt~1000-1199 SqFt
Lot Size-
Parking Spaces1
MLS ®NumberX13237768
Community NameArboretum
Data SourceTRREB
Listing byPlanet Realty Inc

Features

Heating: Forced Air
Cooling: Central Air
Fireplace

Main Floor

Den

3.54 x 2.44

Kitchen

3.0 x 3.61

Utility

1.66 x 1.6

Living

6.95 x 5.52

Combined W/Dining


Features

Patio: Open
Balcony: Open

Parking

Garage spaces 1

Garage type Underground

Other parking spaces 0

Total parking spaces 1


3Story
Elevator
Inclusions
Hydro
Water
Parking
Cable
Heat

Property History

Jun 4, 2026
ListedActive
$529,900
35 days on market
history photo preview34
Listing by trreb®
Property listed by Planet Realty Inc, Brokerage
Agent Banner Image
Interested in this property?Get in touch to get the inside scoop.
Market Data - Arboretum

Geo Zone Map ThumbnailArboretum

Strong Buyer's Market

View Market Data

Condo - for the past 30 days

Buyer's market Seller's market

Avg. Days on Market

Past 30 days

48 days

Compared to

2025

20 days

2024

0 day

2023

13 days

New Listings

Past 30 days

2 listings

Compared to

2025

6 listings

2024

0 listing

2023

5 listings

Units sold

Past 30 days

1 unit

Compared to

2025

1 unit

2024

0 unit

2023

3 units

Median Sold Price

Past 30 days

$930,000

Compared to

2025

$565,000

2023

$852,000


Population and Demographics

Overview

Total population 2690
Average household income $166,524

Age (%)

0 to 19
20%
20 to 34
19%
35 to 49
16%
50 to 64
16%
65 and plus
29%

Household composition (%)

Single family
68%
Single person
26%
Multi person
6%
Multi family
1%

Mother tongue (%)

English
81%
Mandarin
4%
Italian
3%
Others
3%
Punjabi (Panjabi)
2%
Spanish
1%
French
1%
Polish
1%
Gujarati
1%

House tenancy (%)

Owners
82%
Renters
18%

What’s nearby?Essentials within 5 km

Local Logic

Transportation Scores

Estimated Budget