10 hours on Market

11 Honeysuckle Dr, Guelph, Ontario N1G 4X7

Other
1 + 1
3
~1400-1599 sqft
$799,900
Get pre-qualifiedPowered by nesto
Other
1 + 1
3
~1400-1599 sqft

Contact us about this property

Call

Highlights

Property Estimate

Days on market10 hours

Estimated valueNot available

Price/Sqft$536/sqft

Monthly cost

Open Calculator

Description

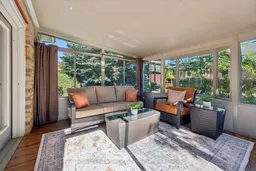
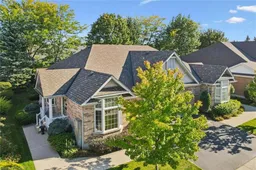
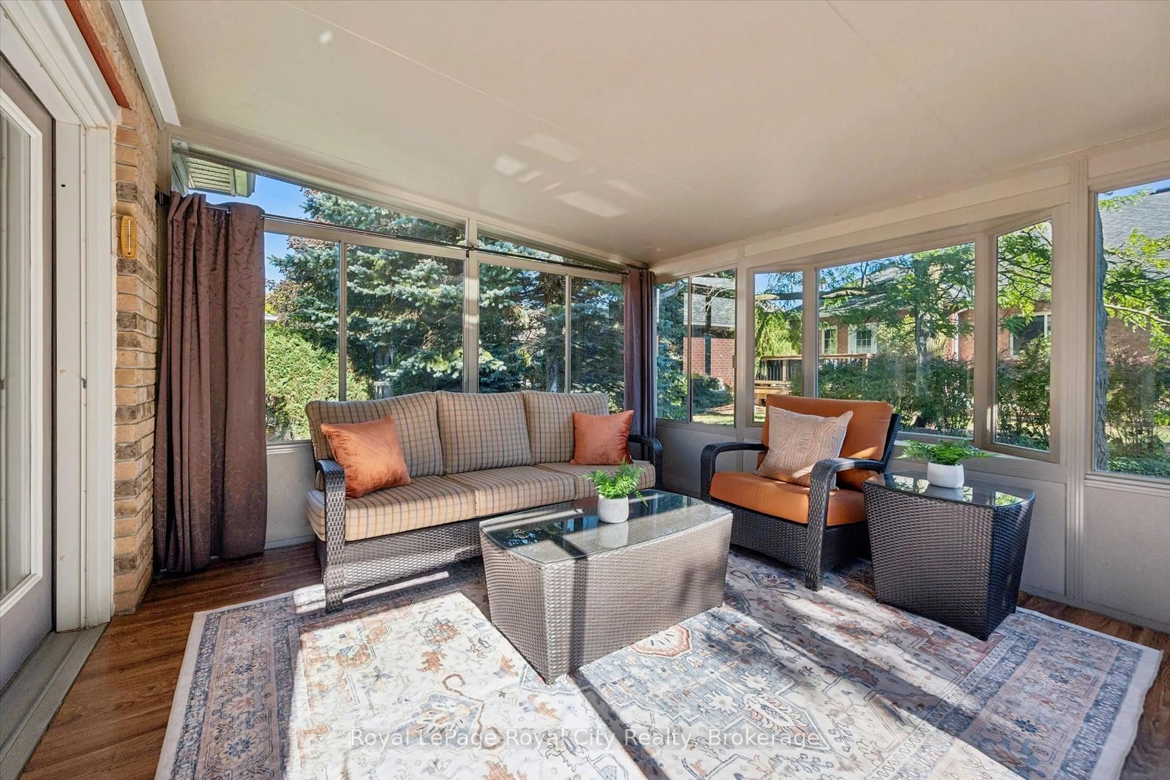
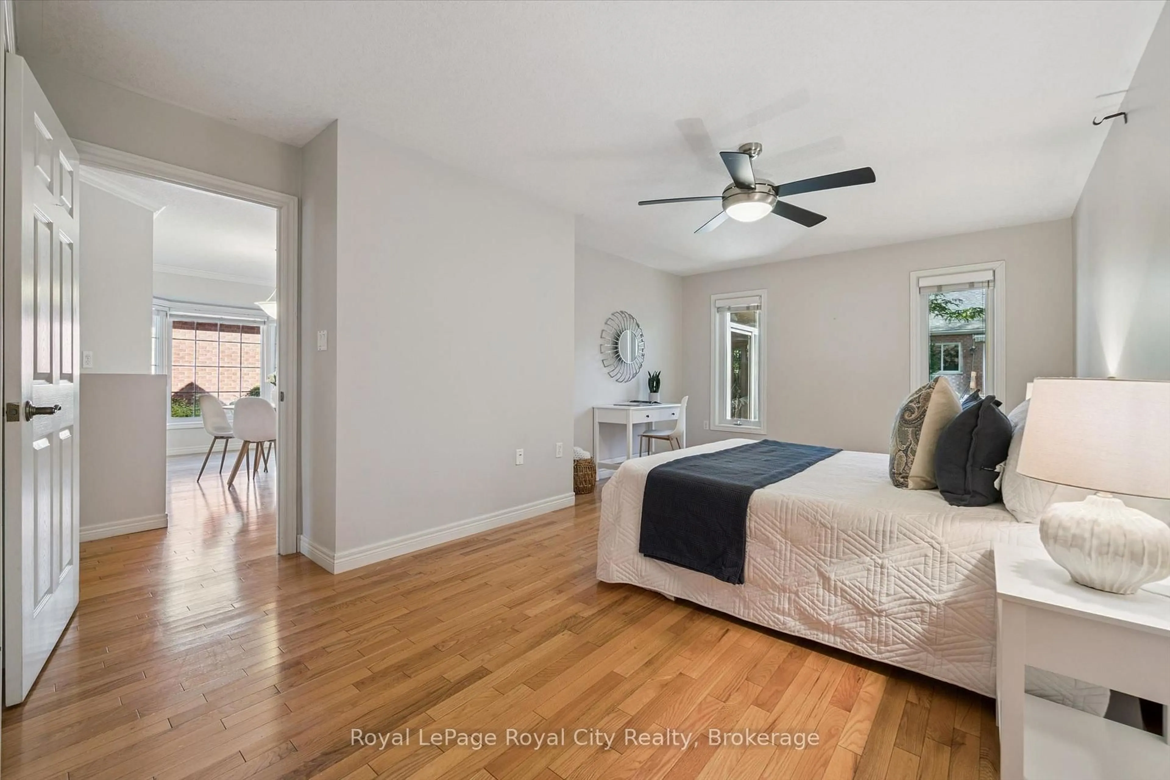
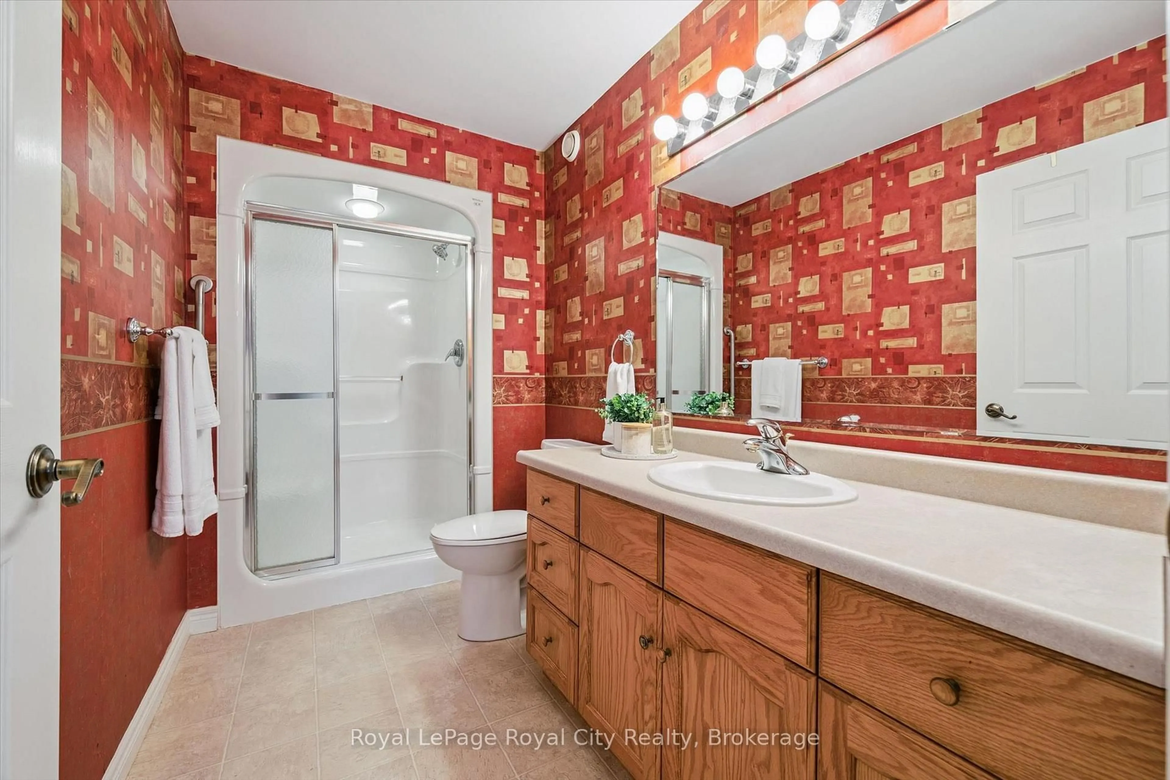
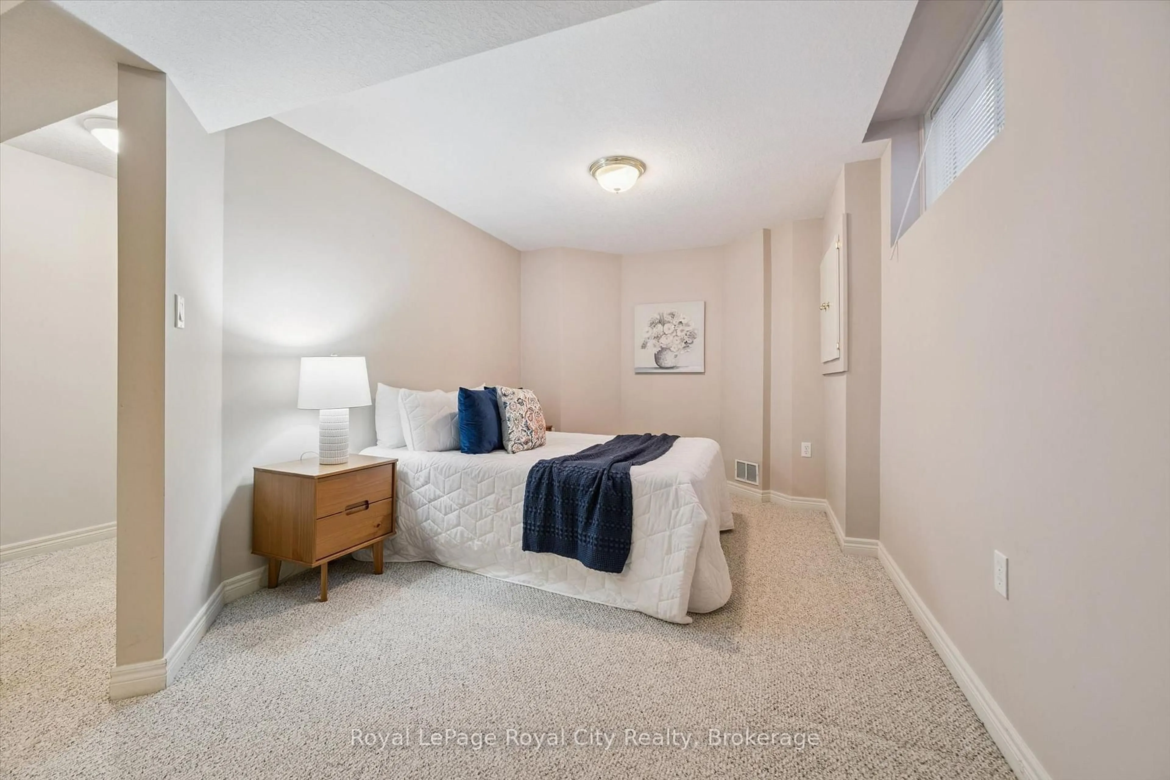
Offered for sale for the very first time, 11 Honeysuckle Drive is a beautifully maintained semi-detached home lovingly cared for by its original owner in Guelph's sought-after Village by the Arboretum. Offering approximately 1,570 sq. ft. above grade, this spacious bungalow provides an exceptional layout for comfortable, easy living. The main floor features a generous kitchen, separate living and dining spaces, plus a den that could easily serve as a second main-floor bedroom, home office or cozy TV room. A wonderful sunroom provides the perfect spot to enjoy your morning coffee or unwind while overlooking the southwest-facing rear yard. The spacious primary bedroom offers a walk-in closet and private 3-piece ensuite, while main-floor laundry, a 2-piece powder room and attached garage add everyday convenience. Downstairs, over 1,000 sq. ft. of finished living space dramatically expands the home with a large great room, separate rec room, additional bedroom, 4-piece bathroom and an abundance of storage-ideal for overnight guests, hobbies or simply having room to spread out. Perhaps one of the best features is its location within the Village itself-you're just a couple of minutes' walk from the community centre and its incredible array of amenities, making it wonderfully easy to enjoy everything this vibrant adult-lifestyle community has to offer. Meticulously maintained, incredibly spacious and cherished by the same owner since day one, this is a special opportunity to make a much-loved home your own.


Property Details

StyleBungalow
View-
Age of property16-30
SqFt~1400-1599 SqFt
Lot Size-
Parking Spaces3
MLS ®NumberX13834244
Community NameArboretum
Data SourceTRREB
Listing byRoyal LePage Royal City Realty

Features

Heating: Forced Air
Cooling: Central Air
Fireplace
Basement: Full, Finished

Main Floor

Bathroom

1.58 x 1.63

2 Pc Bath

Bathroom

1.64 x 3.33

3 Pc Ensuite

Dining

5.7 x 2.94

Family

3.06 x 4.28


Parking

Garage spaces 1

Garage type Attached

Other parking spaces 2

Total parking spaces 3


Property History

Sep 28, 2026
ListedActive
$799,900
10 hours on market
history photo preview45
Listing by trreb®
Property listed by Royal LePage Royal City Realty, Brokerage
Agent Banner Image
Interested in this property?Get in touch to get the inside scoop.

Market Data - Arboretum

Geo Zone Map ThumbnailArboretum

Seller's Market

View Market Data

Other - for the past 30 days

Buyer's market Seller's market

Avg. Days on Market

Past 30 days

30 days

Compared to

2025

26 days

2024

21 days

2023

18 days

New Listings

Past 30 days

7 listings

Compared to

2025

5 listings

2024

10 listings

2023

5 listings

Units sold

Past 30 days

4 units

Compared to

2025

5 units

2024

2 units

2023

4 units

Median Sold Price

Past 30 days

$1,225,500

Compared to

2025

$1,265,000

2024

$1,037,450

2023

$1,355,000


Population and Demographics

Overview

Total population 2690
Average household income $166,524

Age (%)

0 to 19
20%
20 to 34
19%
35 to 49
16%
50 to 64
16%
65 and plus
29%

Household composition (%)

Single family
68%
Single person
26%
Multi person
6%
Multi family
1%

Mother tongue (%)

English
81%
Mandarin
4%
Italian
3%
Others
3%
Punjabi (Panjabi)
2%
Spanish
1%
French
1%
Polish
1%
Gujarati
1%

House tenancy (%)

Owners
82%
Renters
18%

What’s nearby?Essentials within 5 km

Local Logic

Transportation Scores

Estimated Budget