91 Poppy Dr #18, Guelph, Ontario N1L 0M6
Contact us about this property
Highlights
Estimated valueThis is the price Wahi expects this property to sell for.
The calculation is powered by our Instant Home Value Estimate, which uses current market and property price trends to estimate your home’s value with a 90% accuracy rate.Not available
Price/Sqft$468/sqft
Monthly cost
Open Calculator
Description
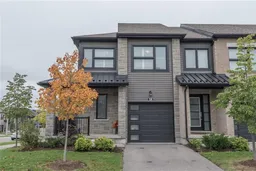
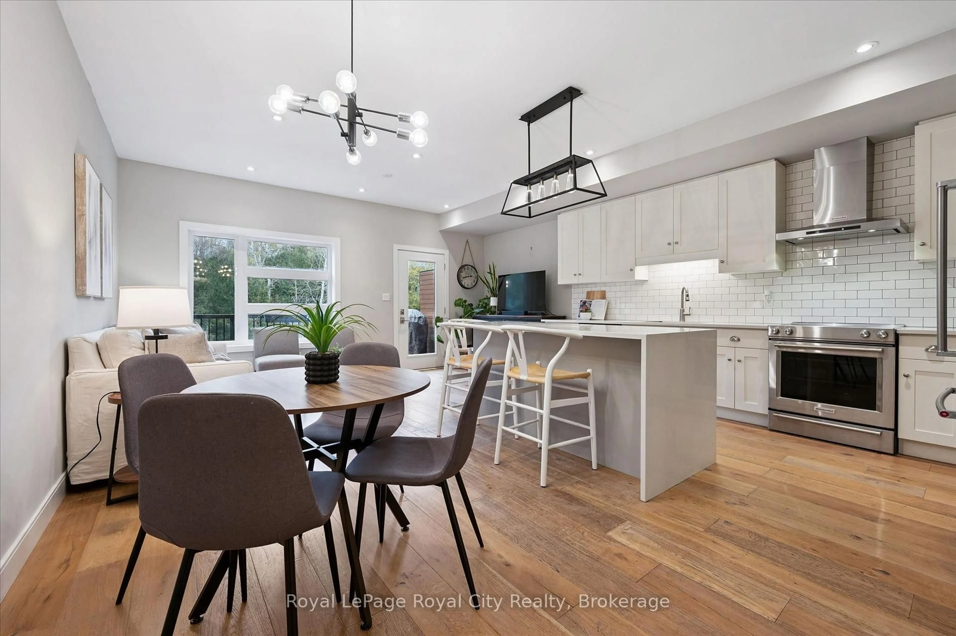
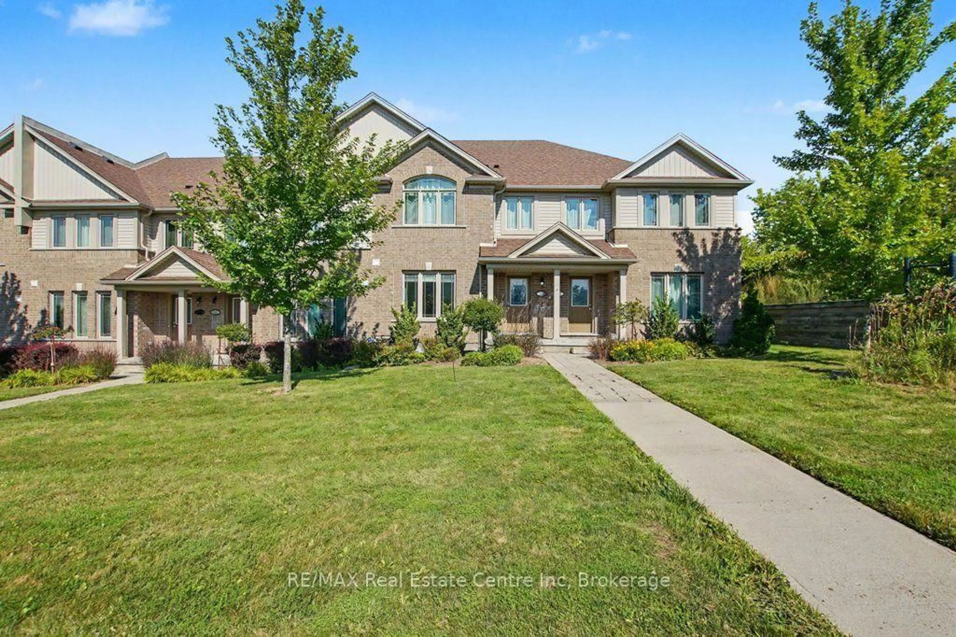
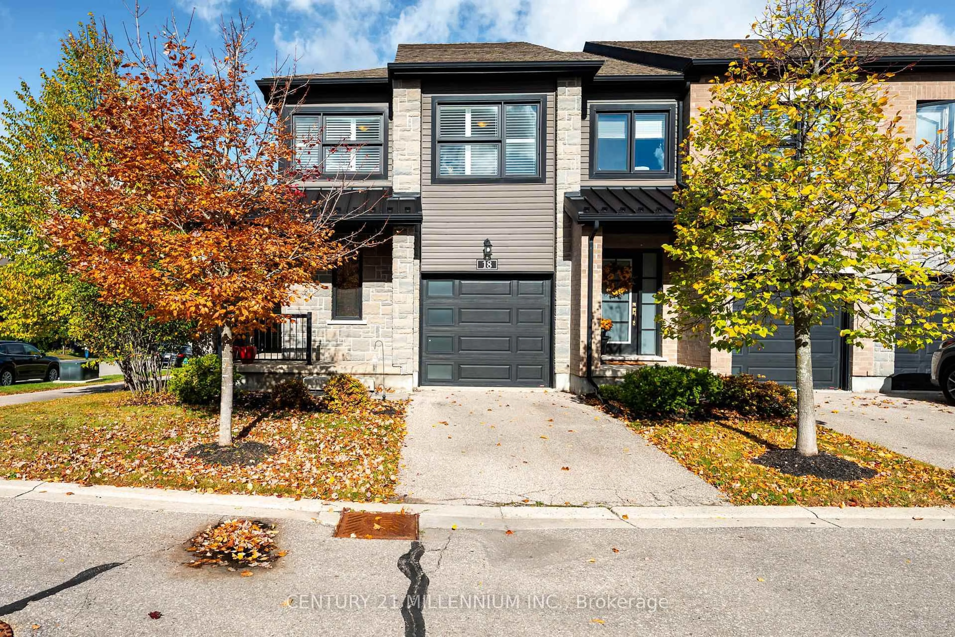
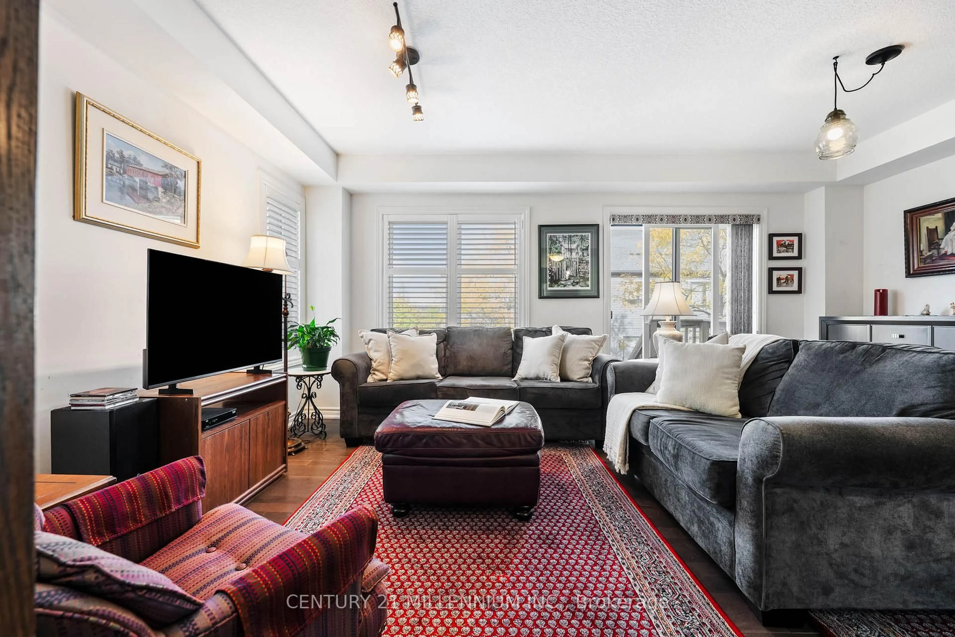
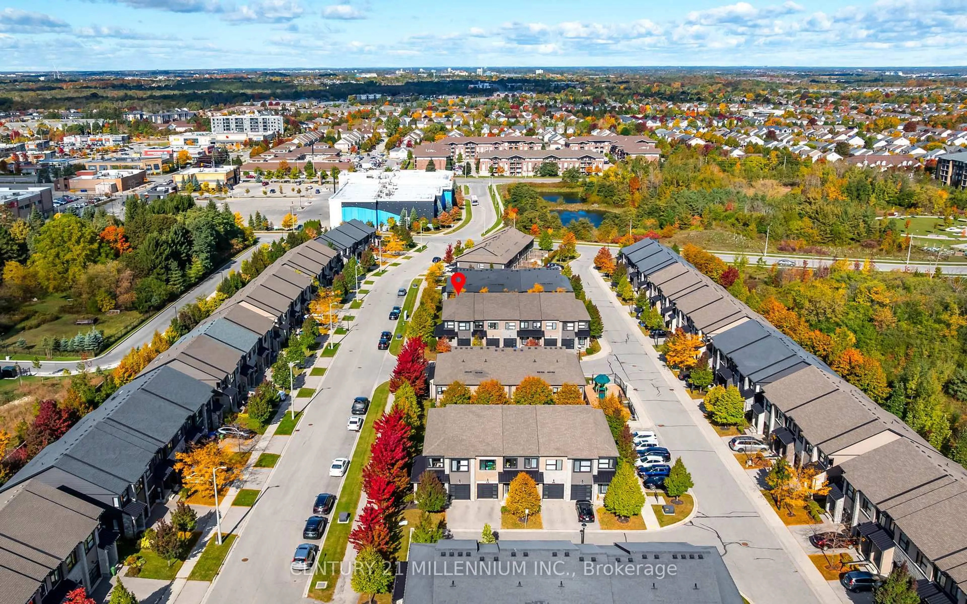
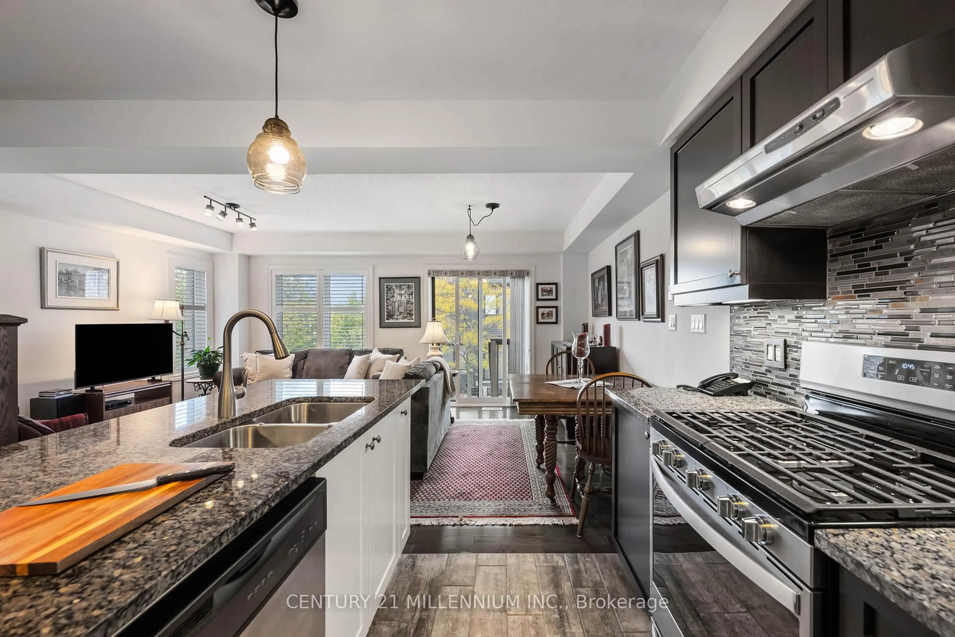
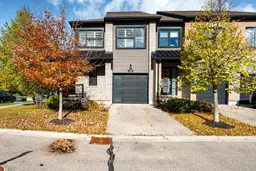
Welcome to this bright and beautifully maintained condo townhouse in South Guelph's sought after Pineridge/Westminster Woods community. Built in 2016, this 3-bedroom, 4-bathroom home offers approximately 1,408 sq ft of above grade living space plus a finished lower level, with low-maintenance fees set in a tree-lined, modern enclave of townhomes.The open-concept main floor is made for everyday living and easy entertaining. The kitchen features granite counters, stainless steel appliances, a gas range, a glass mosaic backsplash, a handy pantry and a large island with breakfast bar seating. It flows into a combined spacious living & dining area with hardwood floors, tray ceilings, a gas fireplace rough-in and a walkout to the rear deck and patio. Upstairs, the spacious primary bedroom is flooded in natural light from the double windows. It offers a tray ceiling, walk-in closet, and well appointed 3-piece ensuite. Two additional bedrooms with California shutters, a 4-piece main bath, and laundry complete the upper level. The bright finished lower level adds a cozy recreation room with its own 3-piece bath, a flexible space for a home office, guest area, or media room, and offers ample storage. The location is a short walk to a load of amenities including shopping, dining, parks, walking trails and a playground. It is located on a public transit and school bus route and is minutes to the new South End Community Centre. This property offers the perfect mix of modern living and maintenance free convenient lifestyle!
Property Details
Interior
Features
Main Floor
Living
5.2 x 3.0hardwood floor / Roughed-In Fireplace / Combined W/Kitchen
Kitchen
3.8 x 3.4Tile Floor / Granite Counter / Stainless Steel Appl
Exterior
Parking
Garage spaces 1
Garage type Built-In
Other parking spaces 1
Total parking spaces 2
Condo Details
Inclusions
Property History
 50
50