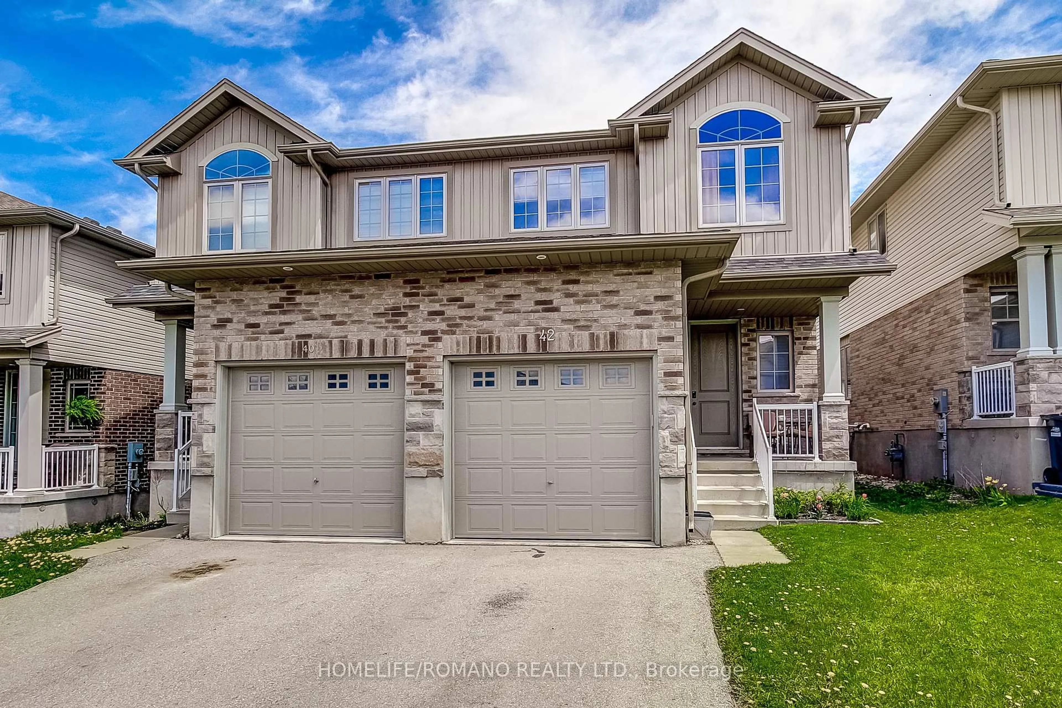
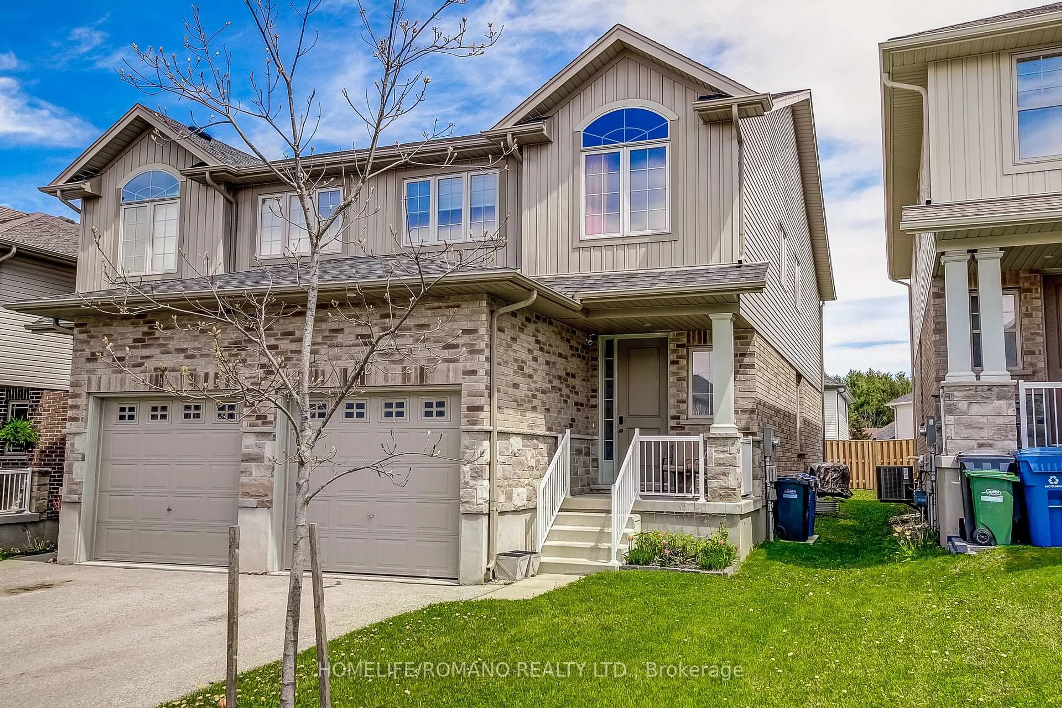
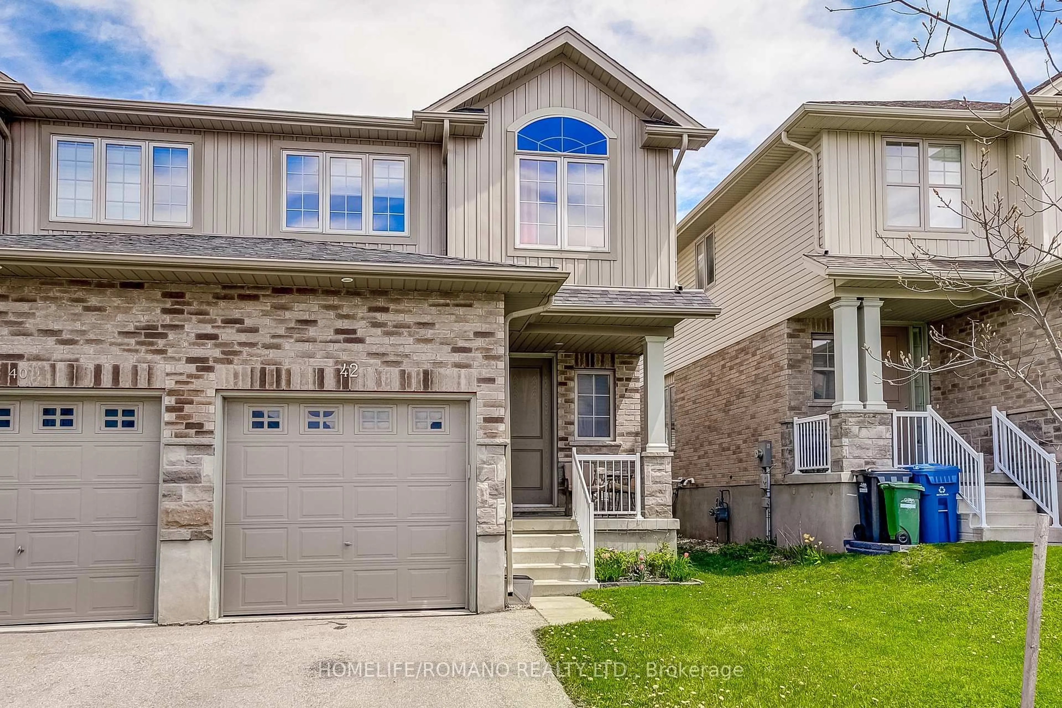
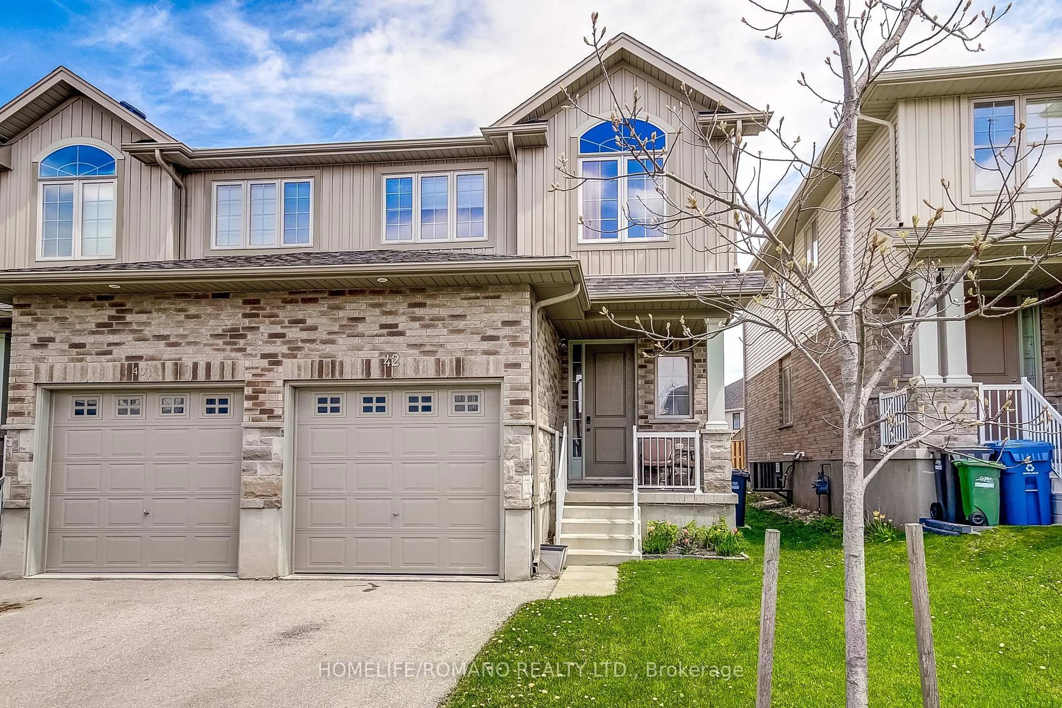
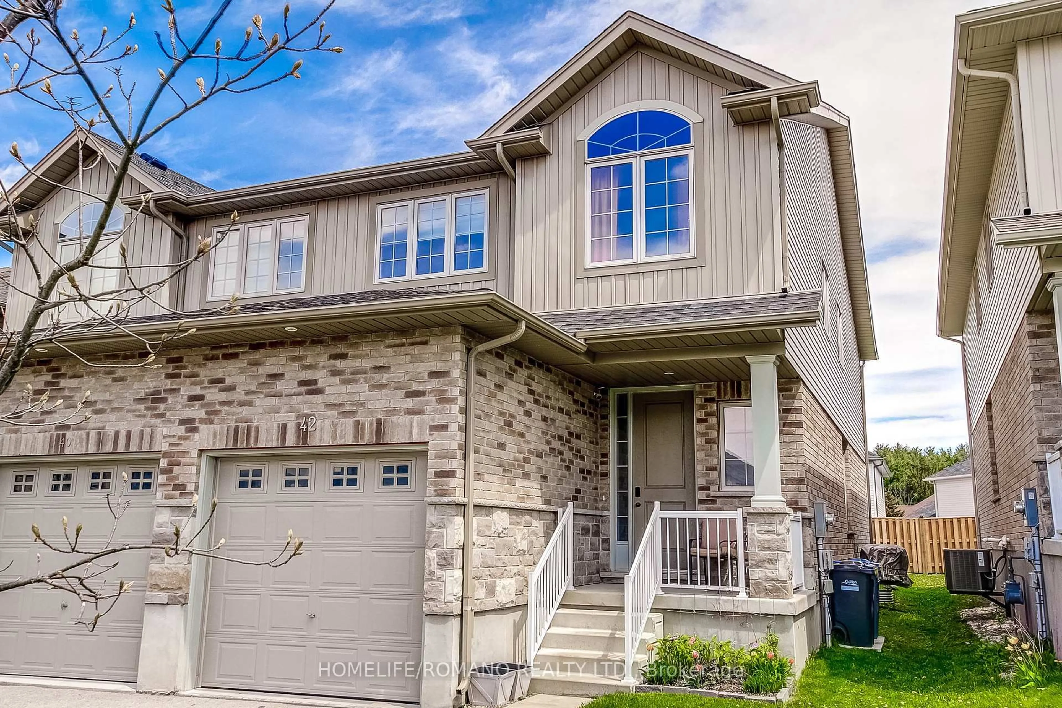
42 Dallan Dr, Guelph, Ontario N1L 0N1
Contact us about this property
Highlights
Estimated valueThis is the price Wahi expects this property to sell for.
The calculation is powered by our Instant Home Value Estimate, which uses current market and property price trends to estimate your home’s value with a 90% accuracy rate.Not available
Price/Sqft$510/sqft
Monthly cost
Open Calculator
Description
Set In Guelph's Sought-After South End, This 4-Bedroom, 3-Bath Home Offers A Layout That Actually Works For Day-To-Day Living- Open, Bright And Easy To Move Through With Feeling Overly Formal. The Man Floor Flows Naturally From The Kitchen Into The Living And Dining Areas, Making It Equally Suited For Busy Family Life Or Having People Over.The Kitchen Features Granite Countertops, Ceramic Backsplash, Stainless Steel Appliances Including An Induction Range And Sleek Range Hood, With Plenty Of Prep And Storage Space. Hardwood Flooring Runs Through The Living Room And Upper Level, Adding Warmth And Continuity Throughout The Home.Upstairs Offer Four Well-Sized Bedrooms, While The Home Also Includes Central Vac Rough-In And A Basement Bathroom Rough In For Future Flexibility And Added Potential.Located Close To Parks, Schools, Trails, Shopping, Restaurants, Fitness Centres, Transit, And Quick Access To The 401. This Is A Practical, Well-Finished Home In One Of Guelph's Most Convenient Neighbourhoods.
Property Details
Interior
Features
2nd Floor
Primary
4.24 x 4.09hardwood floor / 4 Pc Ensuite / W/I Closet
2nd Br
3.04 x 3.17hardwood floor / Large Closet / Window
3rd Br
2.85 x 2.96hardwood floor / Large Closet / Window
4th Br
2.92 x 3.52hardwood floor / Large Closet / Window
Exterior
Features
Parking
Garage spaces 1
Garage type Attached
Other parking spaces 1
Total parking spaces 2
Property History
 50
50