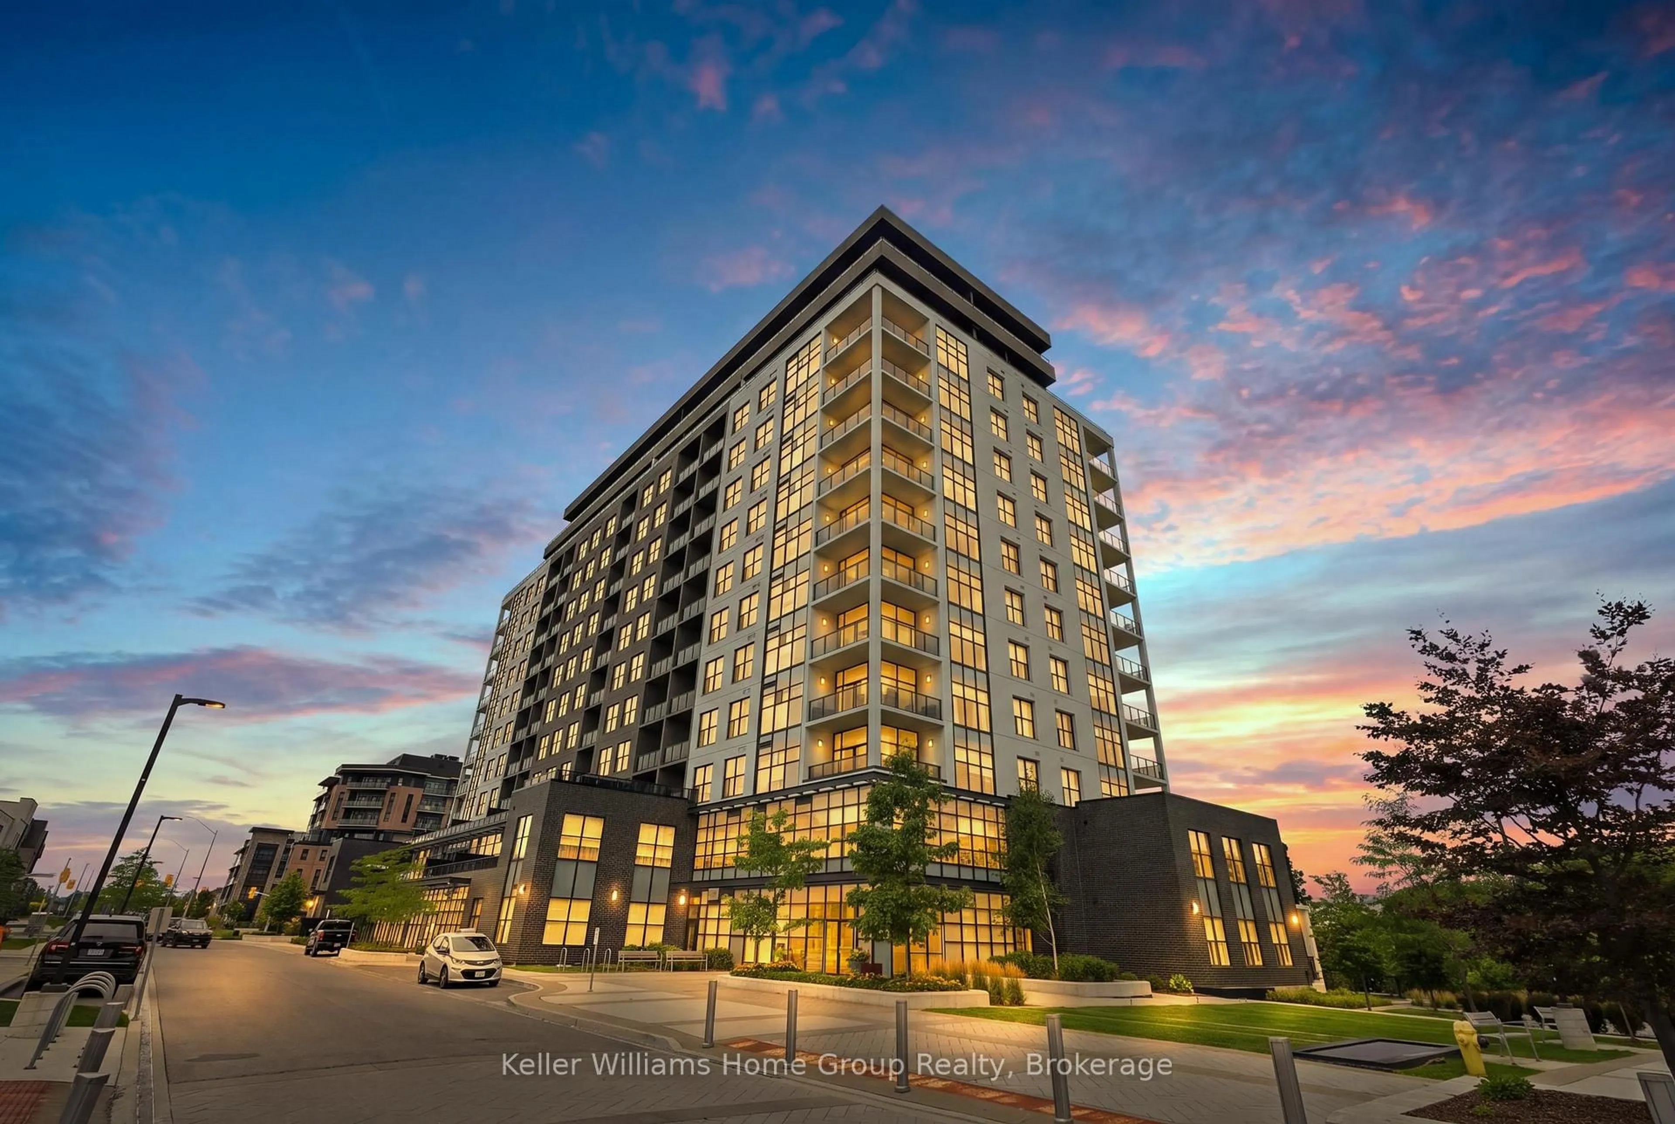
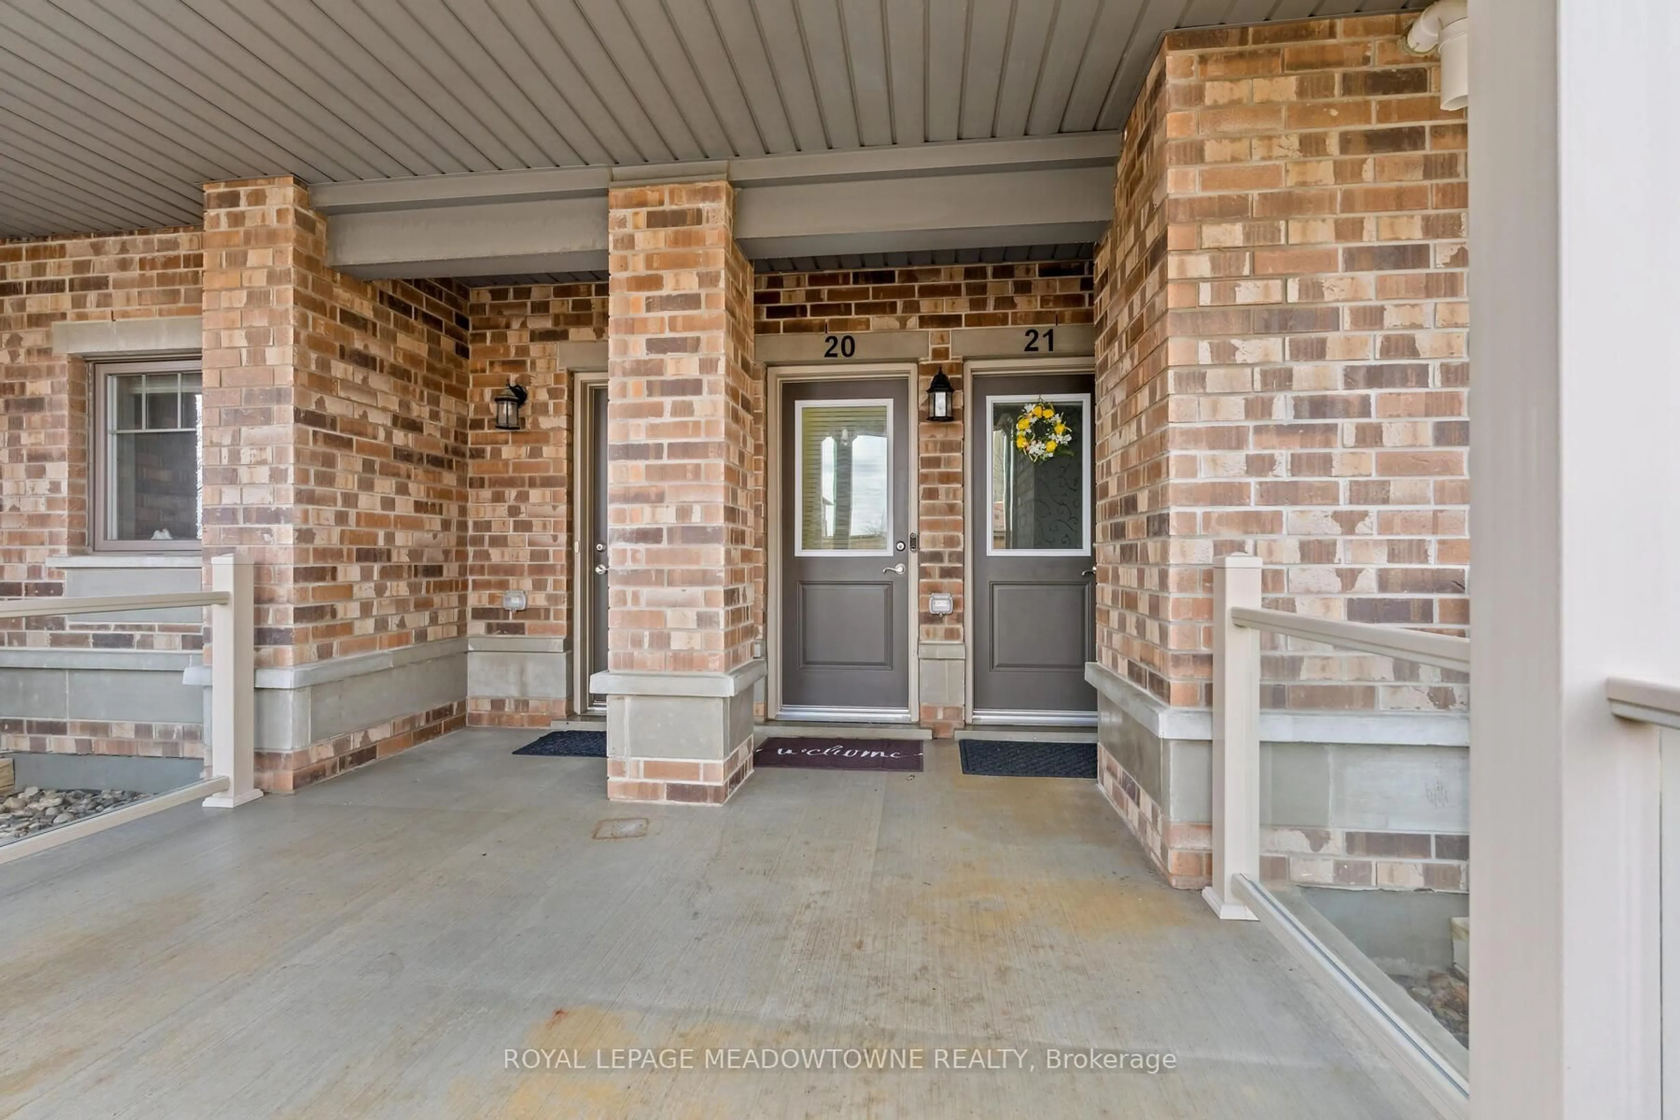
4 days on Market

39 Kay Cres #31, Guelph, Ontario N1L 0N5

In the same building:
-
Condo
2
2
~1200-1399 sqft
$599,900
Get pre-qualifiedPowered by nesto
Condo
2
2
~1200-1399 sqft

Contact us about this property

Call

Highlights

Property Estimate

Days on market4 days

Estimated valueNot available

Price/Sqft$464/sqft

Monthly cost

Open Calculator

Description

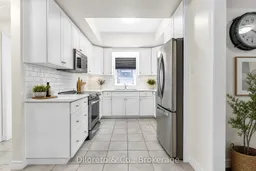
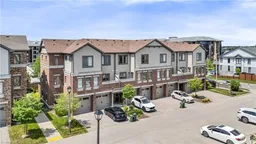
Welcome to 31-39 Kay Crescent, a beautifully maintained one-level unit nestled in Guelph's highly sought-after South End. Offering the perfect blend of comfort, convenience, and low-maintenance townhouse living, this bright and spacious home is ideal for first-time buyers, downsizers, professionals, or investors alike. Featuring 2 bedrooms and 2 full bathrooms, this thoughtfully designed unit boasts an open-concept layout that seamlessly connects the kitchen, dining, and living areas, creating an inviting space for both everyday living and entertaining. Enjoy a lovely kitchen with stainless steel appliances, stylish backsplash and plenty of cupboard space. Large windows fill the home with natural light, while the functional floor plan provides privacy with well-separated bedrooms, including a spacious primary suite complete with its own 3pc ensuite. One of this home's standout features is its two private outdoor patios, providing the perfect spaces to enjoy your morning coffee, unwind with a book, or entertain guests outdoors. Additional conveniences include in-suite laundry, a home office area or hobby room, attached single-car garage, plus a one driveway parking space. Situated in one of Guelph's most desirable neighbourhoods, you'll enjoy being just minutes from shopping, restaurants, parks, schools, public transit, the University of Guelph, and easy access to Highway 401 - making commuting and daily errands effortless. This move-in-ready condo townhouse offers an exceptional opportunity to enjoy carefree living in a fantastic location.


Property Details

StyleStacked Townhouse
View-
Age of property6-10
SqFt~1200-1399 SqFt
Lot Size-
Parking Spaces2
MLS ®NumberX13549386
Community NameGuelph
Data SourceTRREB
Listing byDiloreto & Co.

Features

Heating: Forced Air
Cooling: Central Air

Main Floor

Living

4.82 x 4.13

Kitchen

2.85 x 2.79

Dining

3.32 x 4.12

Office

3.33 x 1.89


Features

Patio: Open
Balcony: Open

Parking

Garage spaces 1

Garage type Built-In

Other parking spaces 1

Total parking spaces 2


1Story
Inclusions
Hydro
Water
Parking
Cable
Heat

Property History

Jul 10, 2026
ListedActive
$599,900
4 days on market
history photo preview46
Listing by trreb®
Property listed by Diloreto & Co., Brokerage
Agent Banner Image
Interested in this property?Get in touch to get the inside scoop.
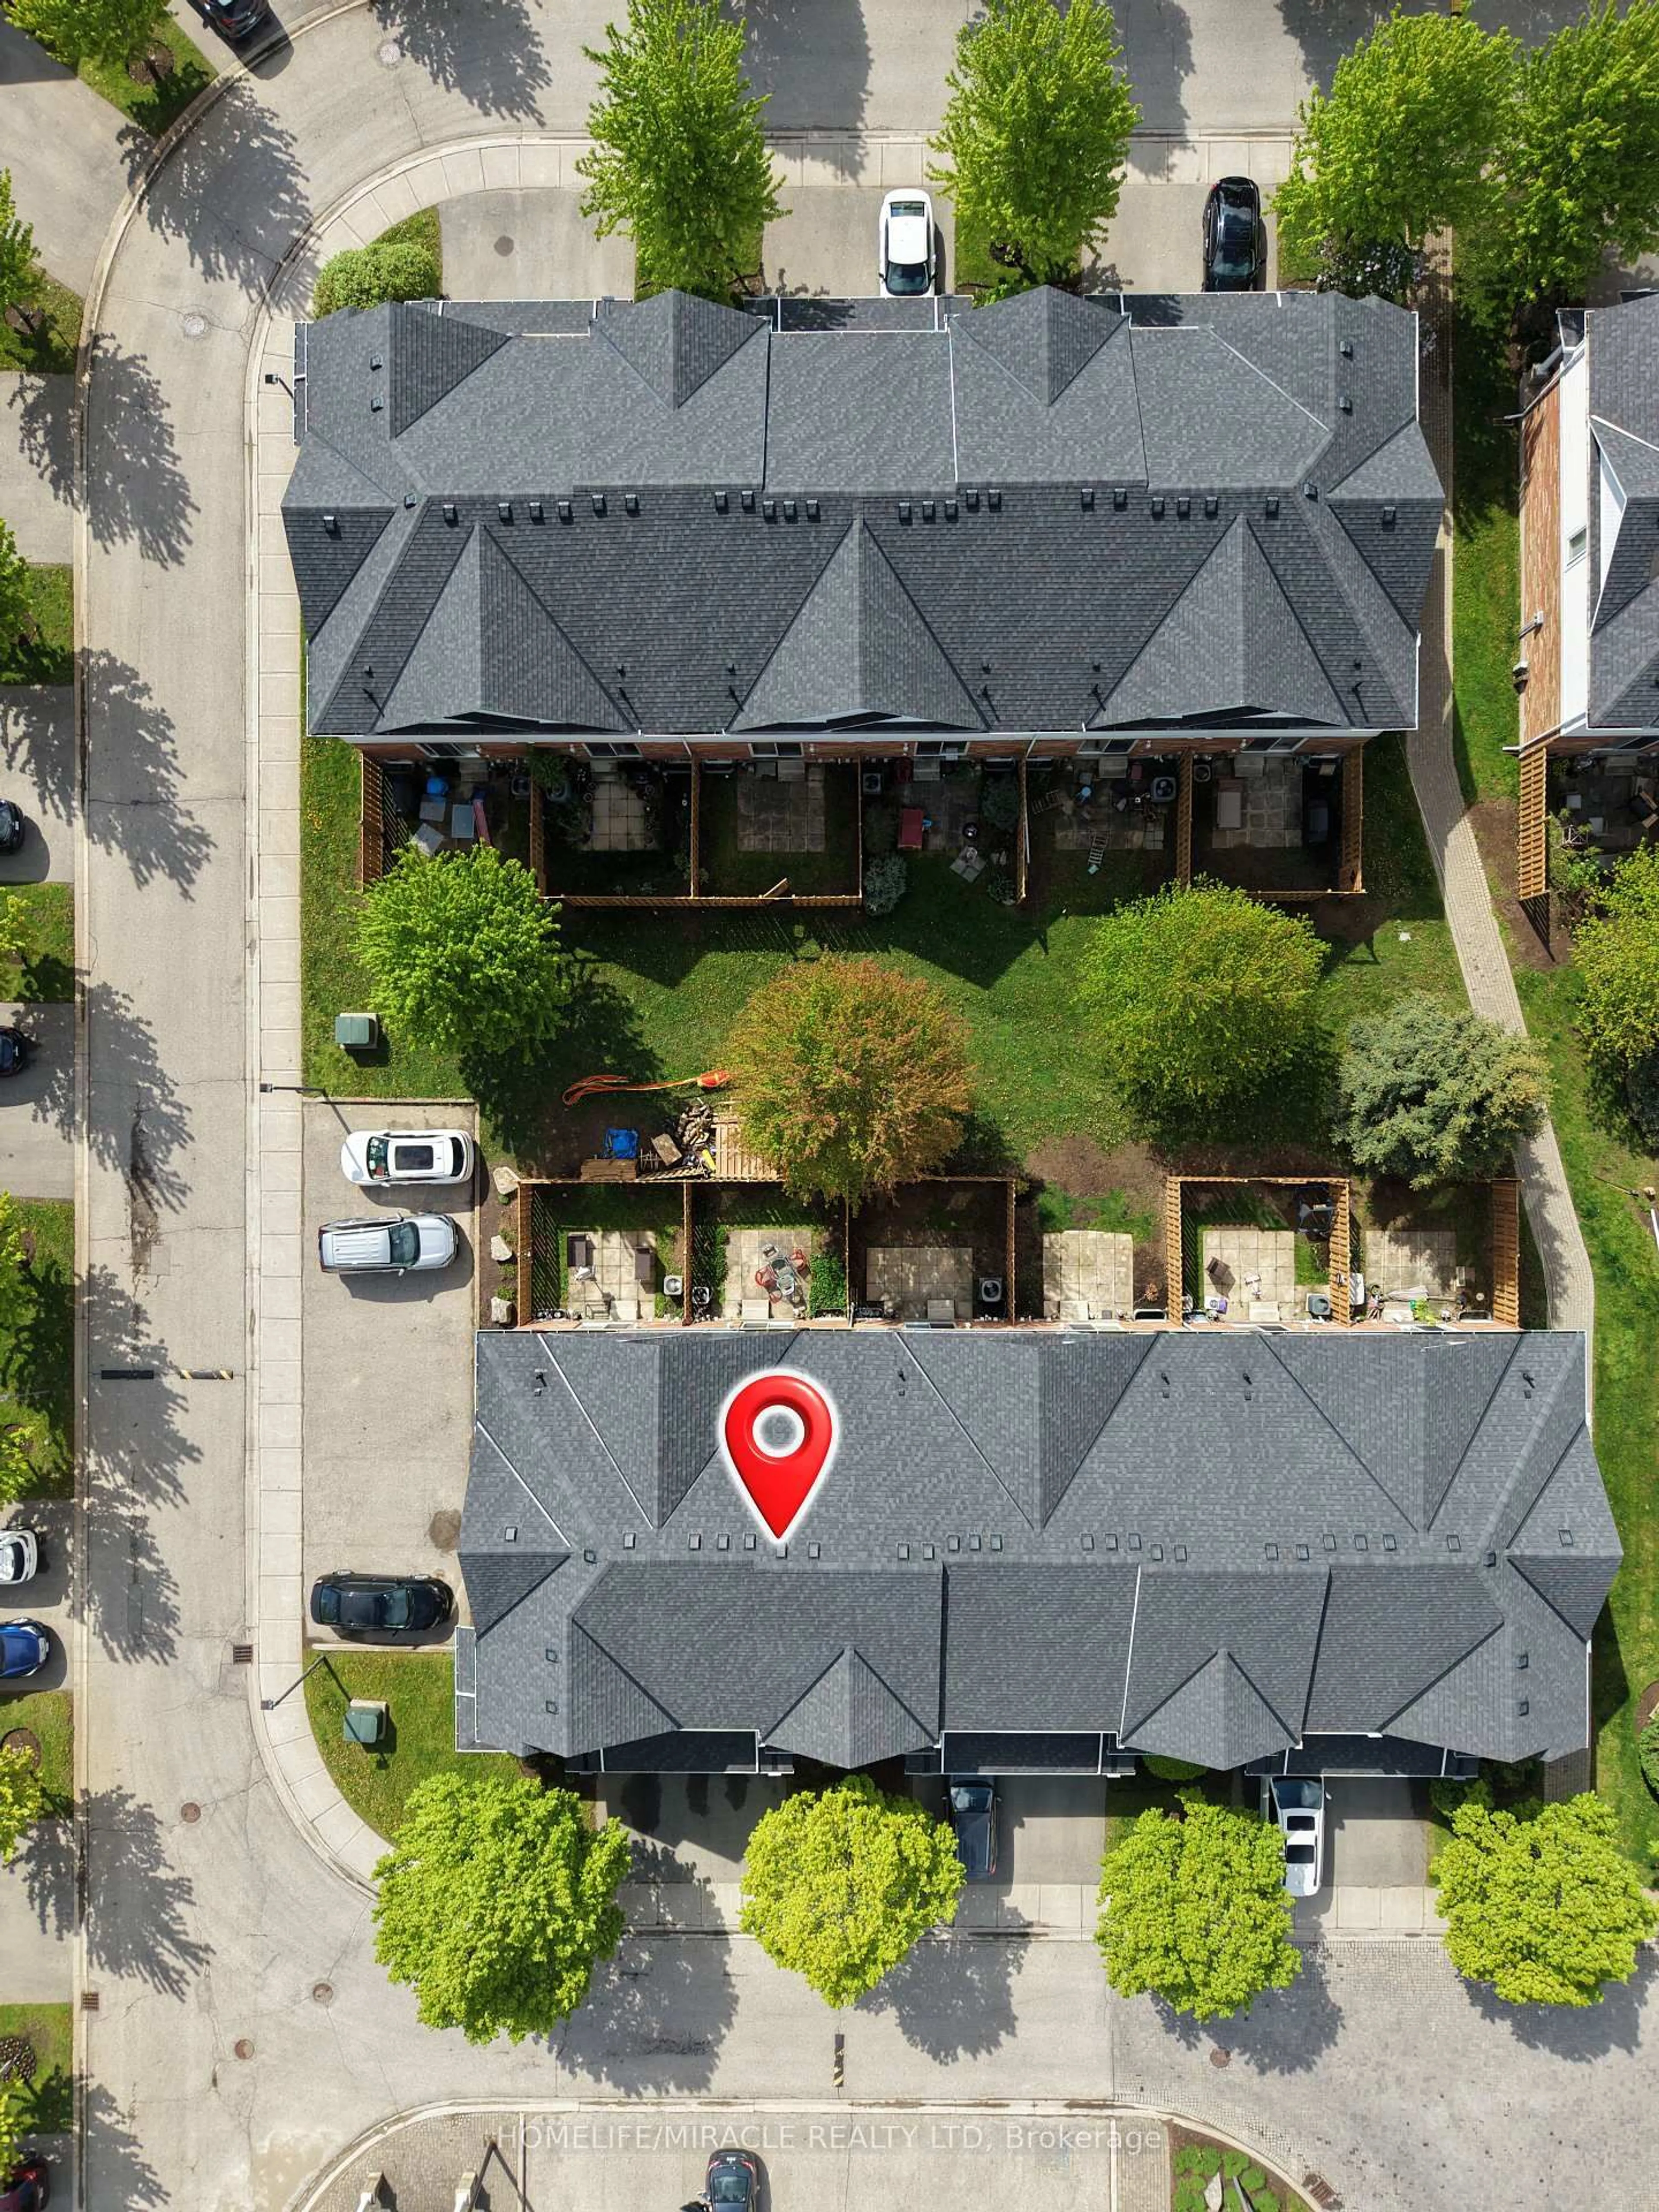
Market Data - Guelph

Geo Zone Map ThumbnailGuelph

Strong Buyer's Market

View Market Data

Condo - for the past 30 days

Buyer's market Seller's market

Avg. Days on Market

Past 30 days

47 days

Compared to

2025

34 days

2024

33 days

2023

18 days

New Listings

Past 30 days

119 listings

Compared to

2025

126 listings

2024

84 listings

2023

80 listings

Units sold

Past 30 days

27 units

Compared to

2025

45 units

2024

61 units

2023

40 units

Median Sold Price

Past 30 days

$535,000

Compared to

2025

$565,000

2024

$555,000

2023

$559,000


Population and Demographics

Overview

Total population 135228
Average household income $129,545

Age (%)

0 to 19
22%
20 to 34
23%
35 to 49
20%
50 to 64
19%
65 and plus
17%

Household composition (%)

Single family
64%
Single person
29%
Multi person
6%
Multi family
1%

Mother tongue (%)

English
83%
Others
5%
Punjabi (Panjabi)
1%
Italian
1%
Mandarin
1%
Spanish
1%
Tagalog (Pilipino, Filipino)
1%
Vietnamese
1%
French
1%

House tenancy (%)

Owners
65%
Renters
35%

What’s nearby?Essentials within 5 km

Local Logic

Transportation Scores

Estimated Budget