Open: Today, 12PM to 4PM
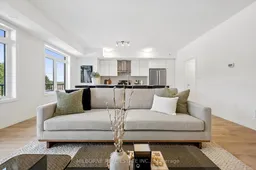
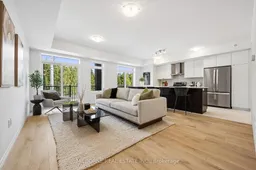
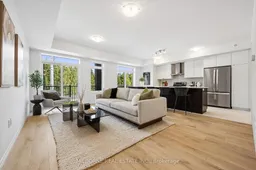
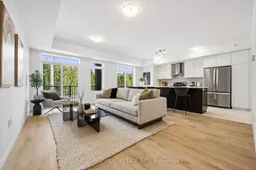
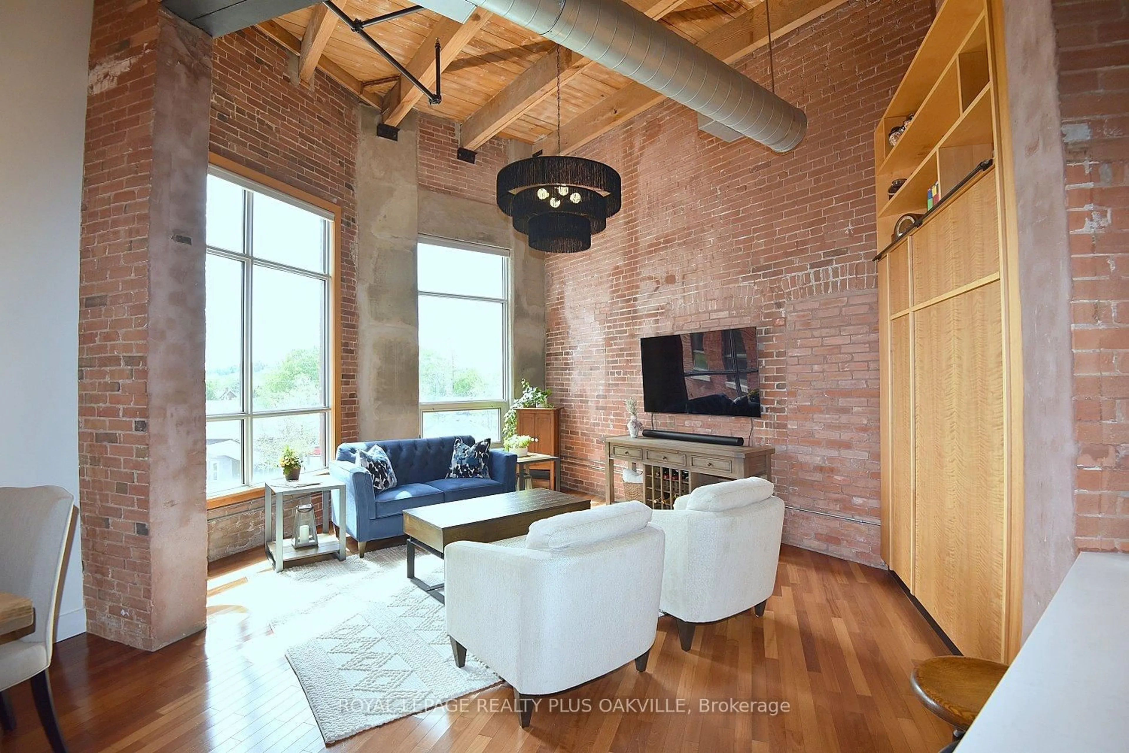
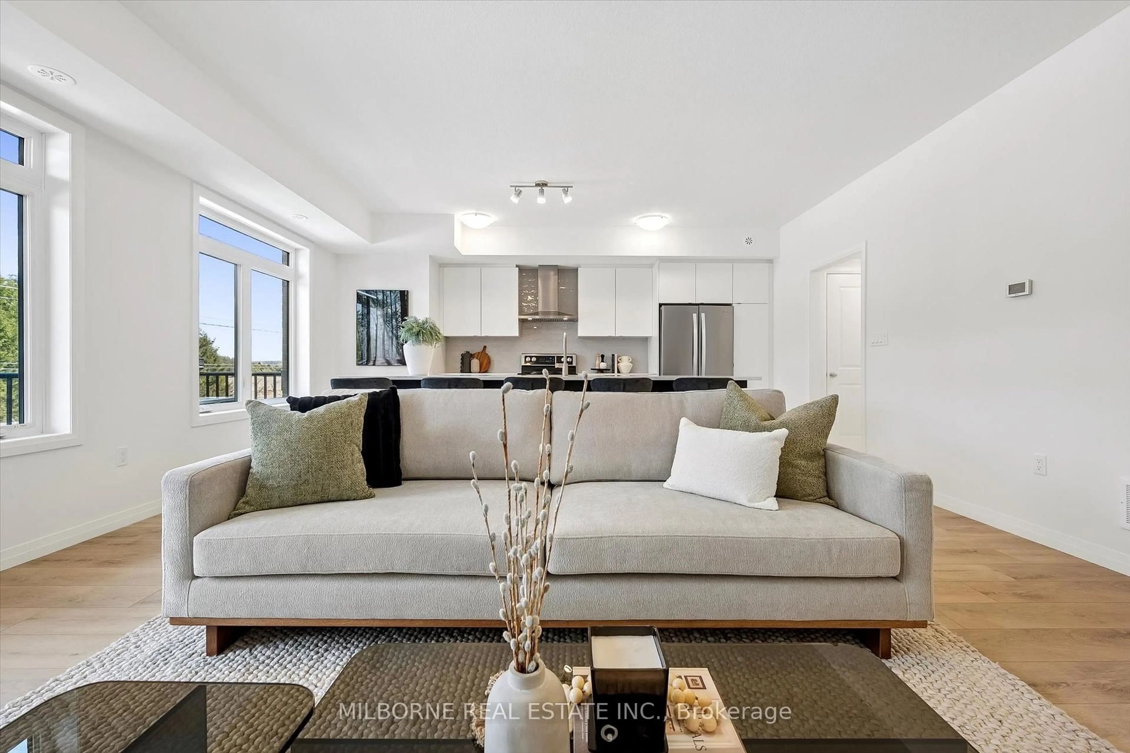
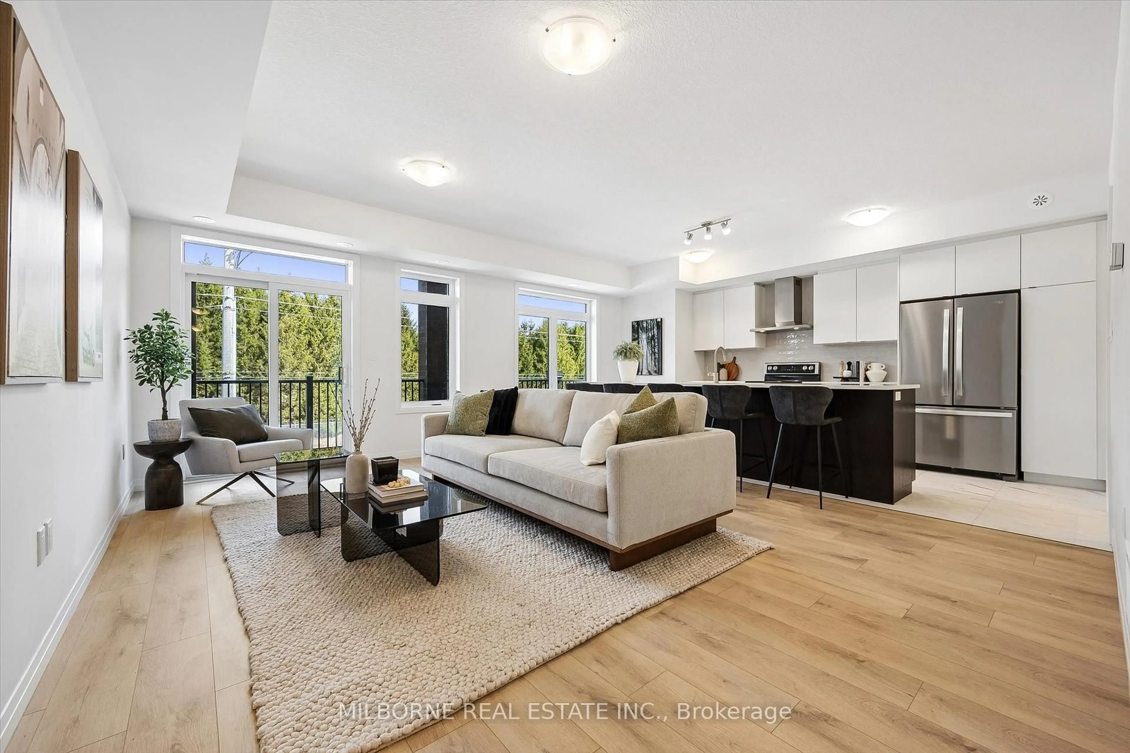
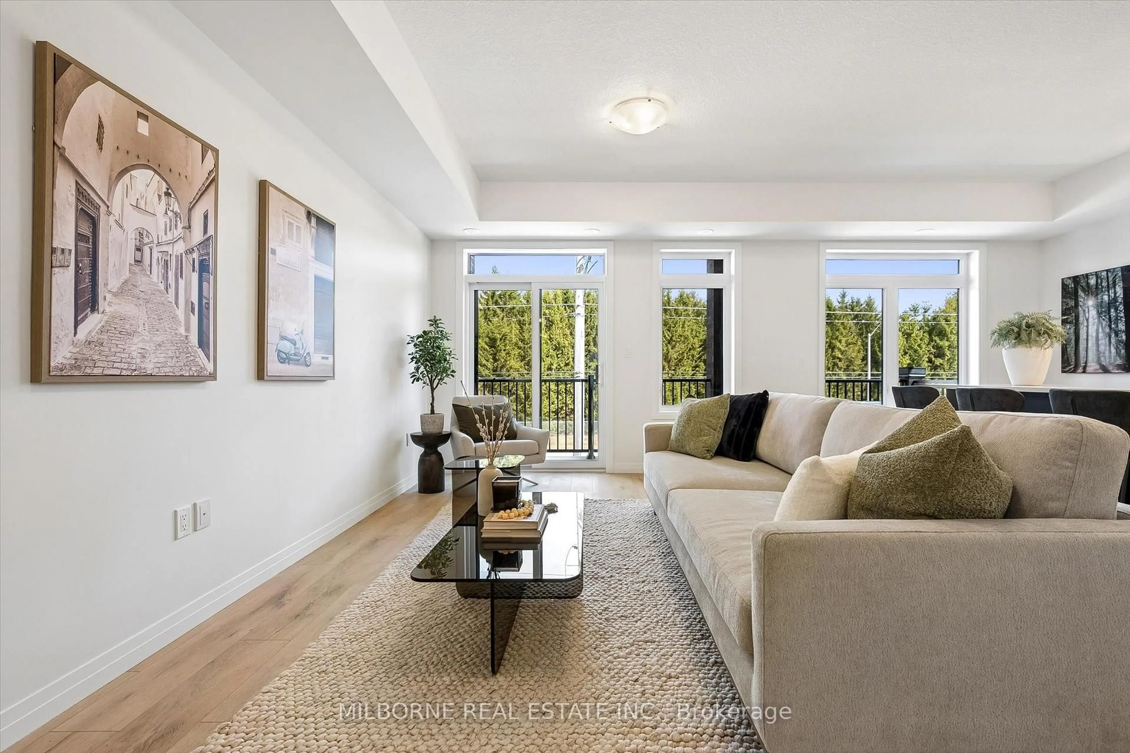
Living room with furniture, unknown for 34 Thatcher Dr, Guelph Ontario N1L 0R8
Re-listed 9 days ago

34 Thatcher Dr, Guelph, Ontario N1L 0R8

In the same building:
-
Condo
3
3
~1400-1599 sqft
$•••,•••
$574,990
Get pre-qualifiedPowered by nesto
Condo
3
3
~1400-1599 sqft

Contact us about this property

Call

Highlights

Property Estimate

Days on market9 days

Total days on market
43 days

Estimated valueNot available

Price/Sqft$385/sqft

Monthly cost

Open Calculator

Description

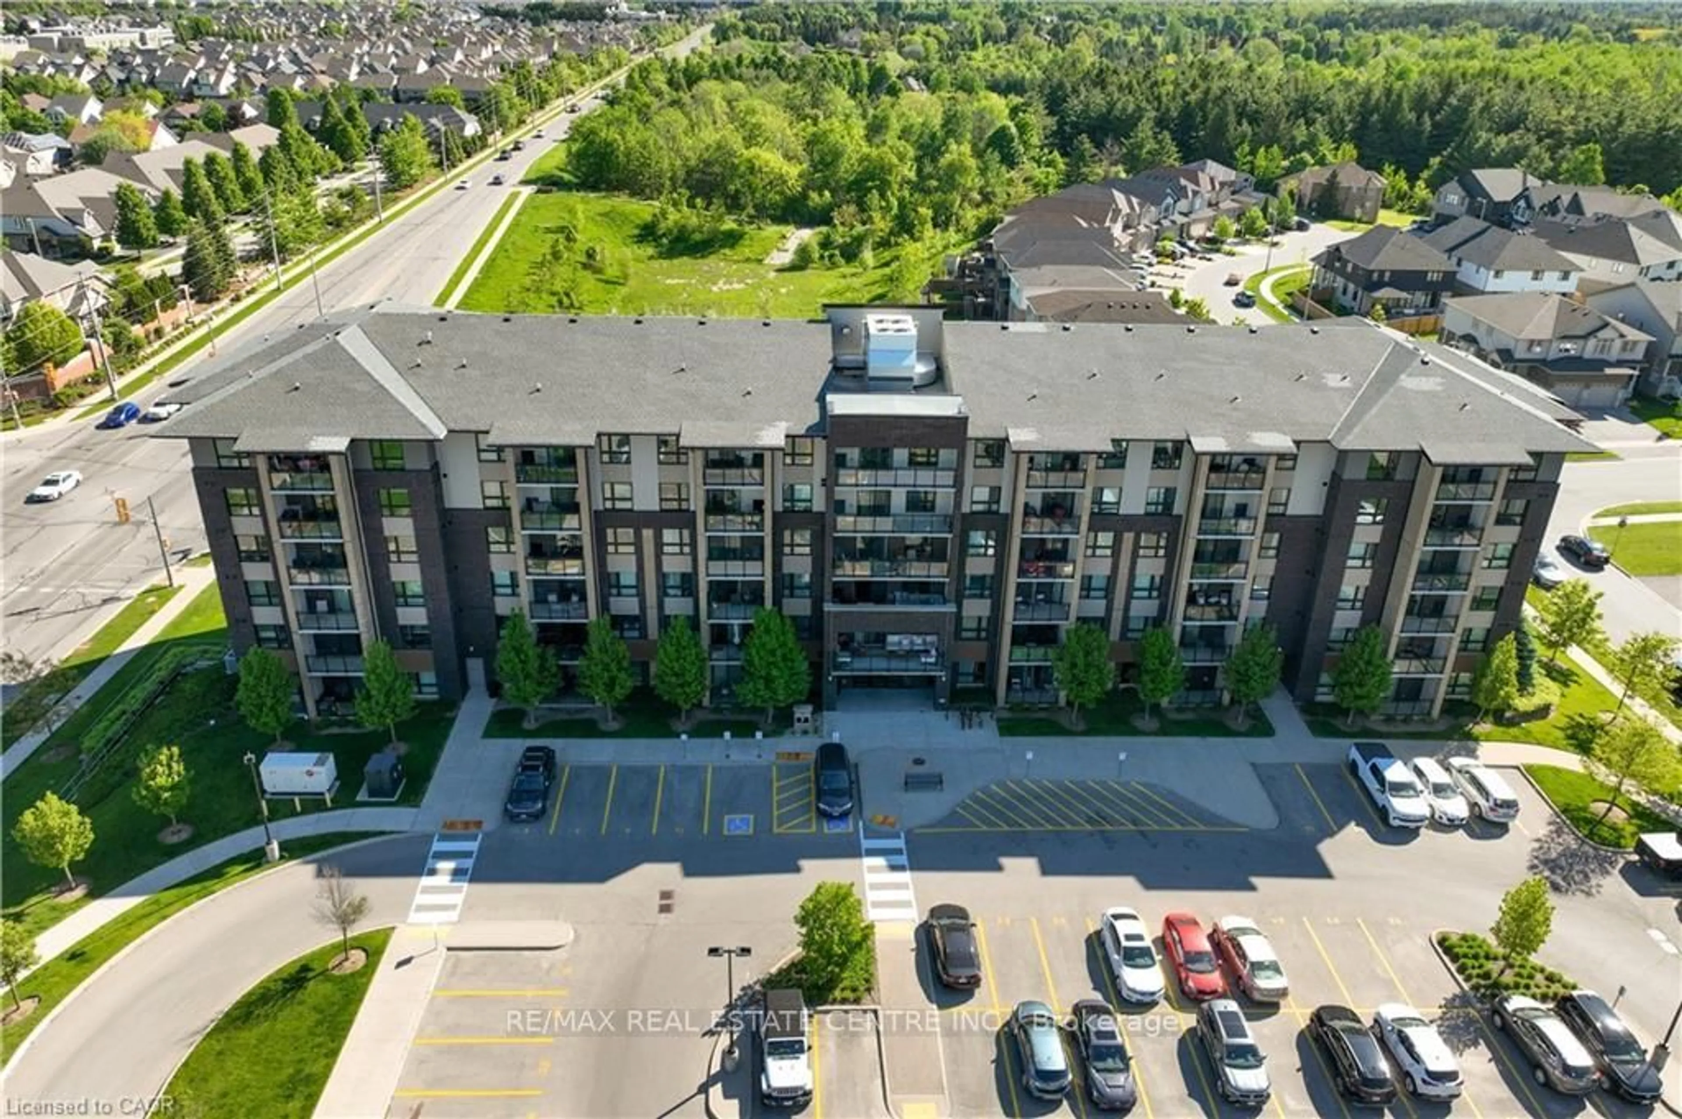
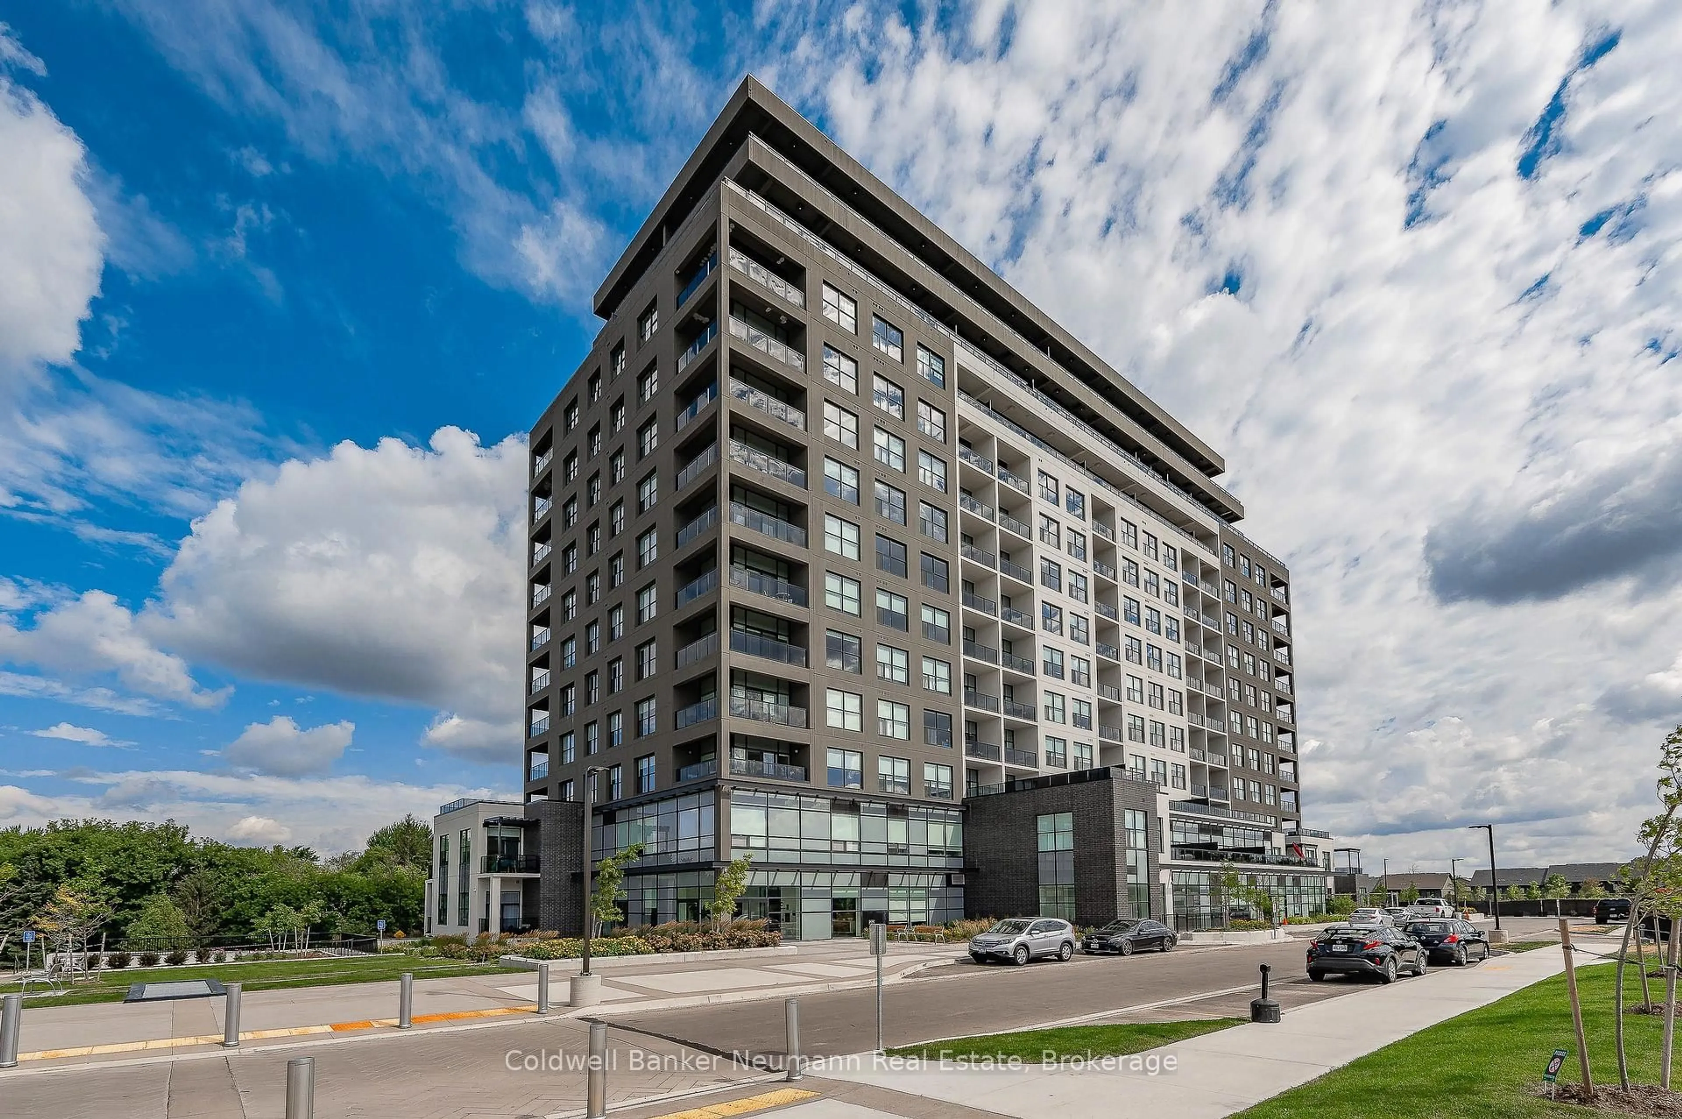
Welcome To Alister By Fusion Homes! Located In The Highly Desirable Solterra Community, South Guelph! Enjoy The Convenience Of Living Minutes From The University Of Guelph, Hwy 401, Stone Road Mall, Transit, Parks, Trails, Golf Courses, And More! This 2 Level Townhouse Features 3 Bed, 2 Bath W/Balcony On Both Levels. North East Exposure! The HST rebate for eligible buyers has been announced and is currently awaiting final approval. The listing price reflects the net purchase price after the applicable HST rebate has been factored in.


Upcoming Open Houses

May 30Sat12:15 PM - 4:30 PM
May 31Sun12:15 PM - 4:00 PM
Jun 4Thu1:15 PM - 5:30 PM
Jun 6Sat12:15 PM - 4:30 PM
Jun 7Sun12:15 PM - 4:00 PM
Jun 11Thu1:15 PM - 5:30 PM

Property Details

StyleStacked Townhouse
ViewTrees/Woods
Age of propertyNew
SqFt~1400-1599 SqFt
Lot Size-
Parking Spaces1
MLS ®NumberX13151526
Community NameGuelph
Data SourceTRREB
Listing byMILBORNE REAL ESTATE INC.

Features

Heating: Forced Air
Cooling: Central Air

Main Floor

Dining

5.4 x 4.4

Open Concept / Combined W/Living

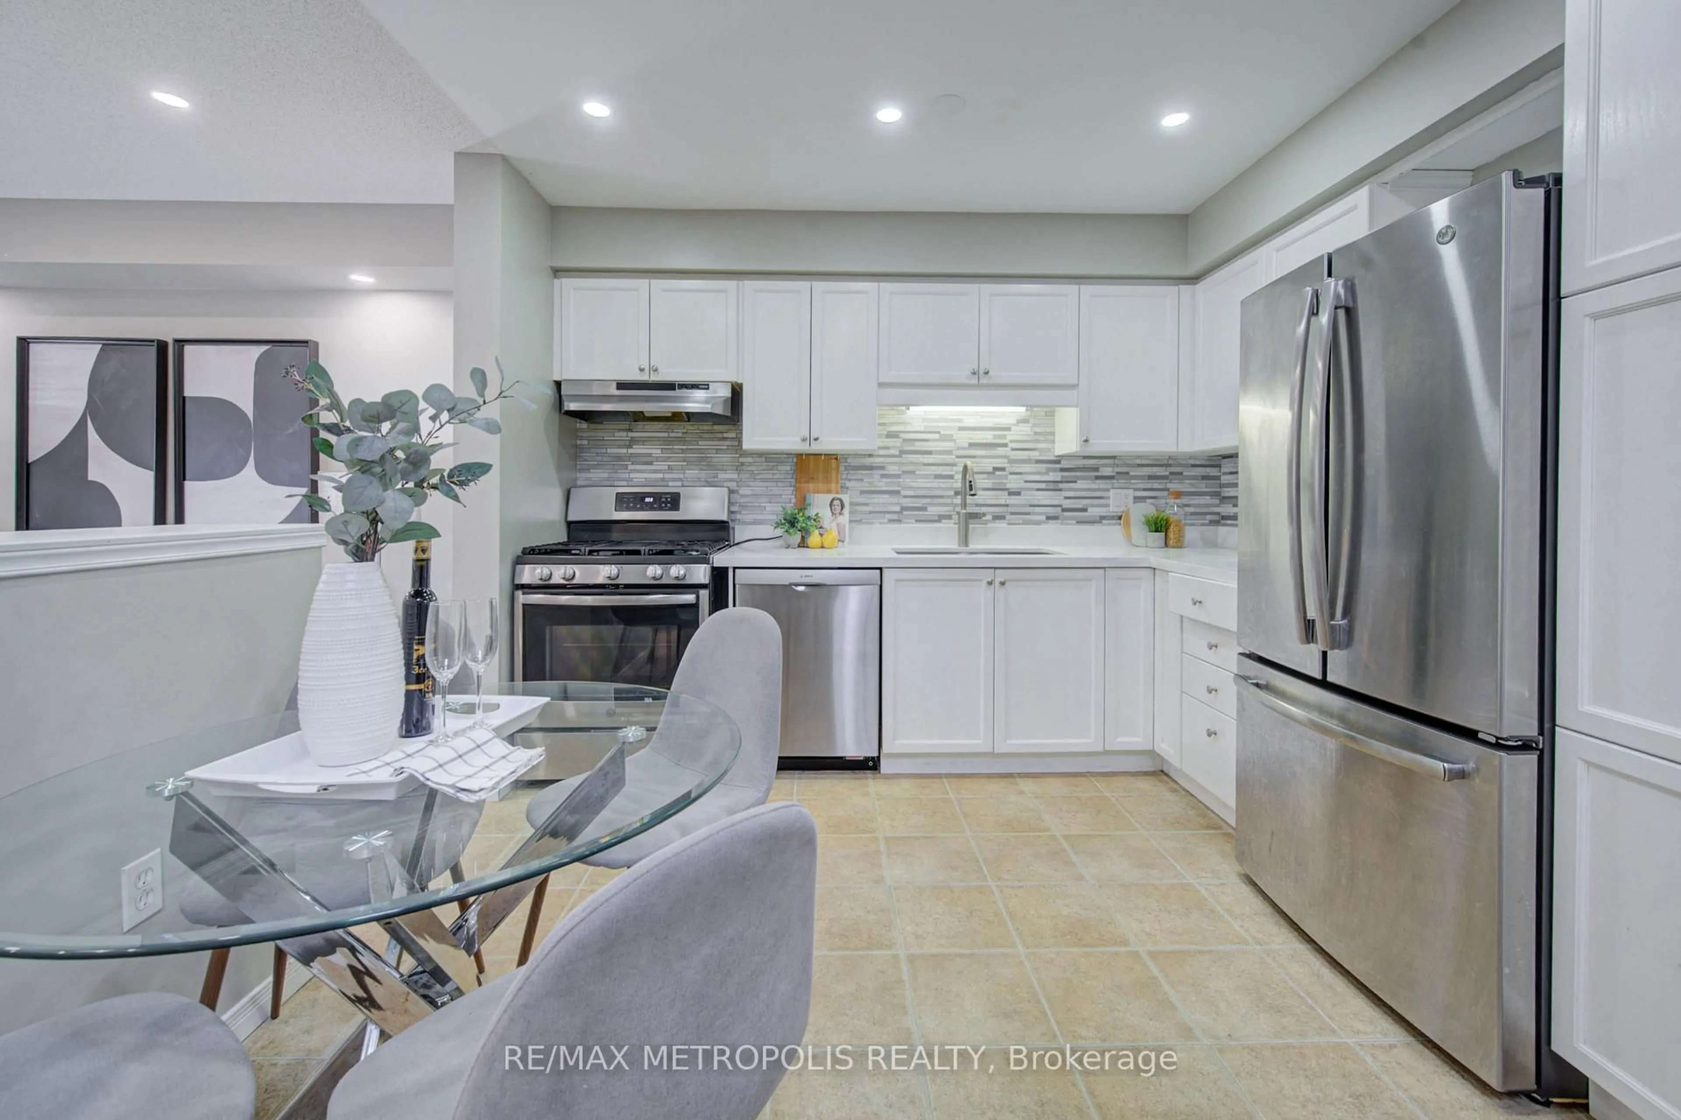
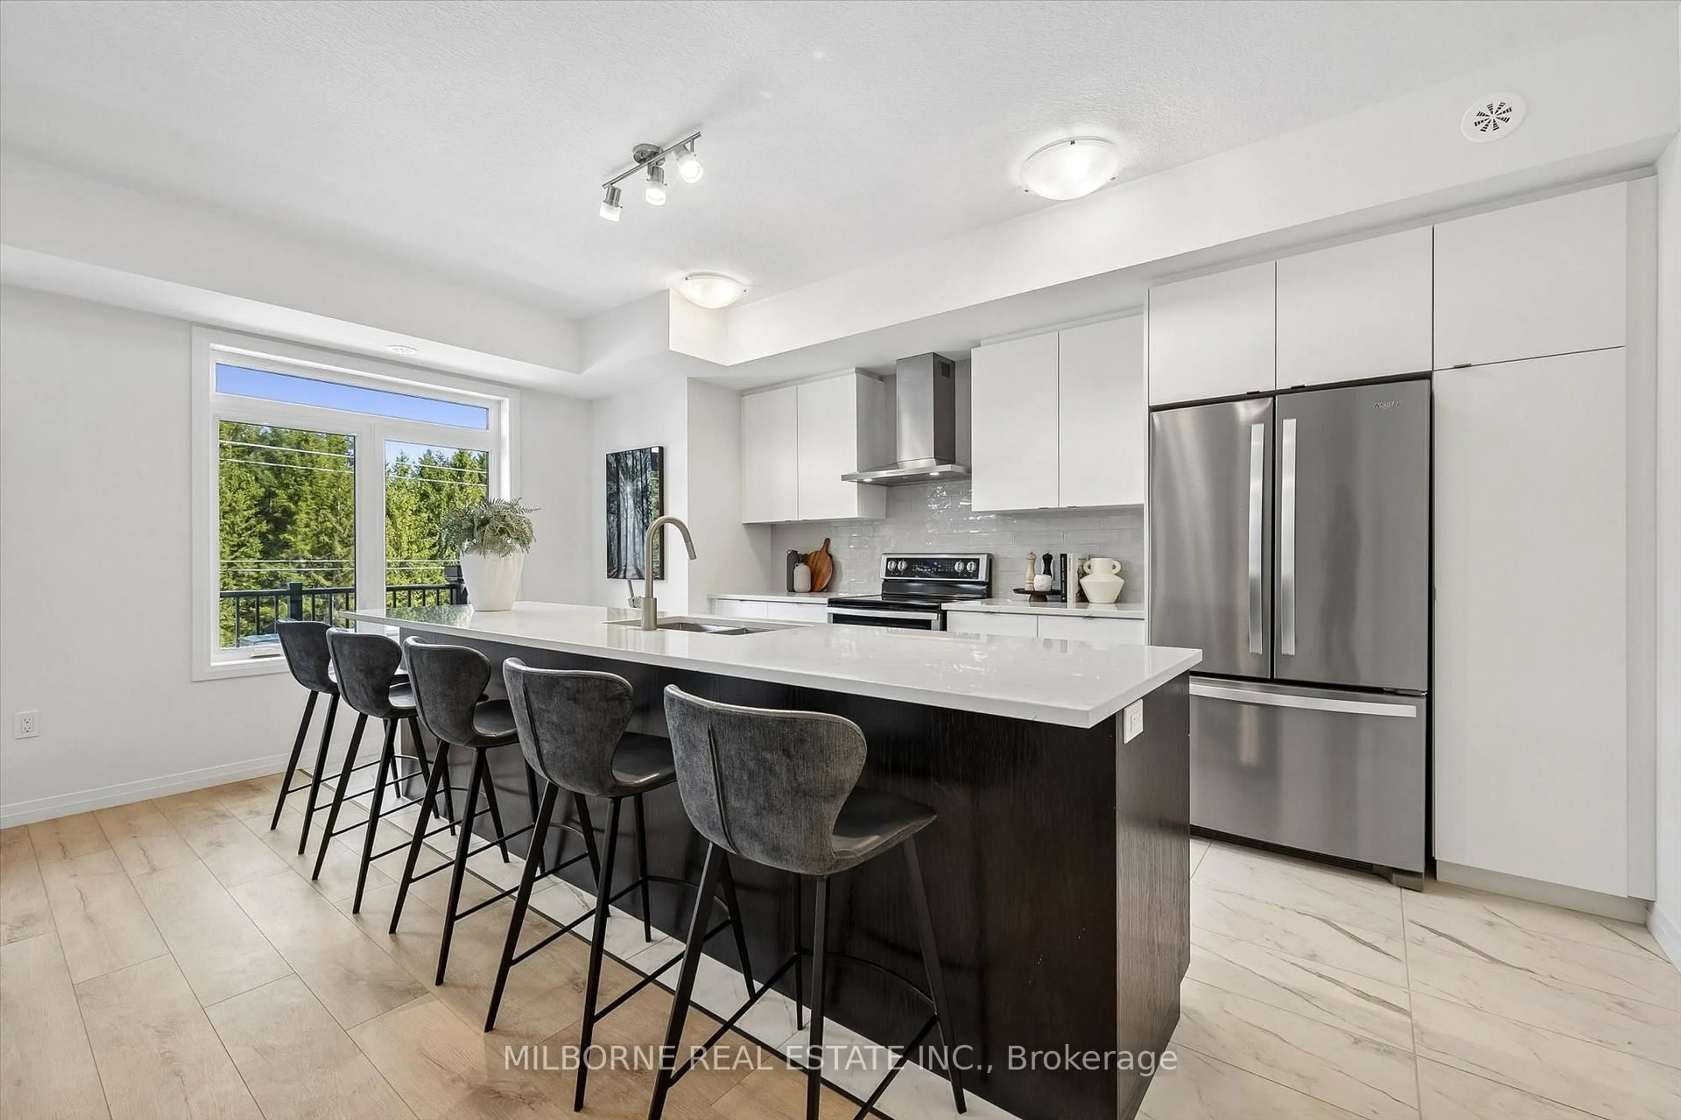
Kitchen

5.4 x 2.6

Tile Floor / Window

Living

5.4 x 4.4

Open Concept / W/O To Balcony


Features

Patio: Open
Balcony: Open

Parking

Garage spaces 1

Garage type Surface

Other parking spaces 0

Total parking spaces 1


1Story
Amenities

Community BBQ, Bike Storage, Visitor Parking

Inclusions
Hydro
Water
Parking
Cable
Heat

Property History

Login required
Price changeActive
$•••,•••
Login required
Re-listed
$•••,•••
9 days on market
history photo preview44
Listing by trreb®
Property listed by MILBORNE REAL ESTATE INC., Brokerage
Agent Banner Image
Interested in this property?Get in touch to get the inside scoop.

Market Data - Guelph

Geo Zone Map ThumbnailGuelph

Strong Buyer's Market

View Market Data

Condo - for the past 30 days

Buyer's market Seller's market

Avg. Days on Market

Past 30 days

45 days

Compared to

2025

39 days

2024

37 days

2023

26 days

New Listings

Past 30 days

139 listings

Compared to

2025

110 listings

2024

81 listings

2023

69 listings

Units sold

Past 30 days

36 units

Compared to

2025

43 units

2024

48 units

2023

54 units

Median Sold Price

Past 30 days

$482,500

Compared to

2025

$555,000

2024

$530,000

2023

$537,000


Population and Demographics

Overview

Total population 135228
Average household income $129,545

Age (%)

0 to 19
22%
20 to 34
23%
35 to 49
20%
50 to 64
19%
65 and plus
17%

Household composition (%)

Single family
64%
Single person
29%
Multi person
6%
Multi family
1%

Mother tongue (%)

English
83%
Others
5%
Punjabi (Panjabi)
1%
Italian
1%
Mandarin
1%
Spanish
1%
Tagalog (Pilipino, Filipino)
1%
Vietnamese
1%
French
1%

House tenancy (%)

Owners
65%
Renters
35%

What’s nearby?Essentials within 5 km

Local Logic

Transportation Scores

Estimated Budget