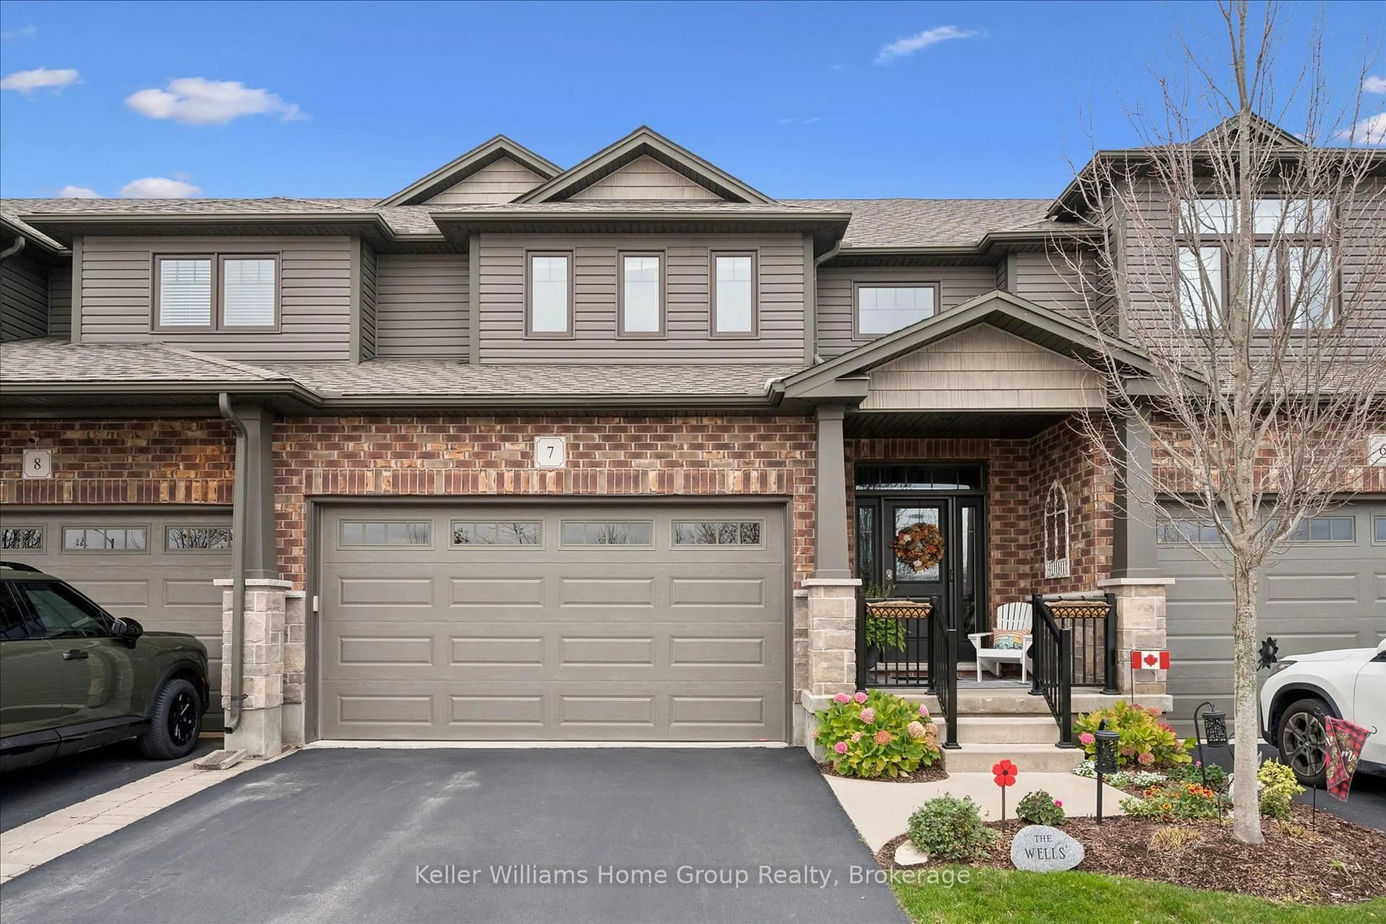
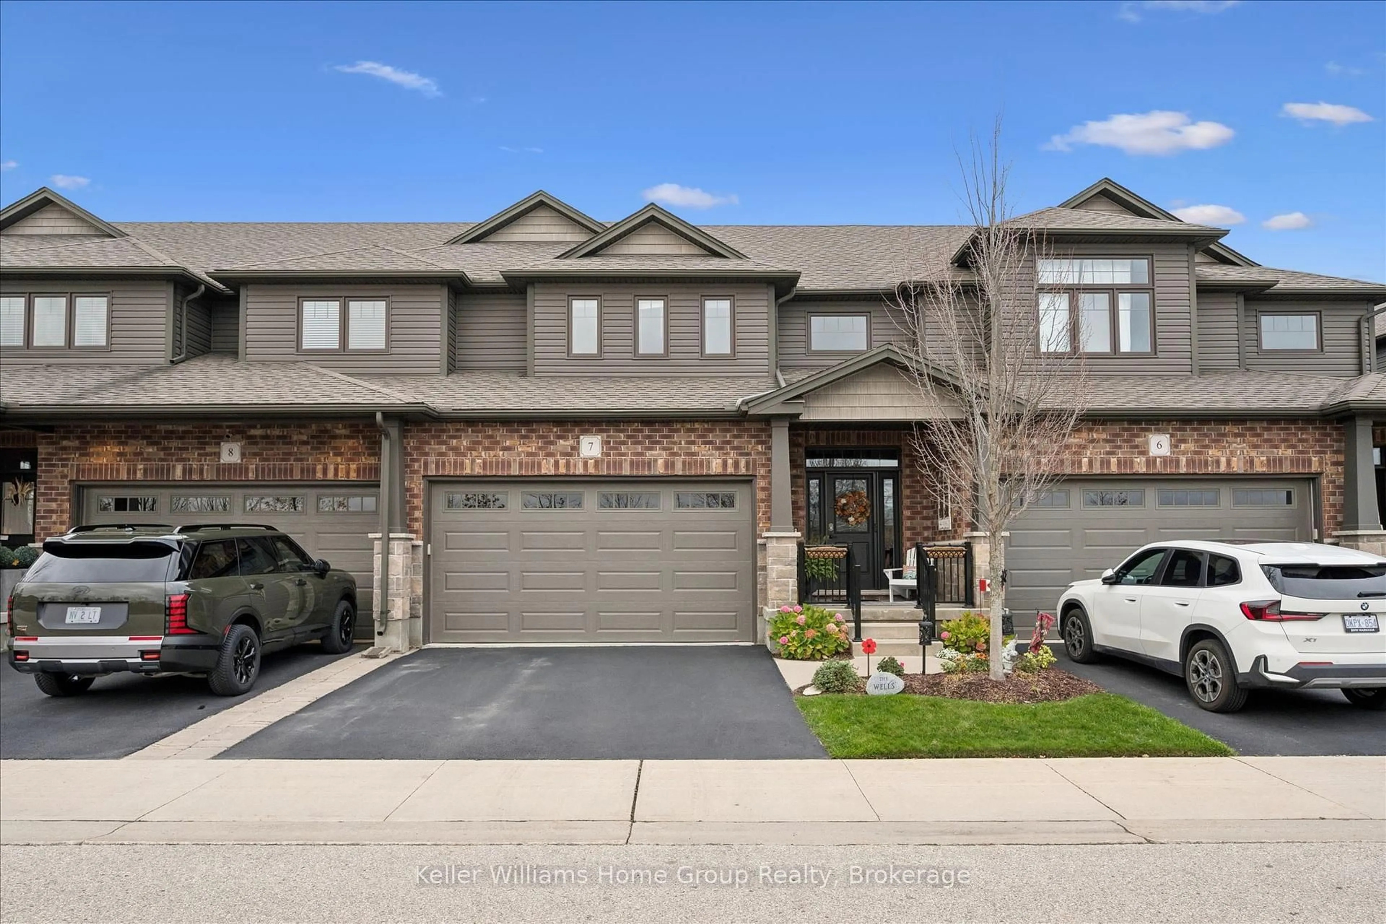
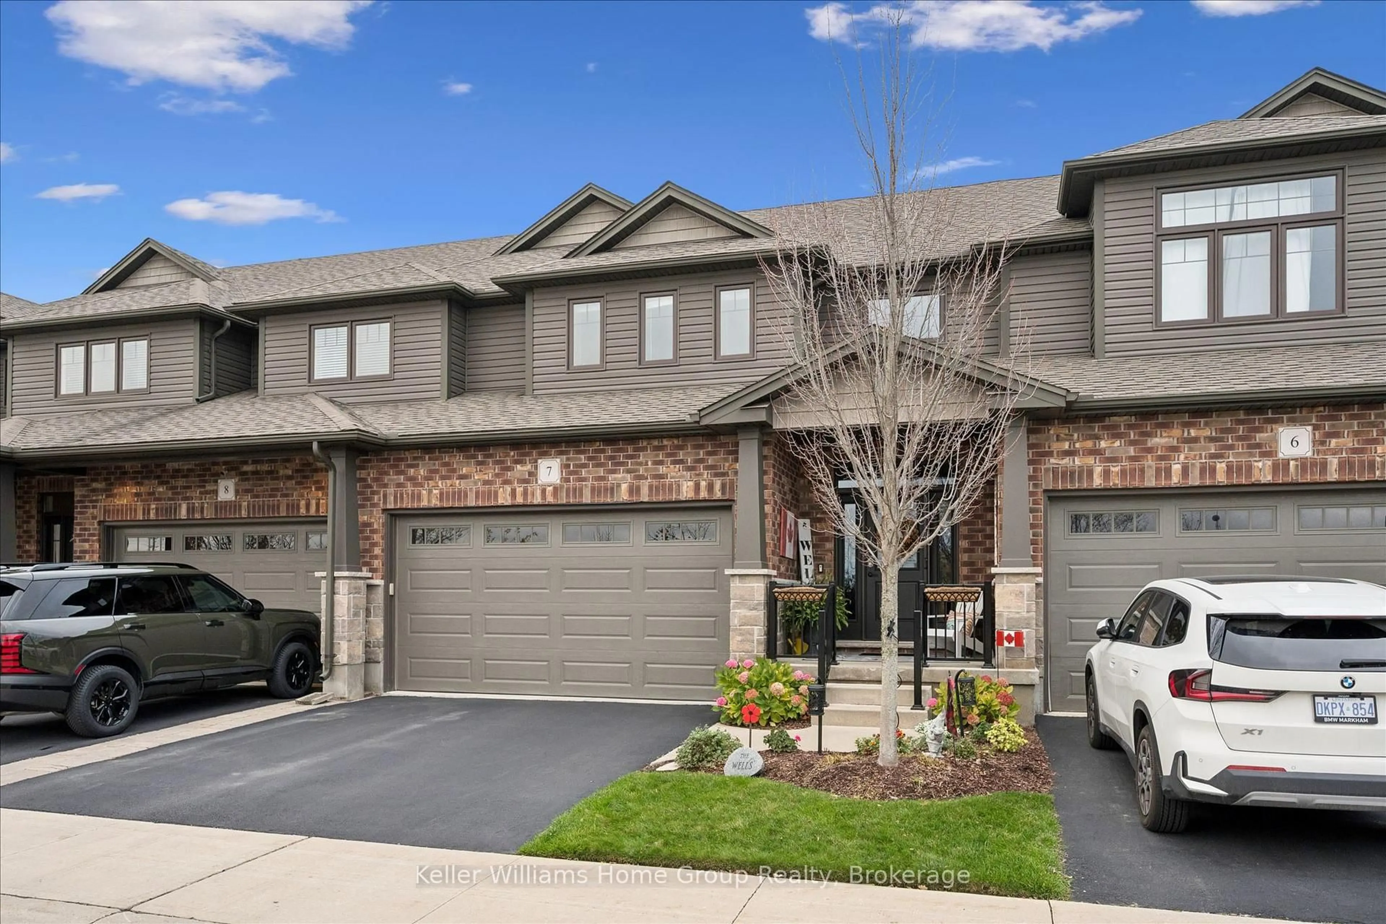
254 Gosling Gdns #7, Guelph, Ontario N1L 0M4
Contact us about this property
Highlights
Estimated valueThis is the price Wahi expects this property to sell for.
The calculation is powered by our Instant Home Value Estimate, which uses current market and property price trends to estimate your home’s value with a 90% accuracy rate.Not available
Price/Sqft$467/sqft
Monthly cost
Open Calculator
Description
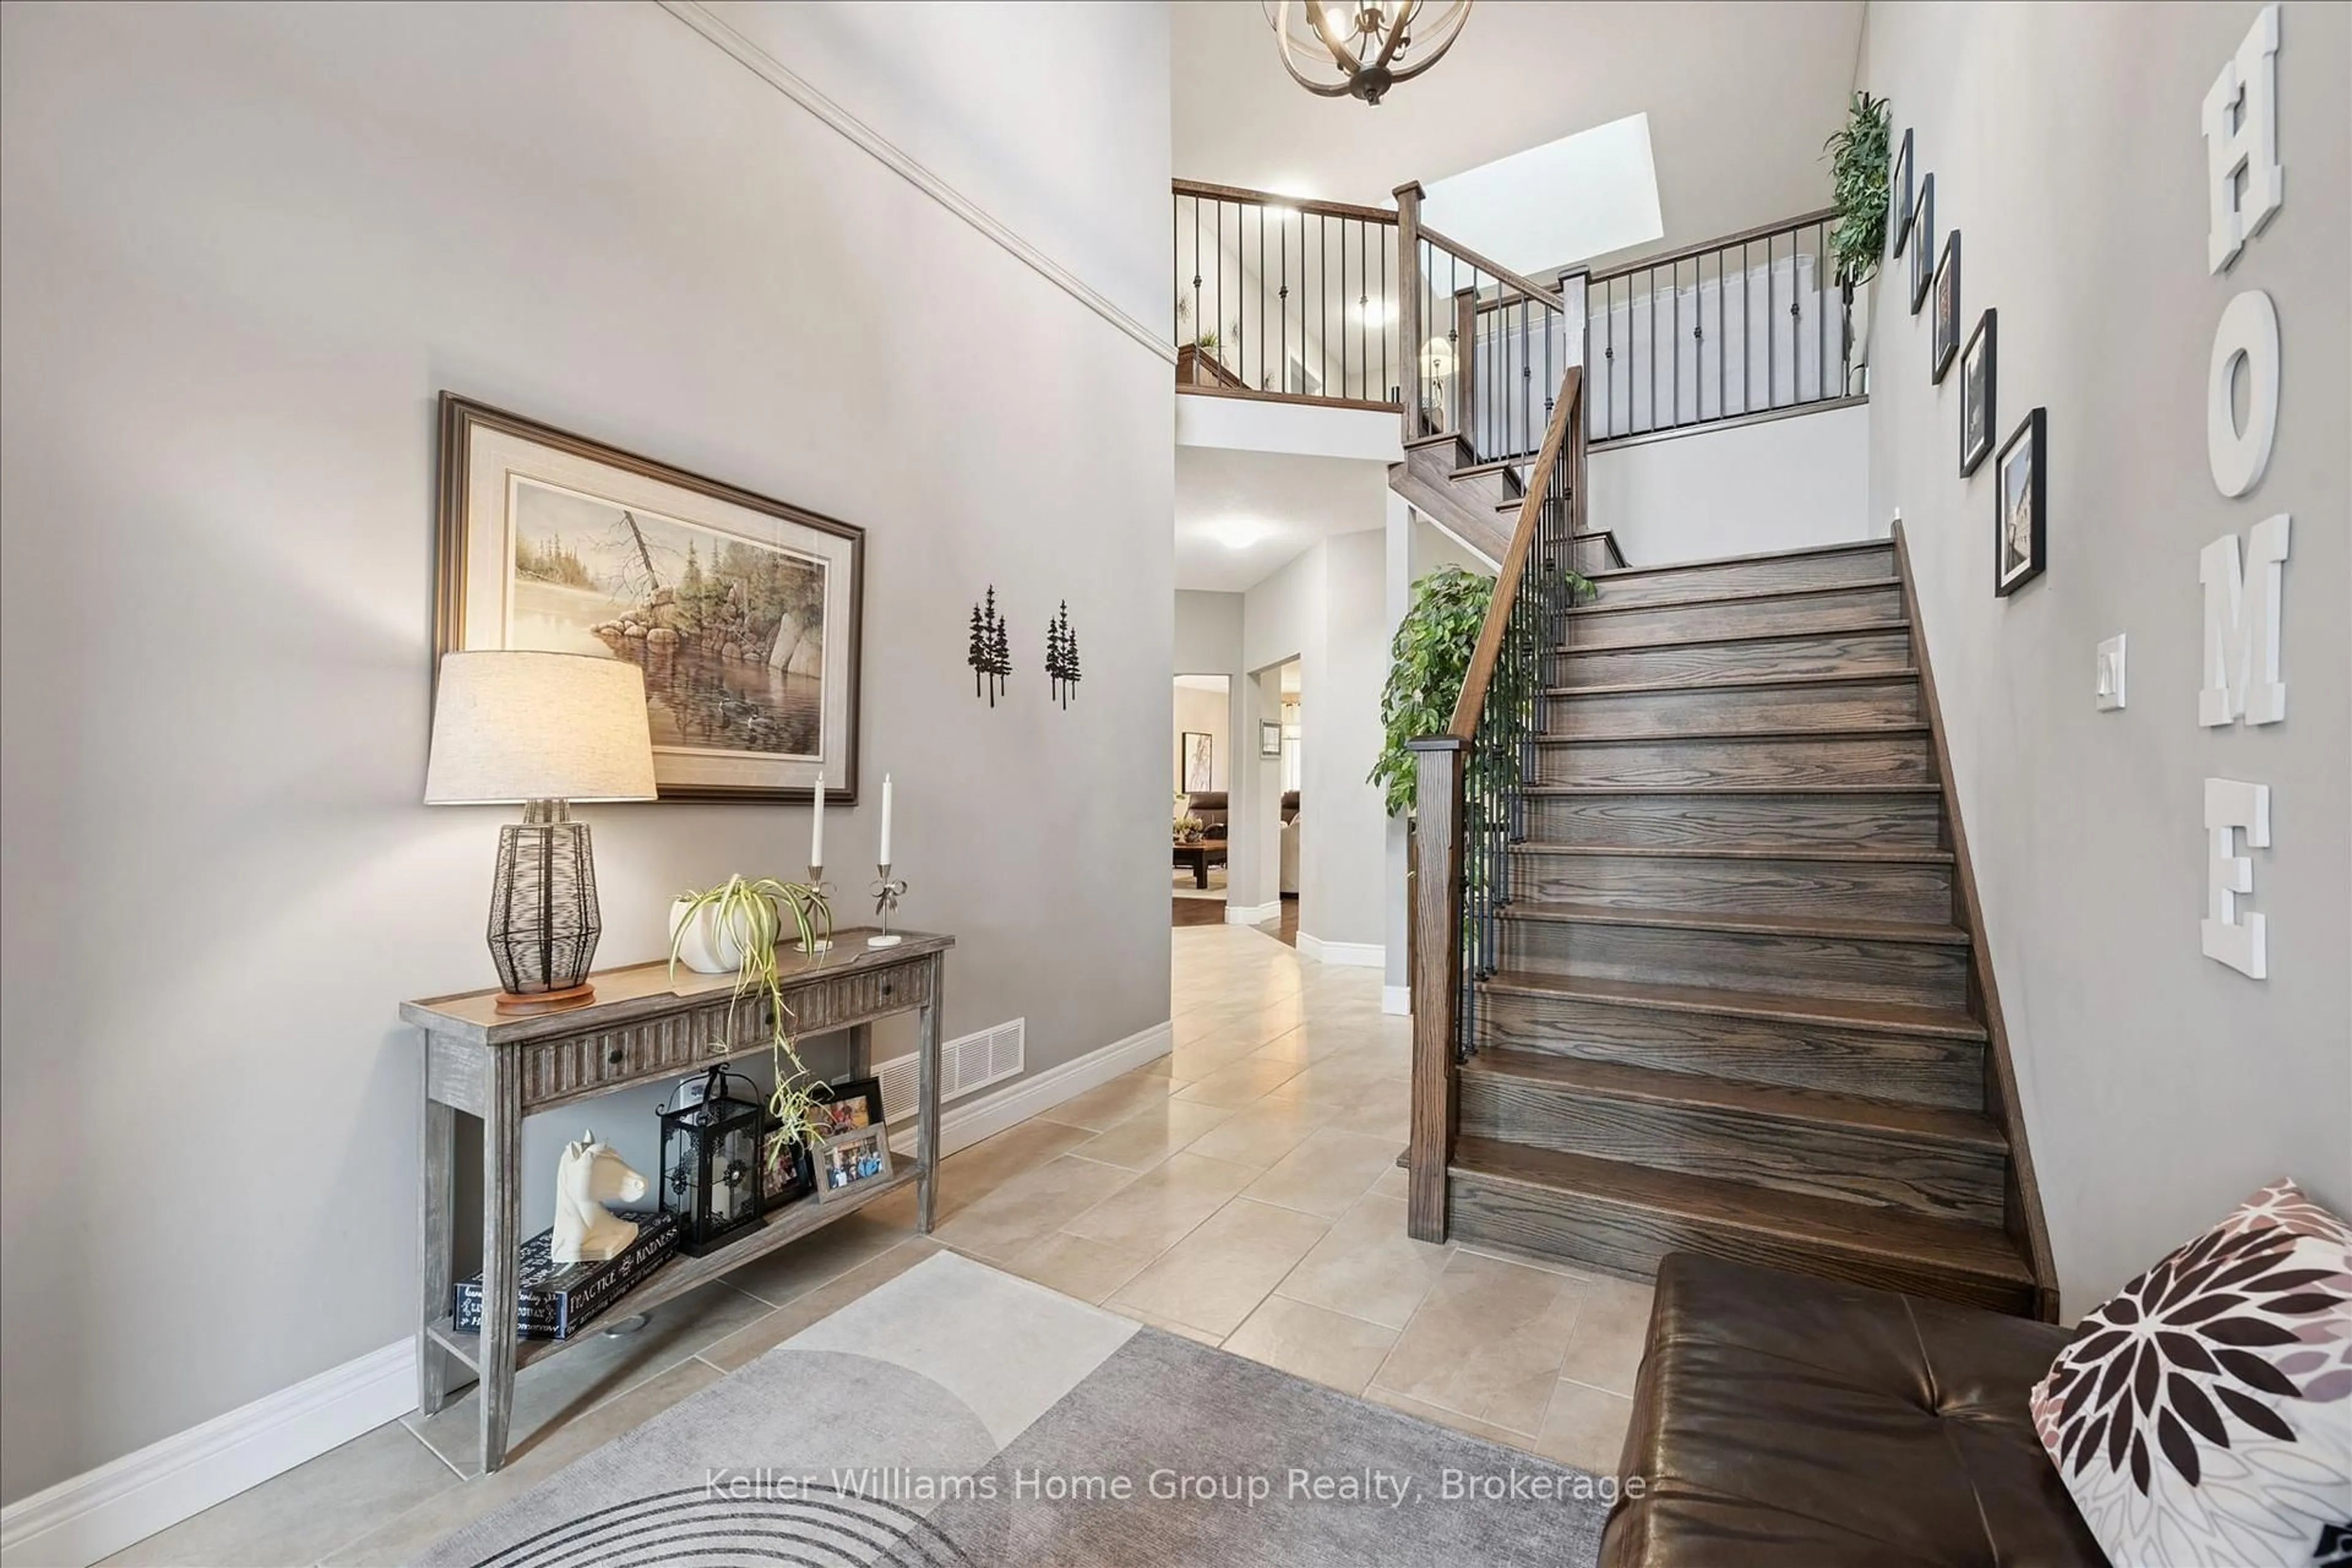
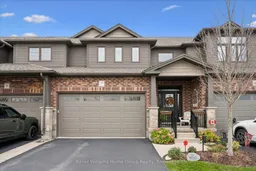
Welcome to 7-254 Gosling Gardens! This beautiful executive Thomasfield townhome has been lovingly cared for by the same owners since 2016. Located in Guelph's desirable south end, the location is hard to beat, with all the shops, restaurants and amenities at Gordon and Clair within walking distance, and the 401 just minutes away for commuters. Inside, a spacious foyer welcomes you into nearly 2,000 sq. ft. of well-designed living space. The main floor features a bright living room with electric fireplace, a separate dining area and a gorgeous kitchen with plenty of cabinetry, stainless steel appliances and a large island that's perfect for gathering around. Main-floor laundry, a powder room and access to the double-car garage add everyday convenience. Upstairs, you'll find two generous bedrooms, including a spacious primary suite with two walk-in closets and a 4-piece ensuite. The second bedroom also features a walk-in closet, while an additional 4-piece bathroom and a bright, open family room space provide plenty of flexibility for guests, relaxing or working from home.The basement is largely unfinished and provides many options, plenty of storage and a bathroom rough in for future finishing options. Outside, the covered patio is a wonderful spot to relax or entertain, overlooking the private, well maintained backyard. With its generous living space, thoughtful layout and unbeatable south-end convenience, this is a home that truly has plenty to offer. Don't miss it!
Property Details
Interior
Features
Main Floor
Bathroom
2.18 x 0.862 Pc Bath
Foyer
2.62 x 2.85Dining
4.06 x 3.02Kitchen
4.01 x 6.38Exterior
Features
Parking
Garage spaces 2
Garage type Attached
Other parking spaces 2
Total parking spaces 4
Condo Details
Inclusions
Property History
 43


