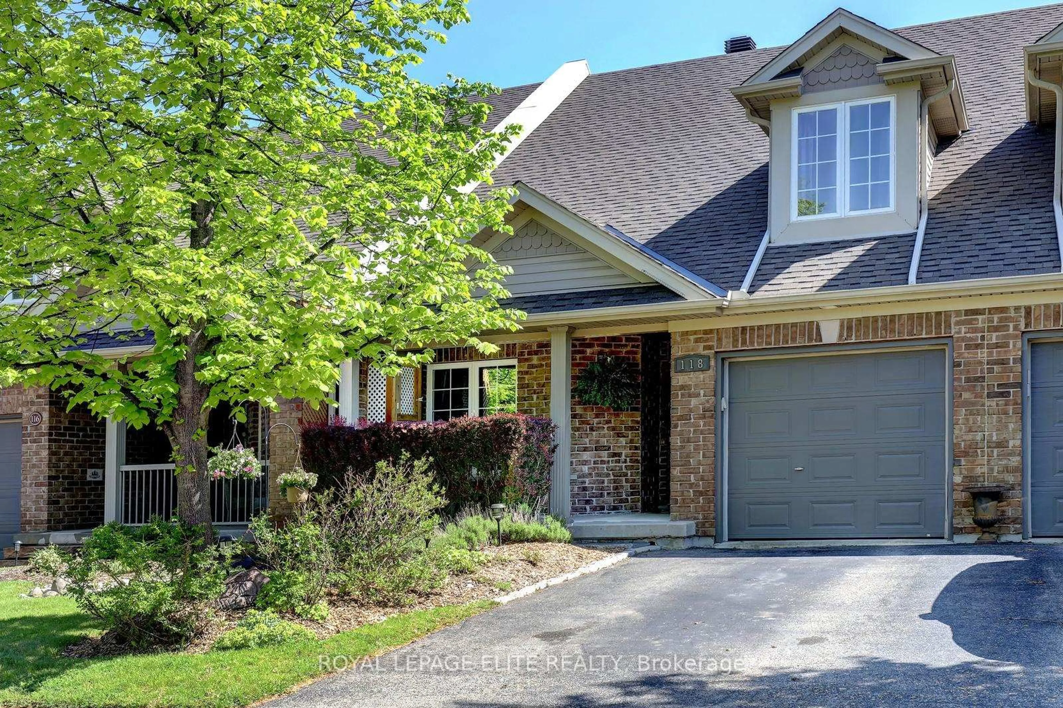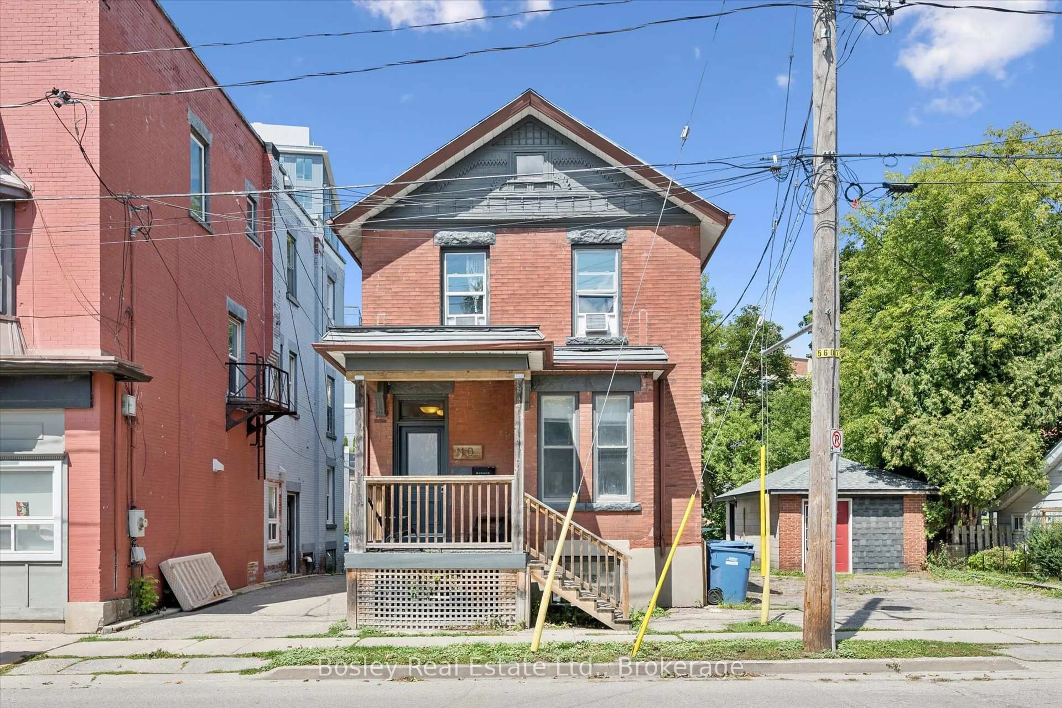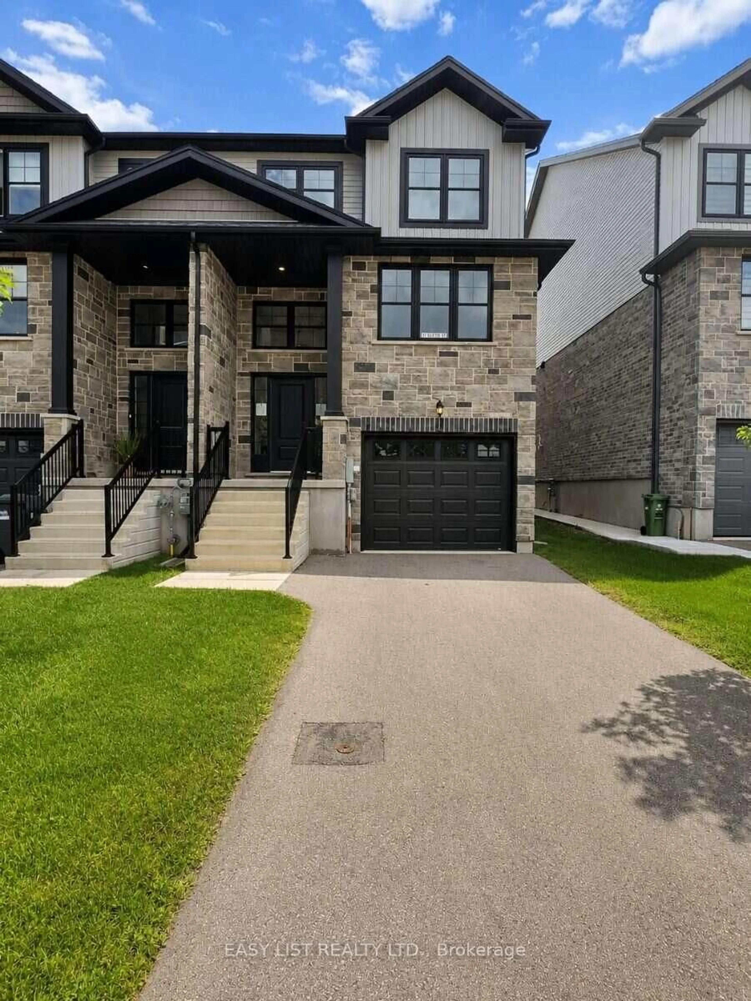
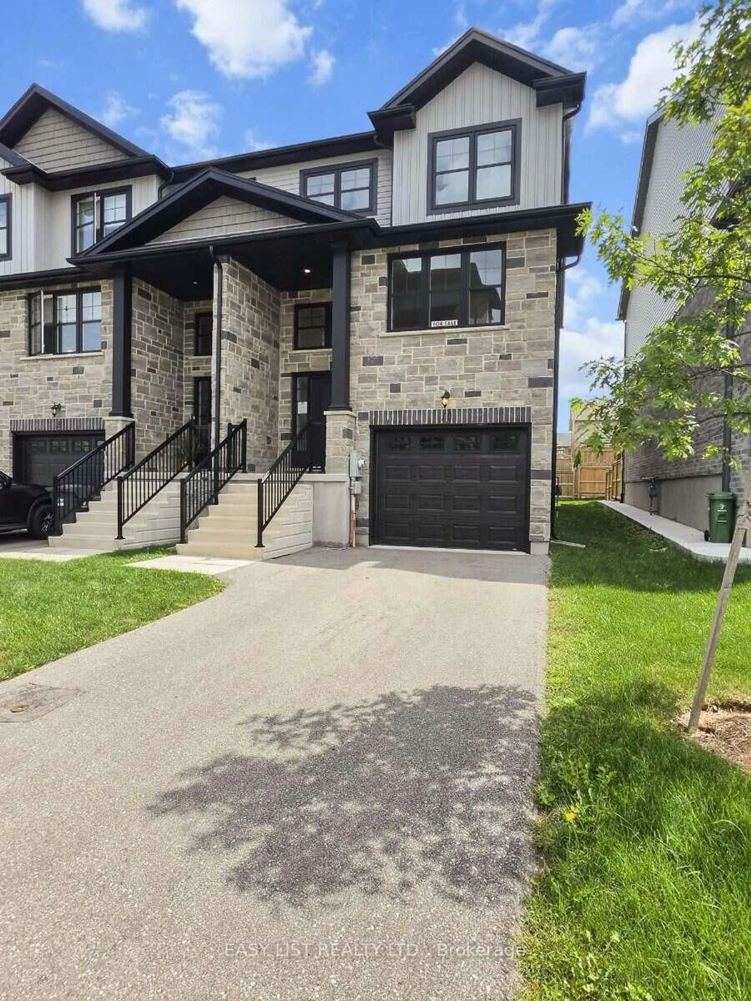
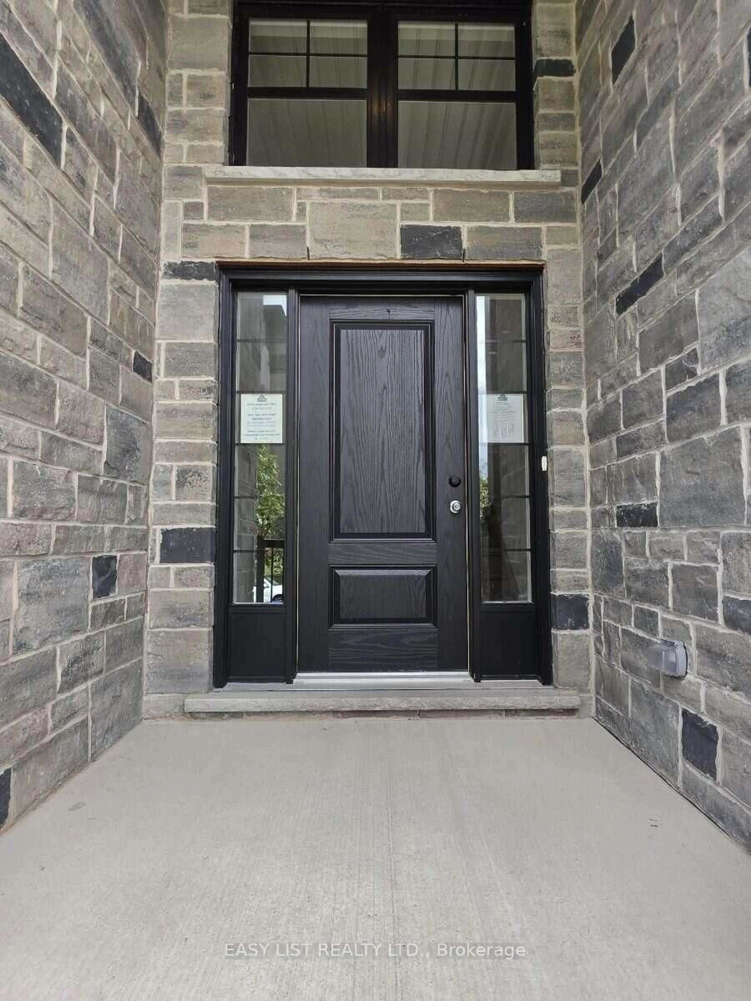
Home with brick exterior material, street for 10 Kay Cres, Guelph Ontario N1L 0N5
1 day on Market

10 Kay Cres, Guelph, Ontario N1L 0N5

Townhouse
3
3
~2000-2500 sqft
$813,000
Get pre-qualifiedPowered by nesto
Townhouse
3
3
~2000-2500 sqft

Contact us about this property

Call

Highlights

Property Estimate

Days on market1 day

Estimated valueNot available

Price/Sqft$366/sqft

Monthly cost

Open Calculator

Description

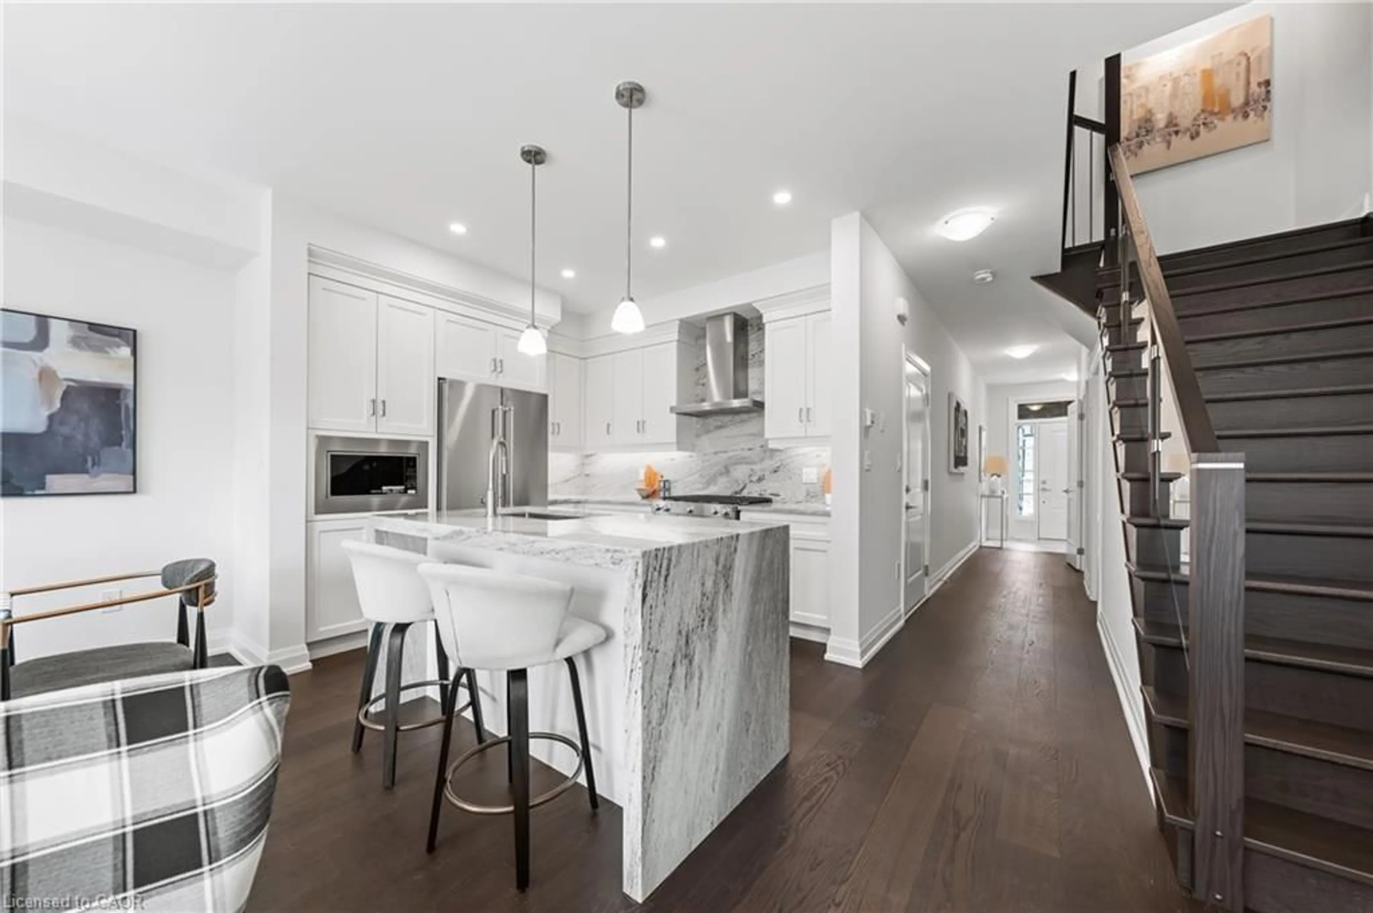
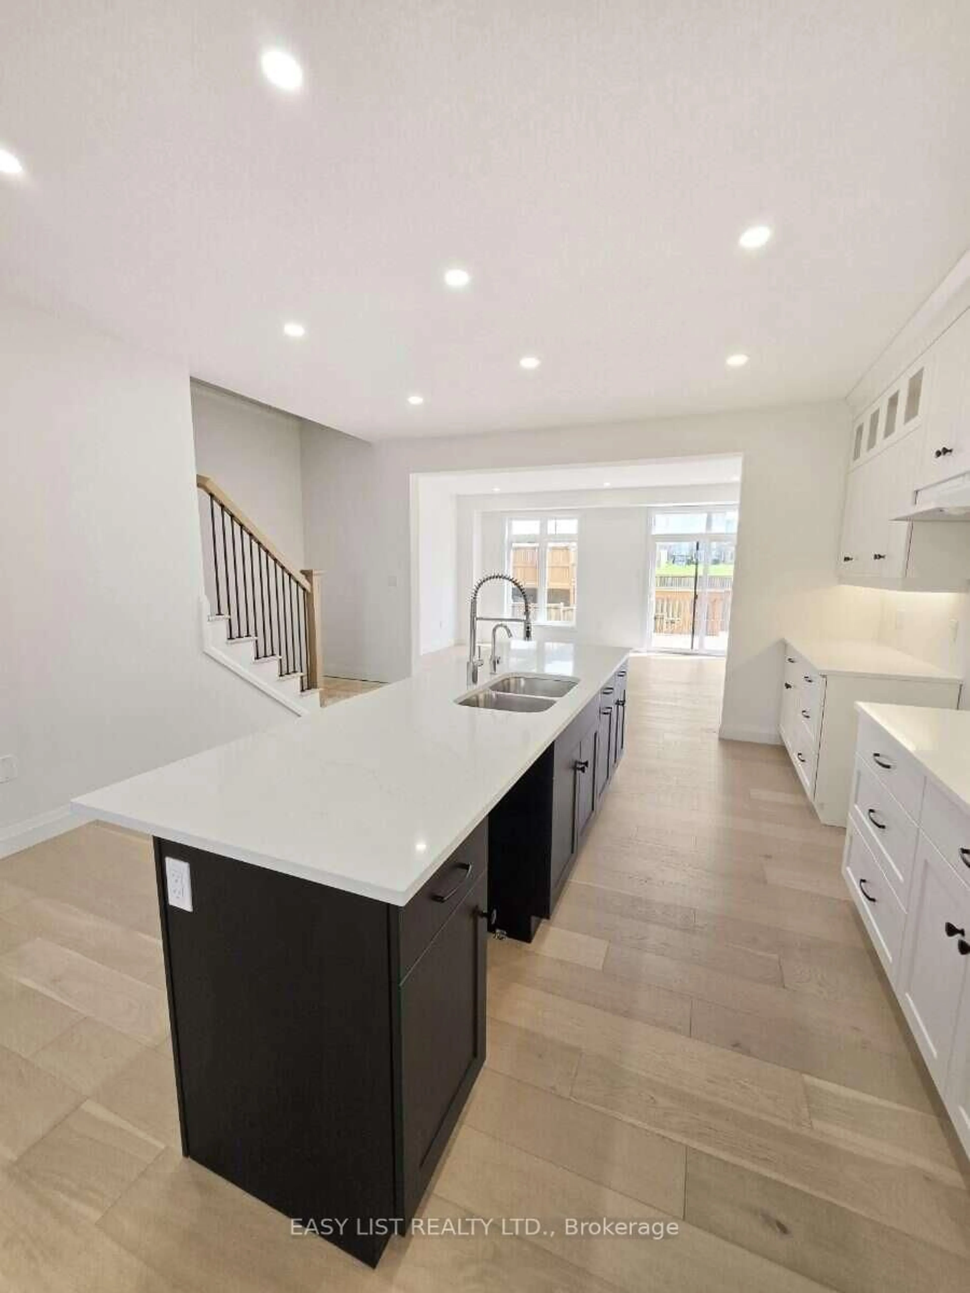
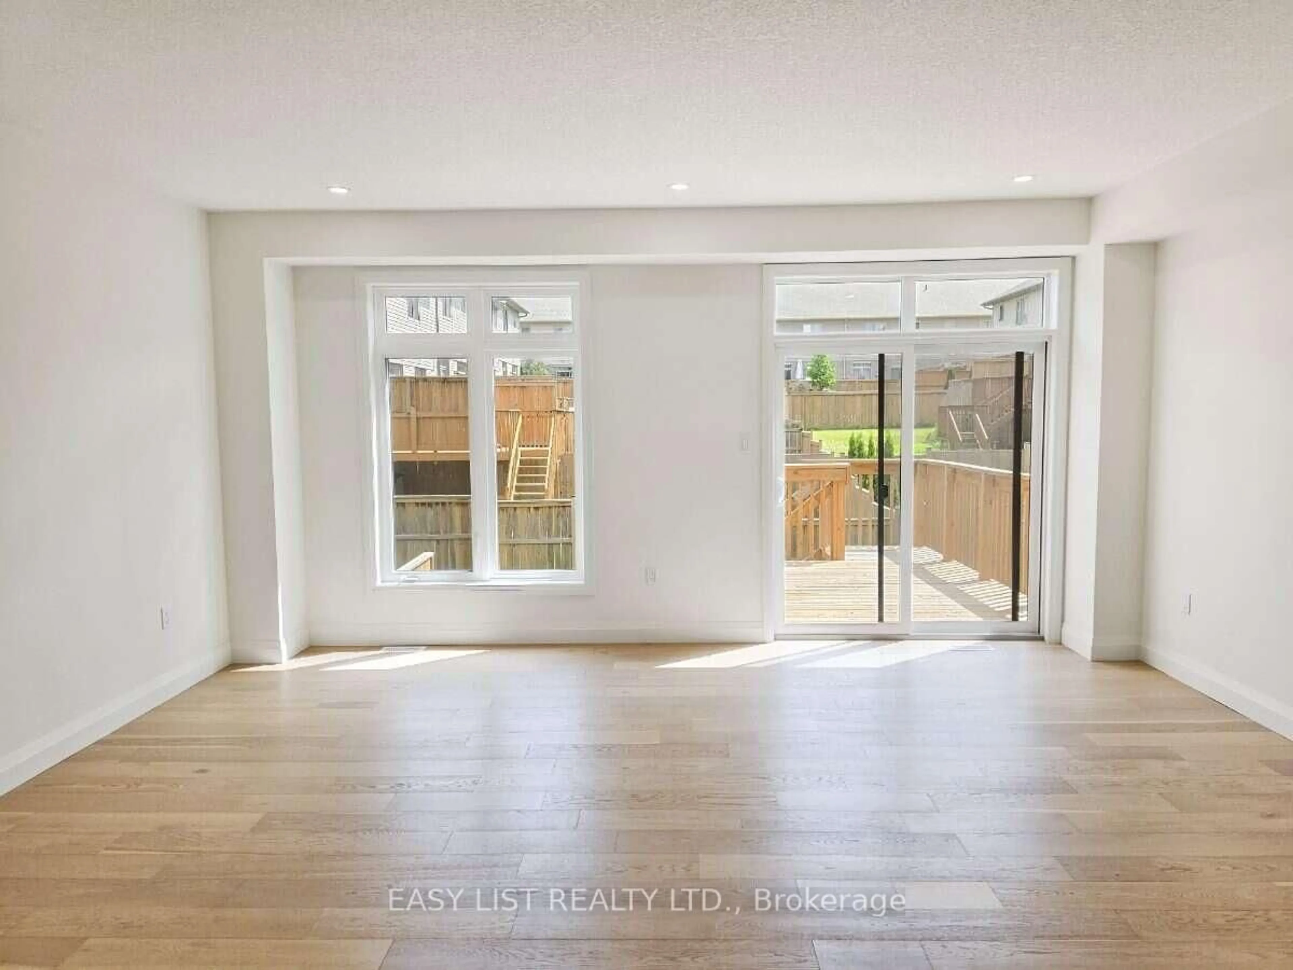
Visit the REALTOR website for further information about this Listing. This beautiful three-storey corner-unit home features 3 bedrooms and 2.5 bathrooms with a thoughtfully designed, fully completed interior, with the exception of carpet installation on the bedroom level. The main floor offers a bright, open-concept layout with impressive 9-foot ceilings, an oak staircase at the front foyer, and hardwood flooring throughout the dinette, kitchen, and great room. The upgraded kitchen showcases stylish cabinetry, a generous 10-foot island, and quartz countertops, with quartz finishes also featured in the bathrooms. Upstairs, you'll find a convenient laundry room and a spacious primary bedroom complete with a large walk-in closet and private ensuite featuring a tile and glass shower. The home also includes the builder's standard appliance package with a fridge, stove, dishwasher, washer, and dryer. Additional features include a single attached garage, air conditioning, and a 10' x 12' deck providing additional space for outdoor living and entertaining.


Property Details

Style2-Storey
View-
Age of property-
SqFt~2000-2500 SqFt
Lot Size2,712 SqFt(113 x 24)
Parking Spaces2
MLS ®NumberX13729298
Community NameGuelph
Data SourceTRREB
Listing byEASY LIST REALTY LTD.

Features

Heating: Forced Air
Cooling: Central Air
Basement: Part Fin

Features

Lot size: 2,712 SqFt

Parking

Garage spaces 1

Garage type Attached

Other parking spaces 1

Total parking spaces 2


Property History
Sep 1, 2026
ListedActive
$813,000
1 day on market
history photo preview28
Listing by trreb®
Property listed by EASY LIST REALTY LTD., Brokerage
Agent Banner Image
Interested in this property?Get in touch to get the inside scoop.

Market Data - Guelph

Geo Zone Map ThumbnailGuelph

Buyer's Market

View Market Data

Townhouse - for the past 30 days

Buyer's market Seller's market

Avg. Days on Market

Past 30 days

53 days

Compared to

2025

31 days

2024

30 days

2023

25 days

New Listings

Past 30 days

43 listings

Compared to

2025

28 listings

2024

45 listings

2023

38 listings

Units sold

Past 30 days

17 units

Compared to

2025

9 units

2024

27 units

2023

33 units

Median Sold Price

Past 30 days

$660,000

Compared to

2025

$689,900

2024

$677,500

2023

$732,000


Population and Demographics

Overview

Total population 135228
Average household income $129,545

Age (%)

0 to 19
22%
20 to 34
23%
35 to 49
20%
50 to 64
19%
65 and plus
17%

Household composition (%)

Single family
64%
Single person
29%
Multi person
6%
Multi family
1%

Mother tongue (%)

English
83%
Others
5%
Punjabi (Panjabi)
1%
Italian
1%
Mandarin
1%
Spanish
1%
Tagalog (Pilipino, Filipino)
1%
Vietnamese
1%
French
1%

House tenancy (%)

Owners
65%
Renters
35%

What’s nearby?Essentials within 5 km

Local Logic

Transportation Scores

Estimated Budget