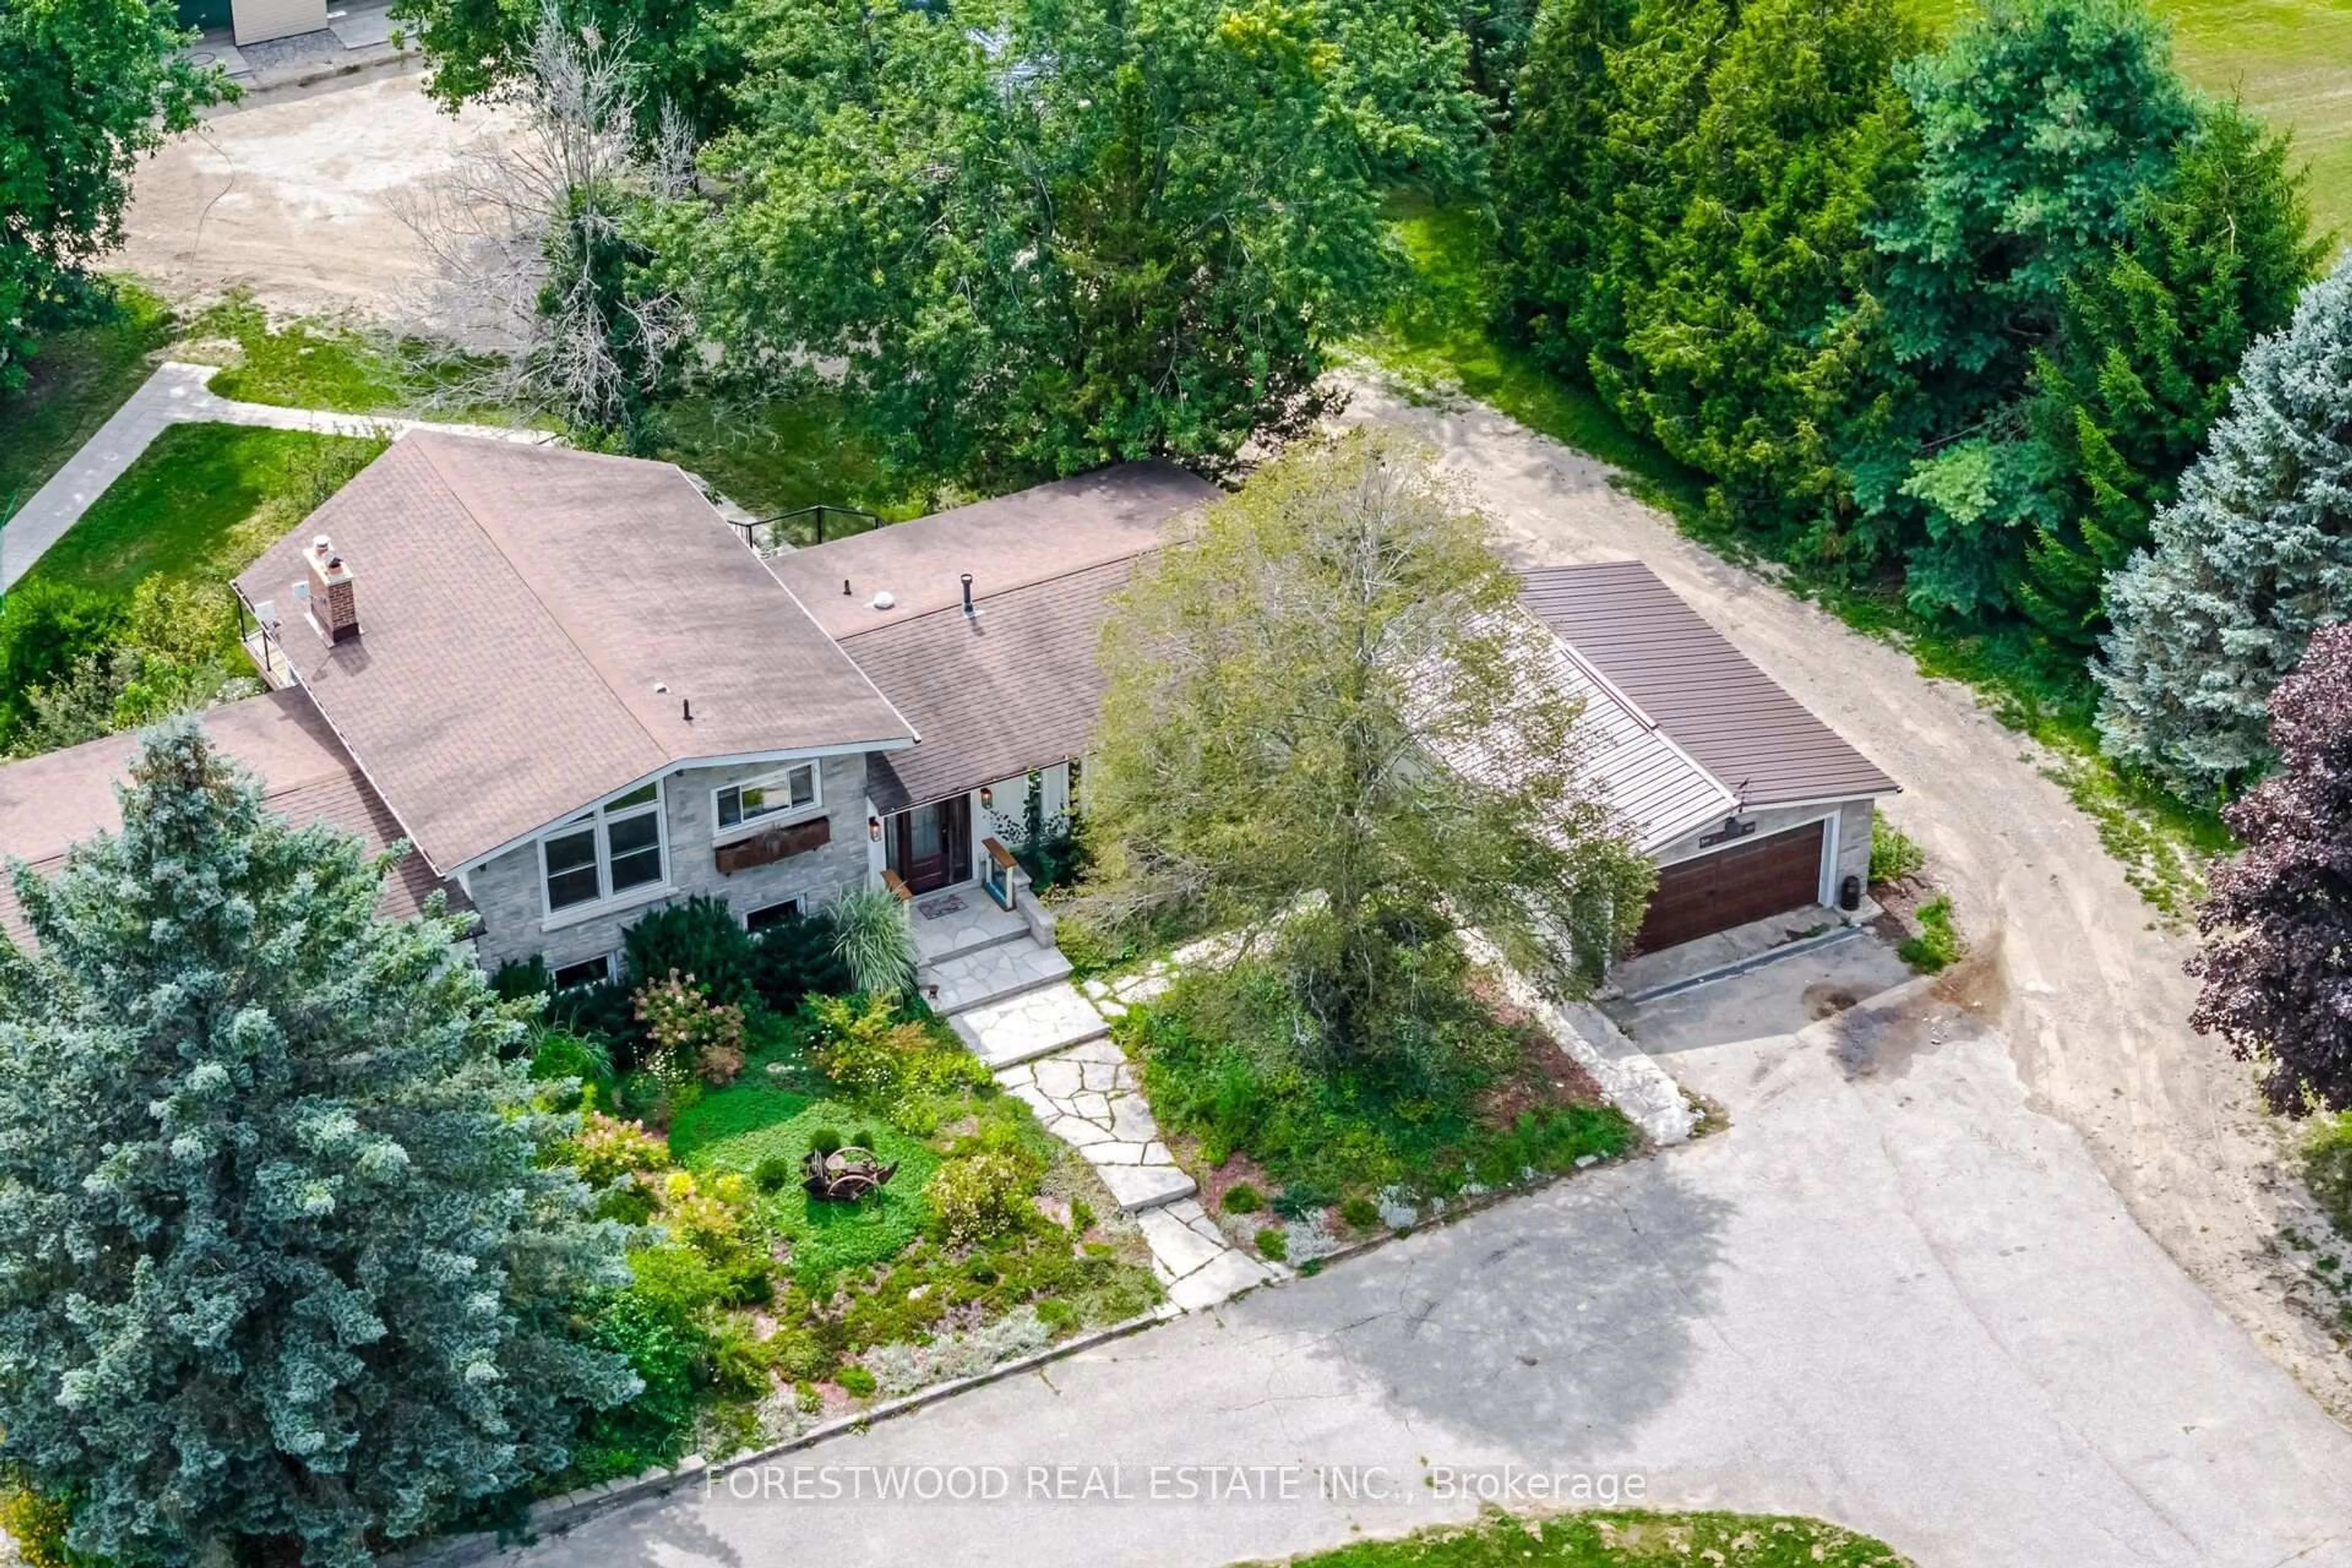
5688 SIXTH LINE, Guelph/Eramosa, Ontario N0B 2K0
Contact us about this property
Highlights
Estimated valueThis is the price Wahi expects this property to sell for.
The calculation is powered by our Instant Home Value Estimate, which uses current market and property price trends to estimate your home’s value with a 90% accuracy rate.Not available
Price/Sqft$989/sqft
Monthly cost
Open Calculator
Description
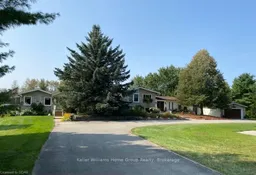
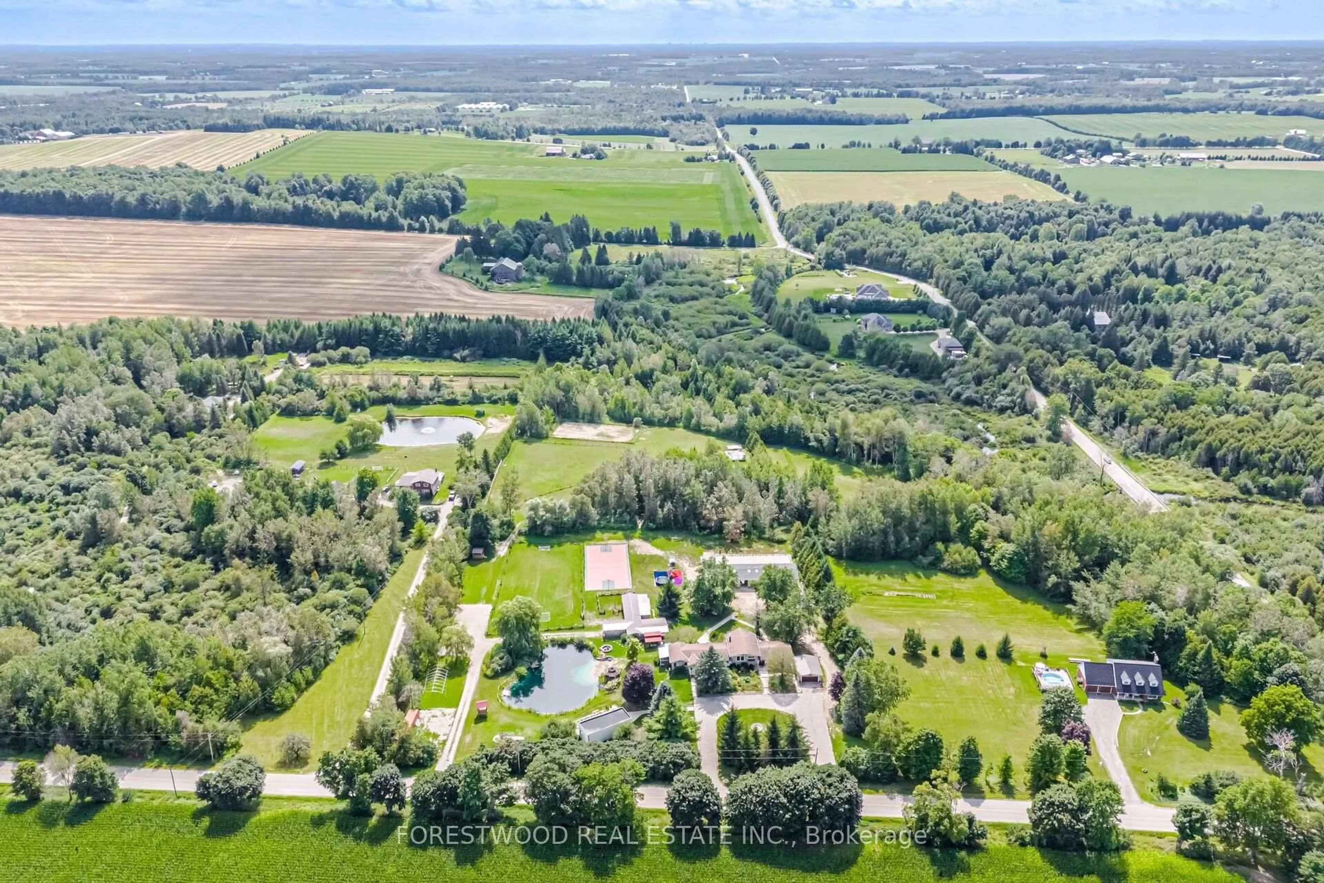
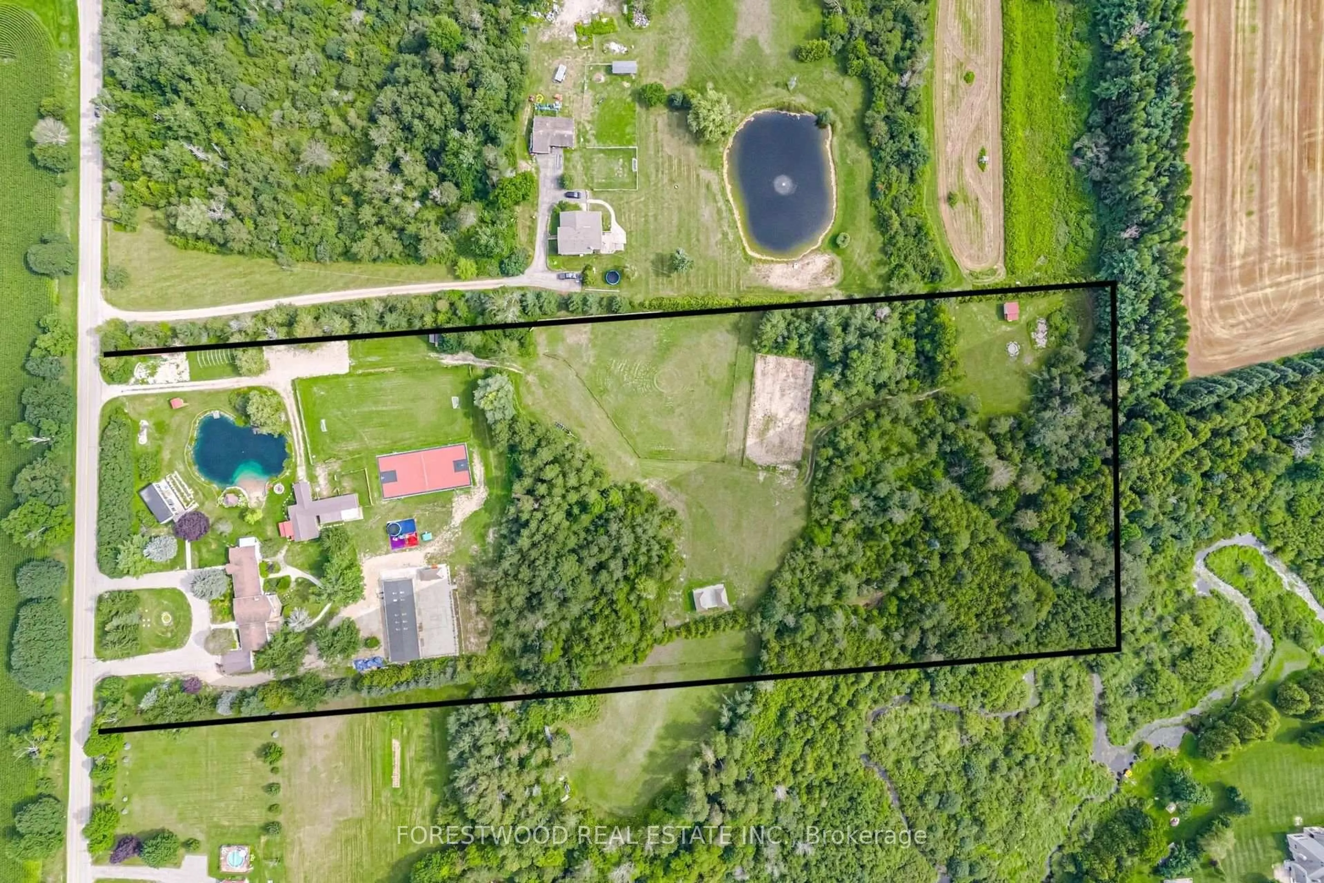
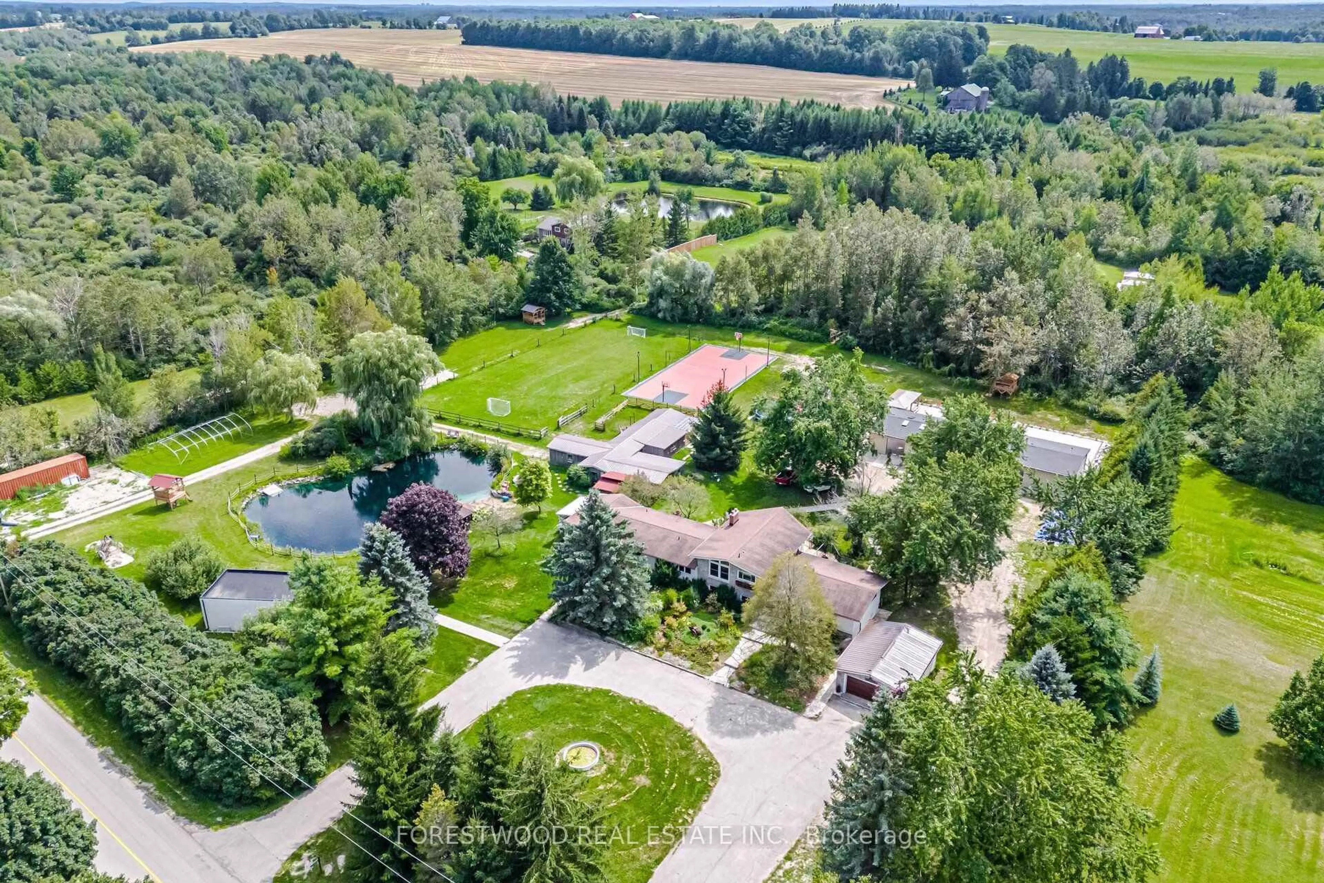
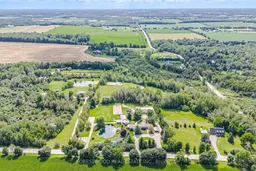
Exceptional 10 acre luxury farm and country retreat located between Guelph and Fergus, with easy access to Milton and the 401. A fully upgraded property featuring over $1.2M in capital improvements and a complete, clearly defined property survey. This charming farm offers a rare blend of character, functionality, and resort style amenities. Multiple living spaces add incredible versatility. The farmhouse features four connected wings, including a spacious main residence with 2 + 2 bedrooms, a bright living room, large dining room, kitchen with granite countertops, stainless steel appliances, and a walk in pantry; a lower level recreation room with an impressive 14 ft. ceiling and viewing gallery. A legal 2 bedroom apartment with its own kitchen, bathroom, and laundry. A guest studio with walkout to the backyard; and an additional 1 bedroom apartment with kitchen, bathroom, and backyard access. These suites are ready for licensing to maximize rental income or to accommodate extended family. Event & Resort Style Amenities: Heated, covered indoor pool with a waterfall were you can swim all year long and an expansive paved patio. A fully furnished panoramic waterfront cabana lounge. and multiple weather protected, shaded gazebos and outdoor seating areas. Outdoor & Equestrian Infrastructure: Fenced swimming pond with a private waterfall, outdoor camping Bunkie/cabins, sports court, children's playground, renovated 4 stall barn with an expansive horse riding arena, petting zoo area, and chicken coop. A rare offering that blends upscale country living with multiple high yield revenue streams. Additional features and fine details can be discovered upon private viewing.
Property Details
Interior
Features
Main Floor
Bathroom
3.25 x 2.41Bathroom
2.13 x 1.83Br
3.86 x 3.4Br
3.56 x 4.06Exterior
Features
Parking
Garage spaces 2
Garage type Detached
Other parking spaces 16
Total parking spaces 18
Property History
 50
50