393 Main St, Guelph/Eramosa, Ontario N0B 2K0
Contact us about this property
Highlights
Estimated valueThis is the price Wahi expects this property to sell for.
The calculation is powered by our Instant Home Value Estimate, which uses current market and property price trends to estimate your home’s value with a 90% accuracy rate.Not available
Price/Sqft$466/sqft
Monthly cost
Open Calculator
Description
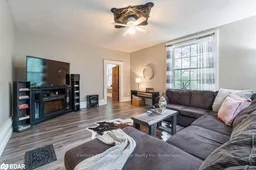
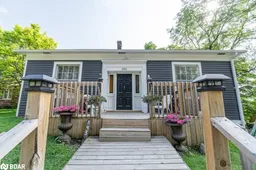
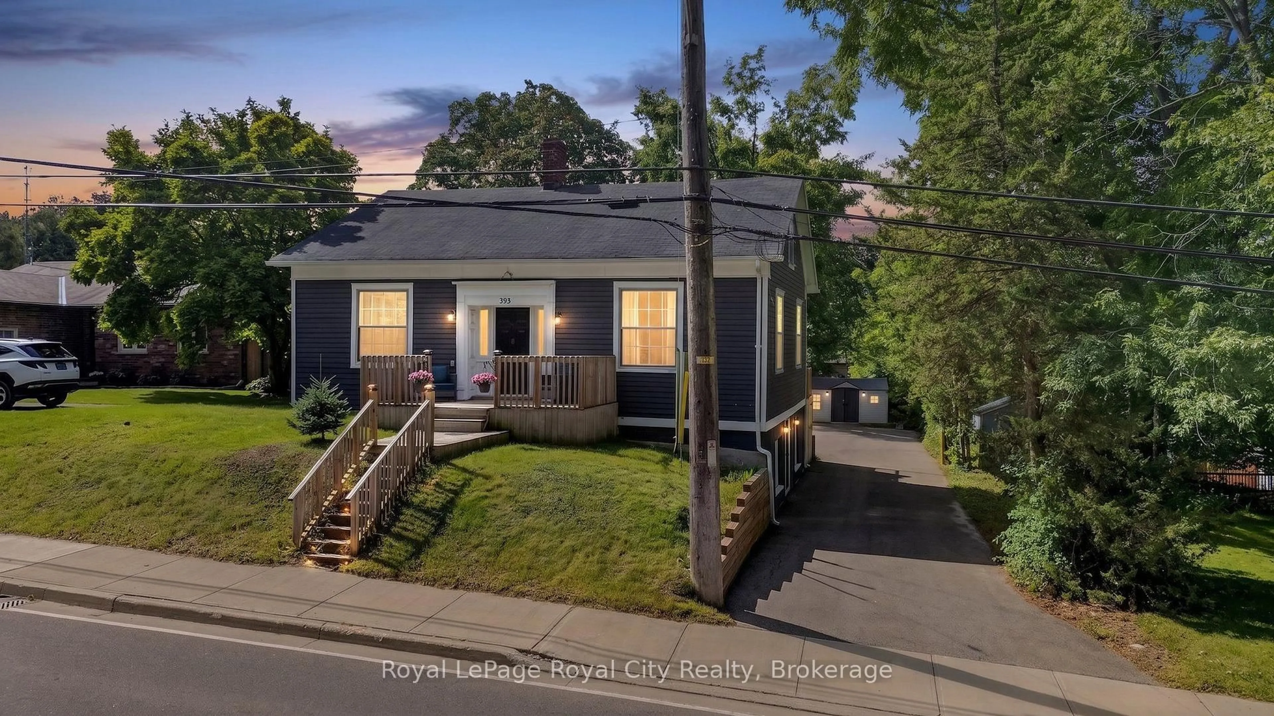
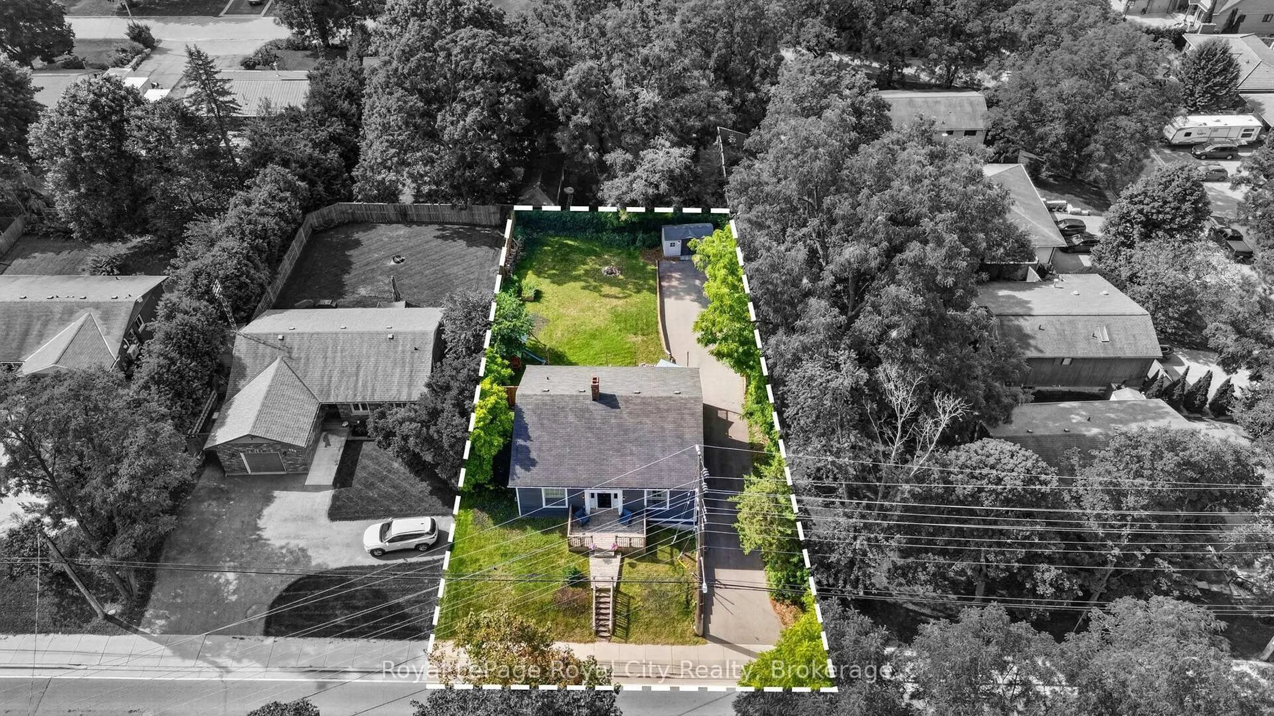
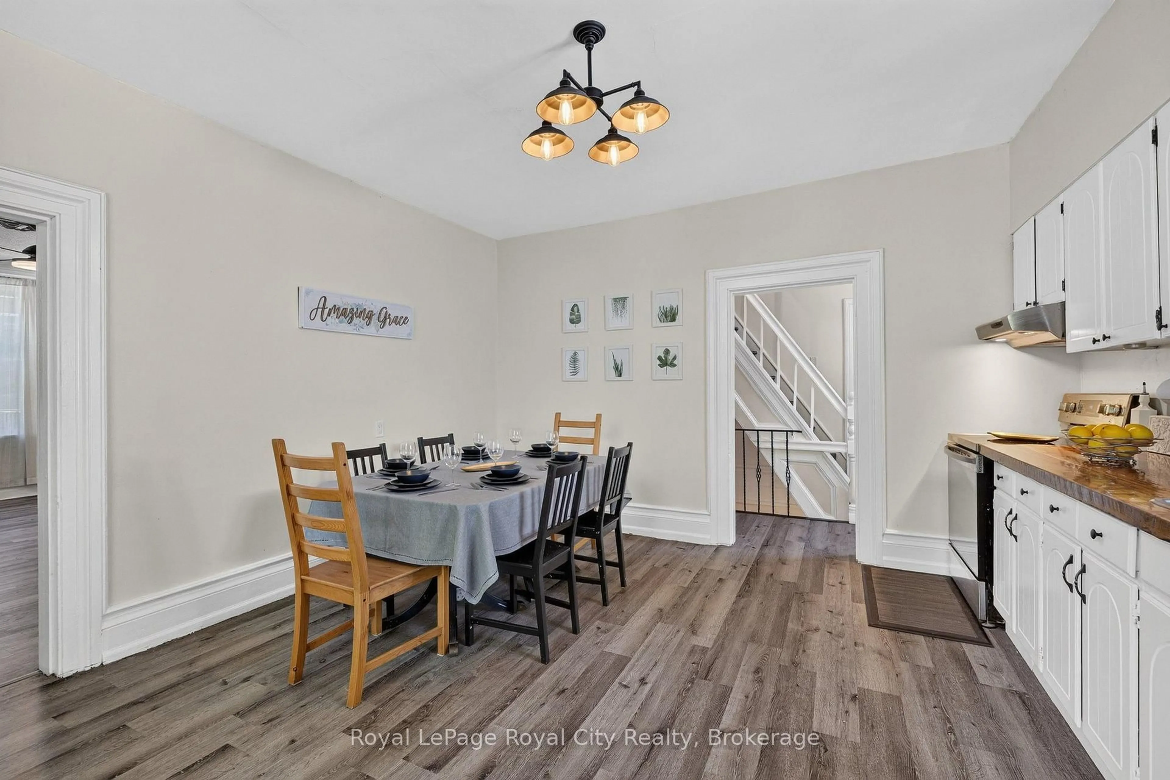
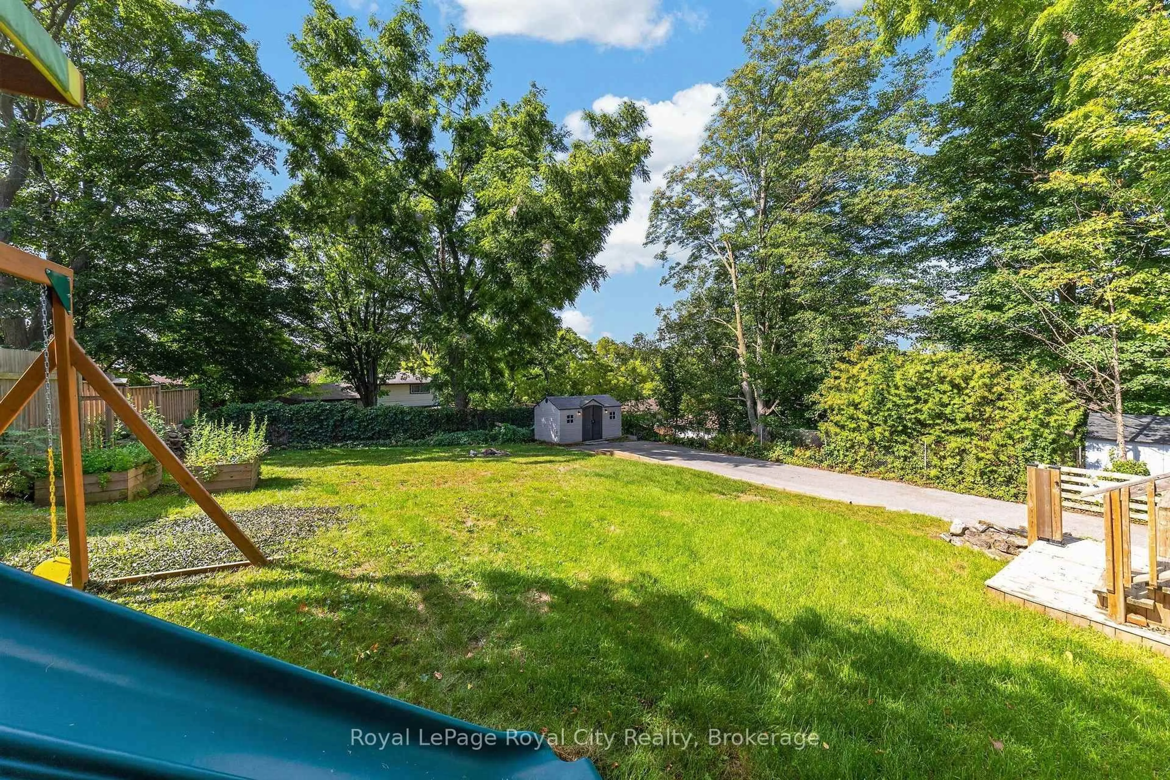
Welcome to 393 Main Street South - a charming piece of Rockwood history, dating back to approximately 1870. Set proudly on a generous 66 ft x 121 ft mature lot in the heart of the village, this character-filled 1.5-storey home offers a wonderful blend of historic charm, comfortable living space and modern-day versatility. From the moment you step inside, the home's age and personality are evident in the generous baseboards, character-filled trim, classic proportions and details that are increasingly difficult to find in newer construction. The warm and inviting main floor features two comfortable bedrooms, a full bathroom and a bright living area filled with natural light. The staircase leads to two charming upper-level loft spaces, positioned on either side of the stairs and offering a multitude of possibilities - a home office, reading nook, creative space, additional sleeping quarters or a quiet retreat. The fully finished lower level adds another dimension to the home, with a bright walkout, second full bathroom and a generous bonus room that could easily serve as a home gym, media room, hobby space or private workspace. Outside, the deep, mature lot offers a wonderful setting with established trees and plenty of room to enjoy the outdoors. And with Rockwood's schools, local restaurants, shops and the trails and natural beauty of the Rockwood Conservation Area all close by, this is a home that puts you right in the heart of the community. A home with nearly 150 years of character, a versatile layout and a location that truly feels like Rockwood.
Property Details
Interior
Features
Main Floor
Kitchen
4.09 x 2.34Dining
4.6 x 2.03Living
4.6 x 5.46Primary
4.09 x 4.09Exterior
Features
Parking
Garage spaces -
Garage type -
Total parking spaces 6
Property History
 50
50