1 day on Market

286 Main St, Rockwood, Ontario N0B 2K0

Detached
5
2
~2141 sqft
$649,900
Get pre-qualifiedPowered by nesto
Detached
5
2
~2141 sqft

Contact us about this property

Call

Highlights

Property Estimate

Days on market1 day

Estimated valueNot available

Price/Sqft$303/sqft

Monthly cost

Open Calculator

Description

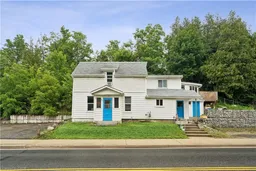
RARE OPPORTUNITY. PRIME ROCKWOOD LOCATION. A beautifully renovated semi-detached two-unit property offering an exceptional opportunity for investors, multi-generational living or those looking to offset ownership costs with rental income. Both units have been newly renovated and thoughtfully designed with comfortable, functional layouts and a great sense of flow. The upper unit features brand-new flooring throughout, along with an updated kitchen that creates a fresh and inviting living space. The lower unit offers a fully renovated bathroom, a well-appointed kitchen with stainless steel appliances and a practical layout that makes excellent use of the space. Each unit enjoys its own private patio, providing a dedicated outdoor retreat, while the large backyard offers plenty of room to relax, entertain and enjoy the outdoors. Four parking spaces provide added convenience for residents and guests. Ideally situated on Main Street South in the heart of Rockwood, this property is close to local shops, restaurants, parks, trails and the Eramosa River. With two newly renovated units, private outdoor spaces, ample parking and a generous backyard, this is a rare opportunity to own a versatile property in one of Wellington County's most sought-after communities. Whether you're expanding your investment portfolio or looking for a property with flexibility and income potential, 286 Main Street South offers an outstanding combination of location, functionality and value.


Property Details

StyleResidential
View-
Age of property1870
SqFt~2141 SqFt
Lot Size13,134 SqFt(137.89 x 95.25)
Parking Spaces4
MLS ®Number40850442
Community NameGuelph-Eramosa
Data SourceITSO
Listing byReal Broker Ontario Ltd.

Features

Heating: Forced Air, Natural Gas
Cooling: Window Unit(s)
Basement: Full, Unfinished

Second Floor

Bedroom

2.87 x 3.73

hardwood floor / vaulted ceiling(s)

Foyer

5.38 x 4.19

hardwood floor / open concept

Dining Room

2.72 x 3.53

carpet free / hardwood floor

Living Room

4.62 x 3.48

hardwood floor / open concept


Features

Lot size: 13,134 SqFt
Sewer (Municipal)

Parking

Garage spaces -

Garage type -

Total parking spaces 4


Property History

Aug 12, 2026
ListedActive
$649,900
1 day on market
history photo preview50
Listing by itso®
Property listed by Real Broker Ontario Ltd., Brokerage
Agent Banner Image
Interested in this property?Get in touch to get the inside scoop.

Market Data - Guelph-Eramosa

Geo Zone Map ThumbnailGuelph-Eramosa

Balanced Market

View Market Data

Detached house - for the past 30 days

Buyer's market Seller's market

Avg. Days on Market

Past 30 days

47 days

Compared to

2025

43 days

2024

40 days

2023

20 days

New Listings

Past 30 days

40 listings

Compared to

2025

28 listings

2024

43 listings

2023

40 listings

Units sold

Past 30 days

26 units

Compared to

2025

13 units

2024

22 units

2023

21 units

Median Sold Price

Past 30 days

$1,081,000

Compared to

2025

$1,070,000

2024

$1,179,675

2023

$998,000


Population and Demographics

Overview

Total population 18813
Average household income $149,486

Age (%)

0 to 19
24%
20 to 34
17%
35 to 49
20%
50 to 64
22%
65 and plus
17%

Household composition (%)

Single family
78%
Single person
18%
Multi person
3%
Multi family
1%

Mother tongue (%)

English
87%
Others
7%
Italian
1%
Punjabi (Panjabi)
1%
French
1%

House tenancy (%)

Owners
85%
Renters
15%

What’s nearby?Essentials within 5 km

Local Logic

Transportation Scores

Estimated Budget