1 day on Market

245 Mackenzie St, Guelph/Eramosa, Ontario N0B 2K0

Detached
3
1
~700-1100 sqft
$699,900
Get pre-qualifiedPowered by nesto
Detached
3
1
~700-1100 sqft

Contact us about this property

Call

Highlights

Property Estimate

Days on market1 day

Estimated valueNot available

Price/Sqft$818/sqft

Monthly cost

Open Calculator

Description

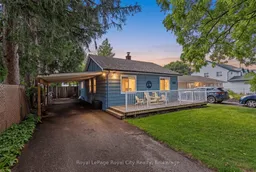
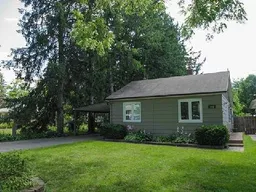
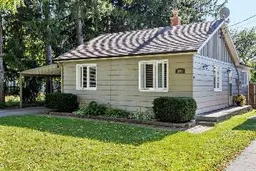
Welcome to 245 MacKenzie Street, a beautifully maintained single-story home offering over 900sq ft of highly functional living space on a picturesque, mature lot in Rockwood. Step onto the expansive front porch and enter into a bright, welcoming foyer with a front coat closet. The main level features a spacious living room ideal for family relaxation, flowing effortlessly into an oversized eat-in renovated kitchen with plenty of prep and dining space. Tucked away for privacy are three well-proportioned bedrooms, including a generous primary bedroom, and a centrally located 4-piece bathroom. Main-floor laundry adds everyday convenience, while a dedicated mudroom entry provides direct access to the backyard and lower level. Outside, enjoy a long driveway with a covered carport, plus a fully fenced yard framed by towering trees. Located just steps from downtown shops, local parks, and the scenic Rockwood Conservation Area!


Property Details

StyleBungalow
View-
Age of property51-99
SqFt~700-1100 SqFt
Lot Size5,412 SqFt(132 x 41)
Parking Spaces4
MLS ®NumberX13737224
Community NameGuelph-Eramosa
Data SourceTRREB
Listing byRoyal LePage Royal City Realty

Features

Heating: Forced Air
Cooling: Central Air
Basement: Unfinished

Main Floor

Bathroom

2.21 x 1.5

4 Pc Bath

Living

4.6 x 3.33

Primary

3.63 x 3.4

Br

3.17 x 3.53


Features

Lot size: 5,412 SqFt

Parking

Garage spaces -

Garage type -

Total parking spaces 4


Property listed by Royal LePage Royal City Realty, Brokerage
Agent Banner Image
Interested in this property?Get in touch to get the inside scoop.

Market Data - Guelph-Eramosa

Geo Zone Map ThumbnailGuelph-Eramosa

Strong Buyer's Market

View Market Data

Detached house - for the past 30 days

Buyer's market Seller's market

Avg. Days on Market

Past 30 days

51 days

Compared to

2025

53 days

2024

52 days

2023

23 days

New Listings

Past 30 days

31 listings

Compared to

2025

28 listings

2024

32 listings

2023

39 listings

Units sold

Past 30 days

4 units

Compared to

2025

18 units

2024

22 units

2023

13 units

Median Sold Price

Past 30 days

$937,500

Compared to

2025

$1,100,000

2024

$1,175,000

2023

$1,125,000


Population and Demographics

Overview

Total population 18813
Average household income $149,486

Age (%)

0 to 19
24%
20 to 34
17%
35 to 49
20%
50 to 64
22%
65 and plus
17%

Household composition (%)

Single family
78%
Single person
18%
Multi person
3%
Multi family
1%

Mother tongue (%)

English
87%
Others
7%
Italian
1%
Punjabi (Panjabi)
1%
French
1%

House tenancy (%)

Owners
85%
Renters
15%

What’s nearby?Essentials within 5 km

Local Logic

Transportation Scores

Estimated Budget