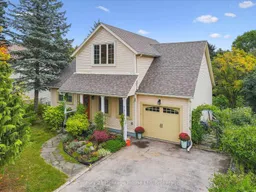
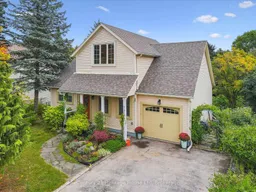
195 Jackson St, Guelph/Eramosa, Ontario N0B 2K0

Detached
3 + 1
2
~1100-1500 sqft
$975,000
Get pre-qualifiedPowered by nesto
Detached
3 + 1
2
~1100-1500 sqft

Contact us about this property

Call

Highlights

Property Estimate

Estimated valueNot available

Price/Sqft$768/sqft

Monthly cost

Open Calculator

Description

Welcome to 195 Jackson Street, the kind of property buyers wait for in Rockwood, with a pre listing inspection already completed and a location that is hard to replicate. Tucked away on a quiet street and backing onto beautiful greenspace, this charming 1.5storey home offers privacy, warmth, and a setting that feels connected to nature while still being close to everything the community has to offer. Inside, the home features two bedrooms on the main floor along with a spacious primary bedroom upstairs, creating a flexible layout for families, guests, or those looking for a little extra separation and privacy. The finished basement also includes an additional bedroom currently being used as an office, offering even more versatility for growing families, guests, or work from home needs. With two full bathrooms and a bright eat in kitchen complete with granite counter top sand a central island, the home is designed for both comfort and everyday living. The kitchen opens directly onto a deck overlooking the large and private backyard, creating the perfect space for morning coffee, entertaining, or simply enjoying the peaceful surroundings. The finished walk out basement adds even more living space and opens onto a lovely patio area, seamlessly connecting indoor and outdoor living. Outside, the backyard offers mature greenery, plenty of room to relax or play, and a firepit area perfect for gathering with family and friends on quiet evenings under the stars. This is a rare opportunity to own a well loved home in one of Rockwood's most desirable settings.


Property Details

Style1 1/2 Storey
ViewTrees/Woods
Age of property31-50
SqFt~1100-1500 SqFt
Lot Size9,078 SqFt(137 x 66.27)
Parking Spaces7
MLS ®NumberX13214280
Community NameGuelph-Eramosa
Data SourceTRREB
Listing byCentury 21 Heritage House Ltd

Features

Heating: Forced Air
Cooling: Central Air
Fireplace
Basement: Fin W/O, Full

Main Floor

Living

4.99 x 6.49

Dining

3.36 x 2.57

Kitchen

4.25 x 2.47

2nd Br

3.23 x 3.59


Features

Lot size: 9,078 SqFt

Parking

Garage spaces 1

Garage type Attached

Other parking spaces 6

Total parking spaces 7


Property History

Date unavailable
ListedActive
$975,000
< 1h on market
history photo preview47
Listing by trreb®
Property listed by Century 21 Heritage House Ltd, Brokerage
Agent Banner Image
Interested in this property?Get in touch to get the inside scoop.

Market Data - Guelph-Eramosa

Geo Zone Map ThumbnailGuelph-Eramosa

Buyer's Market

View Market Data

Detached house - for the past 30 days

Buyer's market Seller's market

Avg. Days on Market

Past 30 days

27 days

Compared to

2025

64 days

2024

29 days

2023

21 days

New Listings

Past 30 days

50 listings

Compared to

2025

37 listings

2024

49 listings

2023

34 listings

Units sold

Past 30 days

14 units

Compared to

2025

12 units

2024

11 units

2023

21 units

Median Sold Price

Past 30 days

$902,500

Compared to

2025

$1,075,000

2024

$1,120,000

2023

$1,040,000


Population and Demographics

Overview

Total population 18813
Average household income $149,486

Age (%)

0 to 19
24%
20 to 34
17%
35 to 49
20%
50 to 64
22%
65 and plus
17%

Household composition (%)

Single family
78%
Single person
18%
Multi person
3%
Multi family
1%

Mother tongue (%)

English
87%
Others
7%
Italian
1%
Punjabi (Panjabi)
1%
French
1%

House tenancy (%)

Owners
85%
Renters
15%

What’s nearby?Essentials within 5 km

Local Logic

Transportation Scores

Estimated Budget