14 days on Market

175 May St, Guelph/Eramosa, Ontario N0B 2K0

Detached
4 + 1
4
~2500-3000 sqft
$•••,•••
$1,285,000
Get pre-qualifiedPowered by nesto
Detached
4 + 1
4
~2500-3000 sqft

Contact us about this property

Call

Highlights

Property Estimate

Days on market14 days

Estimated valueNot available

Price/Sqft$471/sqft

Monthly cost

Open Calculator

Description

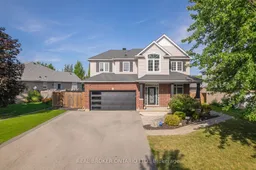
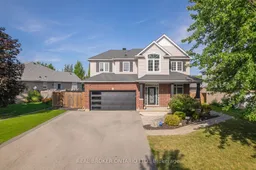
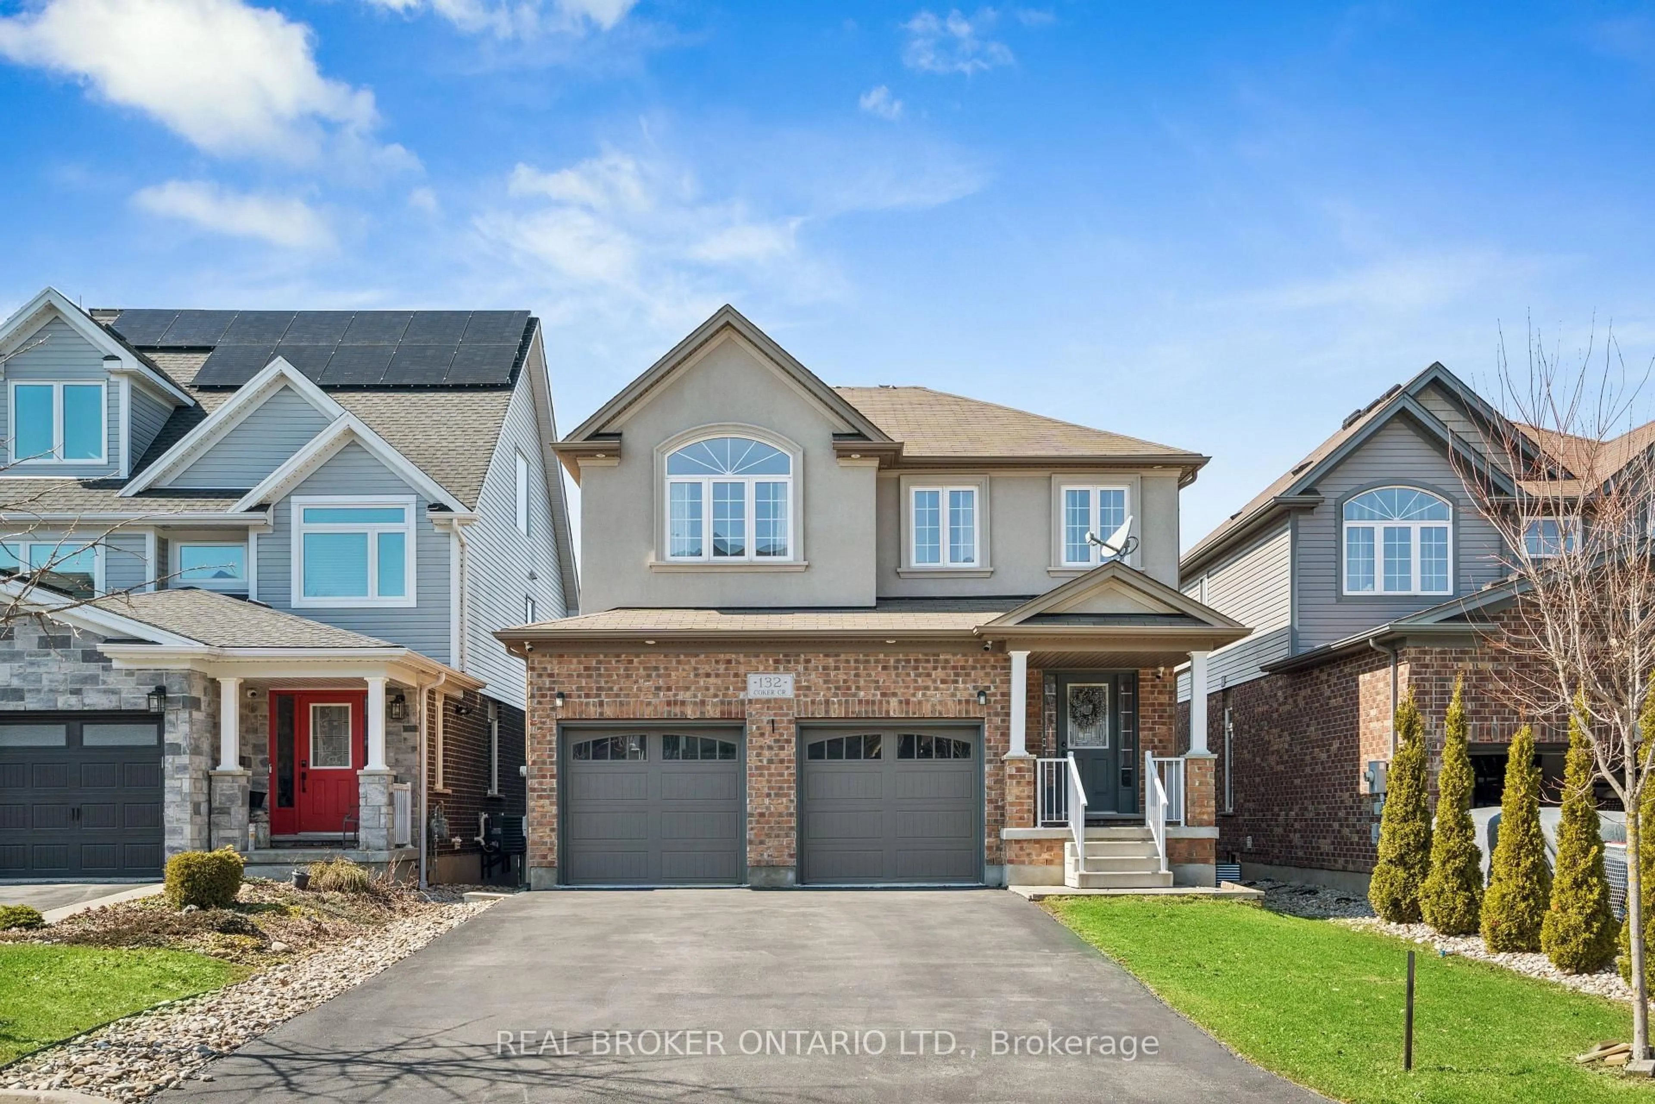
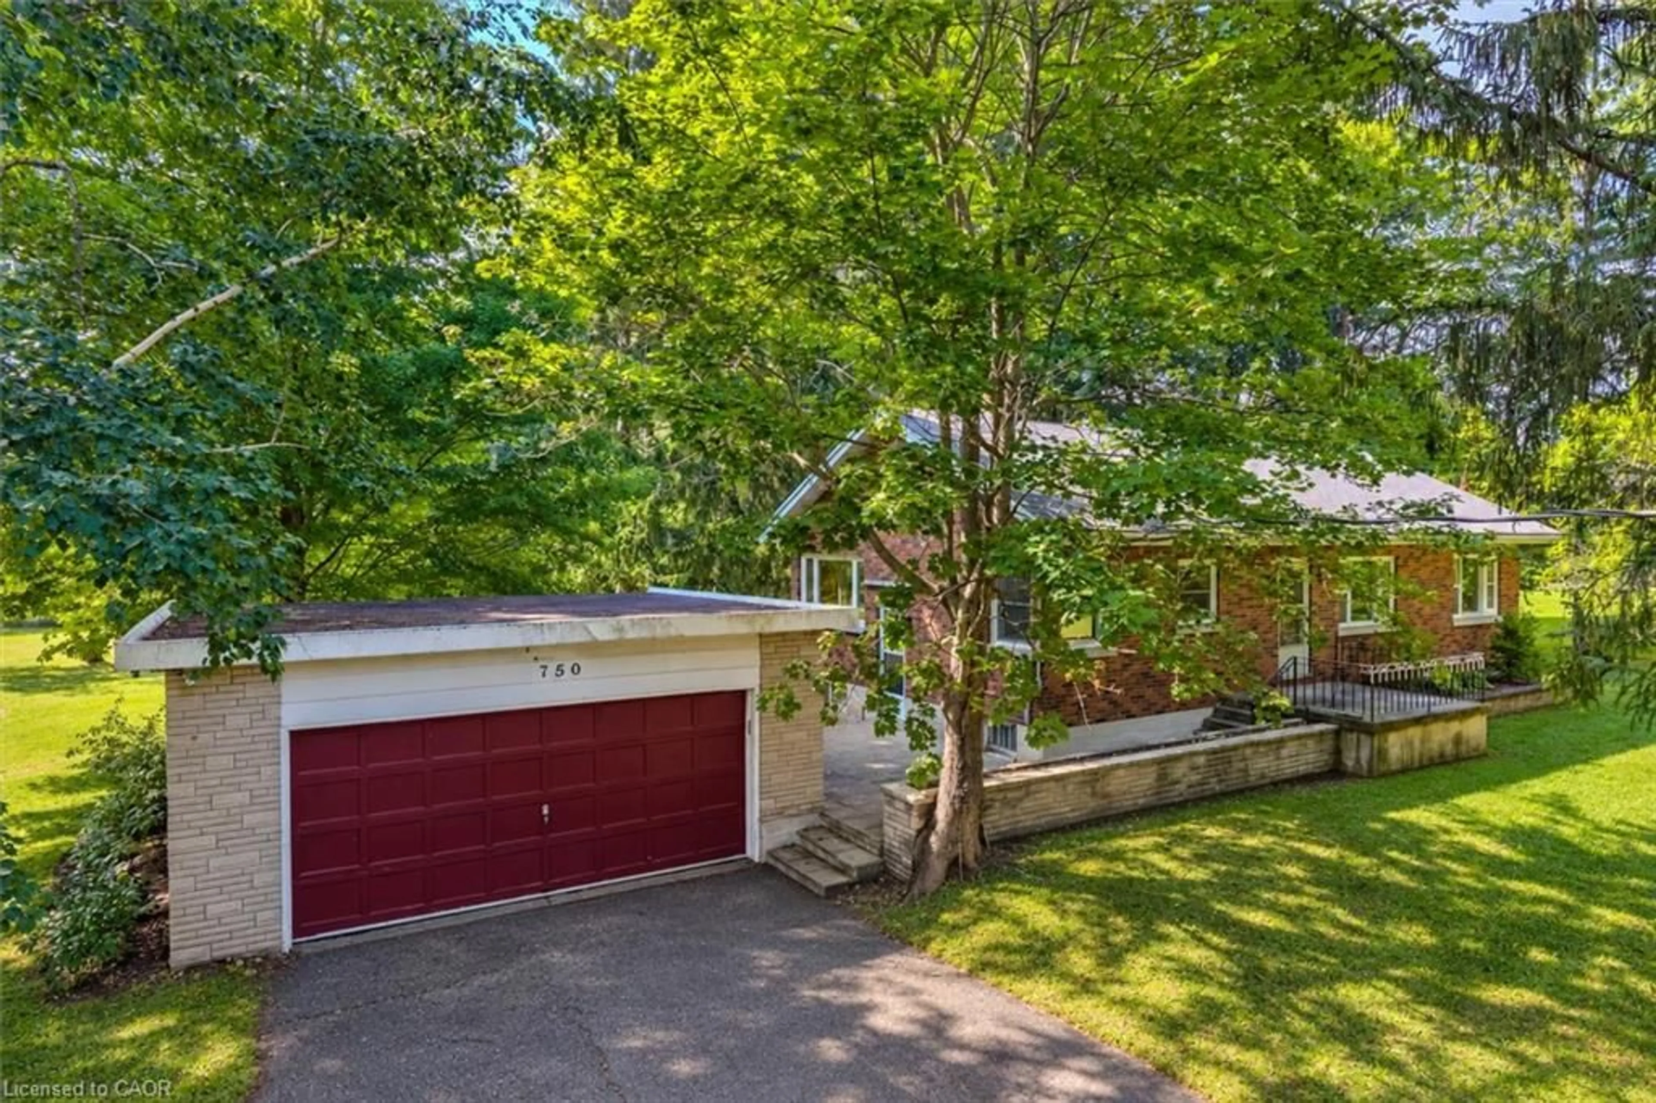
Welcome to 175 May Street, where luxury, lifestyle, and versatility come together in one exceptional package. Offering over 3,800 sq. ft. of finished living space on an oversized pie-shaped lot, this beautifully updated home is a rare opportunity in one of Rockwood's most sought-after neighbourhoods. Featuring 4 spacious bedrooms, a dedicated home office/main floor bedroom, plus a fully finished basement with an additional bedroom, full kitchen and separate entrance, this home is perfectly designed for growing families, multigenerational living, or future rental potential. The stunning custom kitchen is the heart of the home, showcasing custom brushed marble countertops, premium finishes, and quality appliances, while the lower-level kitchen is equally impressive with custom leathered granite countertops. Step outside to your private backyard oasis featuring a saltwater inground pool, professionally updated pool area, and premium pet-friendly Rymar EcoGrass turf - creating the perfect space to relax, entertain, and enjoy summers at home. Recent updates include the fully renovated basement (2020), new furnace and A/C (2023), and updated main kitchen (2020). The widened driveway provides parking for up to six vehicles, in addition to the garage (2021). Just minutes from the Rockwood Conservation Area, parks, schools, trails, and everyday amenities, this is more than a home - it's a lifestyle. Rarely does a property offering this level of space, craftsmanship, and flexibility come to market. Don't miss your chance to make it yours.


Property Details

Style2-Storey
View-
Age of property16-30
SqFt~2500-3000 SqFt
Lot Size9,850 SqFt(116.96 x 84.22)
Parking Spaces8
MLS ®NumberX13701054
Community NameGuelph-Eramosa
Data SourceTRREB
Listing byREAL BROKER ONTARIO LTD.

Features

Heating: Forced Air
Cooling: Central Air
Fireplace
Basement: Finished, Full

Main Floor

Dining

4.65 x 4.27

Formal Rm

Laundry

1.83 x 2.08

Living

3.33 x 3.66

Formal Rm

Office

3.45 x 3.35


Features

Lot size: 9,850 SqFt
Pool: Outdoor, Salt, Inground

Parking

Garage spaces 2

Garage type Attached

Other parking spaces 6

Total parking spaces 8


Property History

Aug 21, 2026
ListedActive
$1,285,000
14 days on market
history photo preview50
Listing by trreb®
Property listed by REAL BROKER ONTARIO LTD., Brokerage
Agent Banner Image
Interested in this property?Get in touch to get the inside scoop.
Market Data - Guelph-Eramosa

Geo Zone Map ThumbnailGuelph-Eramosa

Strong Buyer's Market

View Market Data

Detached house - for the past 30 days

Buyer's market Seller's market

Avg. Days on Market

Past 30 days

51 days

Compared to

2025

53 days

2024

52 days

2023

23 days

New Listings

Past 30 days

31 listings

Compared to

2025

28 listings

2024

32 listings

2023

39 listings

Units sold

Past 30 days

4 units

Compared to

2025

18 units

2024

22 units

2023

13 units

Median Sold Price

Past 30 days

$937,500

Compared to

2025

$1,100,000

2024

$1,175,000

2023

$1,125,000


Population and Demographics

Overview

Total population 18813
Average household income $149,486

Age (%)

0 to 19
24%
20 to 34
17%
35 to 49
20%
50 to 64
22%
65 and plus
17%

Household composition (%)

Single family
78%
Single person
18%
Multi person
3%
Multi family
1%

Mother tongue (%)

English
87%
Others
7%
Italian
1%
Punjabi (Panjabi)
1%
French
1%

House tenancy (%)

Owners
85%
Renters
15%

What’s nearby?Essentials within 5 km

Local Logic

Transportation Scores

Estimated Budget