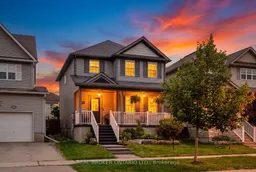
168 Hampson Cres, Guelph/Eramosa, Ontario N0B 2K0
Contact us about this property
Highlights
Estimated valueThis is the price Wahi expects this property to sell for.
The calculation is powered by our Instant Home Value Estimate, which uses current market and property price trends to estimate your home’s value with a 90% accuracy rate.Not available
Price/Sqft$524/sqft
Monthly cost
Open Calculator
Description
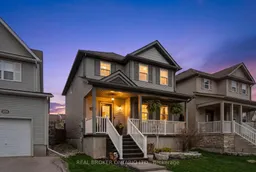
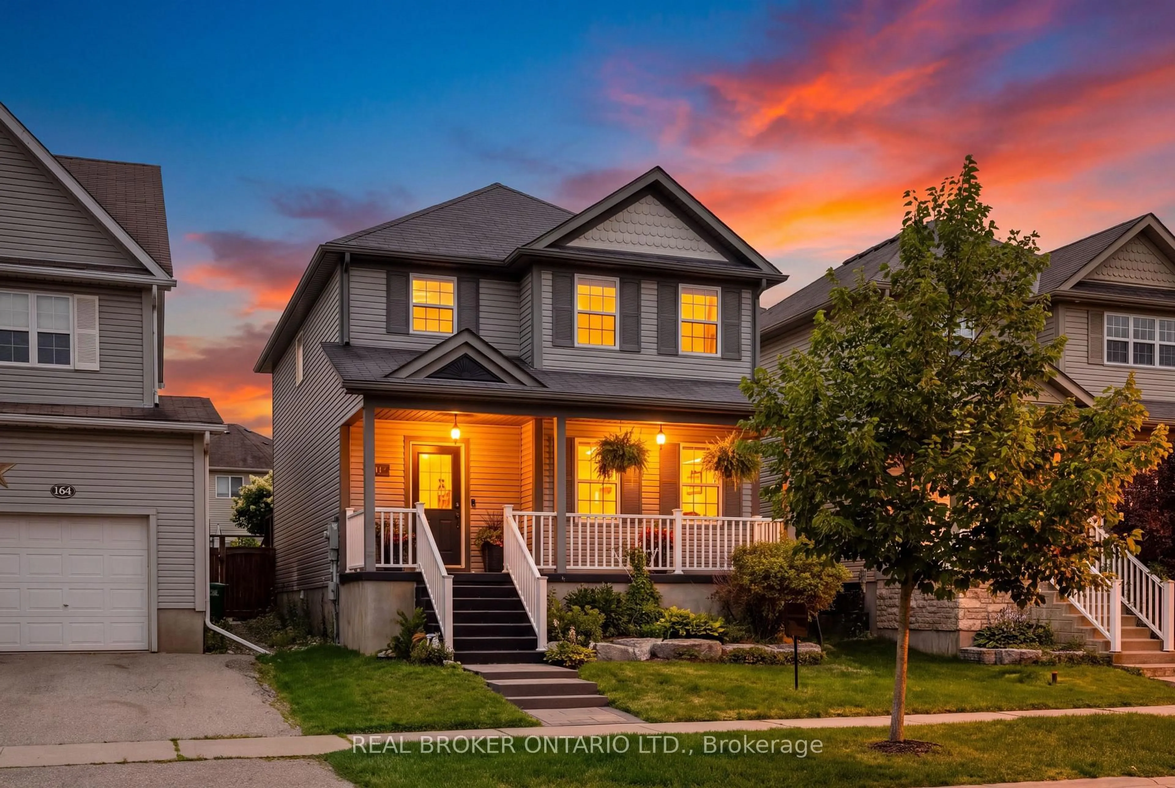
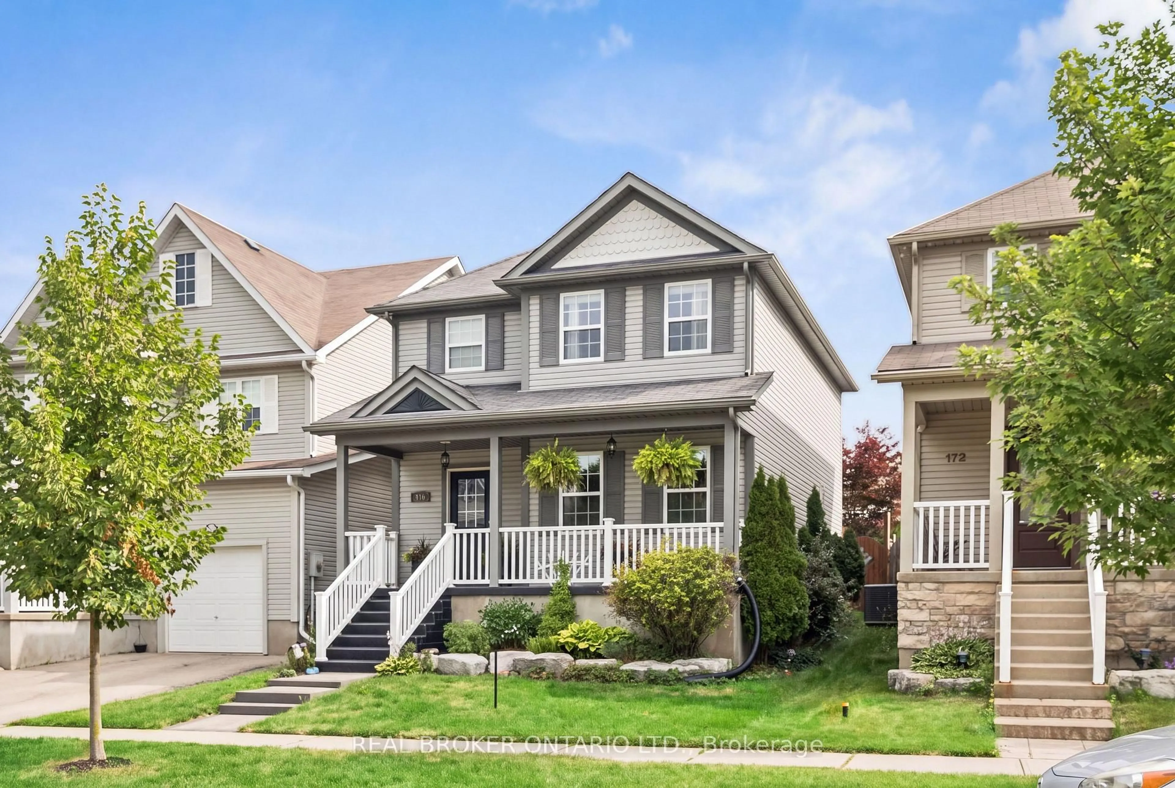
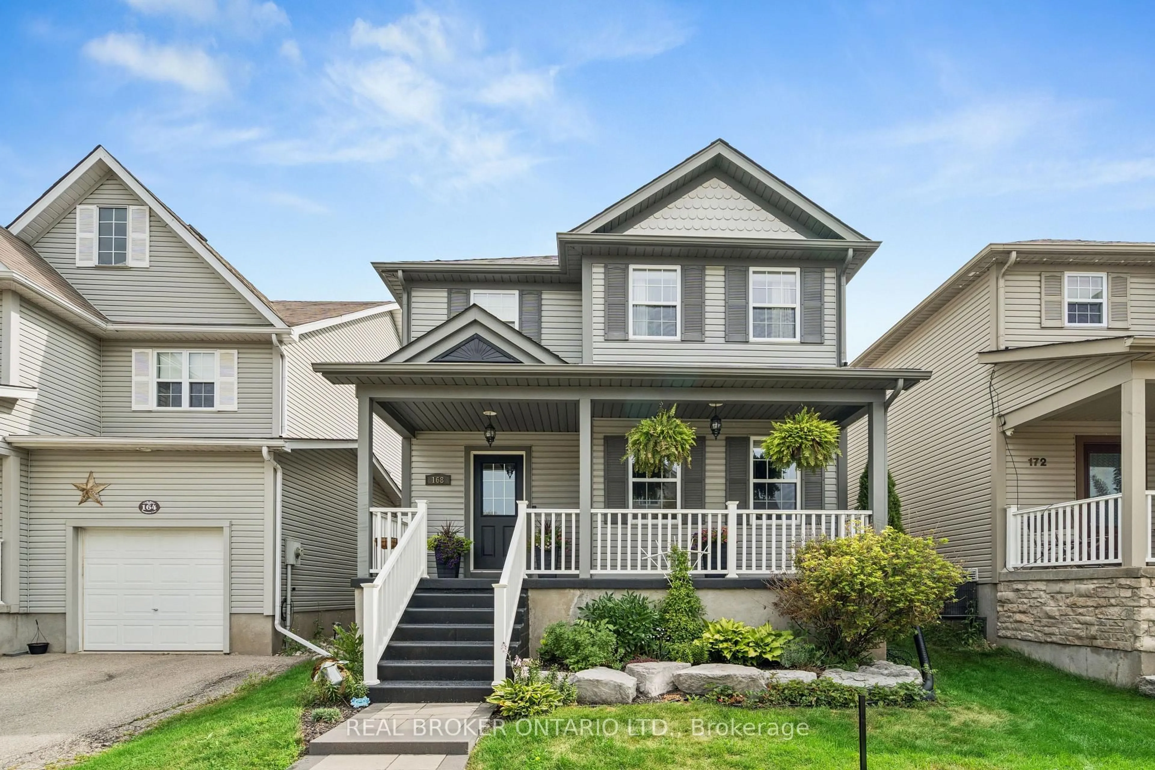
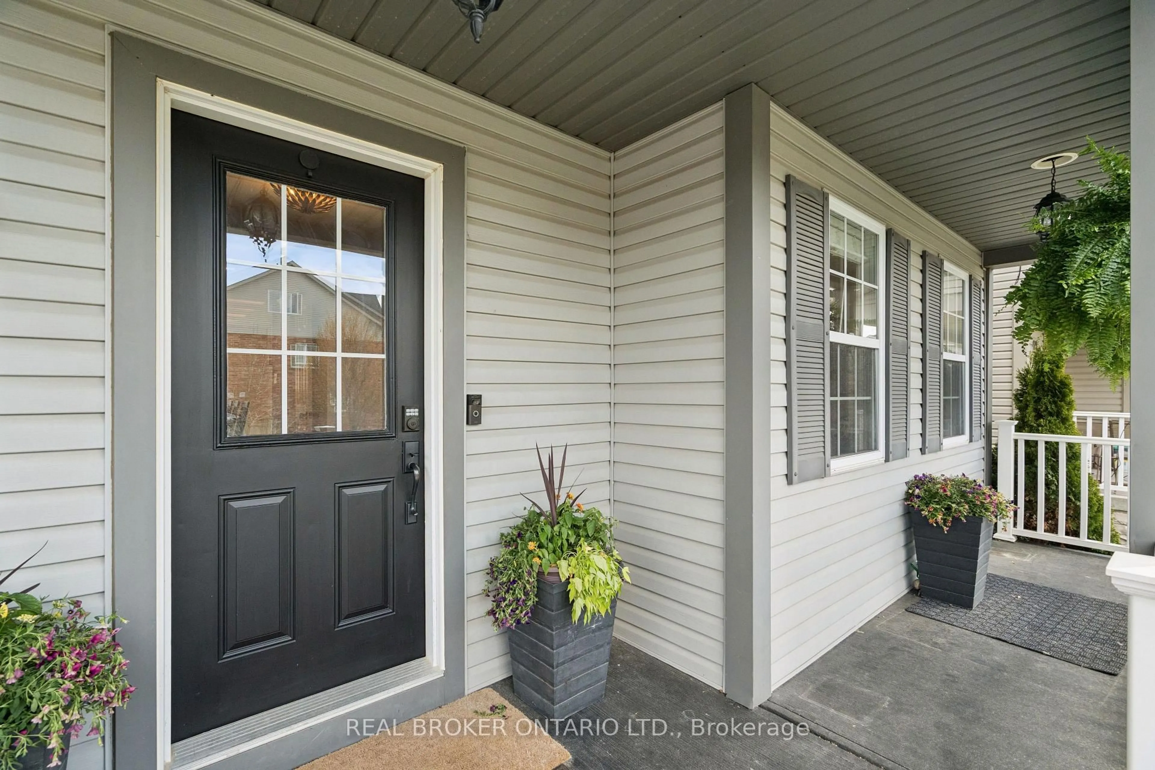
BEAUTIFULLY RENOVATED! DESIGNER KITCHEN! FINISHED BASEMENT! Welcome to 168 Hampson Crescent, a beautifully updated detached home nestled in one of Rockwood's sought-after family neighbourhoods. Offering 1,626 sq. ft. above grade plus a finished basement, this move-in-ready home combines modern design with everyday functionality. A charming covered front porch welcomes you inside, where you'll find hardwood flooring and an open-concept main floor filled with natural light. The stunning renovated kitchen is the heart of the home, featuring white shaker cabinetry, quartz countertops, a subway tile backsplash, stainless steel appliances, a custom range hood, and an oversized centre island with seating and abundant storage. The spacious dining area is ideal for family meals and entertaining, while the inviting living room offers the perfect place to relax. Upstairs, you'll find three generous bedrooms, including a spacious primary retreat, along with two full bathrooms. The finished basement provides valuable additional living space for a recreation room, home office, gym, or playroom. Step outside to a private, fully fenced backyard with plenty of space for children, pets, and summer entertaining. Located just steps from parks, trails, schools, and everyday amenities, this exceptional home offers the perfect blend of style, comfort, and convenience.
Property Details
Interior
Features
Bsmt Floor
Office
4.83 x 3.46hardwood floor / Double Doors / Double Closet
Bathroom
1.62 x 3.253 Pc Ensuite
Rec
3.98 x 2.68hardwood floor / Open Concept
Laundry
2.61 x 3.25Tile Floor / Backsplash / Ceramic Sink
Exterior
Features
Parking
Garage spaces 1
Garage type Detached
Other parking spaces 2
Total parking spaces 3
Property History
 50
50