10 days on Market

164 Maclennan St, Rockwood, Ontario N0B 2K0

Detached
4 + 1
4 + 1
~2597 sqft
$1,199,000
Get pre-qualifiedPowered by nesto
Detached
4 + 1
4 + 1
~2597 sqft

Contact us about this property

Call

Highlights

Property Estimate

Days on market10 days

Estimated valueNot available

Price/Sqft$461/sqft

Monthly cost

Open Calculator

Description

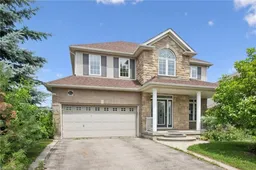
Large family home in desirable Rockwood neighbourhood! Incredible opportunity backing onto pond with full walkout basement. 4+1 bedrooms, 3.5 bathrooms. You're first greeted by a charming front porch, once inside a large foyer opens to a formal living room or great home office complete with french doors and a formal dining room beyond. The huge eat-in-kitchen is with plenty of storage and counter space opens to the stunning main floor family room with vaulted ceilings and a wall of windows overlooking the pond. Upstairs you'll find the primary with ensuite and walkin closet, 3 other generous size bedrooms plus a unique den with vaulted ceiling and built-ins. The walkout lower level is mostly finished and is currently setup with kitchen area, massive living space, 1 den/bedroom and a full bath. An attached 2 car garage situated on a nice lot complete this ideal opportunity. Book your private showing today!


Property Details

StyleResidential
ViewPond
Age of property2006
SqFt~2597 SqFt
Lot Size6,758 SqFt(109 x 62)
Parking Spaces4
MLS ®Number40845499
Community NameGuelph-Eramosa
Data SourceITSO
Listing byRE/MAX Real Estate Centre Inc., Brokerage

Features

Heating: Forced Air, Natural Gas
Central Vacuum
Cooling: Central Air
Basement: Walk-Out Access, Full, Partially Finished

Second Floor

Bedroom

3.15 x 3.53

Bathroom

4-Piece

Bedroom Primary

4.65 x 3.56

Bedroom

3.51 x 4.27


Features

Lot size: 6,758 SqFt
Sewer (Municipal)

Parking

Garage spaces 2

Garage type -

Other parking spaces 2

Total parking spaces 4


Property History

Jul 7, 2026
ListedActive
$1,199,000
10 days on market
history photo preview47
Listing by itso®
Property listed by RE/MAX Real Estate Centre Inc., Brokerage, Brokerage
Agent Banner Image
Interested in this property?Get in touch to get the inside scoop.

Market Data - Guelph-Eramosa

Geo Zone Map ThumbnailGuelph-Eramosa

Balanced Market

View Market Data

Detached house - for the past 30 days

Buyer's market Seller's market

Avg. Days on Market

Past 30 days

36 days

Compared to

2025

27 days

2024

31 days

2023

22 days

New Listings

Past 30 days

45 listings

Compared to

2025

53 listings

2024

65 listings

2023

56 listings

Units sold

Past 30 days

29 units

Compared to

2025

20 units

2024

14 units

2023

28 units

Median Sold Price

Past 30 days

$1,010,000

Compared to

2025

$1,205,500

2024

$1,155,000

2023

$1,030,000


Population and Demographics

Overview

Total population 18813
Average household income $149,486

Age (%)

0 to 19
24%
20 to 34
17%
35 to 49
20%
50 to 64
22%
65 and plus
17%

Household composition (%)

Single family
78%
Single person
18%
Multi person
3%
Multi family
1%

Mother tongue (%)

English
87%
Others
7%
Italian
1%
Punjabi (Panjabi)
1%
French
1%

House tenancy (%)

Owners
85%
Renters
15%

What’s nearby?Essentials within 5 km

Local Logic

Transportation Scores

Estimated Budget