3 days on Market

152 Coker Cres, Rockwood, Ontario N0B 2K0

Detached
4 + 1
4 + 1
~3026 sqft
$1,049,900
Get pre-qualifiedPowered by nesto
Detached
4 + 1
4 + 1
~3026 sqft

Contact us about this property

Call

Highlights

Property Estimate

Days on market3 days

Estimated valueNot available

Price/Sqft$346/sqft

Monthly cost

Open Calculator

Description

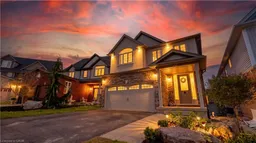
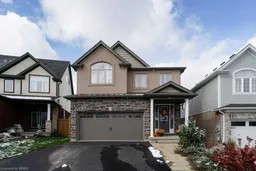
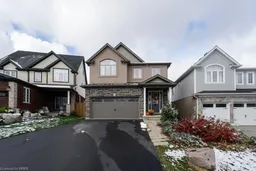
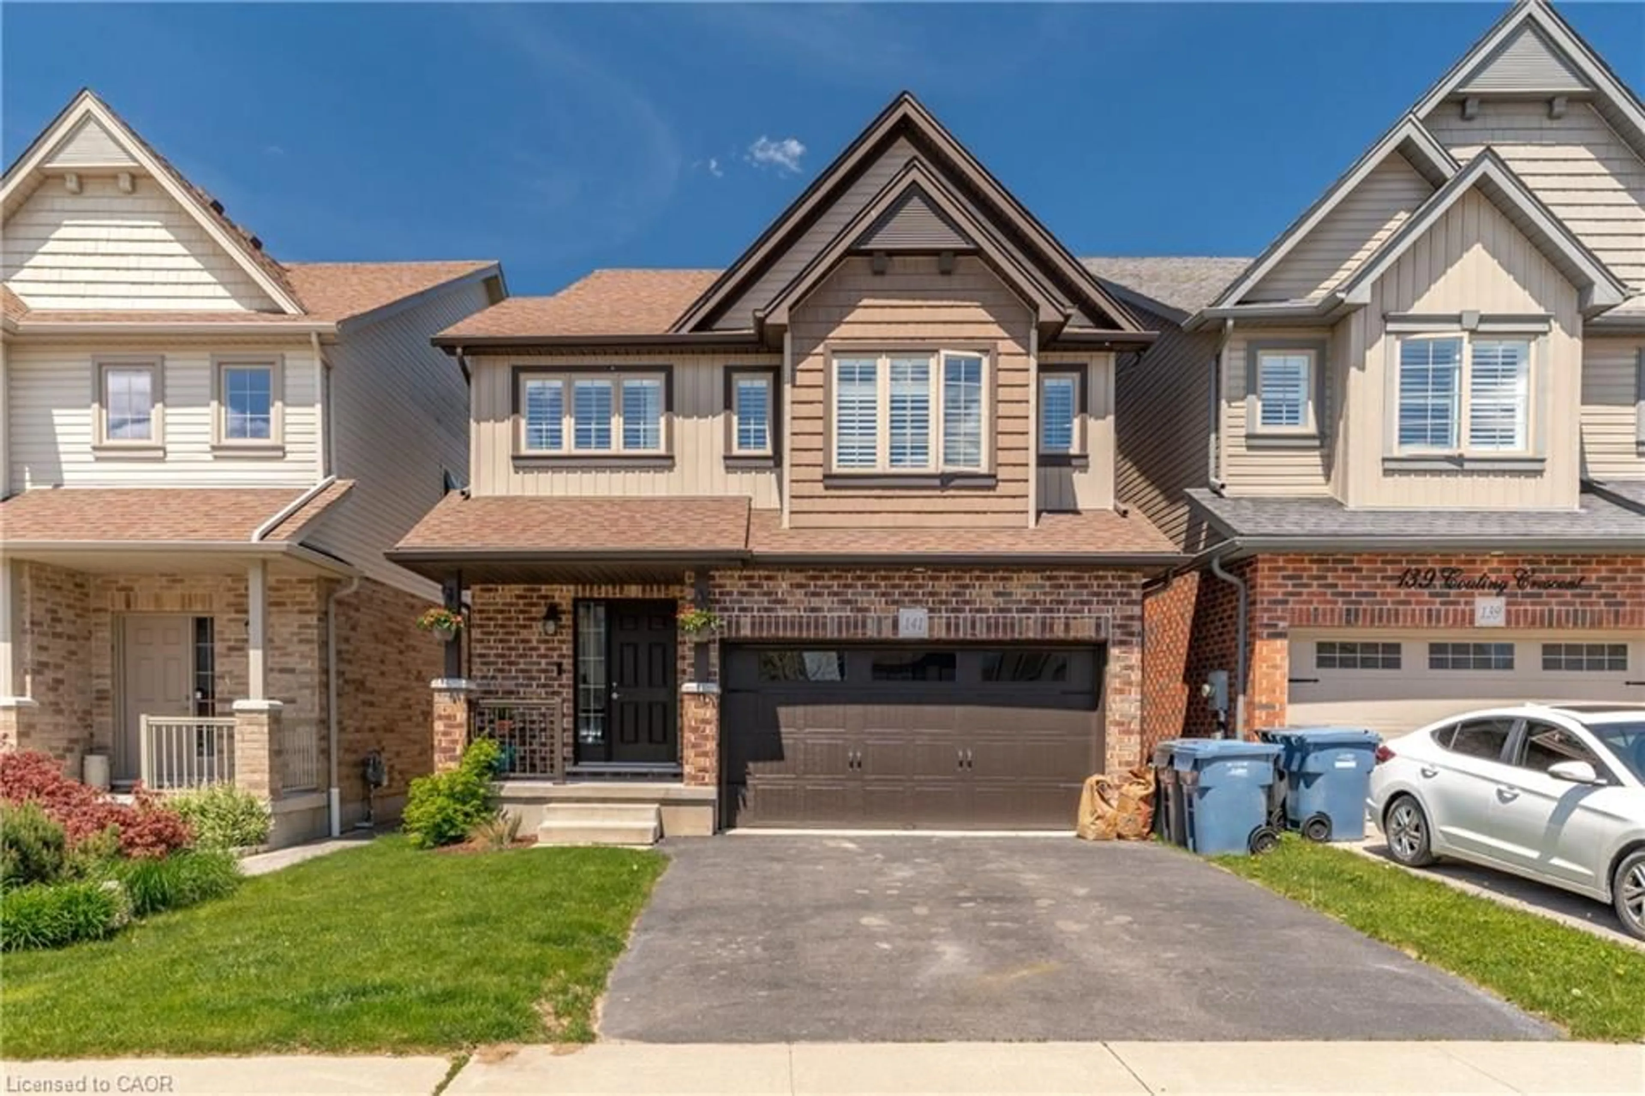
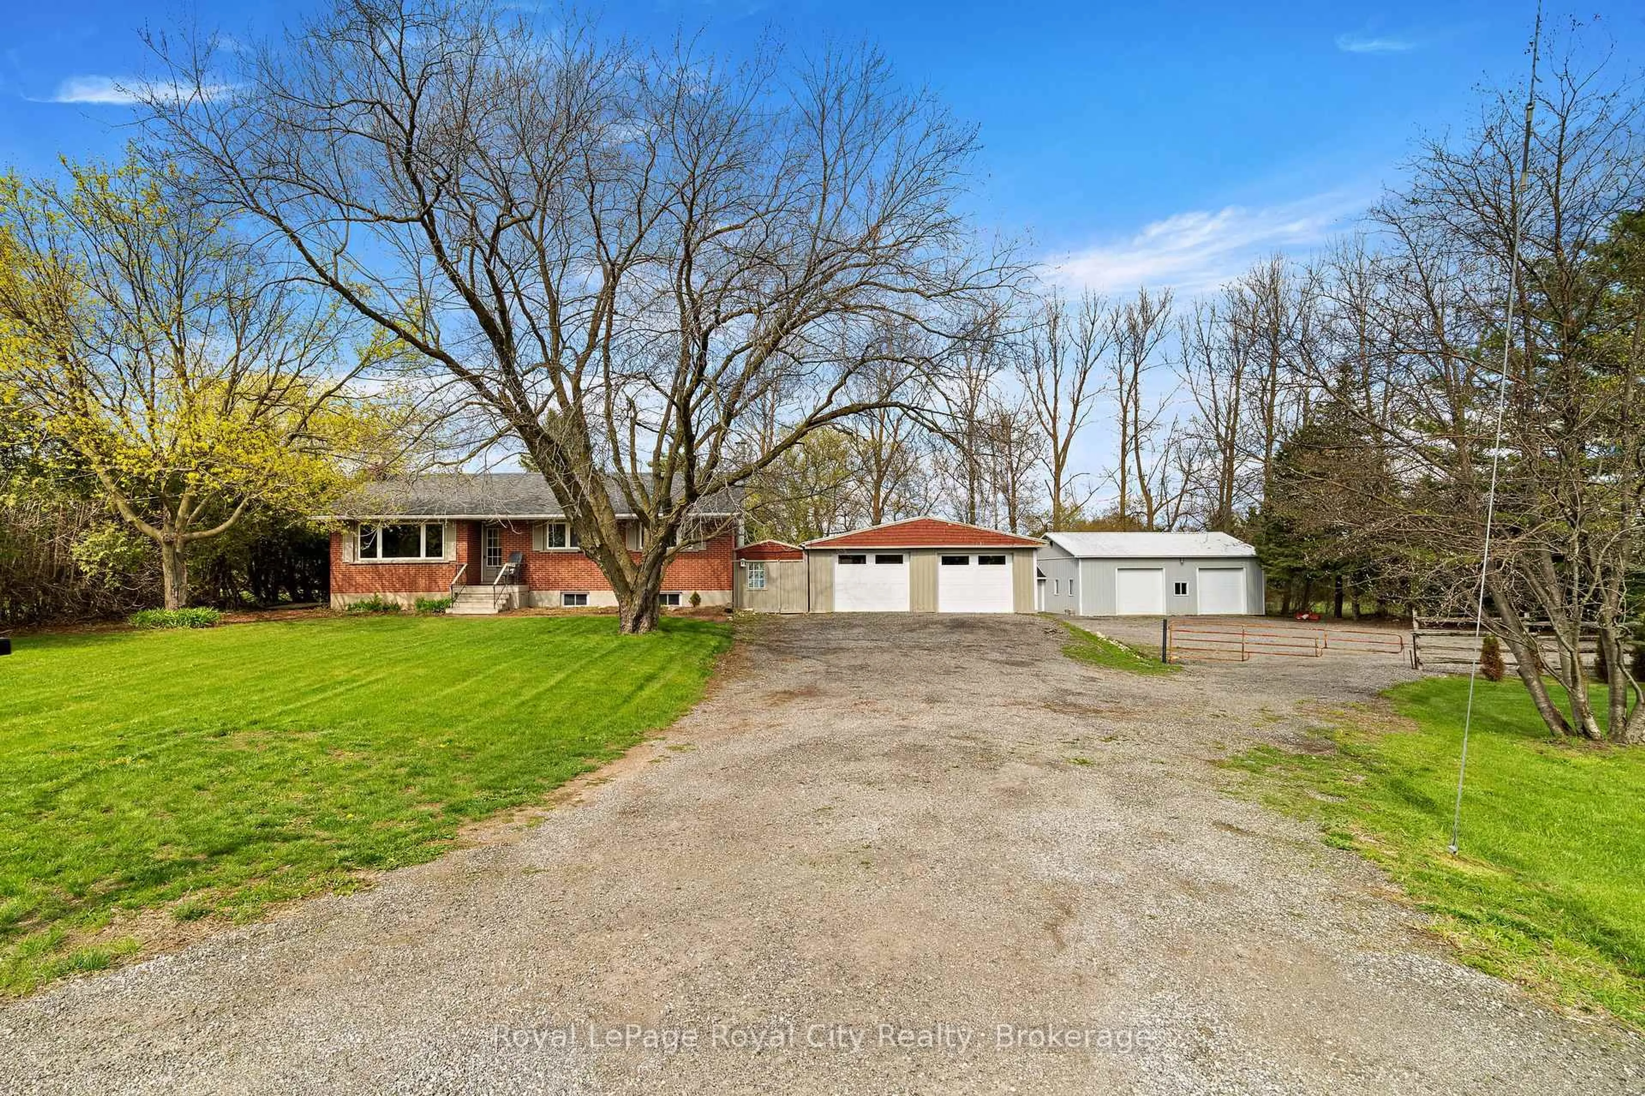
5 BEDROOMS! WALKOUT BASEMENT! 152 Coker Crescent is a warm and inviting family home offering over 2,189 sq ft of living space, stunning sunset views, and a finished walkout basement in a sought-after family-friendly neighbourhood. This impressive detached home showcases exceptional curb appeal, a double car garage, oversized driveway with parking for 4 vehicles, and beautifully maintained landscaping. Step inside to bright, open-concept living with 9-foot ceilings, hardwood flooring throughout the main and second levels, and oversized windows that flood the home with natural light. The spacious kitchen featuring extended cabinetry, a pantry, new stainless steel appliances, quartz countertops and a large island with breakfast bar seating is perfect for busy mornings, entertaining, or family dinners. The open-concept kitchen, dining, and living area creates the ideal layout for modern family living. The gas fireplace anchors the living room while the dining area walks out to an elevated deck overlooking Rockwood with breathtaking sunset views. Upstairs, you’ll find 4 generous bedrooms, all with hardwood flooring and large windows. The primary retreat offers a large walk-in closet, luxurious 5-piece ensuite, and a private balcony overlooking the peaceful neighbourhood and scenic surroundings. The finished walkout basement adds incredible versatility with a large recreation room featuring pot lights, a fifth bedroom, and a full 3-piece bathroom, making it ideal for multi-generational living, teenagers, guests, or a private work-from-home setup. Additional highlights include main floor laundry with direct garage access and a functional family-friendly layout designed for everyday comfort. This home is surrounded by parks, trails, shopping, restaurants, and outdoor recreation with quick access to the stunning Rockwood Conservation Area. Commuters will appreciate the easy drive to Highway 401 and convenient access to the Acton GO Station for travel into Toronto and the GTA


Property Details

StyleTwo Story
View-
Age of property-
SqFt~3026 SqFt
Lot Size4,254 SqFt(116.47 x 36.53)
Parking Spaces6
MLS ®Number40832829
Community NameGuelph-Eramosa
Data SourceITSO
Listing byReal Broker Ontario Ltd.

Features

Heating: Forced Air, Natural Gas
Cooling: Central Air
Basement: Walk-Out Access, Full, Finished

Main Floor

Foyer

2.36 x 2.36

Dining Room

2.21 x 3.99

Bathroom

1.04 x 2.44

2-Piece

Kitchen

3.63 x 3.99


Features

Lot size: 4,254 SqFt
Sewer (Municipal)

Parking

Garage spaces 2

Garage type -

Other parking spaces 4

Total parking spaces 6


Property listed by Real Broker Ontario Ltd., Brokerage
Agent Banner Image
Interested in this property?Get in touch to get the inside scoop.
Market Data - Guelph-Eramosa

Geo Zone Map ThumbnailGuelph-Eramosa

Buyer's Market

View Market Data

Detached house - for the past 30 days

Buyer's market Seller's market

Avg. Days on Market

Past 30 days

27 days

Compared to

2025

64 days

2024

29 days

2023

21 days

New Listings

Past 30 days

50 listings

Compared to

2025

37 listings

2024

49 listings

2023

34 listings

Units sold

Past 30 days

14 units

Compared to

2025

12 units

2024

11 units

2023

21 units

Median Sold Price

Past 30 days

$902,500

Compared to

2025

$1,075,000

2024

$1,120,000

2023

$1,040,000


Population and Demographics

Overview

Total population 18813
Average household income $149,486

Age (%)

0 to 19
24%
20 to 34
17%
35 to 49
20%
50 to 64
22%
65 and plus
17%

Household composition (%)

Single family
78%
Single person
18%
Multi person
3%
Multi family
1%

Mother tongue (%)

English
87%
Others
7%
Italian
1%
Punjabi (Panjabi)
1%
French
1%

House tenancy (%)

Owners
85%
Renters
15%

What’s nearby?Essentials within 5 km

Local Logic

Transportation Scores

Estimated Budget