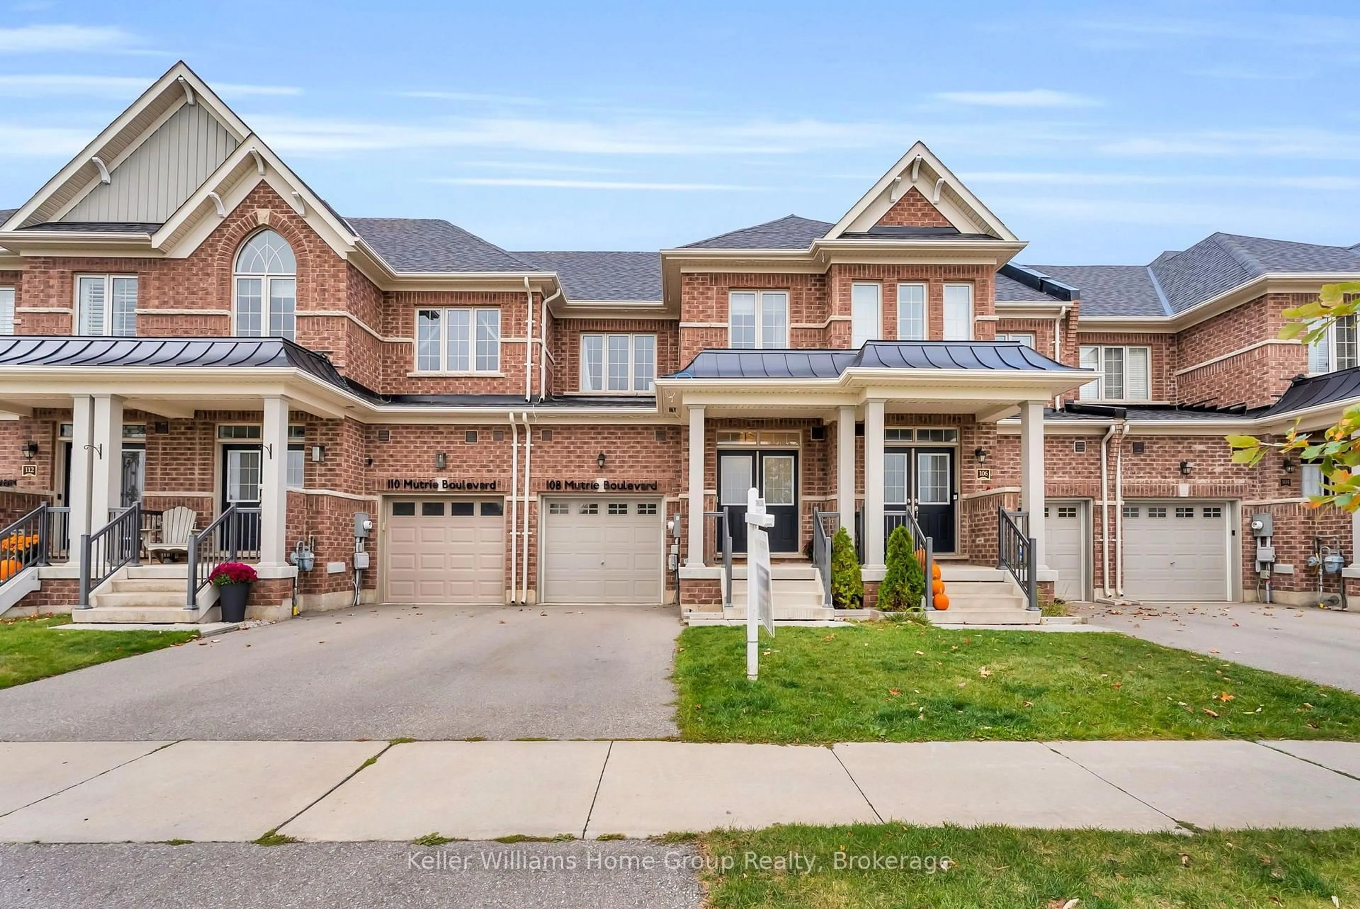
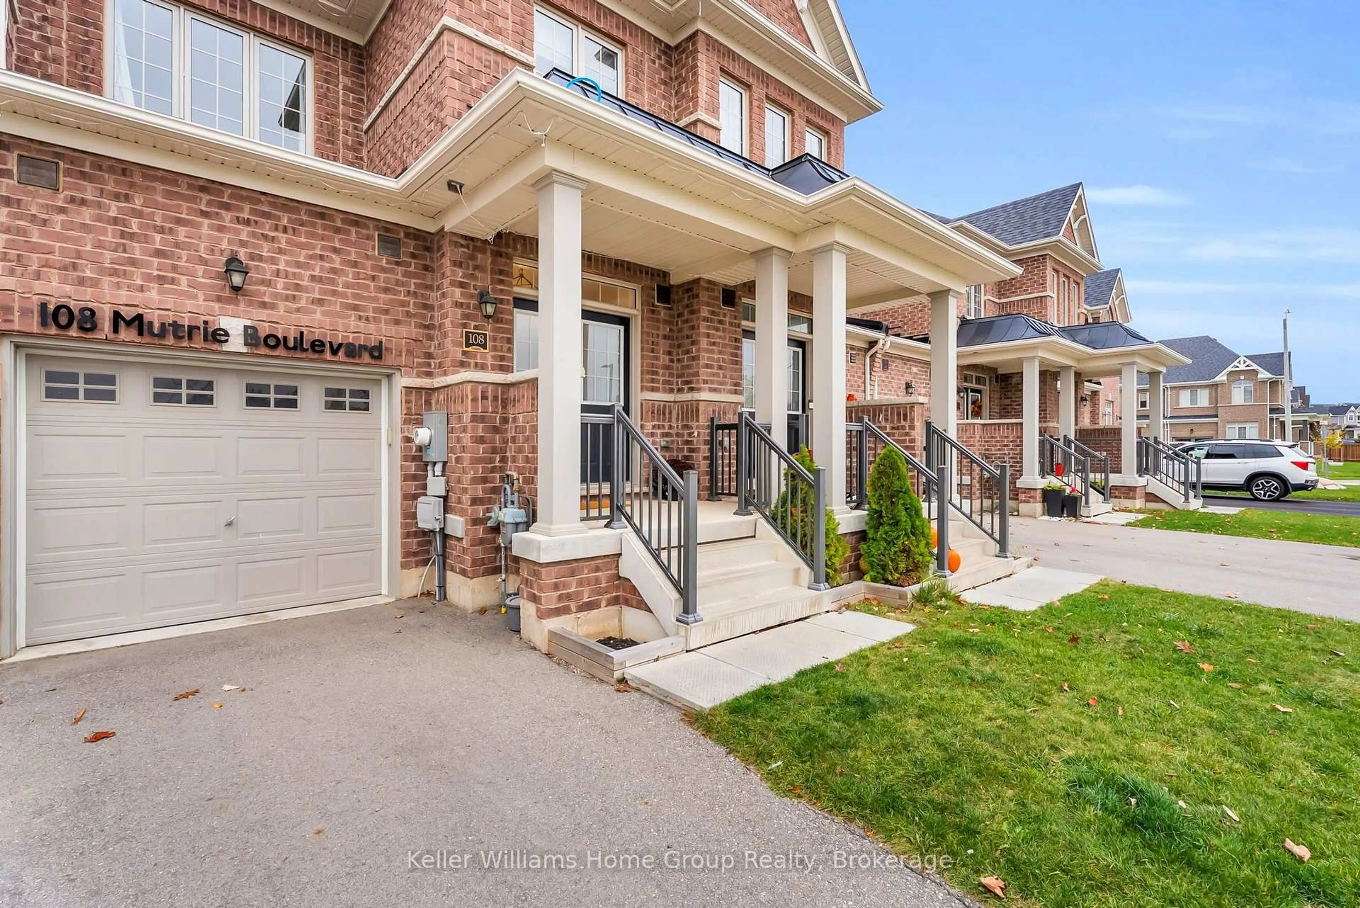
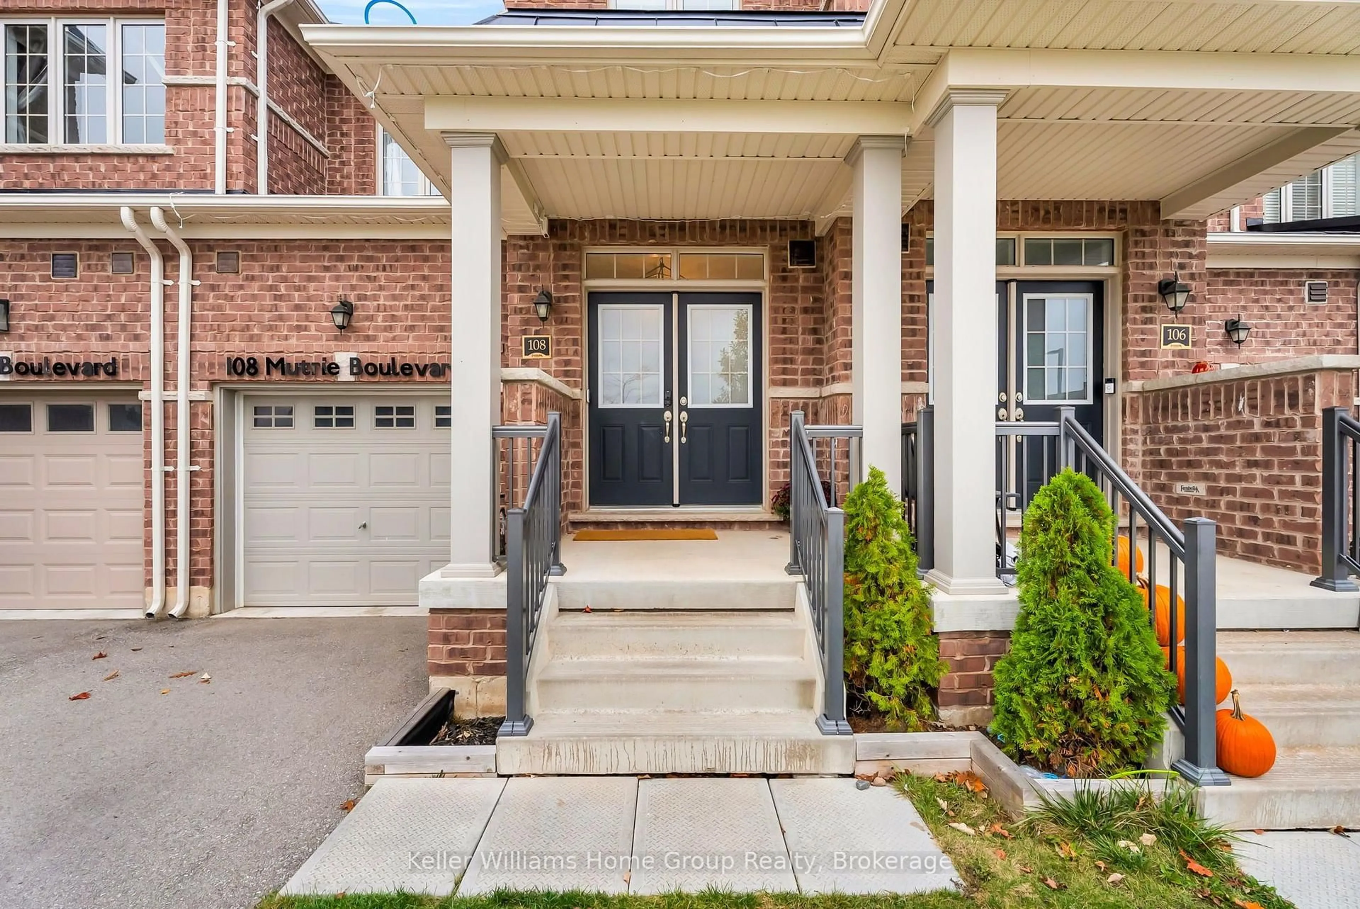
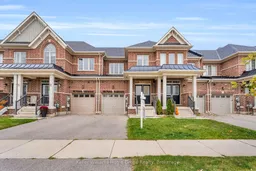
108 Mutrie Blvd, Guelph/Eramosa, Ontario N0B 2K0
Contact us about this property
Highlights
Estimated valueThis is the price Wahi expects this property to sell for.
The calculation is powered by our Instant Home Value Estimate, which uses current market and property price trends to estimate your home’s value with a 90% accuracy rate.Not available
Price/Sqft$567/sqft
Monthly cost
Open Calculator
Description
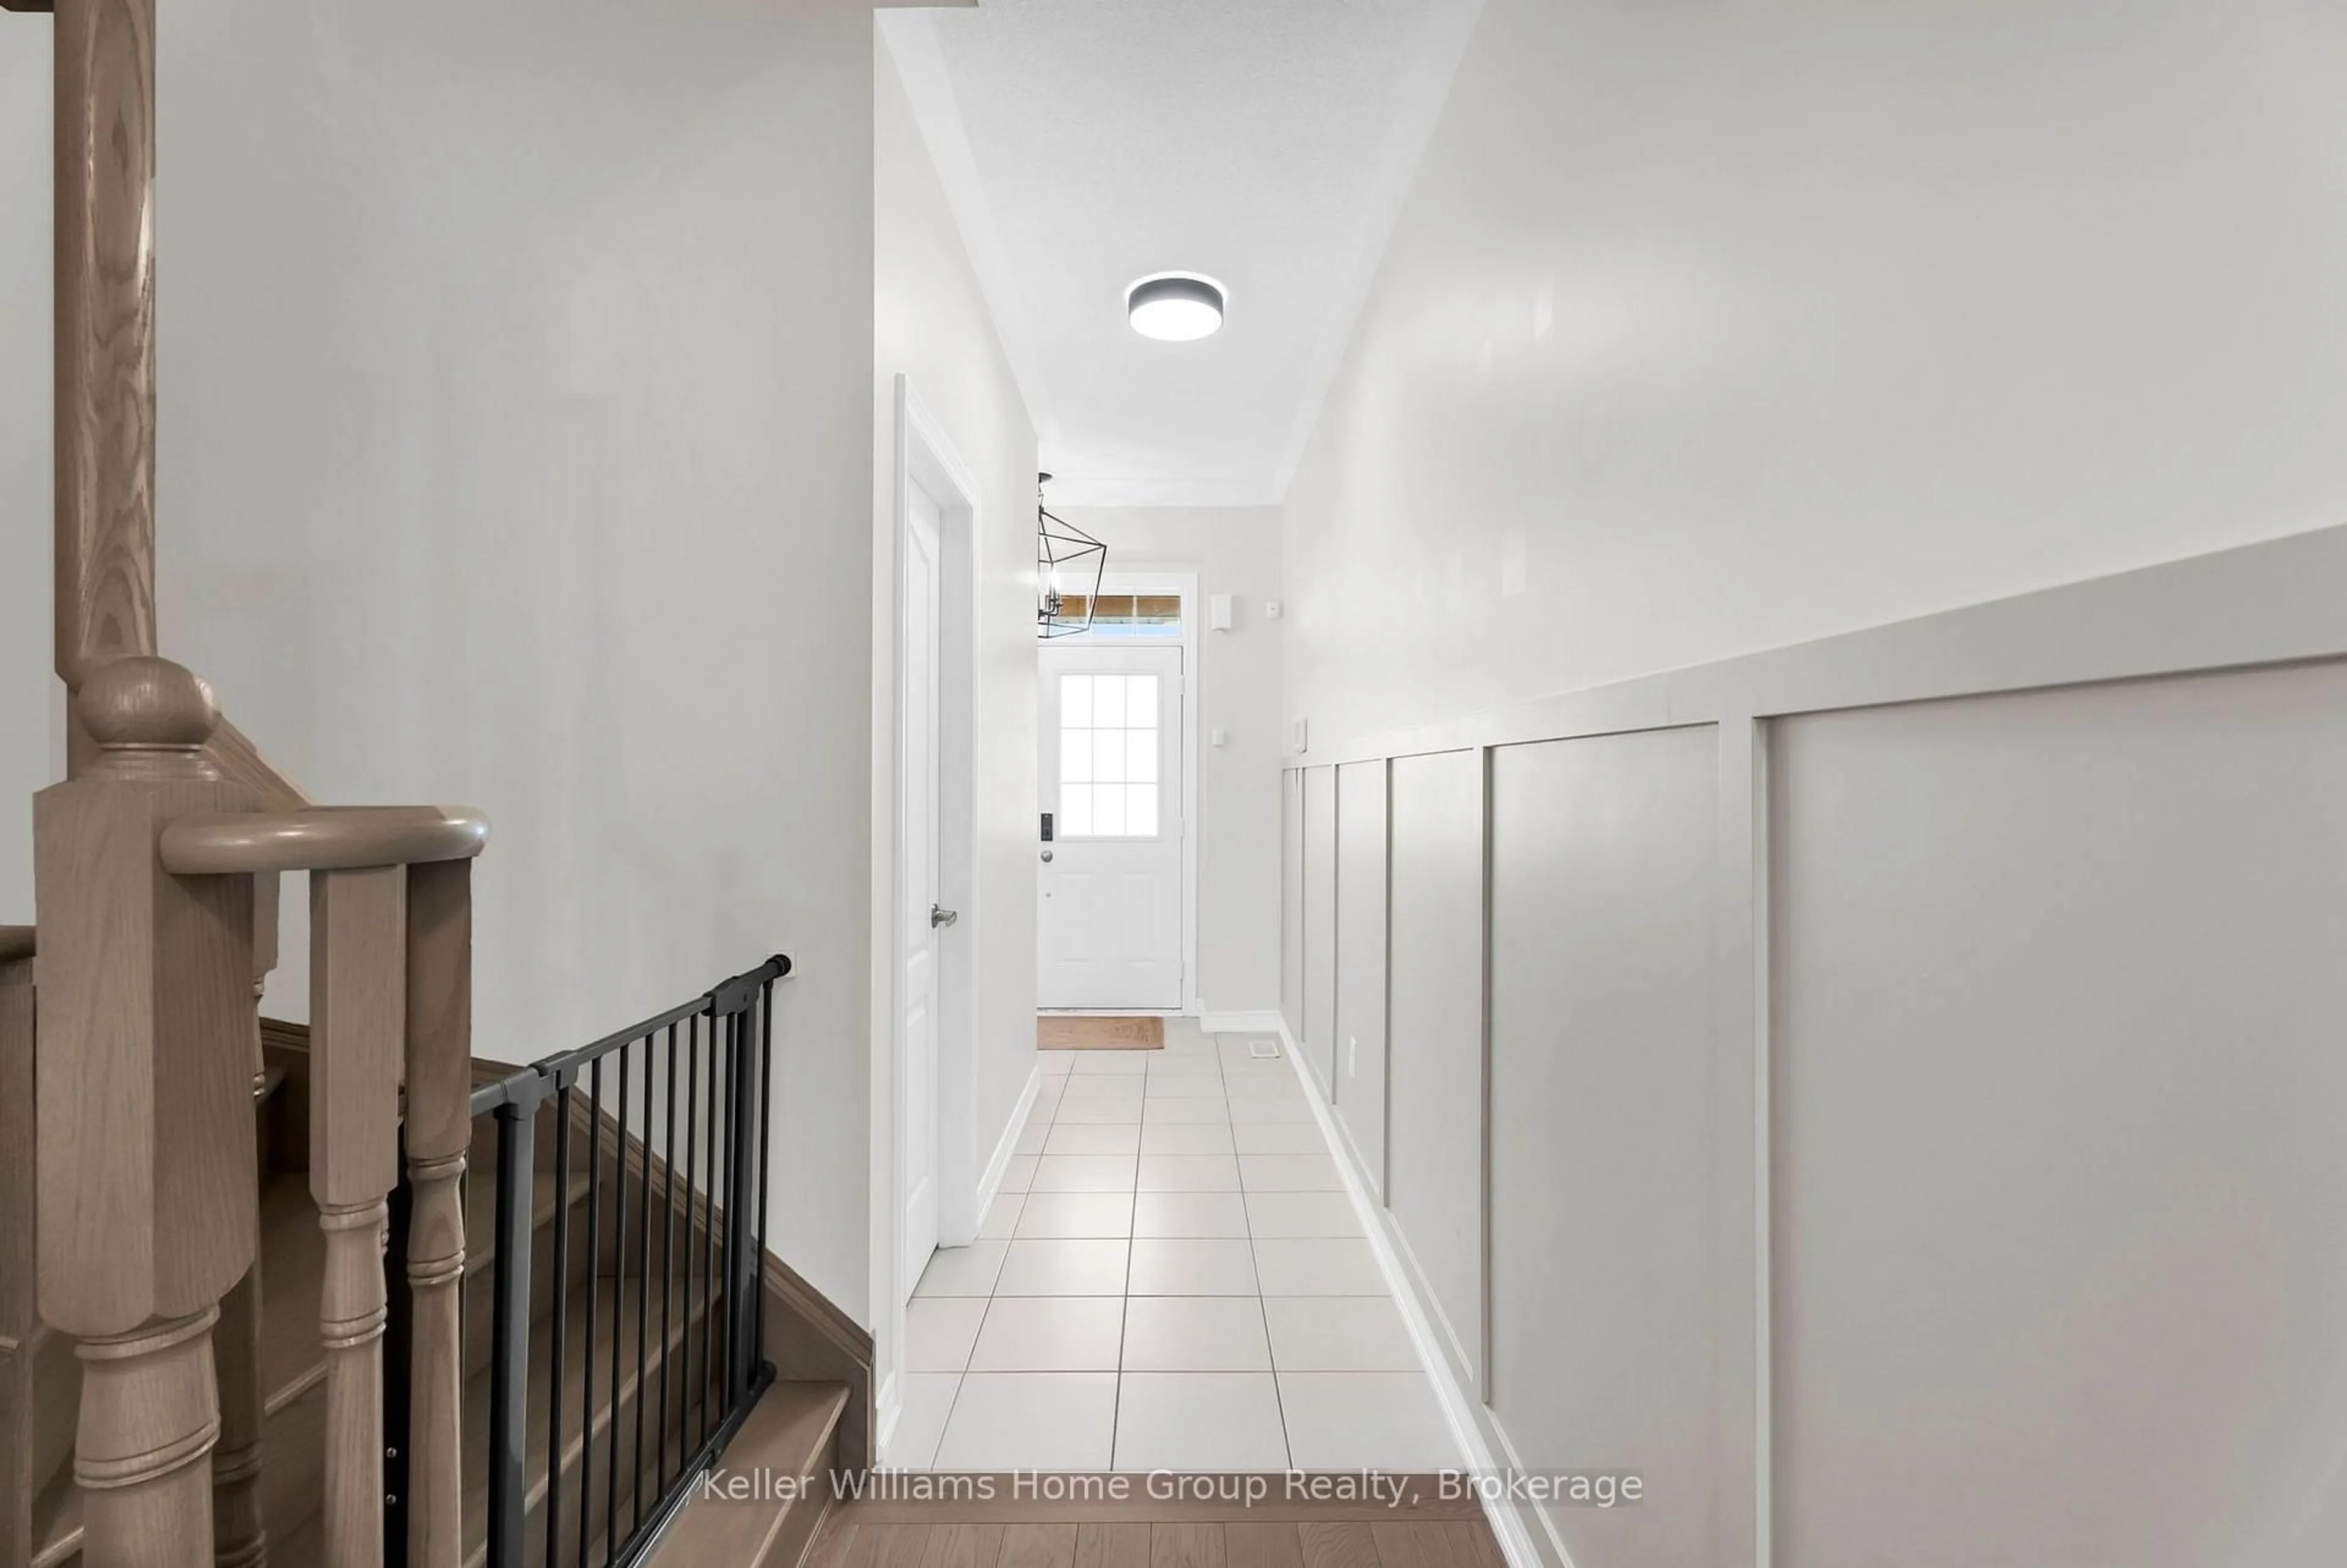
Welcome to 108 Mutrie Boulevard, Rockwood - where modern elegance meets everyday comfort! Discover this beautifully upgraded 3-bedroom, 3-bathroom home with a fully finished basement, nestled in the highly desirable community of Rockwood. Offering an exceptional blend of style, functionality, and thoughtful finishes, this home is sure to impress! Step inside to stunning hardwood flooring throughout the main floor, complemented by elegant wainscoting in the main hallways, adding timeless character and sophistication. The beautifully appointed kitchen features granite countertops, a stylish herringbone backsplash, an upgraded faucet, and a convenient pantry, combining modern design with everyday practicality. The inviting living space is enhanced by a built-in electric fireplace, creating a warm atmosphere for relaxing or entertaining. Upstairs, the primary bedroom features an upgraded ensuite with a sleek, seamless glass shower, offering a spa-inspired retreat. Two additional bedrooms provide flexibility for family, guests, or a home office. The fully finished basement extends your living space, perfect for a recreation room, entertainment area, home gym, or family retreat. Govee permanent exterior lighting adds a modern touch, enhancing curb appeal with customizable illumination year-round. Located in the charming community of Rockwood, known for its small-town atmosphere, natural beauty, and convenient access to Guelph and surrounding areas, this home offers the perfect balance of peaceful living and everyday convenience. Thoughtfully upgraded and designed for comfortable living, 108 Mutrie Boulevard is an opportunity you won't want to miss!
Property Details
Interior
Features
Main Floor
Living
3.05 x 6.17Foyer
2.49 x 1.27Breakfast
2.64 x 2.08Kitchen
2.64 x 4.06Exterior
Features
Parking
Garage spaces 1
Garage type Built-In
Other parking spaces 1
Total parking spaces 2
Property History
 40
40

