Open: Sun, 1PM to 3PM
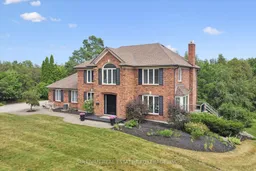
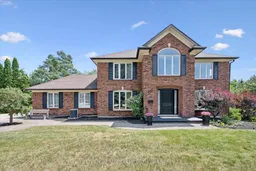
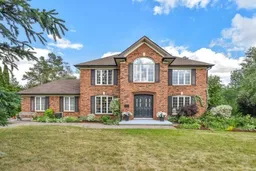
Home with brick exterior material, street for 105 Cobblestone Pl, Guelph/Eramosa Ontario N0B 2K0
3 hours on Market

105 Cobblestone Pl, Guelph/Eramosa, Ontario N0B 2K0

Detached
4
4
~2500-3000 sqft
$1,749,000
Get pre-qualifiedPowered by nesto
Detached
4
4
~2500-3000 sqft

Contact us about this property

Call

Highlights

Property Estimate

Days on market3 hours

Estimated valueNot available

Price/Sqft$641/sqft

Monthly cost

Open Calculator

Description

Welcome to 105 Cobblestone Place - an elegant, executive-style 2-storey home on a massive lot tucked in one of Rockwood's most peaceful, mature streets. Thoughtfully updated with $400,000+ in renovations (receipts available), this 2,784 sq ft (above grade) home blends classic character with clean, modern finishes and exceptional functionality. A generous driveway leads to a double garage and abundant parking for guests. Step inside to a grand foyer with a new hardwood staircase and an open-concept main level flooded with natural light. The fully renovated main floor features all new flooring, a bright family room, a modern kitchen with abundant custom cabinetry, quartz countertops, center island, new appliances, a dinette area with sliders to a large deck overlooking a private oasis. An elegant dining room off the kitchen is ideal for formal gatherings, while the practical mudroom (with direct access to the garage and deck) keeps everyday life organized. Upstairs features new carpet, freshly painted & has 4 large bedrooms. The primary includes a 6pc ensuite and w/i closet. The main 5pc bath has been fully renovated & includes laundry for convenience. The basement is partially finished with 2 separate entrances & can easily be configured as an in law suite or accessory apt. It includes a sizable rec room, a 3pc bath, a huge utility/ workshop area, and a rare, massive cold cellar under the garage with windows, an exceptional storage feature not often found in comparable homes. Out back, enjoy the privacy of a forested backdrop, a serene setting for entertaining or quiet family life. Walk to downtown Rockwood's shops, cafés and trails, and enjoy quick access to local schools, parks and the Rockwood Conservation Area. With proximity to Guelph and the 401, this home is perfectly positioned for commuters and families alike. This property offers tremendous versatility for multigenerational living or buyers seeking move-in-ready quality with room to personalize.


Upcoming Open House

Jul 26Sun1:00 PM - 3:00 PM

Property Details

Style2-Storey
ViewPark/Greenbelt, Trees/Woods
Age of property31-50
SqFt~2500-3000 SqFt
Lot Size31,983 SqFt(235 x 136.1)
Parking Spaces10
MLS ®NumberX13588754
Community NameGuelph-Eramosa
Data SourceTRREB
Listing bySULLIVAN REAL ESTATE BROKERAGE, INC.

Features

Heating: Forced Air
Cooling: Central Air
Fireplace
Basement: Full, W/O

Main Floor

Kitchen

3.59 x 4.25

Centre Island / Breakfast Area / Stainless Steel Appl

Breakfast

3.19 x 3.8

Open Concept / W/O To Deck / Overlook Greenbelt

Family

3.9 x 5.29

Walk-Out / Gas Fireplace / hardwood floor

Living

5.16 x 3.63

hardwood floor / Large Window


Features

Lot size: 31,983 SqFt

Parking

Garage spaces 2

Garage type Attached

Other parking spaces 8

Total parking spaces 10


Property History

Jul 21, 2026
ListedActive
$1,749,000
3 hours on market
history photo preview48
Listing by trreb®
Property listed by SULLIVAN REAL ESTATE BROKERAGE, INC., Brokerage
Agent Banner Image
Interested in this property?Get in touch to get the inside scoop.

Market Data - Guelph-Eramosa

Geo Zone Map ThumbnailGuelph-Eramosa

Balanced Market

View Market Data

Detached house - for the past 30 days

Buyer's market Seller's market

Avg. Days on Market

Past 30 days

36 days

Compared to

2025

27 days

2024

31 days

2023

22 days

New Listings

Past 30 days

45 listings

Compared to

2025

53 listings

2024

65 listings

2023

56 listings

Units sold

Past 30 days

29 units

Compared to

2025

20 units

2024

14 units

2023

28 units

Median Sold Price

Past 30 days

$1,010,000

Compared to

2025

$1,205,500

2024

$1,155,000

2023

$1,030,000


Population and Demographics

Overview

Total population 18813
Average household income $149,486

Age (%)

0 to 19
24%
20 to 34
17%
35 to 49
20%
50 to 64
22%
65 and plus
17%

Household composition (%)

Single family
78%
Single person
18%
Multi person
3%
Multi family
1%

Mother tongue (%)

English
87%
Others
7%
Italian
1%
Punjabi (Panjabi)
1%
French
1%

House tenancy (%)

Owners
85%
Renters
15%

What’s nearby?Essentials within 5 km

Local Logic

Transportation Scores

Estimated Budget