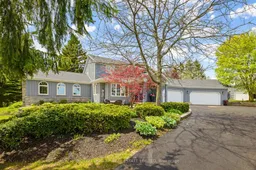
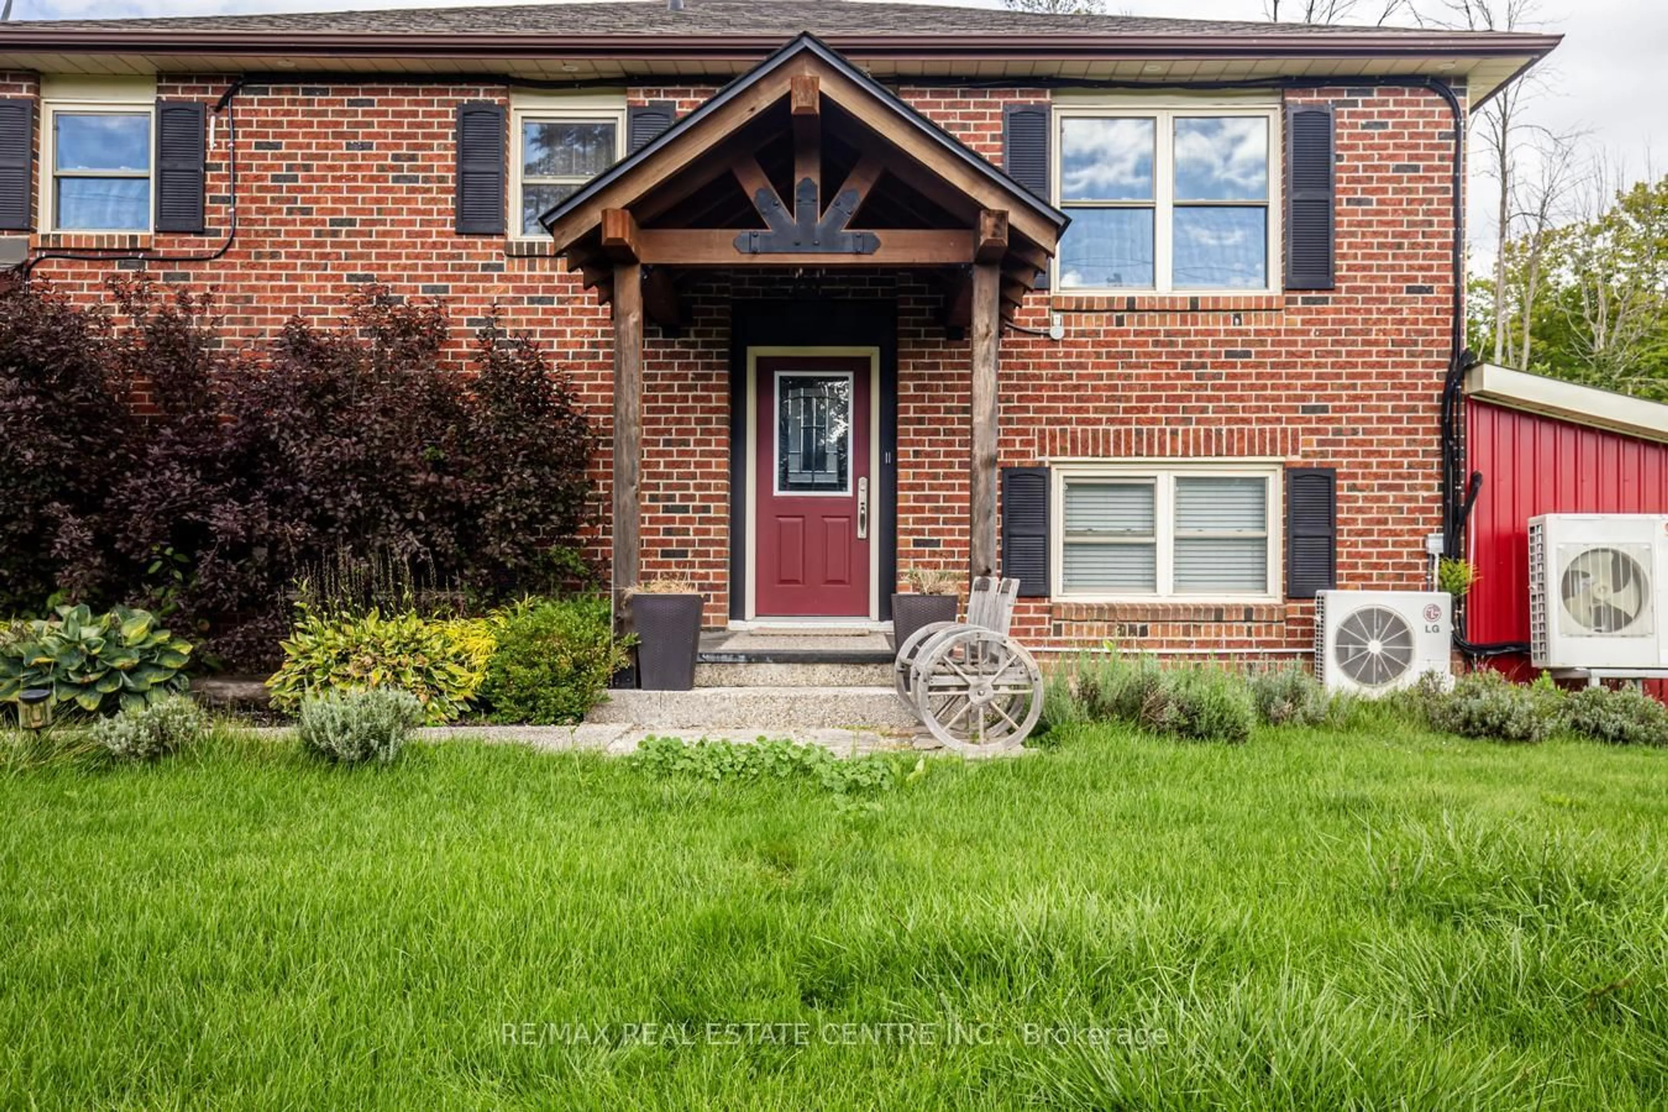
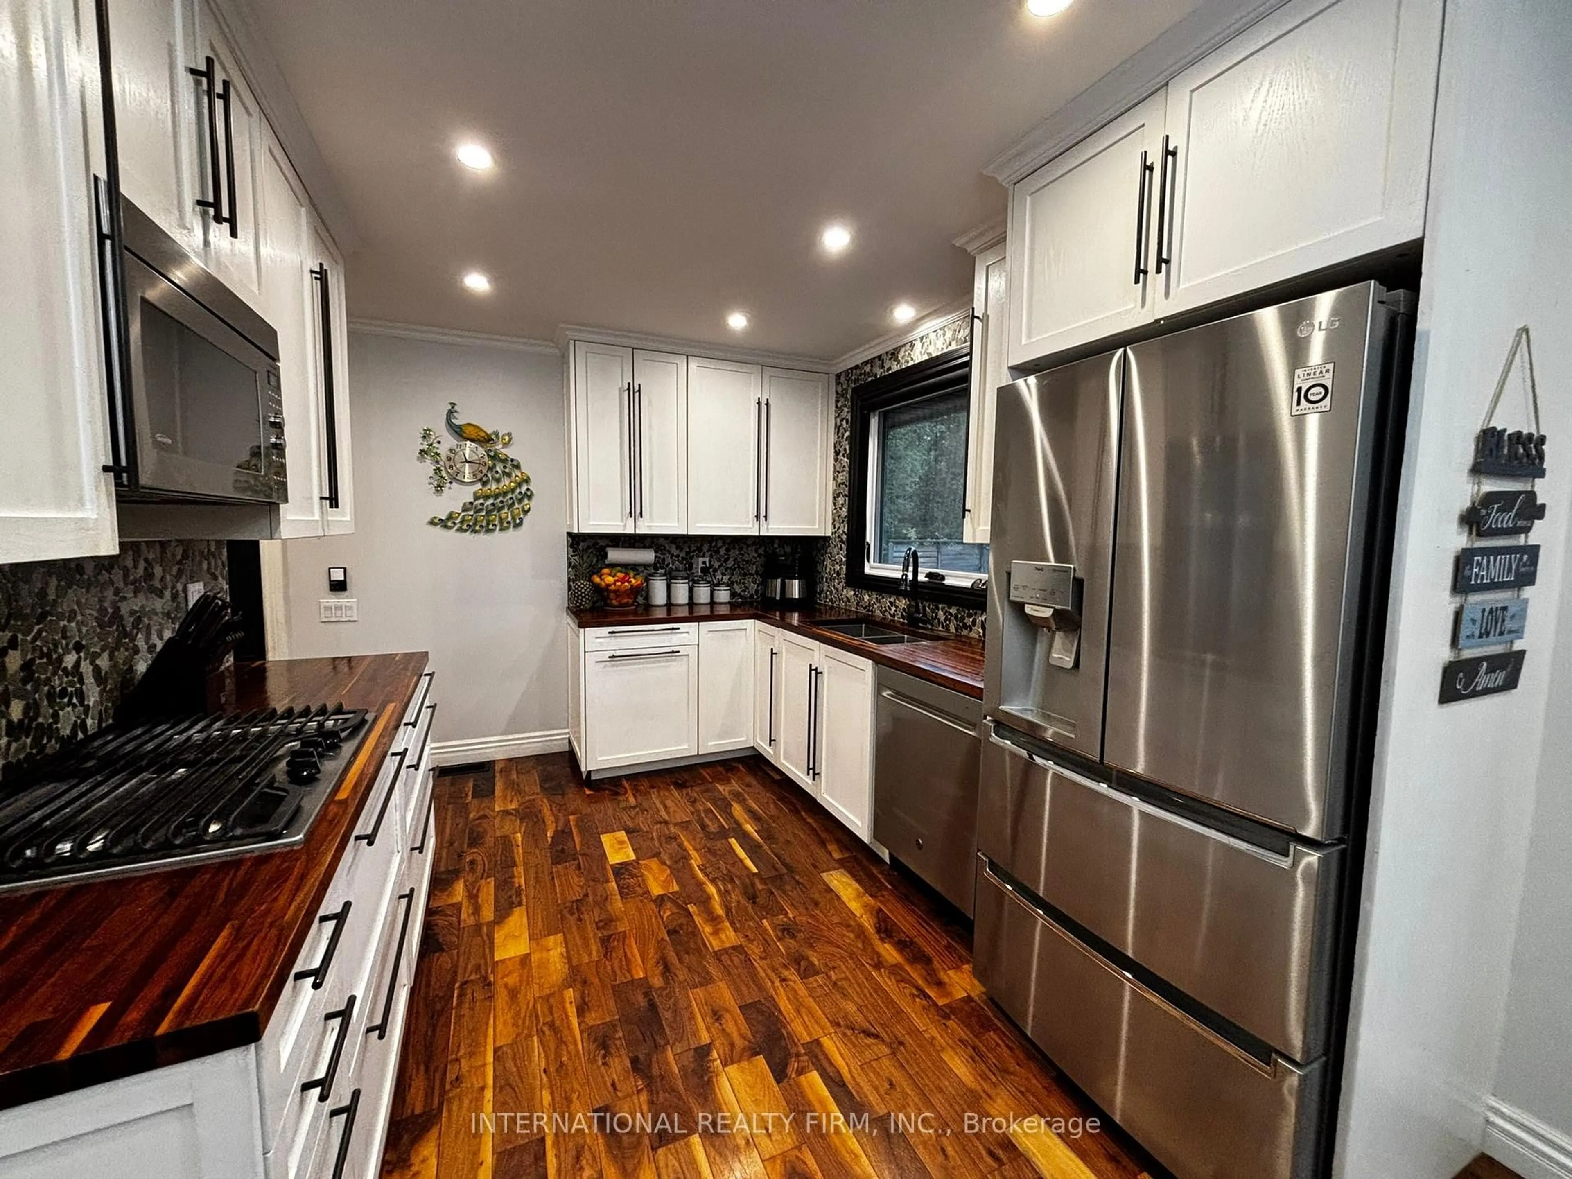
Unknown for 9546 County Road 22, Erin Ontario N0B 1T0
8 hours on Market

9546 County Road 22, Erin, Ontario N0B 1T0

Detached
3 + 1
3
~2000-2500 sqft
$1,979,000
Get pre-qualifiedPowered by nesto
Detached
3 + 1
3
~2000-2500 sqft

Contact us about this property

Call

Highlights

Property Estimate

Days on market8 hours

Estimated valueNot available

Price/Sqft$890/sqft

Monthly cost

Open Calculator

Description

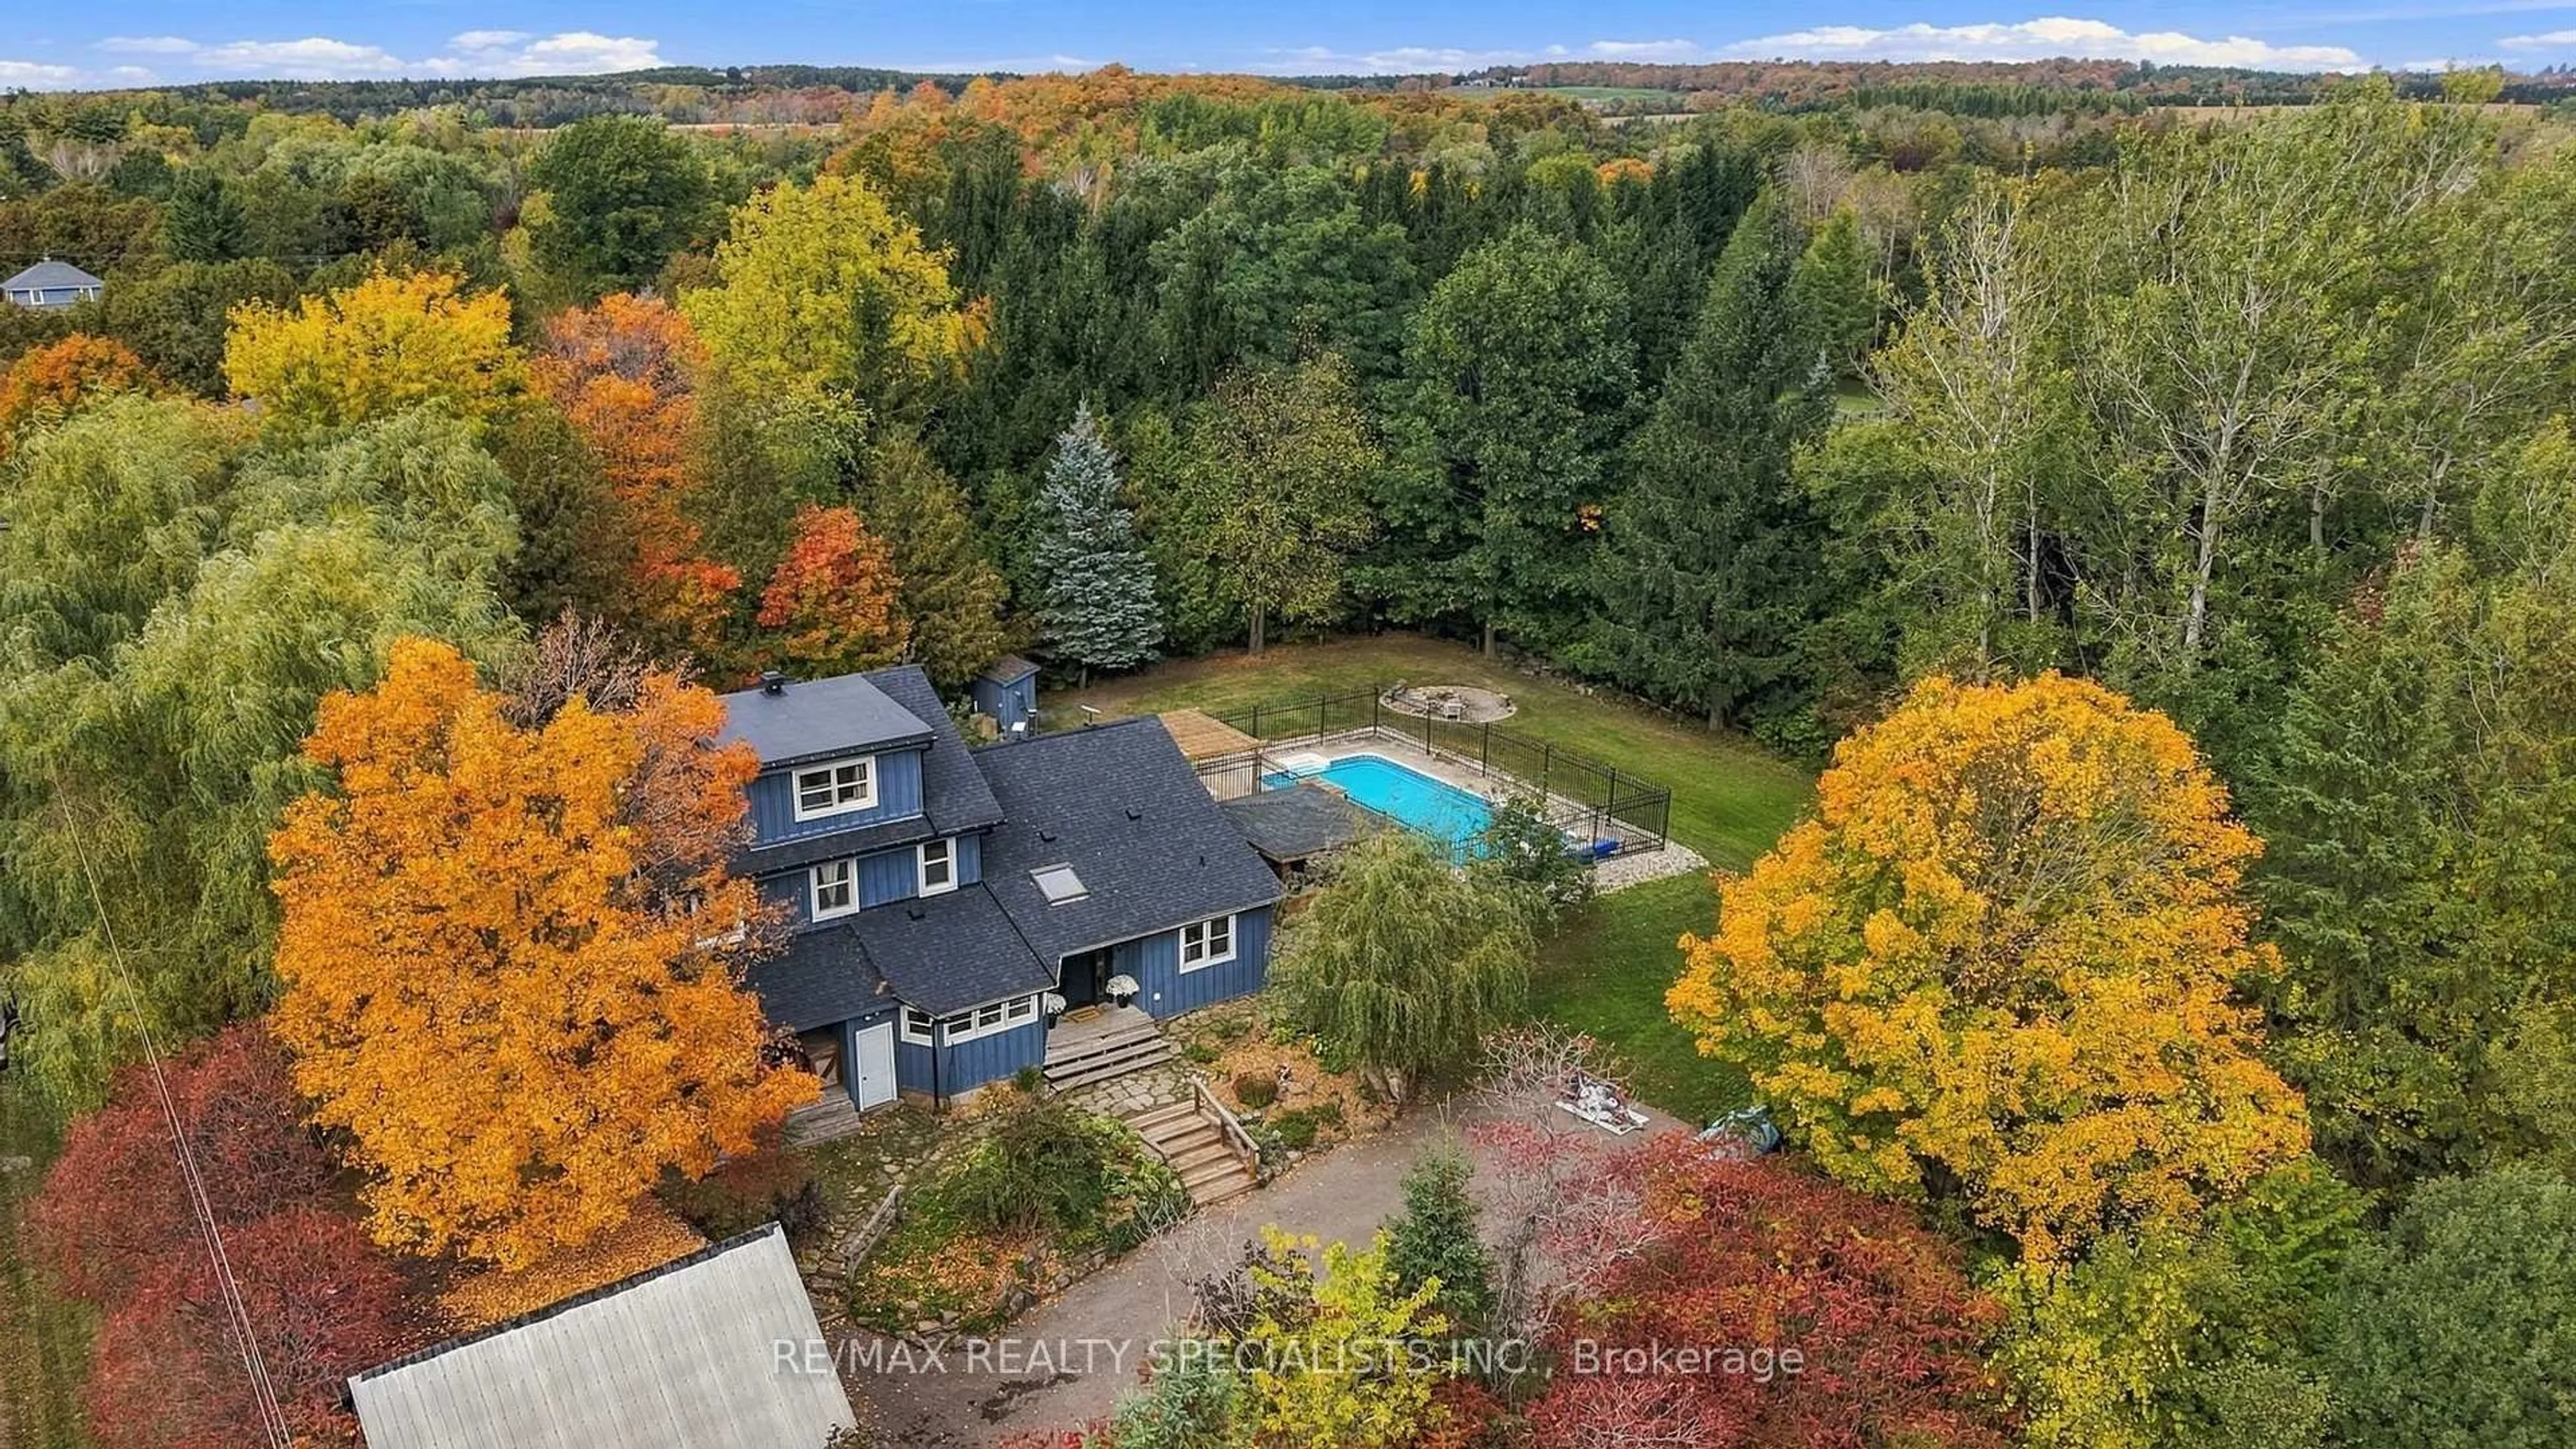
Nestled on a breathtaking 3-acre country property and set well back form the road, this stunning stone with board and batten home offers the ultimate in privacy, surrounded by mature trees and nature in every direction. 3,524 sq. ft. of finished living space and incredible entertaining spaces both inside and out. 3-car garage. Thoughtfully designed open concept layout features a spacious kitchen, dining room and spectacular great room with cathedral ceilings, a cozy fireplace and panoramic views from every angle. Bright breakfast area opens to a beautiful patio complete with a dining area and hot tub - the perfect place to relax and unwind. Offering 3+1 bedrooms including the main floor primary with walk-in closet and ensuite. Fully finished lower level boasts a massive recreation room, 4th bedroom with fireplace, a gym and plenty of storage. Step outside to your private resort style oasis. Tiered landscaping leads to a stunning pool accented by a dramatic stone waterfall. The incredible cabana features a bar, spacious seating area with cathedral ceilings and chandelier, plus a wood-burning fireplace for cozy amazing evenings. Pool changeroom and washroom. An opportunity to own a spectacular country home designed for both peaceful living and unforgetable entertaining. 6 minutes to the quaint town of Erin and under an hour to Toronto Pearson Airport.


Property Details

Style2-Storey
ViewTrees/Woods
Age of property31-50
SqFt~2000-2500 SqFt
Lot Size141,834 SqFt(497.16 x 285.29)
Parking Spaces7
MLS ®NumberX13171716
Community NameErin
Data SourceTRREB
Listing byMOFFAT DUNLAP REAL ESTATE LIMITED

Features

Heating: Forced Air
Cooling: Central Air
Fireplace
Basement: Full, Finished

Main Floor

Great Rm

7.13 x 5.76

hardwood floor / Gas Fireplace / Combined W/Kitchen

Kitchen

4.11 x 5.94

Ceramic Floor / Stone Counter / B/I Appliances

Breakfast

5.21 x 4.2

Combined W/Kitchen / W/O To Pool / B/I Shelves

Dining

3.44 x 4.39

hardwood floor / Combined W/Kitchen / O/Looks Frontyard


Features

Lot size: 141,834 SqFt
Pool: Inground

Parking

Garage spaces 3

Garage type Attached

Other parking spaces 4

Total parking spaces 7


Property History

May 25, 2026
ListedActive
$1,979,000
8 hours on market
history photo preview34
Listing by trreb®
Property listed by MOFFAT DUNLAP REAL ESTATE LIMITED, Brokerage
Agent Banner Image
Interested in this property?Get in touch to get the inside scoop.
Market Data - Erin

Geo Zone Map ThumbnailErin

Strong Buyer's Market

View Market Data

Detached house - for the past 30 days

Buyer's market Seller's market

Avg. Days on Market

Past 30 days

55 days

Compared to

2025

41 days

2024

30 days

2023

37 days

New Listings

Past 30 days

69 listings

Compared to

2025

49 listings

2024

60 listings

2023

42 listings

Units sold

Past 30 days

18 units

Compared to

2025

10 units

2024

12 units

2023

23 units

Median Sold Price

Past 30 days

$972,500

Compared to

2025

$1,153,750

2024

$810,000

2023

$1,290,000


Population and Demographics

Overview

Total population 11445
Average household income $163,486

Age (%)

0 to 19
21%
20 to 34
16%
35 to 49
19%
50 to 64
27%
65 and plus
18%

Household composition (%)

Single family
78%
Single person
17%
Multi person
3%
Multi family
2%

Mother tongue (%)

English
90%
Others
5%
Polish
2%
Portuguese
2%
French
1%

House tenancy (%)

Owners
90%
Renters
10%

What’s nearby?Essentials within 5 km

Local Logic

Transportation Scores

Estimated Budget