Open: Sat, 2PM to 4PM
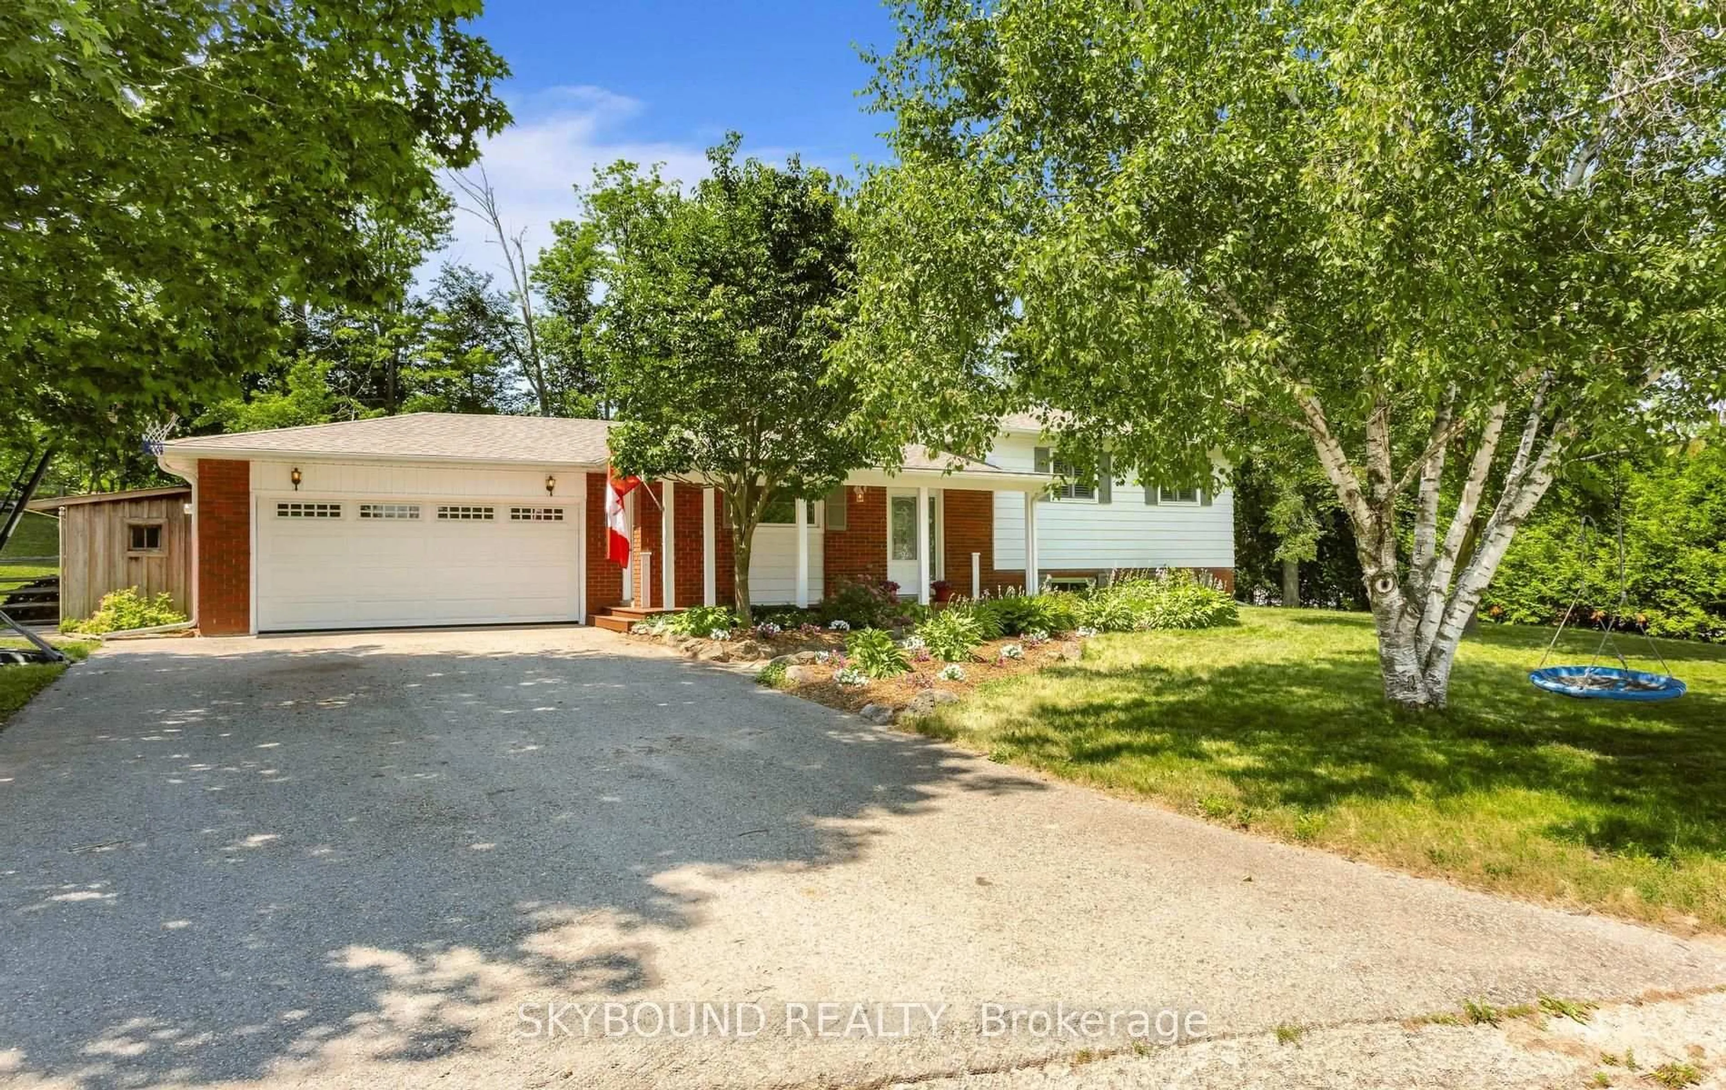
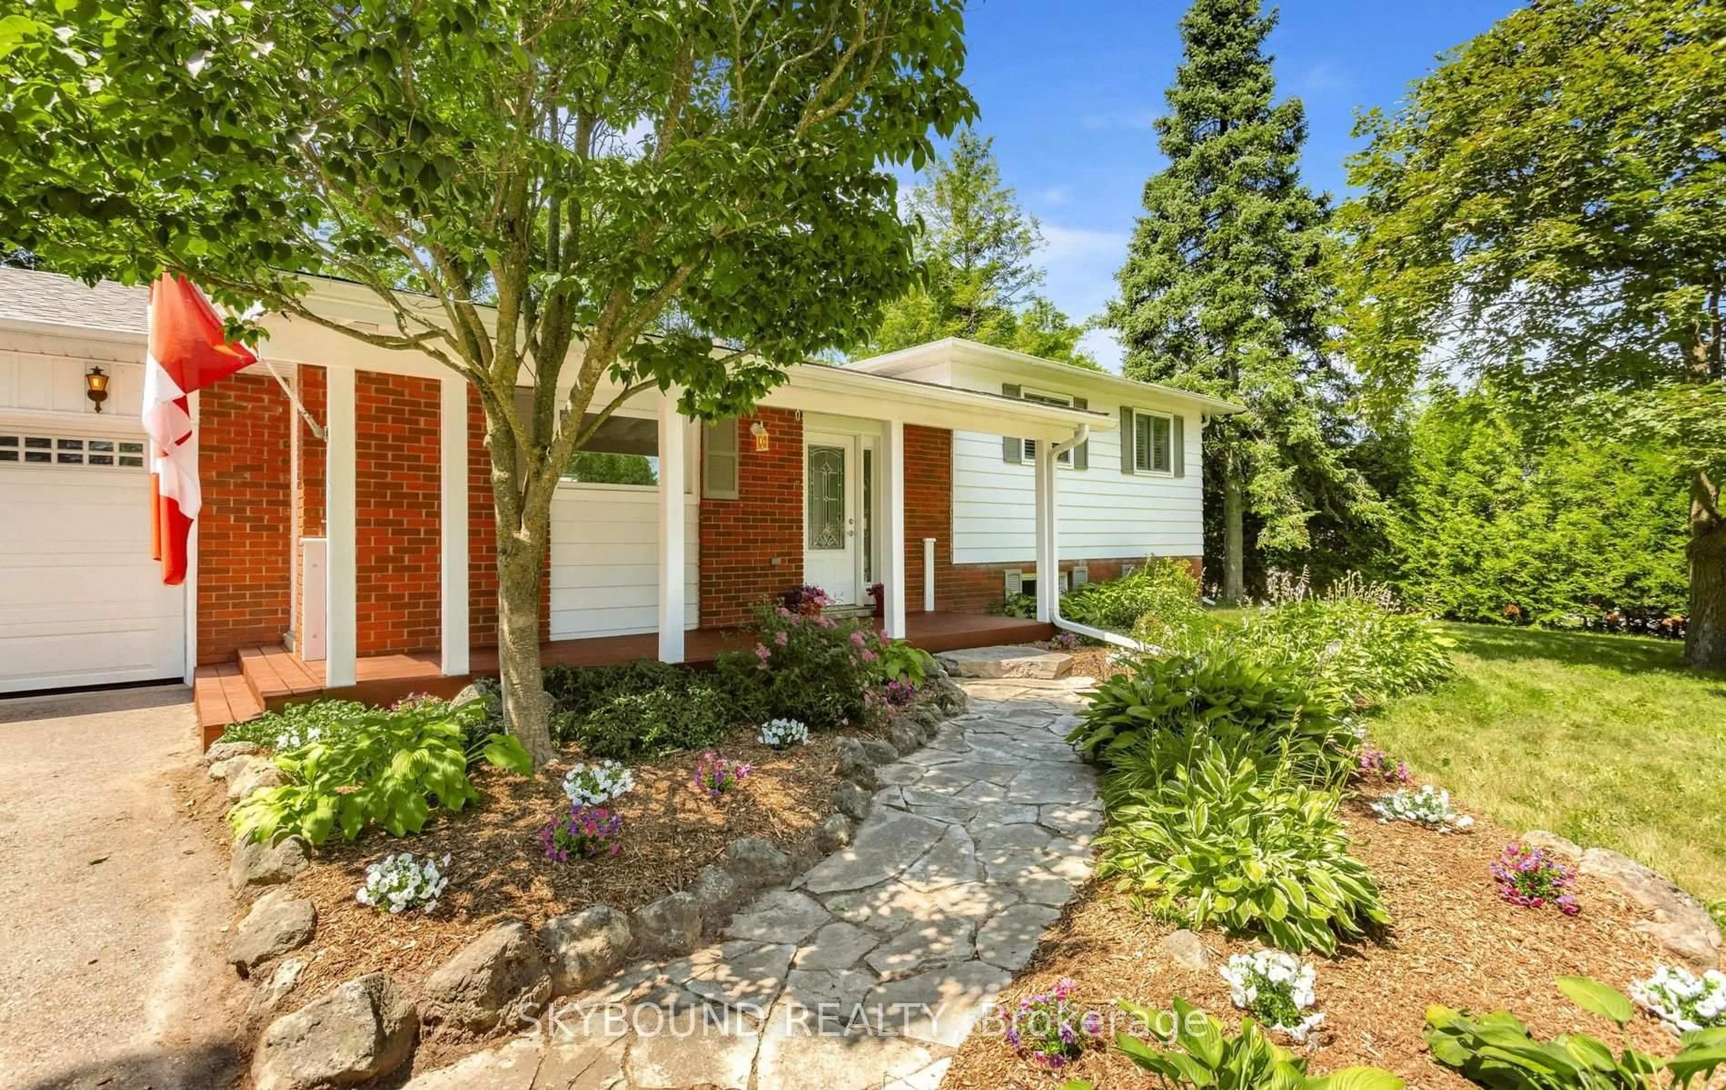
A pic from outside/outdoor area/front of a property/back of a property/a pic from drone, street for 9 Delerin Cres, Erin Ontario N0B 1T0
1 day on Market

9 Delerin Cres, Erin, Ontario N0B 1T0

Detached
3
2
~1100-1500 sqft
$932,000
Get pre-qualifiedPowered by nesto
Detached
3
2
~1100-1500 sqft

Contact us about this property

Call

Highlights

Property Estimate

Days on market1 day

Estimated valueNot available

Price/Sqft$734/sqft

Monthly cost

Open Calculator

Description

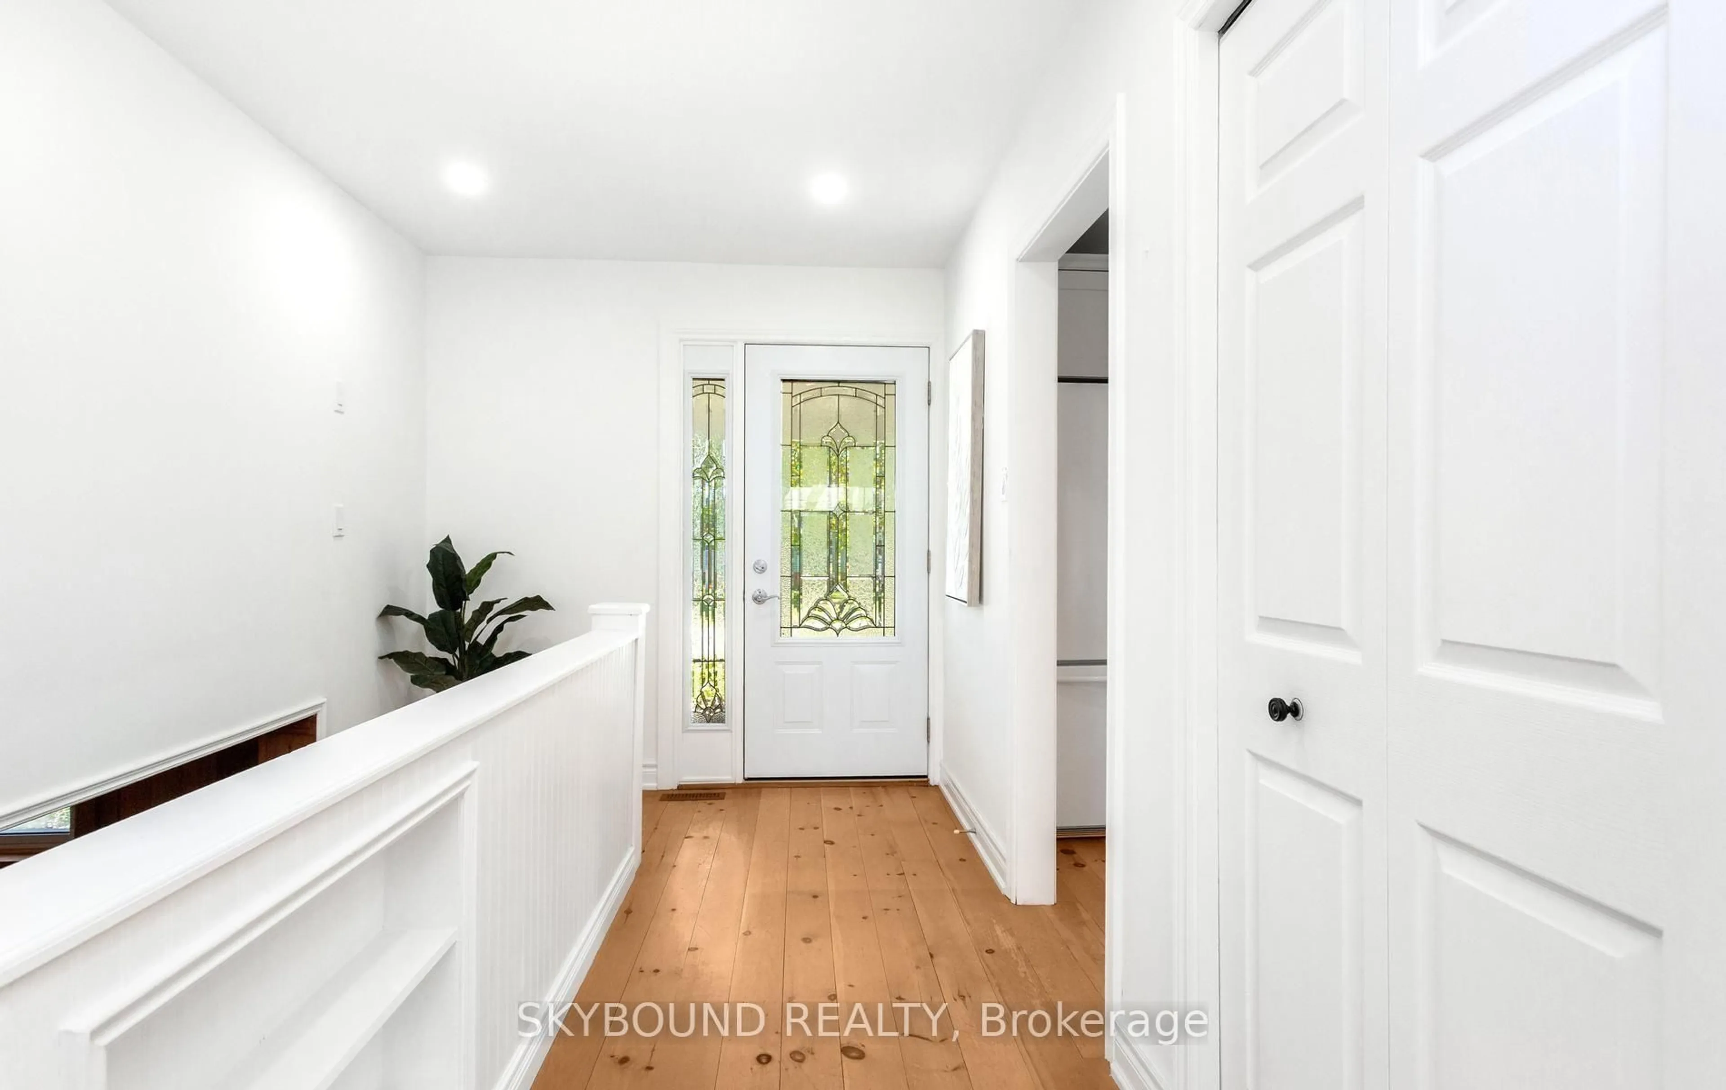
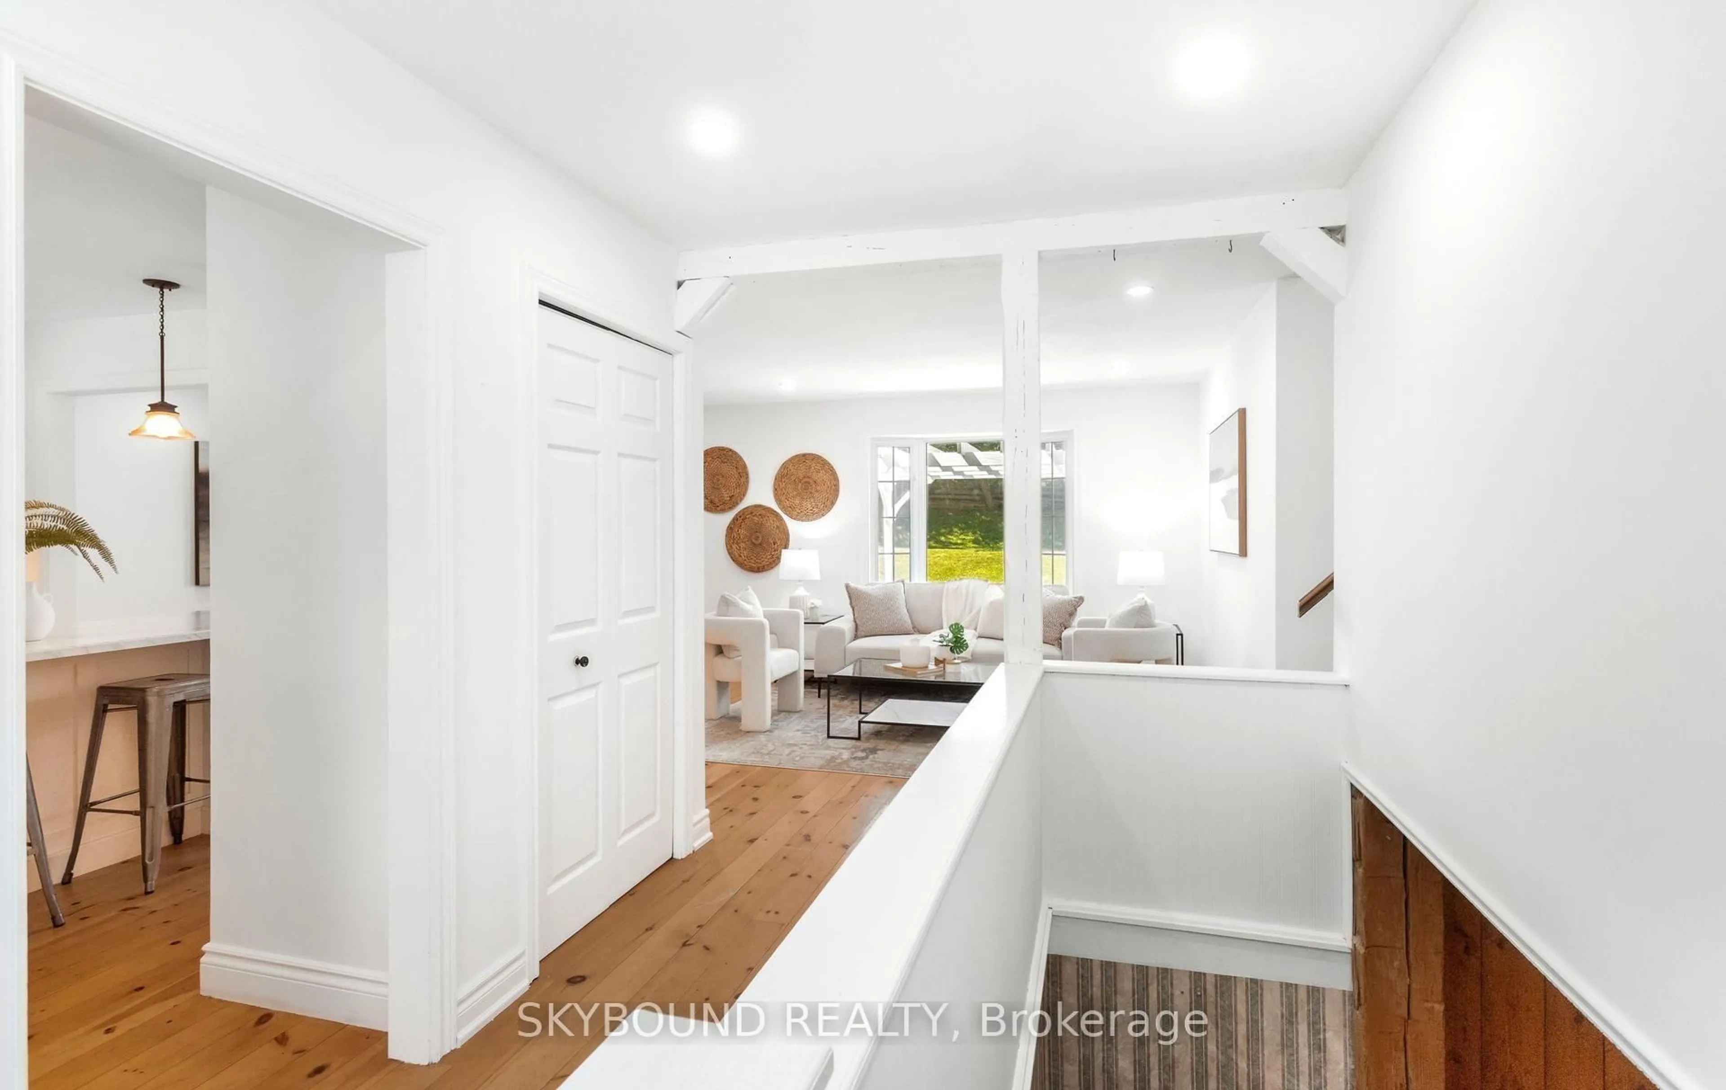
Welcome to a beautiful, private paradise and lifestyle opportunity! Nestled on a spectacular, huge pie lot, this magnificent home offers the perfect blend of country, comfort, and natural beauty. A beautiful front porch welcomes you into a foyer with gorgeous pine hardwood flooring throughout and an open concept kitchen with a huge island. The open concept dining/living room has a walk-out to your private backyard oasis with a peaceful flowing pond and a yard that is beautifully framed by mature towering trees. The upper floor has 3 good sized bedrooms and a 4 pce bath. The Recreation Room has a cozy gas fireplace along with lots of storage space. This Remarkable Property Offers The Perfect Blend Of Country, Privacy, And Endless Potential. An easy and direct commute from the GTA, makes this the perfect family home with access to the city. Close to Erin Heights Golf Course, walking trails and local shops and restaurants.


Upcoming Open Houses

Jul 18Sat2:00 PM - 4:00 PM
Jul 19Sun2:00 PM - 4:00 PM

Property Details

StyleSidesplit 3
View-
Age of property31-50
SqFt~1100-1500 SqFt
Lot Size14,994 SqFt(149.94 x 100)
Parking Spaces6
MLS ®NumberX13565924
Community NameErin
Data SourceTRREB
Listing bySKYBOUND REALTY

Features

Heating: Forced Air
Cooling: Central Air
Fireplace
Basement: Crawl Space, Part Fin

Main Floor

Dining

3.5 x 3.76

Combined W/Living / W/O To Yard / hardwood floor

Living

3.4 x 3.76

Combined W/Dining / Bay Window / hardwood floor

Kitchen

3.65 x 3.65

Open Concept / Centre Island / hardwood floor


Features

Lot size: 14,994 SqFt

Parking

Garage spaces 2

Garage type Attached

Other parking spaces 4

Total parking spaces 6


Property History

Jul 15, 2026
ListedActive
$932,000
1 day on market
history photo preview32
Listing by trreb®
Property listed by SKYBOUND REALTY, Brokerage
Agent Banner Image
Interested in this property?Get in touch to get the inside scoop.

Market Data - Erin

Geo Zone Map ThumbnailErin

Strong Buyer's Market

View Market Data

Detached house - for the past 30 days

Buyer's market Seller's market

Avg. Days on Market

Past 30 days

58 days

Compared to

2025

48 days

2024

37 days

2023

28 days

New Listings

Past 30 days

52 listings

Compared to

2025

68 listings

2024

49 listings

2023

53 listings

Units sold

Past 30 days

13 units

Compared to

2025

13 units

2024

21 units

2023

18 units

Median Sold Price

Past 30 days

$875,000

Compared to

2025

$1,086,500

2024

$1,325,000

2023

$1,207,500


Population and Demographics

Overview

Total population 11445
Average household income $163,486

Age (%)

0 to 19
21%
20 to 34
16%
35 to 49
19%
50 to 64
27%
65 and plus
18%

Household composition (%)

Single family
78%
Single person
17%
Multi person
3%
Multi family
2%

Mother tongue (%)

English
90%
Others
5%
Polish
2%
Portuguese
2%
French
1%

House tenancy (%)

Owners
90%
Renters
10%

What’s nearby?Essentials within 5 km

Local Logic

Transportation Scores

Estimated Budget