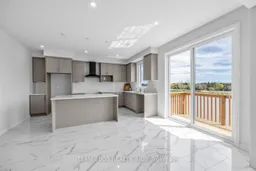
Open concept kitchen, unknown for 81 Gibson Dr, Erin Ontario N0B 1T0

81 Gibson Dr, Erin, Ontario N0B 1T0

Detached
4
4
~2500-3000 sqft
$1,169,990
Get pre-qualifiedPowered by nesto
Detached
4
4
~2500-3000 sqft

Contact us about this property

Call

Highlights

Property Estimate

Estimated valueNot available

Price/Sqft$428/sqft

Monthly cost

Open Calculator

Description

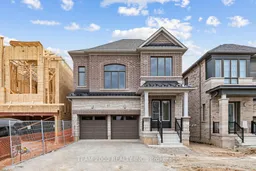
This Home Is Eligible For The HST Rebate! Welcome To The Exciting New Community Of Erin Glen! This Home Is Being Sold Directly By The Builder, Cachet Homes. Why Buy A Resale When You Can Purchase Brand New From The Builder! Top 5 Reasons You Will Love This Property:1- 36' Wide Lot Size And The Brick And Stone Exterior Offers Stylish Curb Appeal With A Double Car Garage.2- Spacious 4 Bedroom Home Features 3 Full Bathrooms And Laundry Room On The Upper Floor With A Breathtaking High Ceiling Media Room That Has Gorgeous Floor To Ceiling Windows And Fireplace. This Home Has An Open Concept Main Floor, Perfect For Entertaining! Oversized Windows And Doors Create A Bright Living Space With Plenty Of Natural Light.3- Luxury Finishes Throughout, Including 3" Oak Engineered Hardwood Floors On Main Floor And Upper Hallway, Oak Stairs With Black Metal Pickets, 9' Ceilings On Main, 8' Tall Front Entry Door, Quartz Counters In Kitchen, Extended Upper Cabinets And A Spa-Like 5-Piece Ensuite For The Primary Bedroom.4- Brand New, Never Lived In Builder Sale Complete With Builder And Tarion Warranty. A Great Place To Call Home. Erin Glen Is A New And Vibrant Master-Planned Community Located In The Town Of Erin, Only 12 Minutes West Of Caledon Village And Only A 25 Minute Drive To Brampton, Orangeville And Georgetown. Note: Some Photos Are Virtually Staged. Model Name: Coventry Elevation C (2516 Square Feet As Per Builder's Plan)


Property Details

Style2-Storey
ViewPond
Age of propertyNew
SqFt~2500-3000 SqFt
Lot Size3,276 SqFt(91 x 36)
Parking Spaces4
MLS ®NumberX13217600
Community NameErin
Data SourceTRREB
Listing byTEAM 2000 REALTY INC.

Features

Heating: Forced Air
Fireplace
Basement: W/O, Unfinished

Features

Lot size: 3,276 SqFt

Parking

Garage spaces 2

Garage type Built-In

Other parking spaces 2

Total parking spaces 4


Property History

Date unavailable
ListedActive
$1,169,990
< 1h on market
history photo preview39
Listing by trreb®
Property listed by TEAM 2000 REALTY INC., Brokerage
Agent Banner Image
Interested in this property?Get in touch to get the inside scoop.

Market Data - Erin

Geo Zone Map ThumbnailErin

Strong Buyer's Market

View Market Data

Detached house - for the past 30 days

Buyer's market Seller's market

Avg. Days on Market

Past 30 days

55 days

Compared to

2025

41 days

2024

30 days

2023

37 days

New Listings

Past 30 days

69 listings

Compared to

2025

49 listings

2024

60 listings

2023

42 listings

Units sold

Past 30 days

18 units

Compared to

2025

10 units

2024

12 units

2023

23 units

Median Sold Price

Past 30 days

$972,500

Compared to

2025

$1,153,750

2024

$810,000

2023

$1,290,000


Population and Demographics

Overview

Total population 11445
Average household income $163,486

Age (%)

0 to 19
21%
20 to 34
16%
35 to 49
19%
50 to 64
27%
65 and plus
18%

Household composition (%)

Single family
78%
Single person
17%
Multi person
3%
Multi family
2%

Mother tongue (%)

English
90%
Others
5%
Polish
2%
Portuguese
2%
French
1%

House tenancy (%)

Owners
90%
Renters
10%

What’s nearby?Essentials within 5 km

Local Logic

Transportation Scores

Estimated Budget