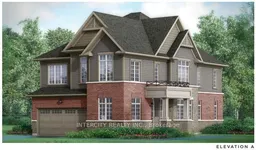
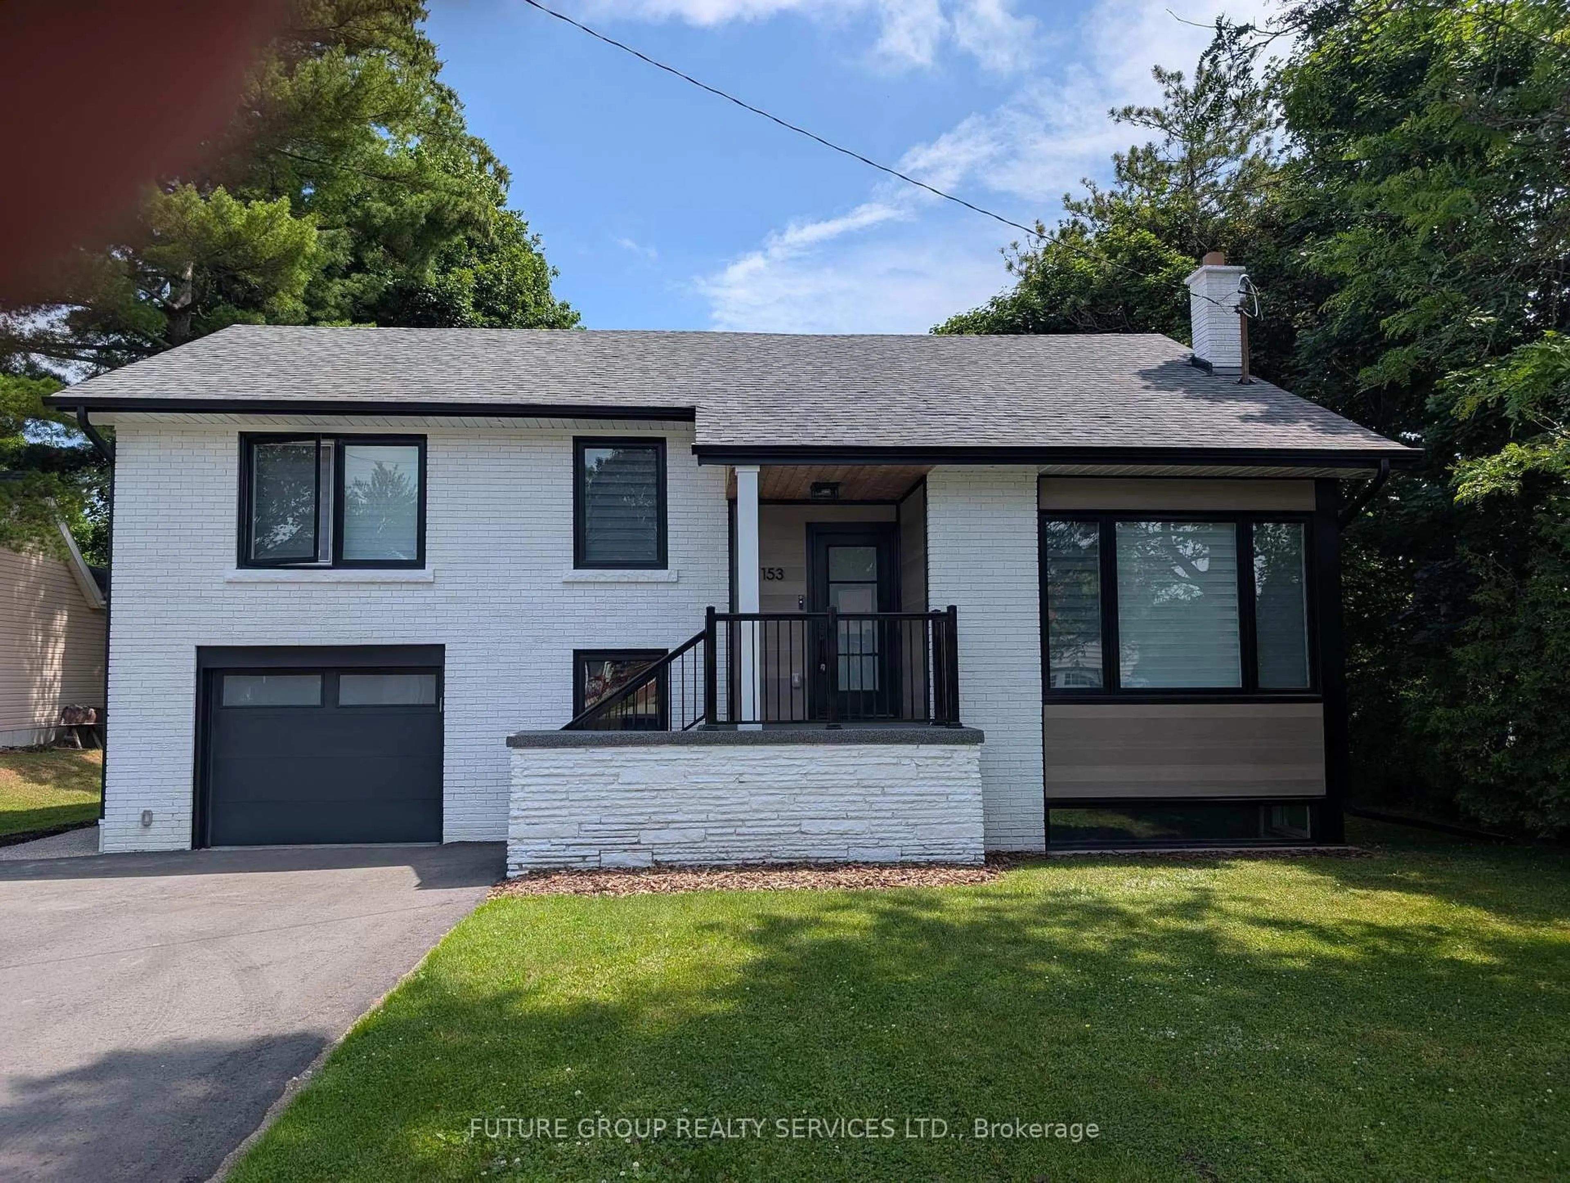
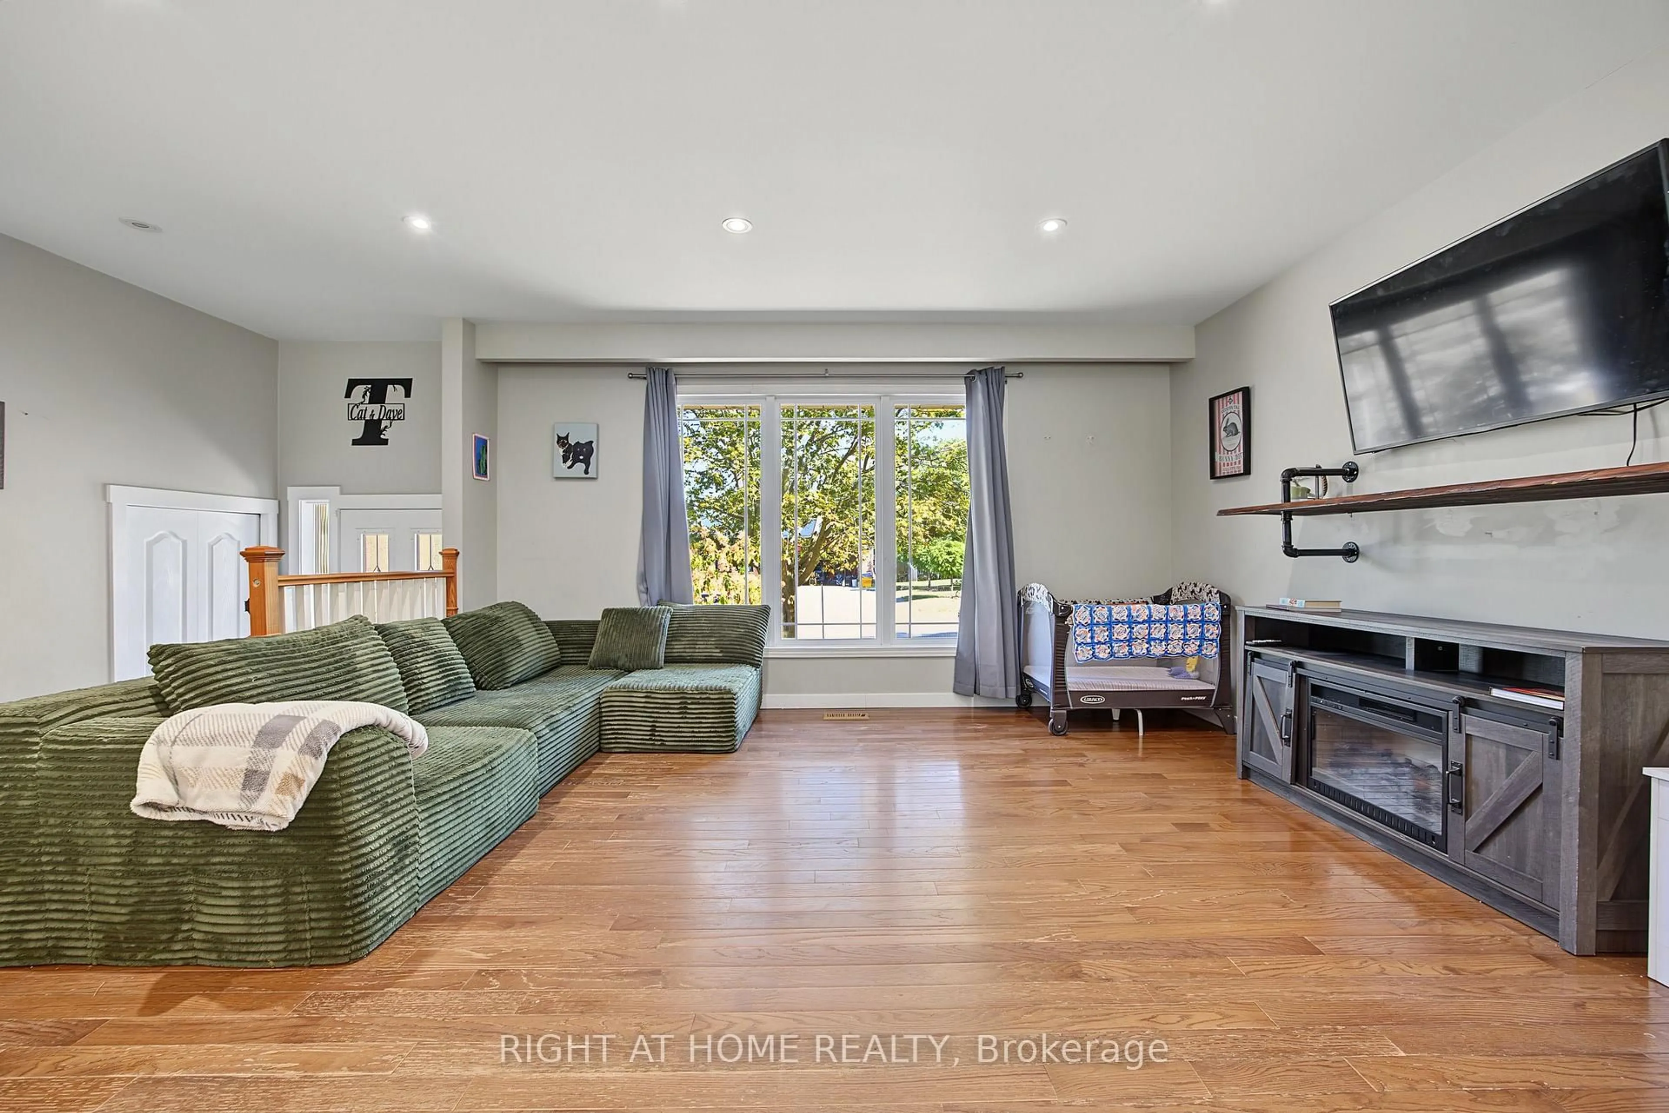
Home with brick exterior material, building for 72 Mcgill Ave, Erin Ontario N0B 1T0
7 hours on Market

72 Mcgill Ave, Erin, Ontario N0B 1T0

Detached
4
3
~2000-2500 sqft
$864,900
Get pre-qualifiedPowered by nesto
Detached
4
3
~2000-2500 sqft

Contact us about this property

Call

Highlights

Property Estimate

Days on market7 hours

Estimated valueNot available

Price/Sqft$389/sqft

Monthly cost

Open Calculator

Description

Welcome to this stunning brand-new The Rockside model Elev A by Solmar Developments 4-bedroom, 2.5-bath home located in the picturesque Town of Erin on a perfect blend of timeless small-town charm and modern convenience, just a short drive from Toronto. This beautifully crafted home has many upgrades and thoughtful details throughout, offering both comfort and style for today's discerning buyer. Step inside to find 9 feet ceilings and a spacious, light-filled open-concept layout, ideal for both relaxing and entertaining. The upgraded kitchen features elegant granite countertops, custom-quality extended kitchen upper cabinets, a breakfast bar and plenty of storage to meet all your culinary needs. Luxury finishes continue with laminate flooring throughout the main floor, excluding tiled areas as per plan, adding warmth and sophistication to the space. Separate office on main floor. The primary suite includes an Ensuite with quality granite countertops and a walk-in closet, creating a room to unwind in total comfort. All bedrooms are well-sized, designed with privacy and everyday functionality in mind. A full unfinished basement offers endless potential-whether you envision a home gym, additional living space, or extra storage. Don't miss your chance to own this exceptional new home and experience a unique lifestyle where modern living meets small-town charm! ALL OFFERS ON BUILDER'S FORMS. Purchase price is Net Of H.S.T.


Property Details

Style2-Storey
View-
Age of propertyNew
SqFt~2000-2500 SqFt
Lot Size3,291 SqFt(91.13 x 36.12)
Parking Spaces4
MLS ®NumberX13711698
Community NameErin
Data SourceTRREB
Listing byINTERCITY REALTY INC.

Features

Heating: Forced Air
Cooling: Central Air
Basement: Full, Unfinished

2nd Floor

3rd Br

3.12 x 3.75

Broadloom / Double Closet / Cathedral Ceiling

4th Br

3.75 x 3.12

Broadloom / Double Closet / Window

Primary

4.37 x 5.62

Broadloom / 5 Pc Ensuite / W/I Closet

2nd Br

3.43 x 3.12

Broadloom / Double Closet / Cathedral Ceiling


Features

Lot size: 3,291 SqFt

Parking

Garage spaces 2

Garage type Attached

Other parking spaces 2

Total parking spaces 4


Property History

Aug 25, 2026
ListedActive
$864,900
7 hours on market
history photo preview2
Listing by trreb®
Property listed by INTERCITY REALTY INC., Brokerage
Agent Banner Image
Interested in this property?Get in touch to get the inside scoop.
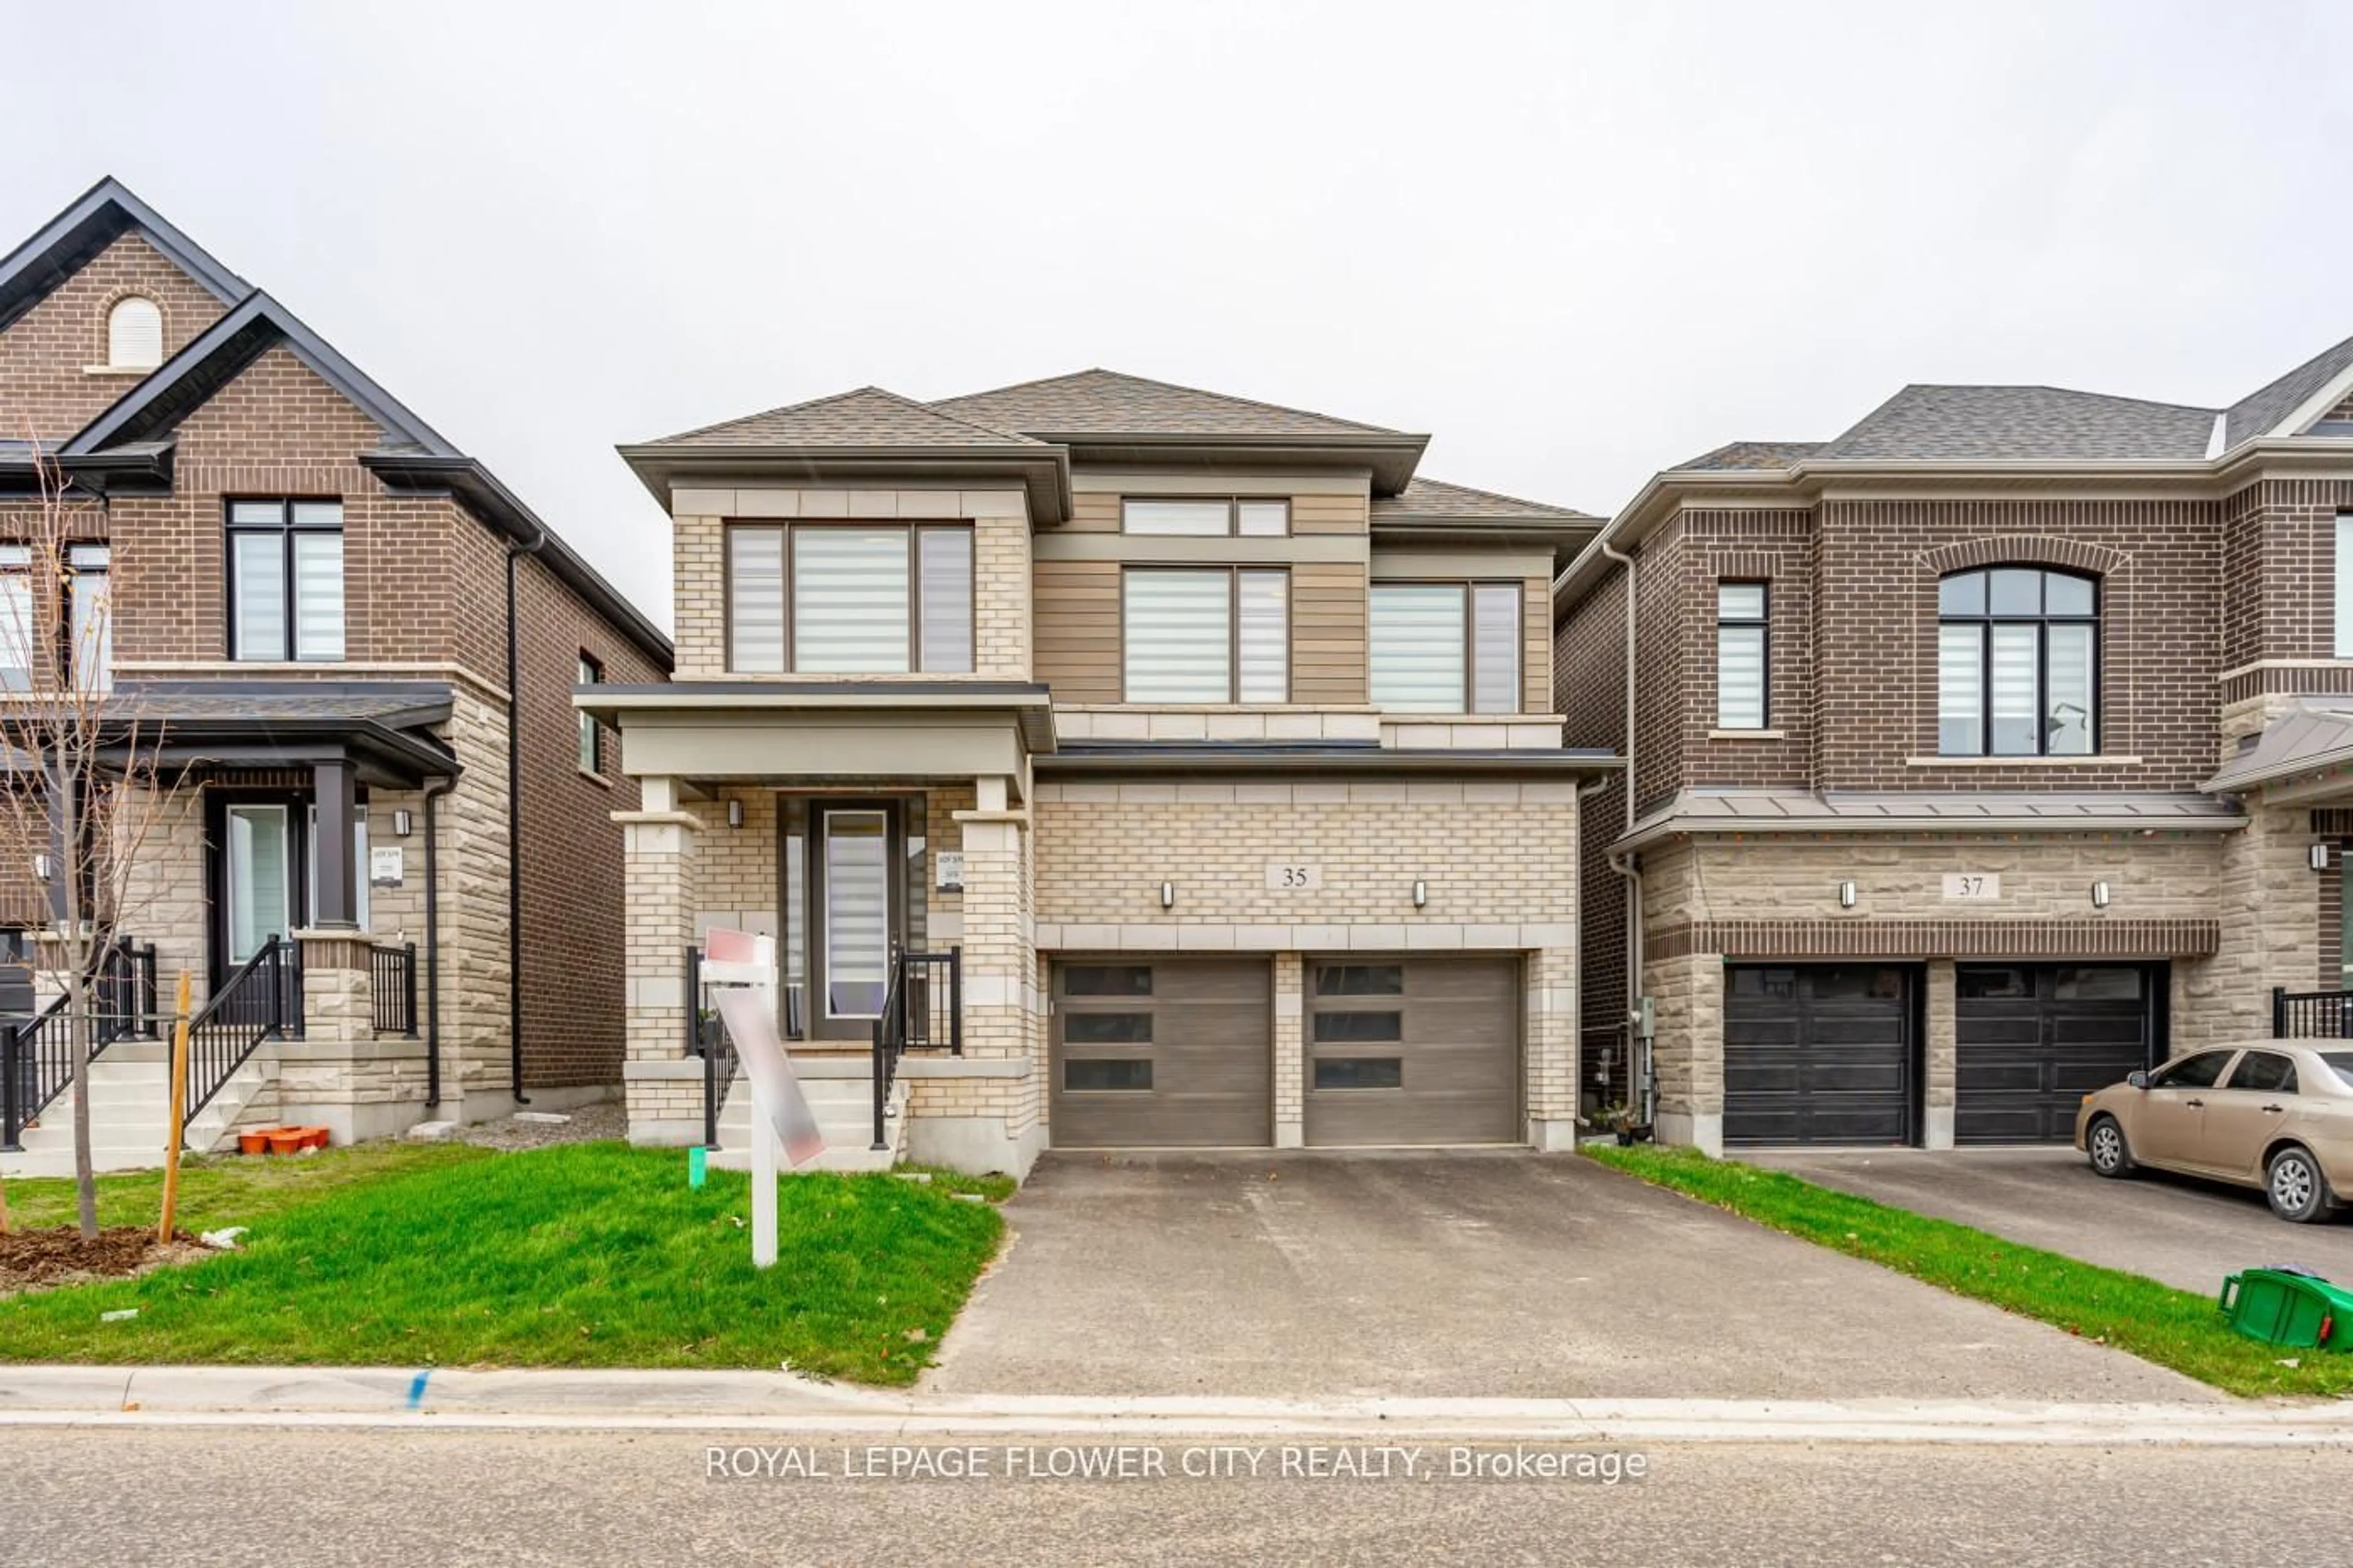
Market Data - Erin

Geo Zone Map ThumbnailErin

Strong Buyer's Market

View Market Data

Detached house - for the past 30 days

Buyer's market Seller's market

Avg. Days on Market

Past 30 days

64 days

Compared to

2025

38 days

2024

28 days

2023

27 days

New Listings

Past 30 days

61 listings

Compared to

2025

57 listings

2024

60 listings

2023

41 listings

Units sold

Past 30 days

9 units

Compared to

2025

19 units

2024

10 units

2023

20 units

Median Sold Price

Past 30 days

$1,196,000

Compared to

2025

$1,175,000

2024

$1,475,000

2023

$1,167,500


Population and Demographics

Overview

Total population 11445
Average household income $163,486

Age (%)

0 to 19
21%
20 to 34
16%
35 to 49
19%
50 to 64
27%
65 and plus
18%

Household composition (%)

Single family
78%
Single person
17%
Multi person
3%
Multi family
2%

Mother tongue (%)

English
90%
Others
5%
Polish
2%
Portuguese
2%
French
1%

House tenancy (%)

Owners
90%
Renters
10%

What’s nearby?Essentials within 5 km

Local Logic

Transportation Scores

Estimated Budget