Open: Sun, 2PM to 4PM
trreb/IMG-X13777892_62fc0d07-c2d2-4e5f-8351-0f2c83dfa7a6-l.jpg
5 days on Market

6168 1 St Line, Erin, Ontario L0N 1N0

Detached
3 + 3
5
~2500-3000 sqft
$4,200,000
Get pre-qualifiedPowered by nesto
Detached
3 + 3
5
~2500-3000 sqft

Contact us about this property

Call

Highlights

Property Estimate

Days on market5 days

Estimated valueNot available

Price/Sqft$1,540/sqft

Monthly cost

Open Calculator

Description

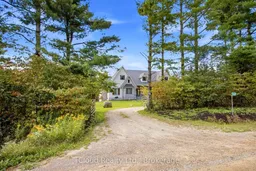
This Beautiful Custom Designed Bungalow Estate Home Is Set On A Picturesque And Private 28+ Acre Property With 2 Entrances Surrounded By Forest. It Is Located Just10 Minutes From Fergus Hospital, Orangeville While Still Offering Complete Privacy. The Property also Features Meandering Streams, Countless Trails and a Large Pond (Previously used as a Beach). This Modern Bungalow Offers Approximately 6000 Sq Ft Of Finished Space, An Open Floor Plan With A Large Gourmet Kitchen, Elegant finishes, Large Pantry, Custom Entertainment Unit And 3 Bedrooms On The Main floor. The Primary Bedroom Overlooks The Pond and Forest, Features a Large Custom Closet System and Modern Ensuite with 2 Separate Vanities. The Mudroom Has Hook Ups For Second Laundry. The Walkout Basement is Perfect As A fully Contained In-law Suite And Also boasts A Large Kitchen that Overlooks the Backyard, 2 Bedrooms Serviced by A Main Bathroom, 1 Ensuite and Separate Laundry. There Is Also An Entrance To The Basement From The Garage. This State of the Art home is efficiently Service BY Geothermal Heating And Cooling, Plus Geothermal Heated Basement Floors. Custom Built Shelving Units. State Of The Art Water Treatment System. Separate Entrance To Property From Erin Garafaxa Townline With Newer Workshop - Perfect for Car enthusiasts, entreprenuers. Newer Generac Generator is also Included.


Upcoming Open House

Sep 20Sun2:00 PM - 4:00 PM

Property Details

StyleBungalow
View-
Age of property6-15
SqFt~2500-3000 SqFt
Lot Size1,318,375 SqFt(1325 x 995)
Parking Spaces18
MLS ®NumberX13777892
Community NameErin
Data SourceTRREB
Listing byiCloud Realty Ltd.

Features

Heating: Forced Air
Cooling: Central Air
Fireplace
Basement: Fin W/O

Main Floor

Mudroom

9.0 x 13.1

Access To Garage / Ceramic Floor

Primary

13.6 x 19.0

5 Pc Ensuite / hardwood floor / W/I Closet

2nd Br

11.0 x 14.0

hardwood floor / Window

3rd Br

11.0 x 14.0

hardwood floor / Window


Features

Lot size: 1,318,375 SqFt

Parking

Garage spaces 3

Garage type Attached

Other parking spaces 15

Total parking spaces 18


Property History

Sep 13, 2026
ListedActive
$4,200,000
5 days on market
history photo preview50
Listing by trreb®
Property listed by iCloud Realty Ltd., Brokerage
Agent Banner Image
Interested in this property?Get in touch to get the inside scoop.

Market Data - Erin

Geo Zone Map ThumbnailErin

Strong Buyer's Market

View Market Data

Detached house - for the past 30 days

Buyer's market Seller's market

Avg. Days on Market

Past 30 days

49 days

Compared to

2025

50 days

2024

42 days

2023

39 days

New Listings

Past 30 days

41 listings

Compared to

2025

51 listings

2024

27 listings

2023

29 listings

Units sold

Past 30 days

18 units

Compared to

2025

12 units

2024

9 units

2023

14 units

Median Sold Price

Past 30 days

$940,000

Compared to

2025

$949,000

2024

$1,140,000

2023

$1,065,000


Population and Demographics

Overview

Total population 11445
Average household income $163,486

Age (%)

0 to 19
21%
20 to 34
16%
35 to 49
19%
50 to 64
27%
65 and plus
18%

Household composition (%)

Single family
78%
Single person
17%
Multi person
3%
Multi family
2%

Mother tongue (%)

English
90%
Others
5%
Polish
2%
Portuguese
2%
French
1%

House tenancy (%)

Owners
90%
Renters
10%

What’s nearby?Essentials within 5 km

Local Logic

Transportation Scores

Estimated Budget