5849 Fifth Line, Hillsburgh, Ontario N0B 1Z0
Contact us about this property
Highlights
Estimated valueThis is the price Wahi expects this property to sell for.
The calculation is powered by our Instant Home Value Estimate, which uses current market and property price trends to estimate your home’s value with a 90% accuracy rate.Not available
Price/Sqft$379/sqft
Monthly cost
Open Calculator
Description
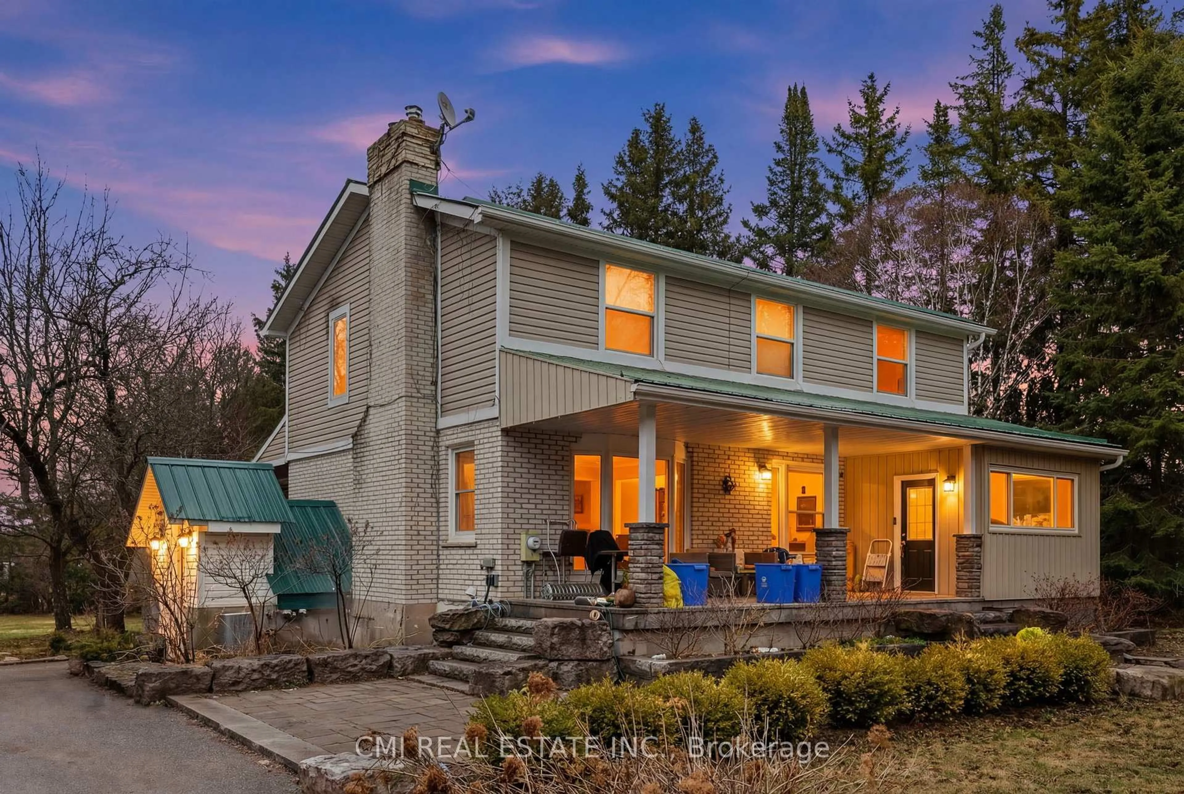
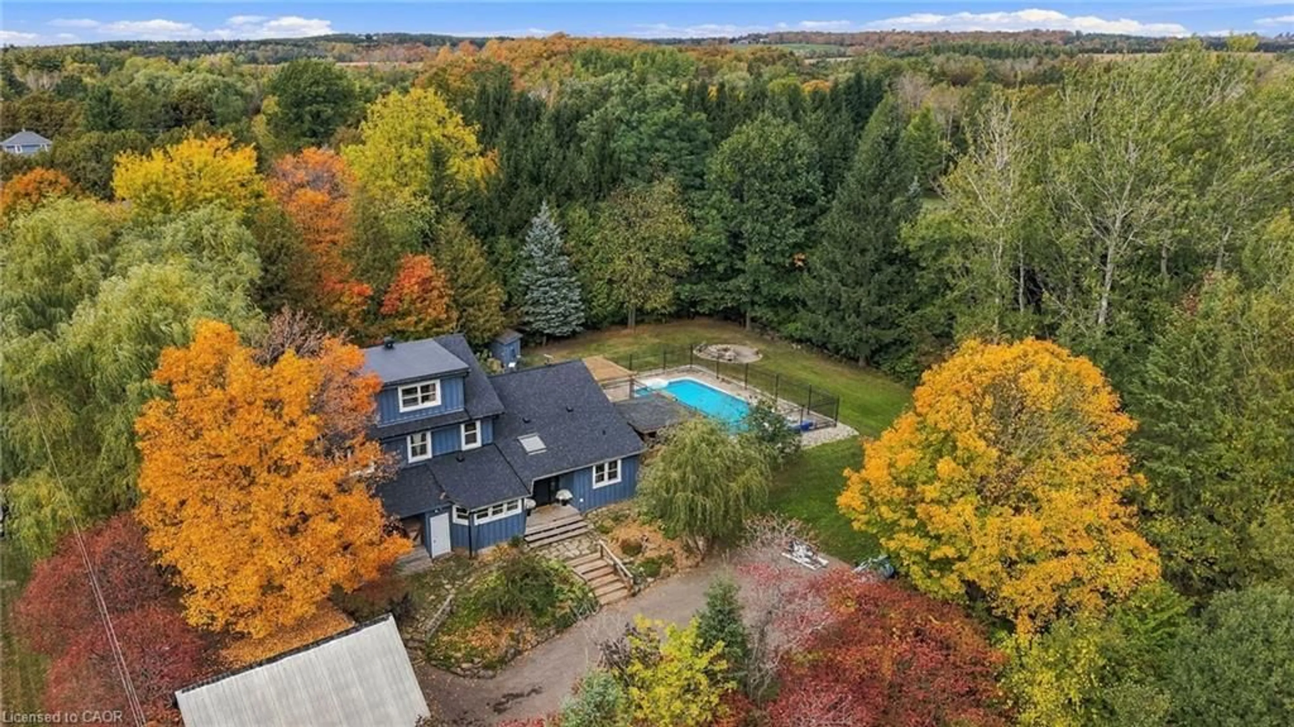
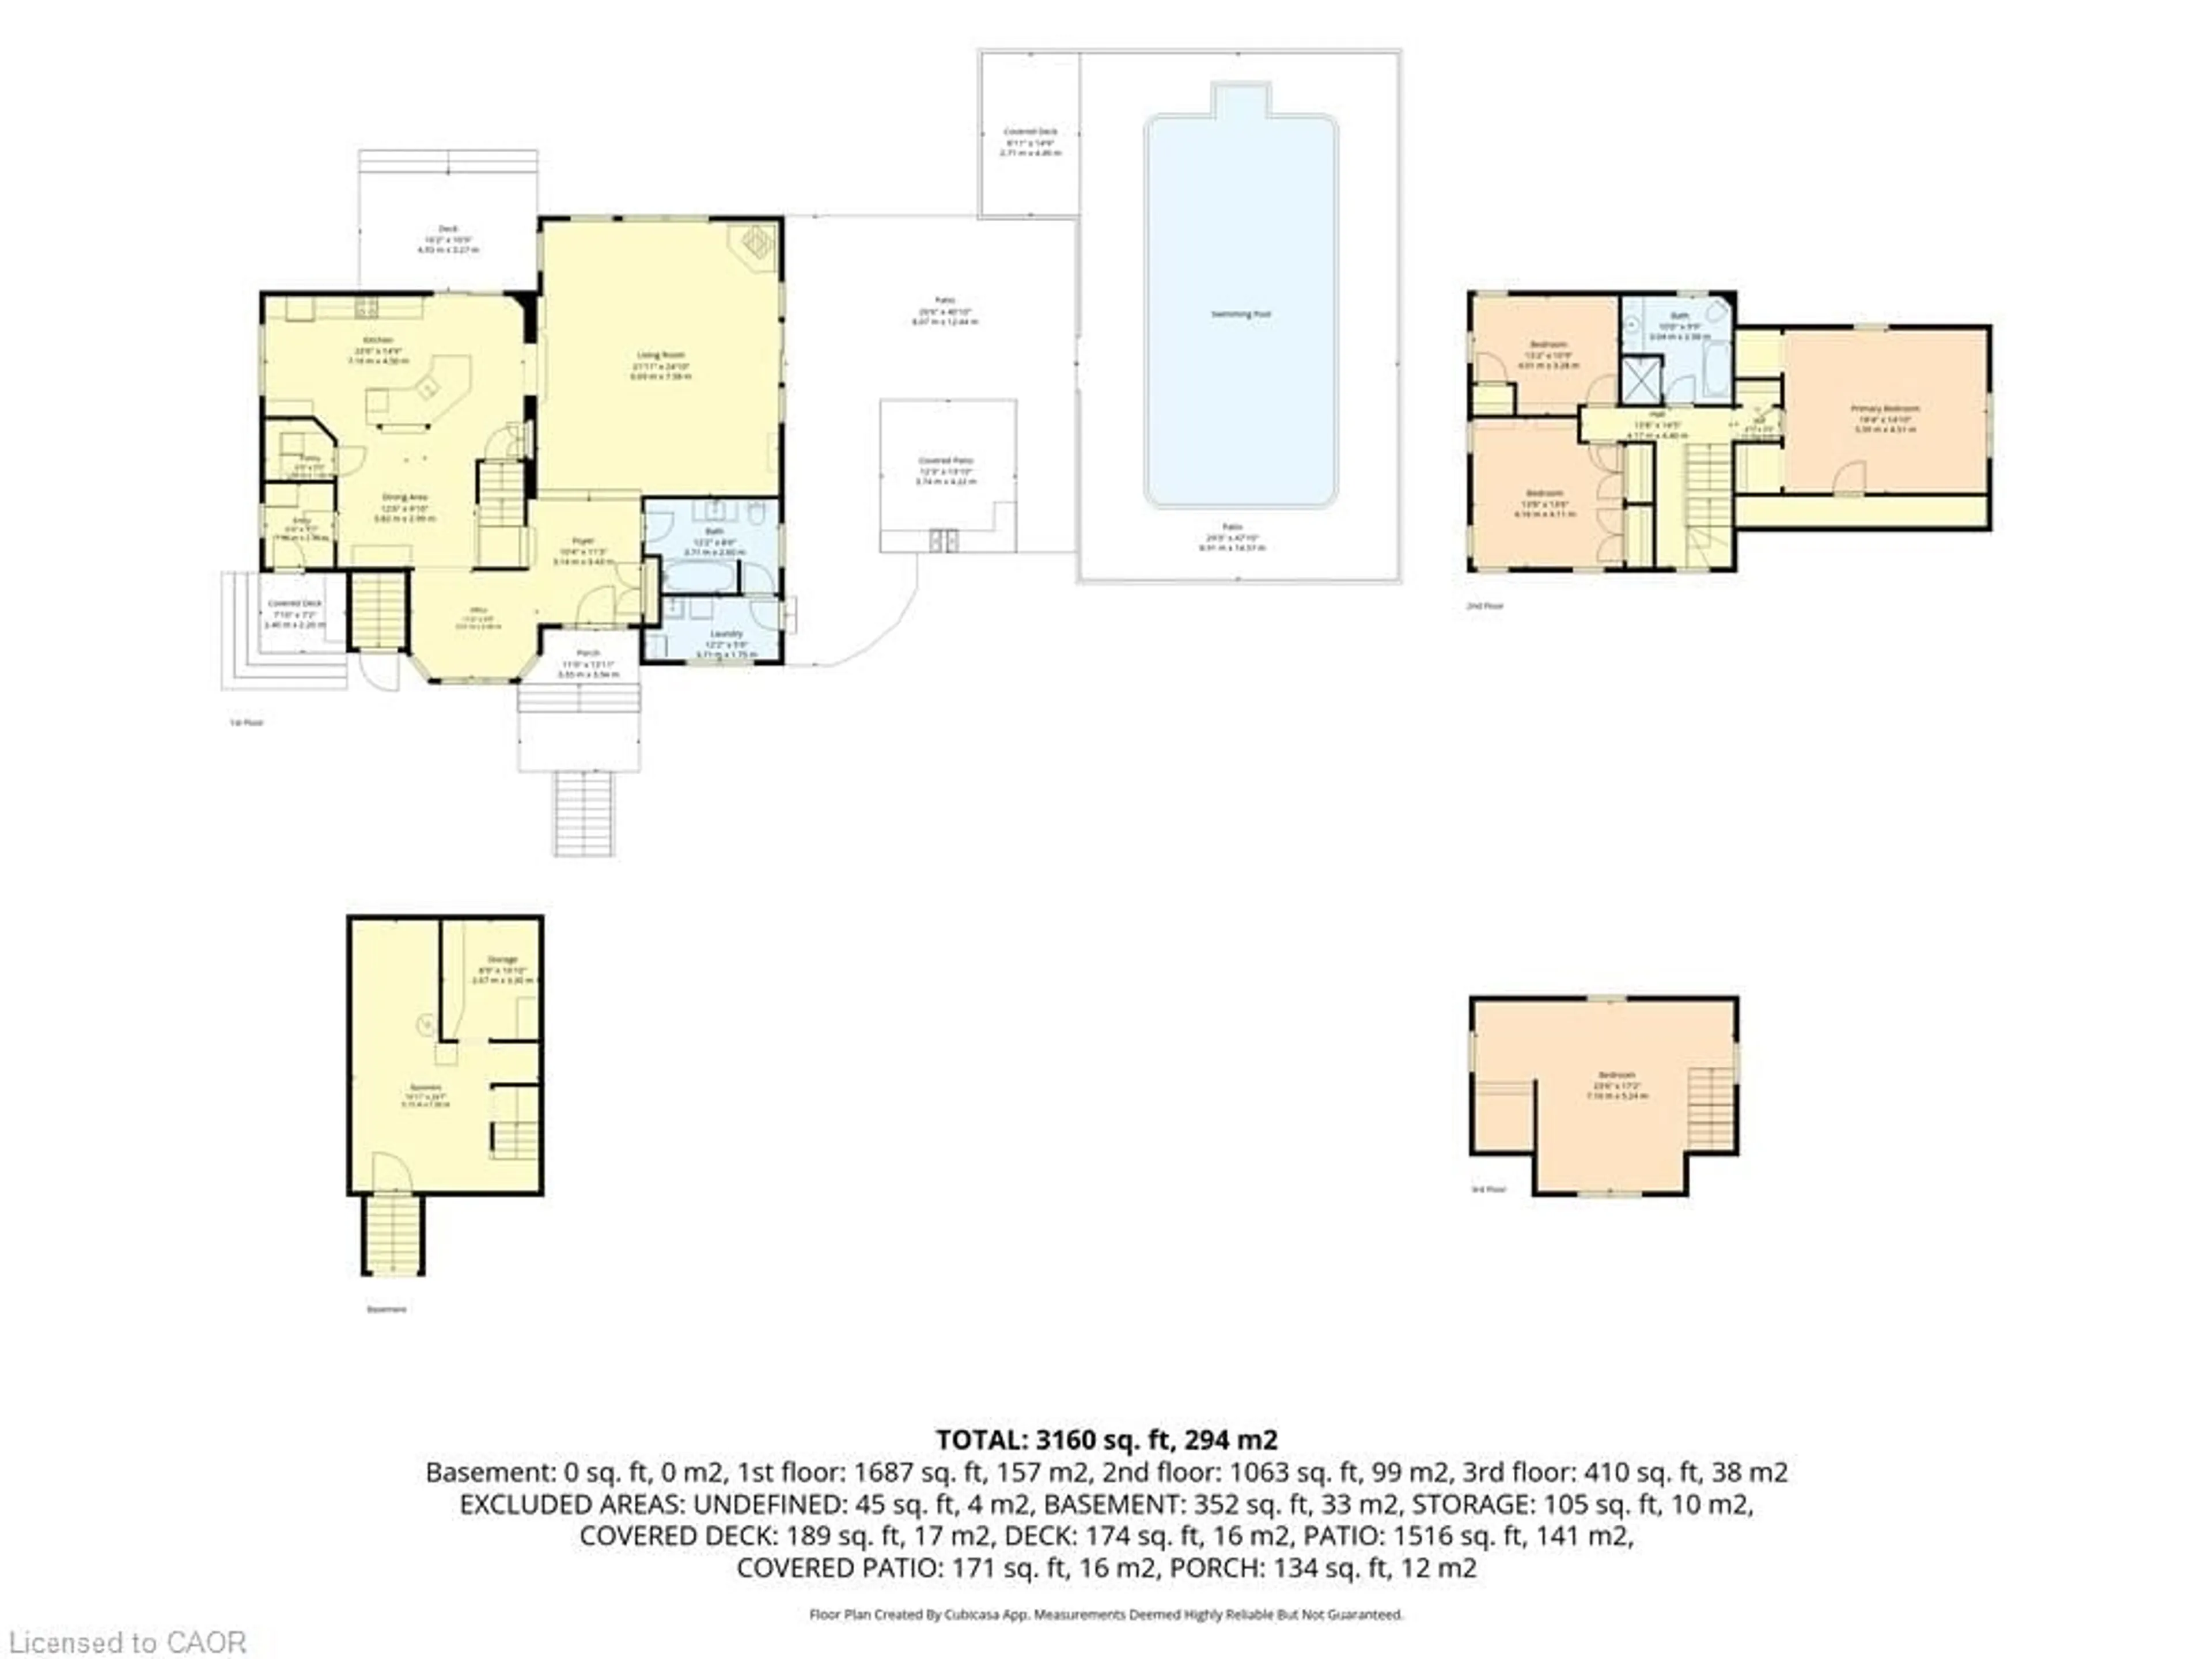
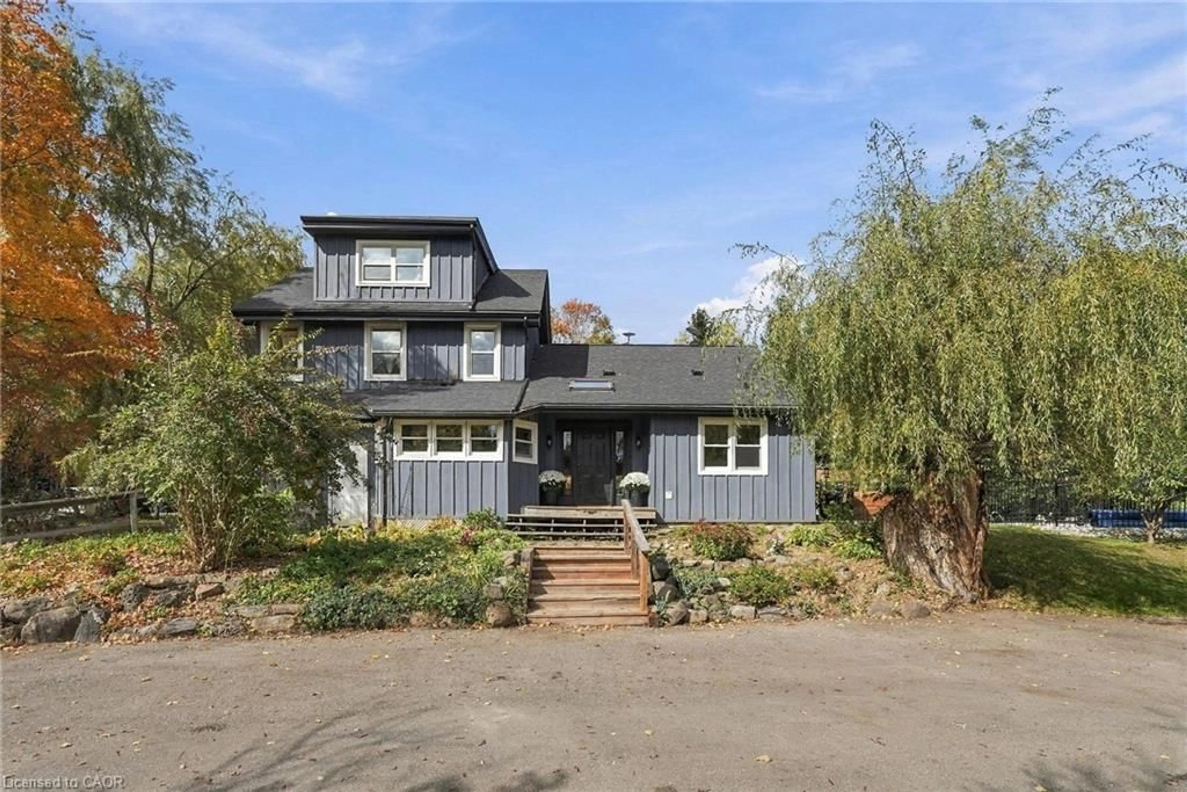
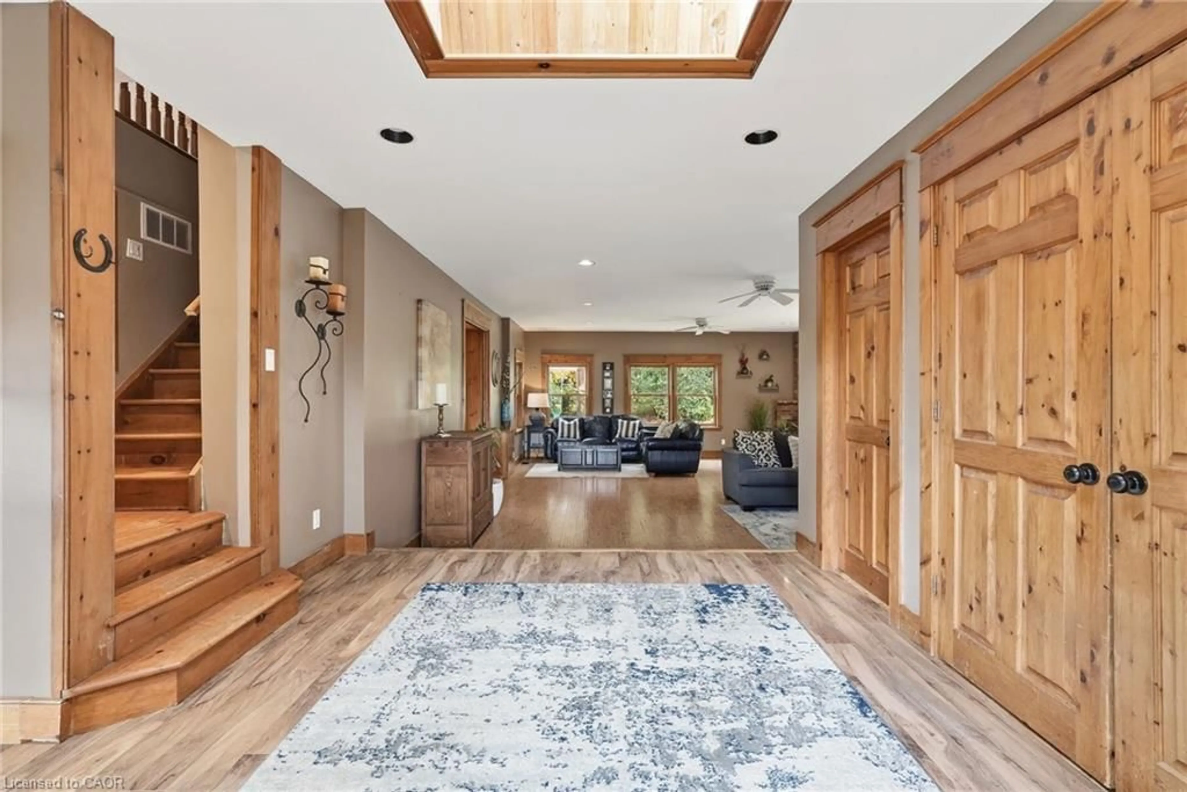
Country charm, privacy and a lifestyle you'll love! Welcome to this character-filled 2.5-storey home on over half an acre in Cedar Valley, overlooking a peaceful pond. Warm and inviting, this 4-bedroom, 2-bath home offers flexible living spaces and multiple walkouts. The oversized living room features a cozy wood-burning fireplace, room for two sitting areas and a walkout to the patio and pool. A sun-filled main-floor office boasts abundant windows, tranquil views and warm wood accents. Convenient main-floor laundry with a second poolside walkout and a spacious country kitchen featuring warm wood cabinetry, striking concrete charcoal-toned countertops, a farmhouse sink and rustic exposed timber beams combined with a generous dining area. Upstairs are 3 spacious bedrooms, including two wonderful primary bedroom options! One offers abundant natural light, charming glimpses of the peaceful pond and his-and-hers closets, while the other offers a charming skylight and space for a sitting area, dressing room or office. The third bedroom features a built-in desk, perfect for homework or hobbies. Tucked away on the upper level, the loft offers a third potential primary retreat or a fun teen hangout, playroom or creative studio. Outside, enjoy summer days by the heated saltwater pool and outdoor kitchen, evenings in the hot tub or gathering around the fire pit. Mature trees, perennial gardens and apple, pear and cherry trees enhance the country setting. A children's play centre, room to roam and space for backyard chickens add to the appeal. A substantial powered workshop/garage offers endless possibilities, complemented by additional storage sheds. Full of charm, rich in character and ready for its next chapter, this Cedar Valley gem is a must-see!
Upcoming Open House
Property Details
Interior
Features
Main Floor
Living Room
24.04 x 21.09fireplace / open concept / sliding doors
Kitchen
11.06 x 9.06hardwood floor / walkout to balcony/deck / walk-in pantry
Foyer
3.15 x 3.43Dining Room
13.08 x 13.01Hardwood Floor
Exterior
Features
Parking
Garage spaces -
Garage type -
Total parking spaces 6
Property History
 44
44