Re-listed 6 hours ago

5840 Tenth Line, Erin, Ontario N0B 1T0

Detached
3 + 2
4
~2500-3000 sqft
$•••,•••
$2,249,900
Get pre-qualifiedPowered by nesto
Detached
3 + 2
4
~2500-3000 sqft

Contact us about this property

Call

Highlights

Property Estimate

Days on market6 hours

Total days on market
58 days

Estimated valueNot available

Price/Sqft$824/sqft

Monthly cost

Open Calculator

Description

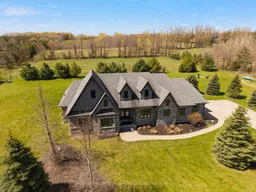
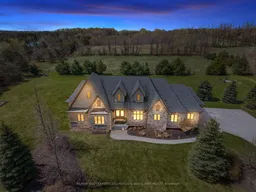
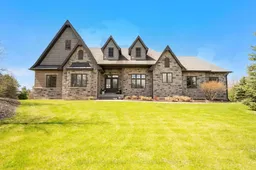
Tucked Away On Nearly 2 Acres Of Perfectly Manicured, Level Grounds In The Heart Of Erin, This Stunning 2,546 Sq-Ft Bungalow Isn't Just A Home It's A Lifestyle. From The Moment You Arrive, The Curb Appeal, The Space, And The Sheer Presence Of This Property Stop You Before You Even Reach The Front Door. Inside, An Extraordinary Wall Of Windows Floods The Open Concept Main Floor With Natural Light, Drawing You Through The Welcoming Living Room And Into A Beautifully Appointed Kitchen That Opens Directly Onto A Composite Deck Overlooking Your Own Private Paradise. 3 Bedrooms Plus 2 Below, 4 Bathrooms, And A Layout So Thoughtfully Designed That Every Square Foot Has A Purpose, Entertaining Feels Effortless, Family Life Flows Naturally, And The Space Adapts To However You Want To Live In It. The 3 Car Garage With Soaring Ceilings Handles Everything You Need It To, But It's What's Downstairs That Will Genuinely Stop You In Your Tracks. A State Of The Art Theatre Room With A Projector, Surround Sound, And Tiered Theatre Seating. A Fully Equipped Gym, A Sauna, A Bar Area Built For Entertaining. Step Outside And The Experience Only Gets Better, Soak In The Hot Tub, Gather Around The Fire Pit, And Take In The Kind Of Peace And Quiet That's Getting Harder And Harder To Find. Nearly 2 Acres Of Manicured Land With An Invisible Dog Fence Wraps Around Entire Property, Giving You The Space, The Silence, And The Privacy That Most People Only Dream About. This is The One You've Been Waiting For!


Property Details

StyleBungalow
View-
Age of property-
SqFt~2500-3000 SqFt
Lot Size86,812 SqFt(294 x 295.28)
Parking Spaces13
MLS ®NumberX13544324
Community NameErin
Data SourceTRREB
Listing byRE/MAX WEST EXPERTS ZALUNARDO & ASSOCIATES REALTY

Features

Heating: Forced Air
Cooling: Central Air
Fireplace
Basement: Finished

Main Floor

Foyer

3.69 x 3.23

Ceramic Floor / Large Closet / Double Doors

Kitchen

5.52 x 5.49

Ceramic Floor / W/O To Deck / Granite Counter

Dining

4.69 x 3.23

hardwood floor / Vaulted Ceiling / Large Window

Living

5.73 x 5.67

hardwood floor / Fireplace / Vaulted Ceiling


Features

Lot size: 86,812 SqFt

Parking

Garage spaces 3

Garage type Attached

Other parking spaces 10

Total parking spaces 13


Property History

Login required
Price changeActive
$•••,•••
Login required
Re-listed
$•••,•••
6 hours on market
history photo preview50
Listing by trreb®
Property listed by RE/MAX WEST EXPERTS ZALUNARDO & ASSOCIATES REALTY, Brokerage
Agent Banner Image
Interested in this property?Get in touch to get the inside scoop.

Market Data - Erin

Geo Zone Map ThumbnailErin

Strong Buyer's Market

View Market Data

Detached house - for the past 30 days

Buyer's market Seller's market

Avg. Days on Market

Past 30 days

58 days

Compared to

2025

48 days

2024

37 days

2023

28 days

New Listings

Past 30 days

52 listings

Compared to

2025

68 listings

2024

49 listings

2023

53 listings

Units sold

Past 30 days

13 units

Compared to

2025

13 units

2024

21 units

2023

18 units

Median Sold Price

Past 30 days

$875,000

Compared to

2025

$1,086,500

2024

$1,325,000

2023

$1,207,500


Population and Demographics

Overview

Total population 11445
Average household income $163,486

Age (%)

0 to 19
21%
20 to 34
16%
35 to 49
19%
50 to 64
27%
65 and plus
18%

Household composition (%)

Single family
78%
Single person
17%
Multi person
3%
Multi family
2%

Mother tongue (%)

English
90%
Others
5%
Polish
2%
Portuguese
2%
French
1%

House tenancy (%)

Owners
90%
Renters
10%

What’s nearby?Essentials within 5 km

Local Logic

Transportation Scores

Estimated Budget