1 year on Market

5732 10 Line, Erin, Ontario N0B 1T0

Detached
4
6
~1500-2000 sqft
$•••,•••
$1,550,000
Get pre-qualifiedPowered by nesto
Detached
4
6
~1500-2000 sqft

Contact us about this property

Call

Highlights

Property Estimate

Days on market1 year

Estimated valueNot available

Price/Sqft$904/sqft

Monthly cost

Open Calculator

Description

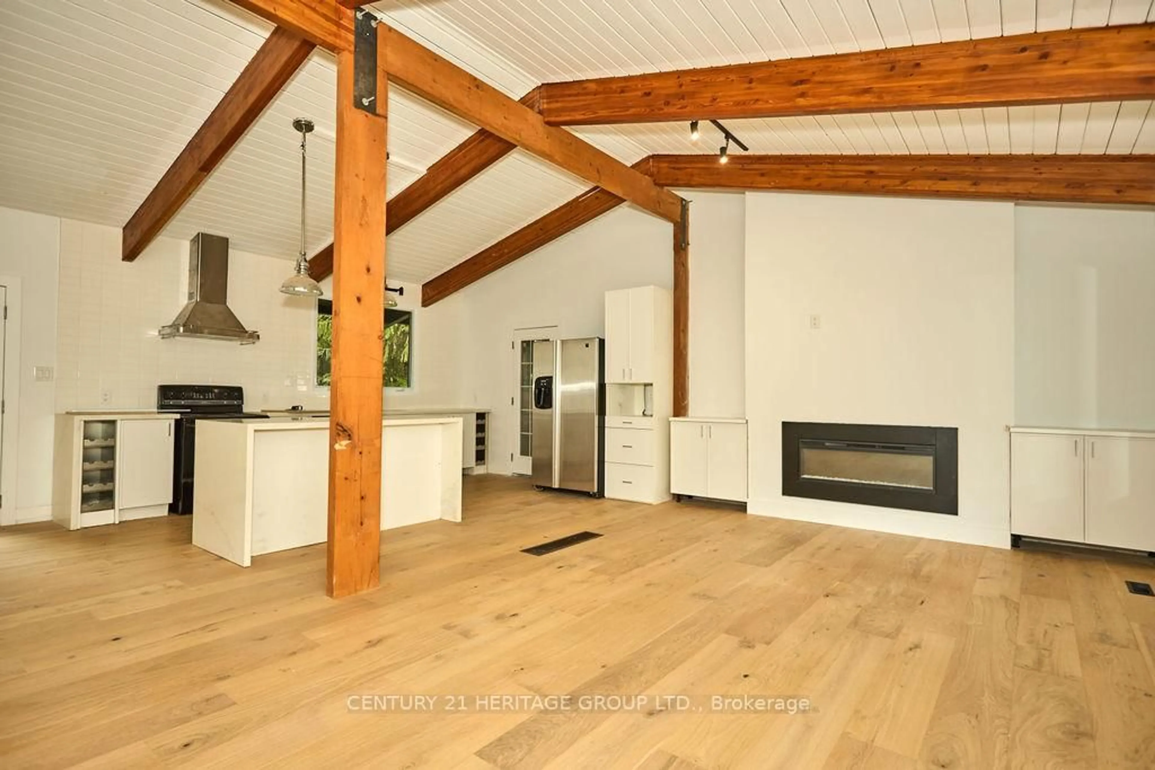
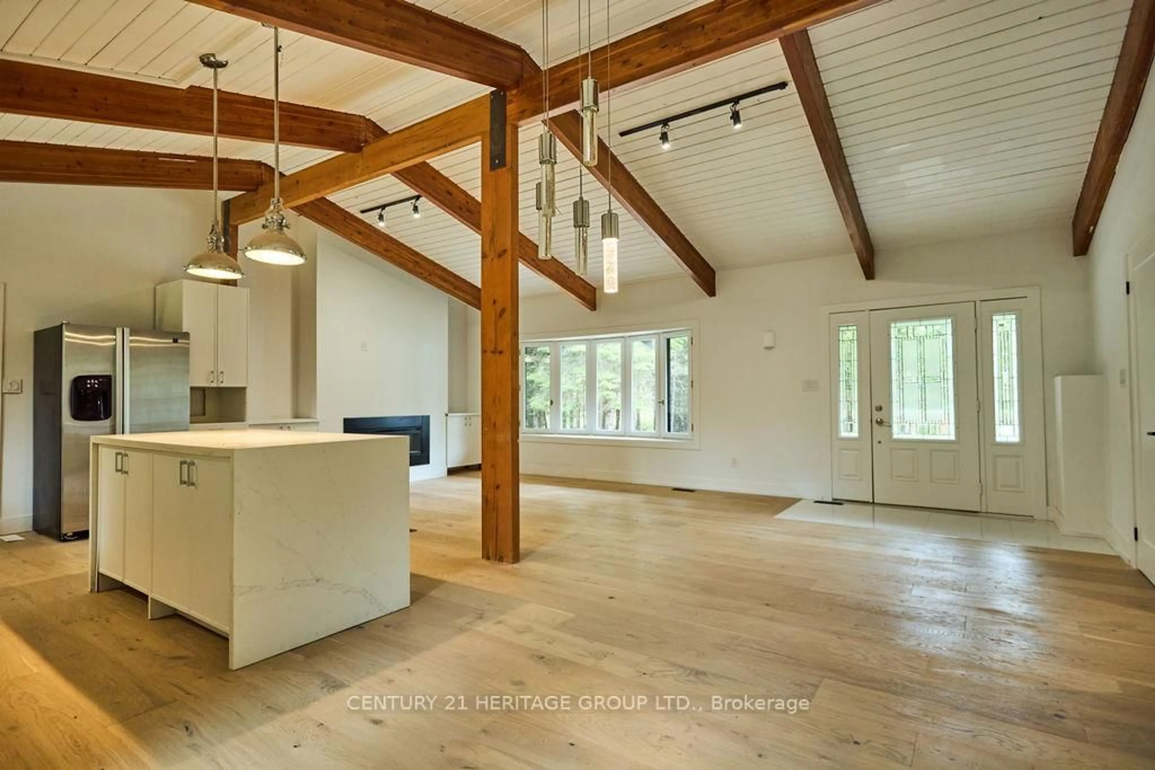
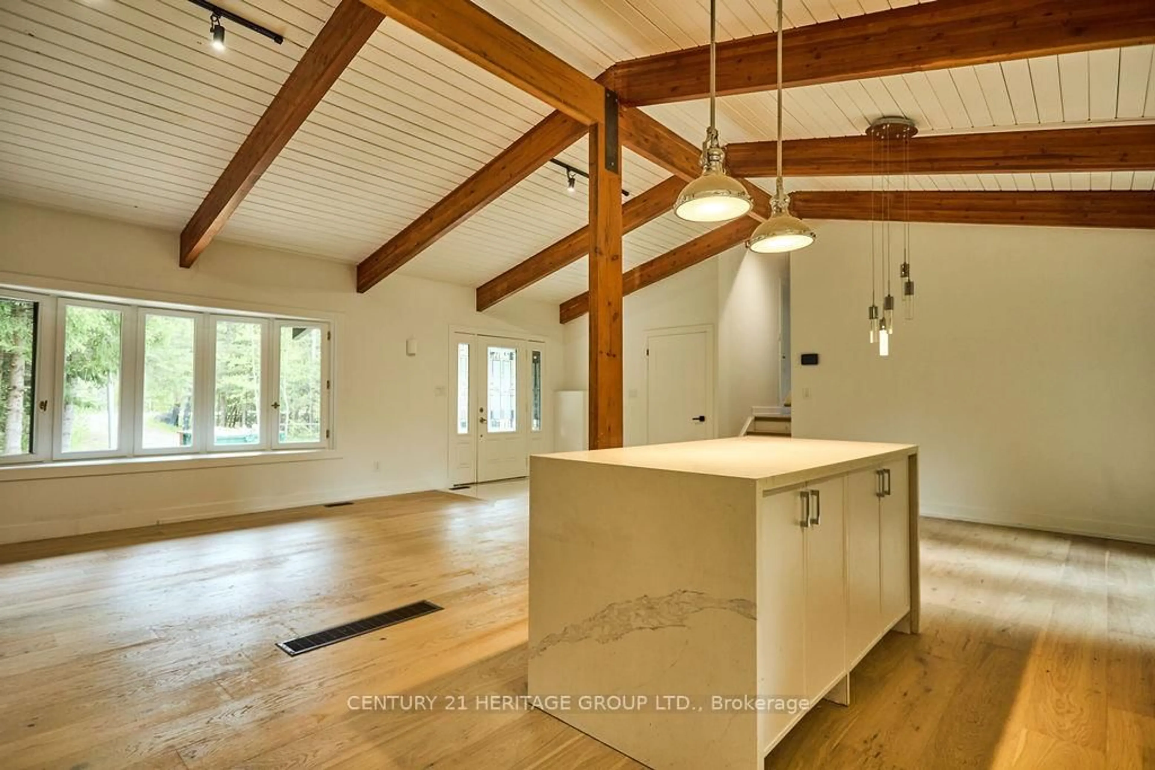
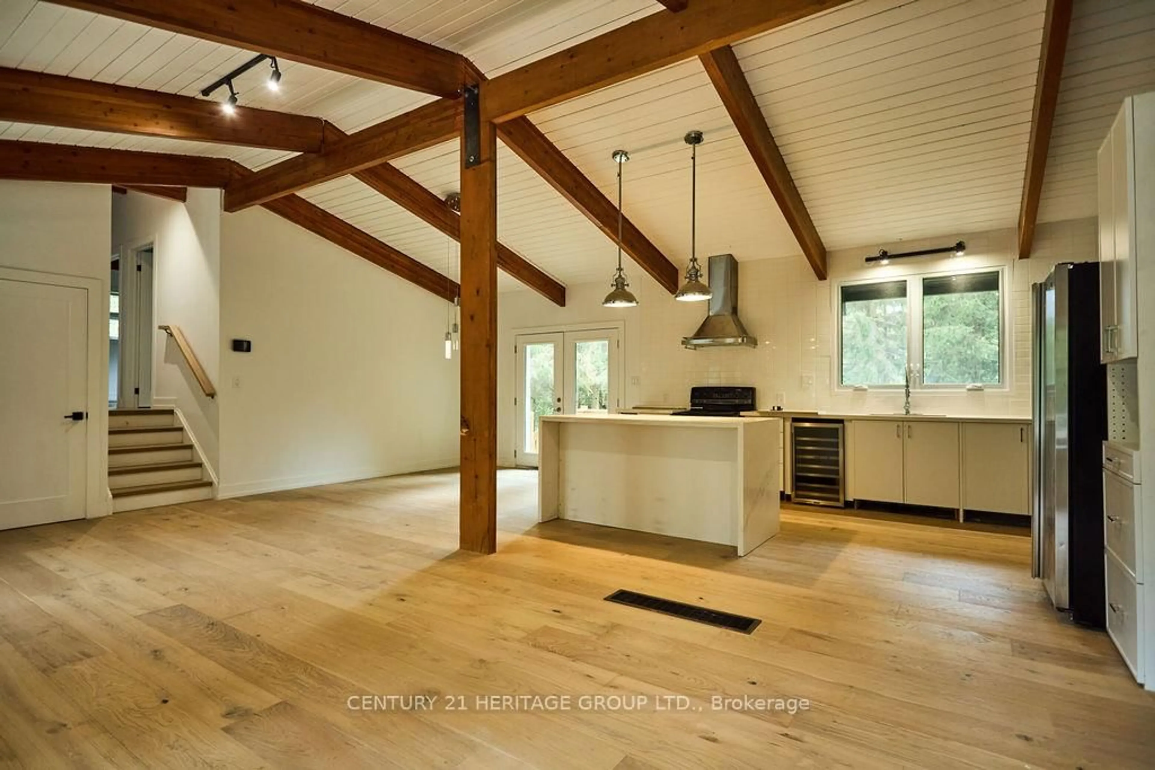
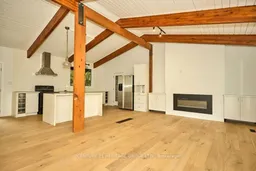
This Secluded Gem Is Located Just Outside Caledon In Erin Ontario. 18.34 Pristine Acres With Custom Built 4 Bedroom, 4 Bath Home Contains Many Features. This Property Has Undergone A Full and Extensive Renovation Of Entire Home, Including Exterior Decks. This Property Is Full Of Character With 2 natural Ponds, A Large Workshop With A Suite Above. It Has Meandering Driveways That Lead To A 25 X 25 Barn With A Loft Above. Quiet Road With A Relaxed Setting. Wildlife Is Abundant With Ponds, Trees, And Clear Open Area. Makes A Perfect Home To Raise A Family In A Serene Setting. 5732 Tenth Line is in the City of Erin, Ontario in the district of Rural Erin. Other districts close by are Erin, Hillsburgh and Rural Caledon.


Property Details

StyleBungalow
ViewForest, Hills, Pond, River, Water
Age of property31-50
SqFt~1500-2000 SqFt
Lot Size10,407 SqFt(18 x 578.2)
Parking Spaces23
MLS ®NumberX12159049
Community NameErin
Data SourceTRREB
Listing byCENTURY 21 HERITAGE GROUP LTD.

Features

Heating: Forced Air
Cooling: Central Air
Fireplace
Basement: Full, Sep Entrance

3rd Floor

Bathroom

3.28 x 4.32

2 Pc Bath

Laundry

5.92 x 3.28

Bathroom

7.29 x 4.32

3 Pc Bath

Living

3.27 x 4.37


Features

Lot size: 10,407 SqFt

Parking

Garage spaces 3

Garage type Detached

Other parking spaces 20

Total parking spaces 23


Property History
May 20, 2025
ListedActive
$1,550,000
1 year on market
history photo preview39
Listing by trreb®
Property listed by CENTURY 21 HERITAGE GROUP LTD., Brokerage
Agent Banner Image
Interested in this property?Get in touch to get the inside scoop.

Market Data - Erin

Geo Zone Map ThumbnailErin

Strong Buyer's Market

View Market Data

Detached house - for the past 30 days

Buyer's market Seller's market

Avg. Days on Market

Past 30 days

55 days

Compared to

2025

41 days

2024

30 days

2023

37 days

New Listings

Past 30 days

69 listings

Compared to

2025

49 listings

2024

60 listings

2023

42 listings

Units sold

Past 30 days

18 units

Compared to

2025

10 units

2024

12 units

2023

23 units

Median Sold Price

Past 30 days

$972,500

Compared to

2025

$1,153,750

2024

$810,000

2023

$1,290,000


Population and Demographics

Overview

Total population 11445
Average household income $163,486

Age (%)

0 to 19
21%
20 to 34
16%
35 to 49
19%
50 to 64
27%
65 and plus
18%

Household composition (%)

Single family
78%
Single person
17%
Multi person
3%
Multi family
2%

Mother tongue (%)

English
90%
Others
5%
Polish
2%
Portuguese
2%
French
1%

House tenancy (%)

Owners
90%
Renters
10%

What’s nearby?Essentials within 5 km

Local Logic

Transportation Scores

Estimated Budget

