5013 Eramosa-Erin Townline, Erin, Ontario N0B 2K0
Contact us about this property
Highlights
Estimated valueThis is the price Wahi expects this property to sell for.
The calculation is powered by our Instant Home Value Estimate, which uses current market and property price trends to estimate your home’s value with a 90% accuracy rate.Not available
Price/Sqft$1,023/sqft
Monthly cost
Open Calculator
Description
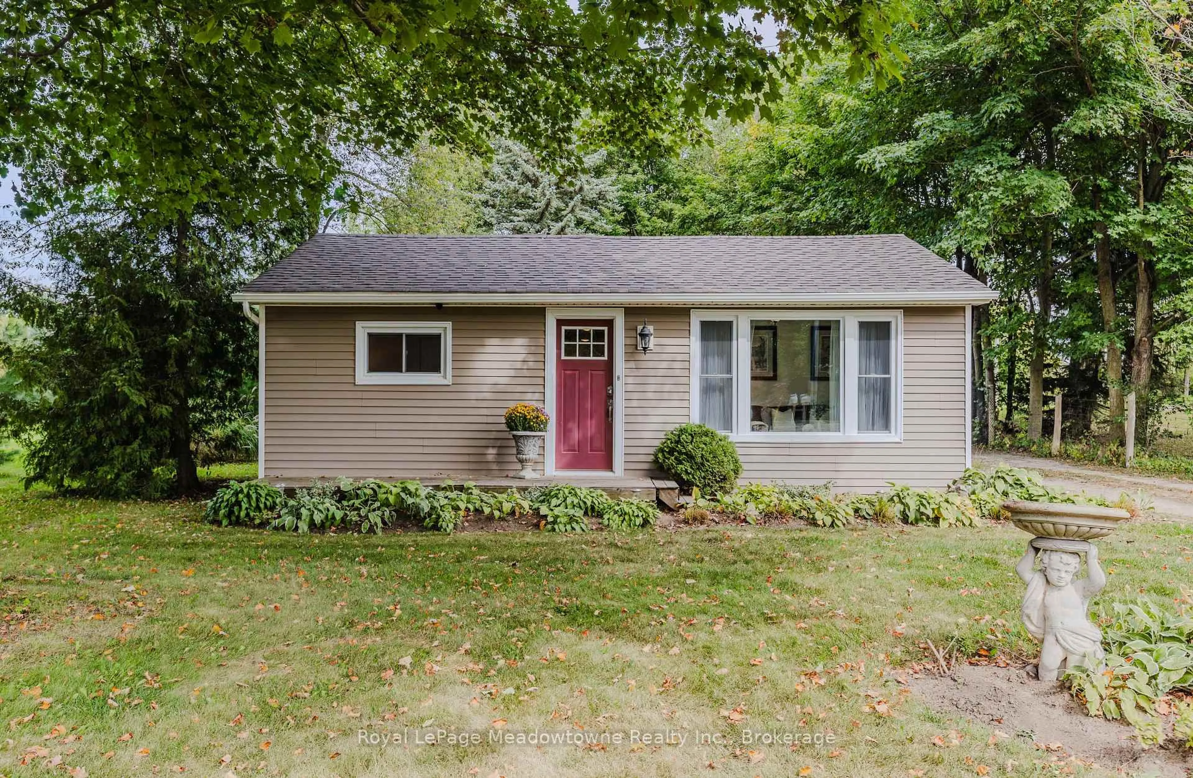
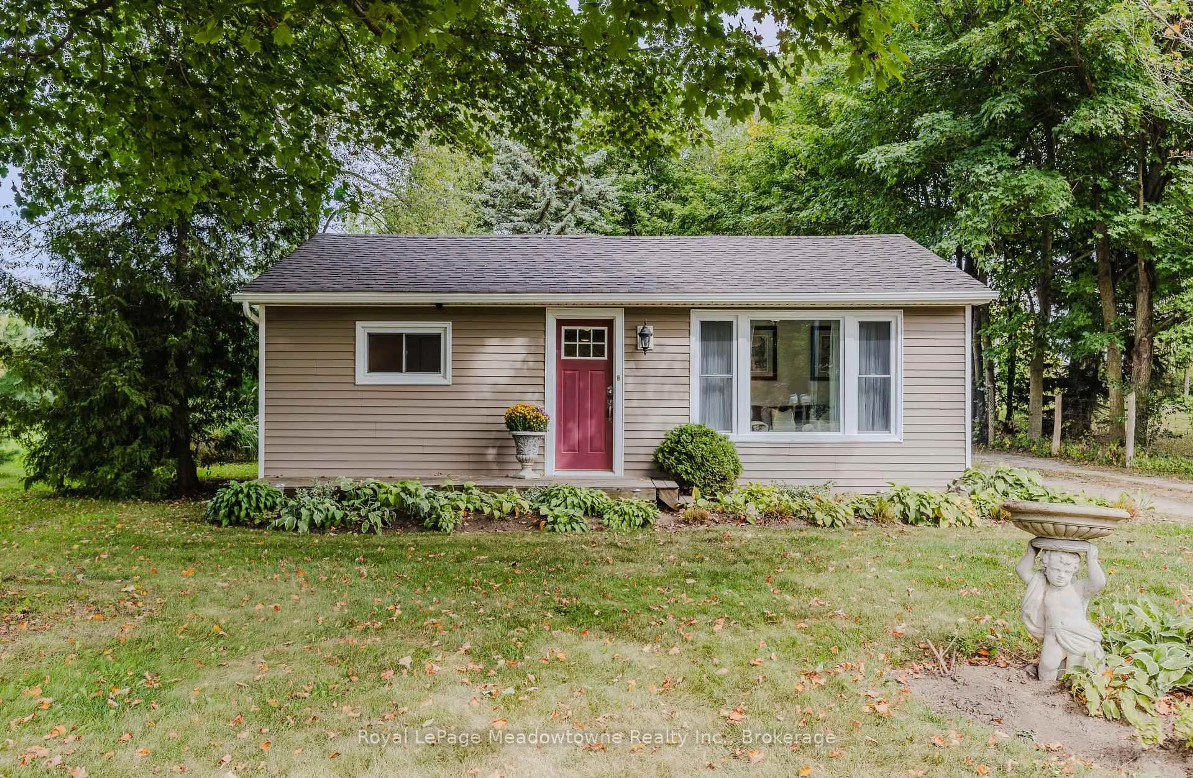
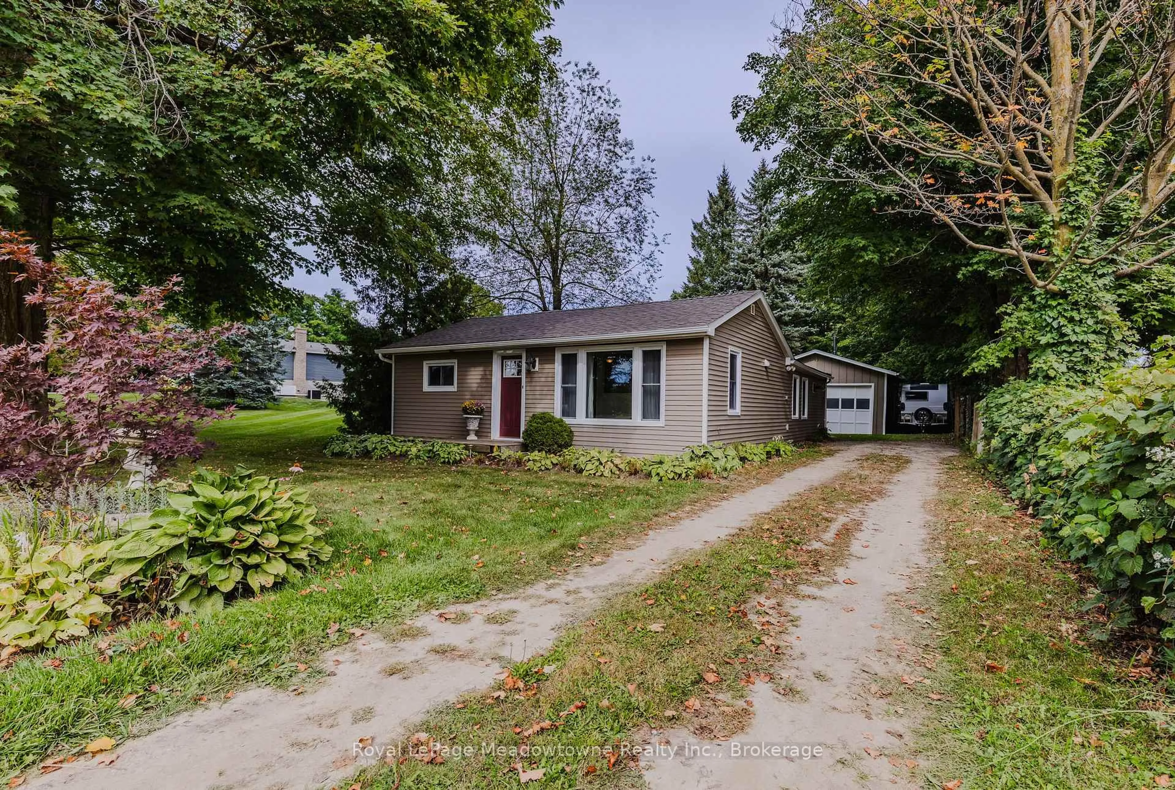
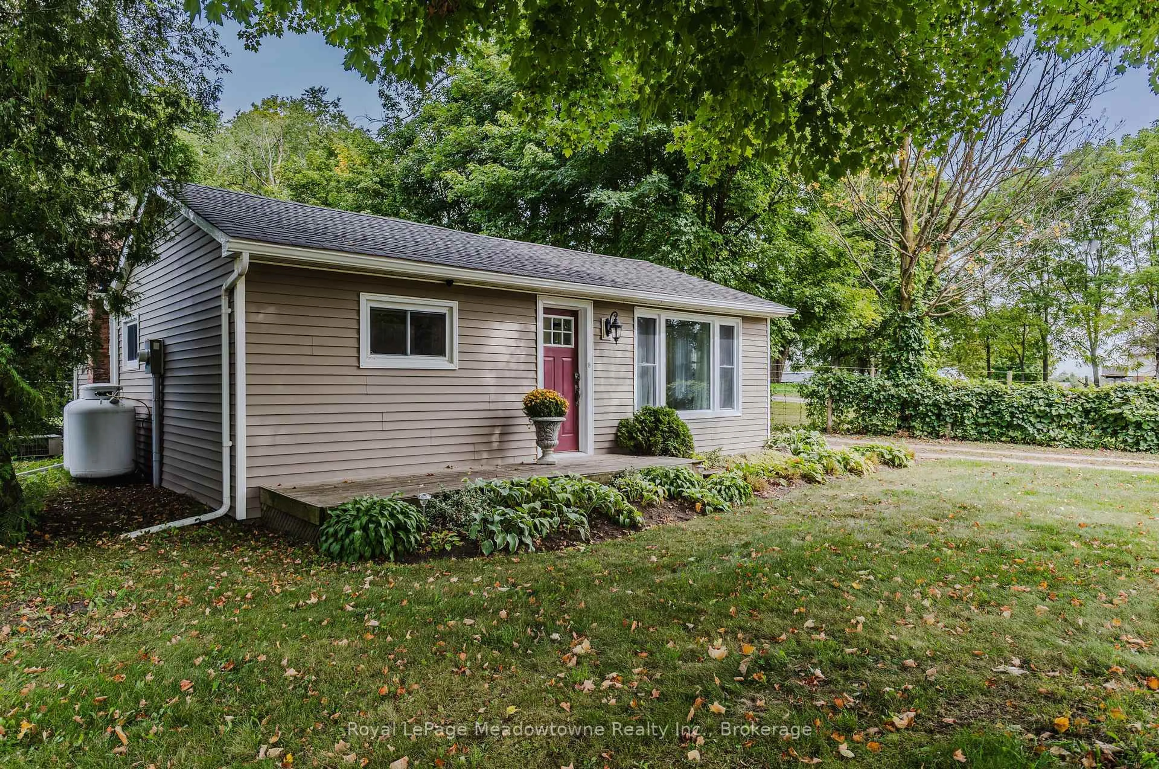
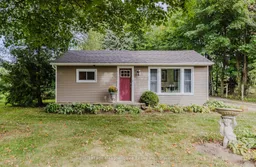
Are you looking for country living, close to town with and abundance of garage and parking space? Look no further! This lovely, well-maintained three-bedroom, one-bath country bungalow is ideally located just 5 minutes from Acton & Rockwood, 10 minutes to Georgetown, and 15 minutes to Guelph. Extensively updated and move-in ready, this home features newer flooring throughout, newer drywall ceilings, an updated kitchen, a renovated bathroom, and a new roof including the plywood (2025). The thoughtfully designed floor plan offers separate living and dining rooms, along with a functional kitchen. At the rear of the home, a cozy bonus nook provides the perfect space for a mudroom, home office, or quiet reading area. A valuable feature of this property is the detached garage, which is equipped with its own electrical panel-an excellent asset for homeowners seeking a functional workspace, storage, or room for projects and equipment. The property also includes a fenced yard and parking for 4-5 vehicles, with plenty of room for an RV, boat, or other toys. This is a wonderful opportunity to enjoy the charm of country living with convenient access to nearby communities, great schools, major highways, and local amenities.
Upcoming Open House
Property Details
Interior
Features
Main Floor
Living
4.14 x 2.91Large Window / O/Looks Frontyard / Laminate
Kitchen
5.44 x 2.83Tile Floor / Pass Through
Dining
4.13 x 3.06Laminate / Wood Stove
Mudroom
4.4 x 1.5Laminate
Exterior
Features
Parking
Garage spaces 2
Garage type Detached
Other parking spaces 5
Total parking spaces 7
Property History
 38
38

