6 days on Market

4911 Eighth Line, Halton Hills, Ontario L7G 4S4

Detached
2 + 2
3 + 1
~3596 sqft
$1,389,000
Get pre-qualifiedPowered by nesto
Detached
2 + 2
3 + 1
~3596 sqft

Contact us about this property

Call

Highlights

Property Estimate

Days on market6 days

Estimated valueNot available

Price/Sqft$386/sqft

Monthly cost

Open Calculator

Description

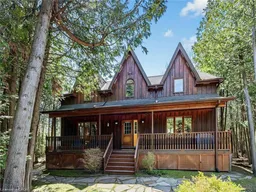
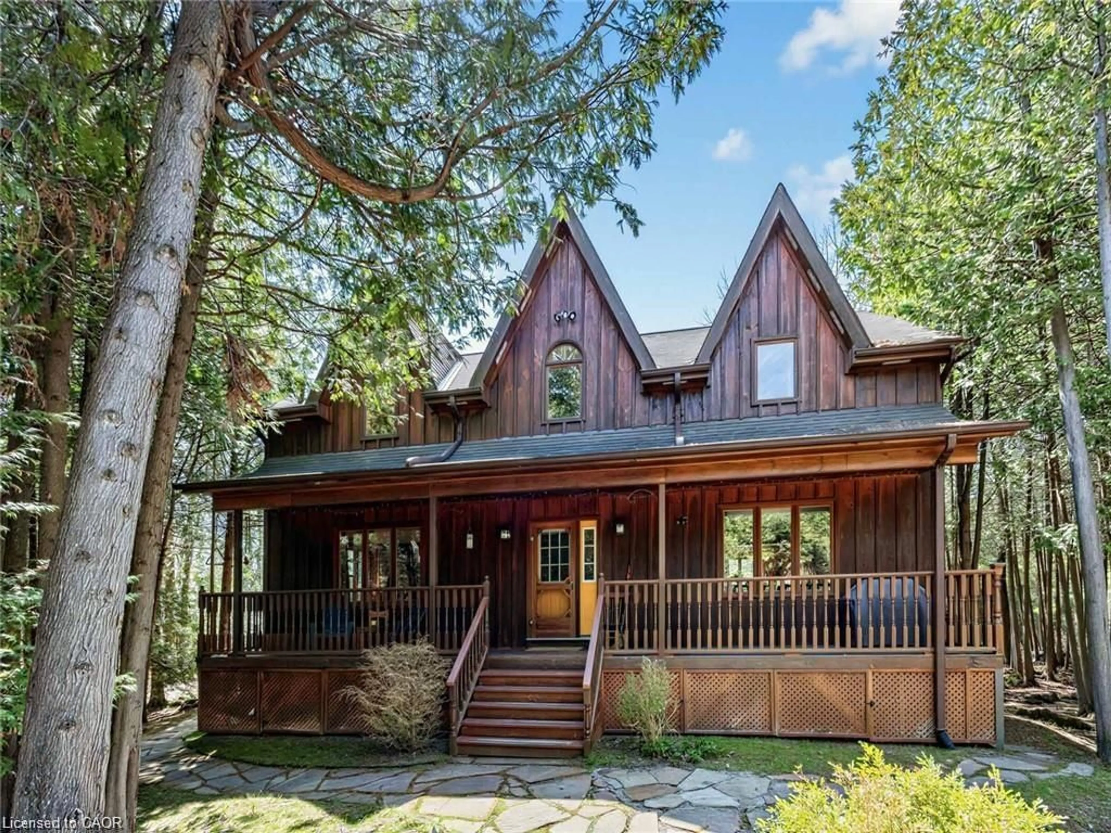
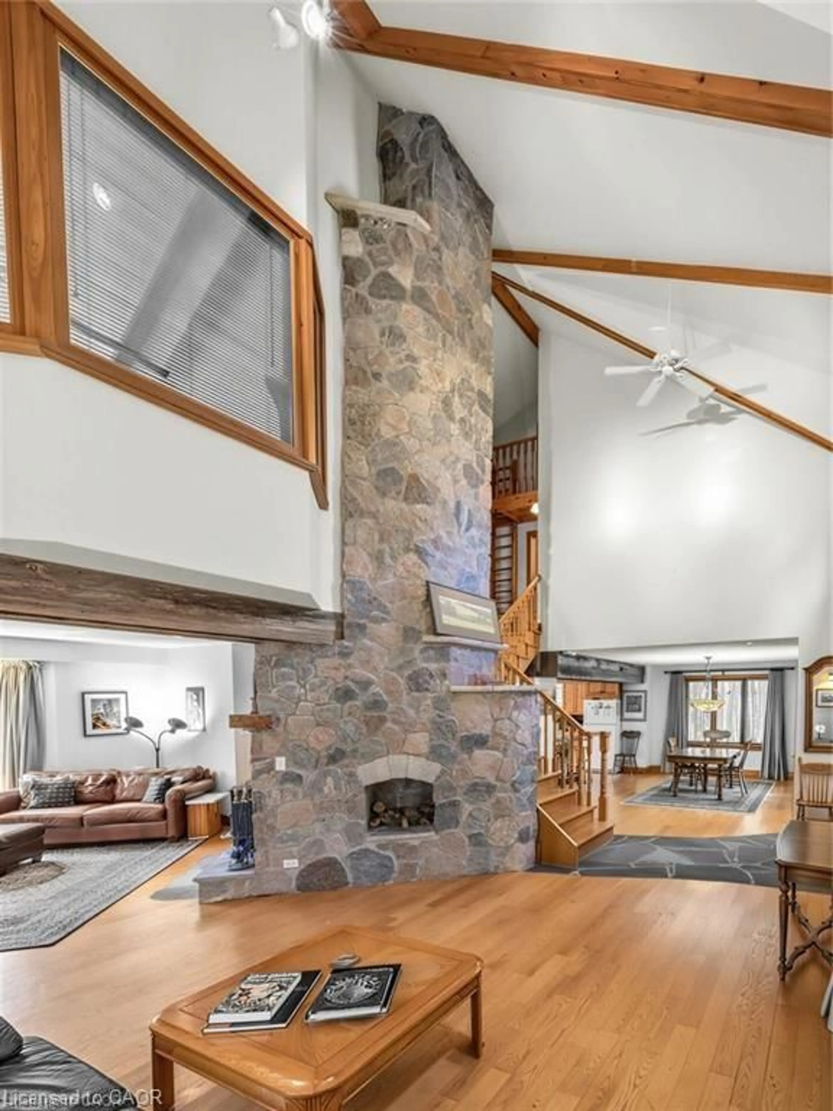
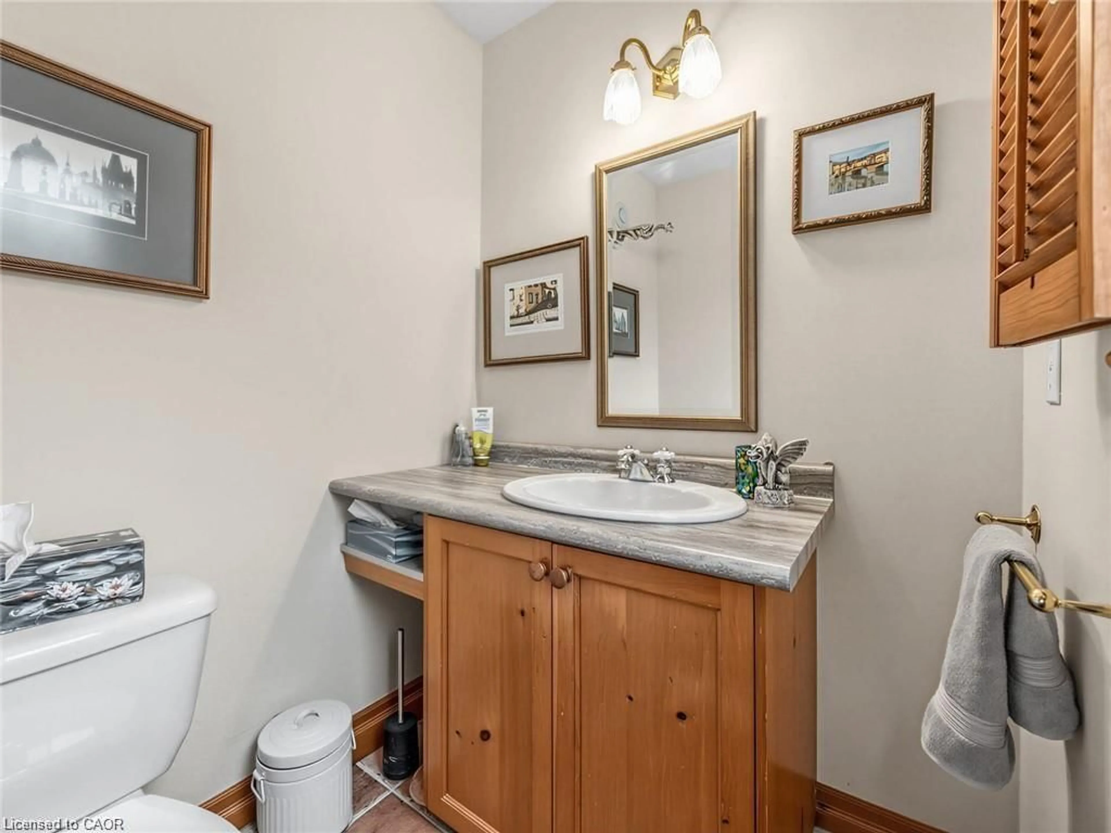
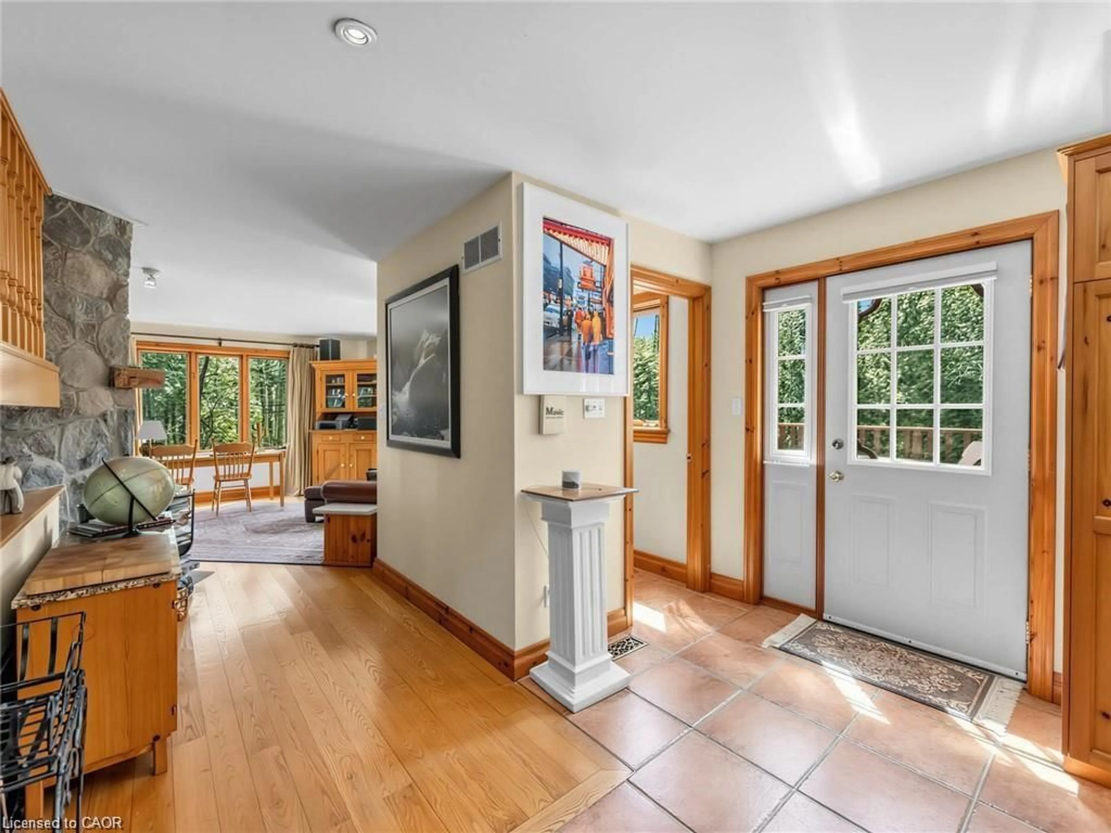
A truly rare find. Just steps from the Halton and Erin Townline, this custom built home offers location on 1.7AC, charm, architectural design features, soaring vaulted ceilings, front porches, raised decks and a spring fed pond enjoyed through all the windows on the property, private trails; situated on a country road yet minutes to bordering towns of Erin, Georgetown, Acton and 45 minutes to the Airport and 15 minutes to GO transit trains and buses. The gated driveway entrance follows a winding circular driveway to the main house, surrounded by flagstone walkways and trails to the back of the property. This home has an impressive soaring vaulted ceiling into a thoughtfully designed open-concept layout, yet quaint with a formal dining room, kitchen with center island, a main-floor powder Room...then onto the ceiling-to-floor stone freplace that is impressive from the living room and great room. Windows surround the home with views of pristine nature at its best. The pond offers a quaint setting from the back of the home with views from decks, the shed, and the walkout basement apartment. The upper level has a huge master bedroom retreat with a walk-in closet and sitting area. There is a 4-piece bath, a stone fireplace, a lookout over the great room, plus a second bedroom and a unique 3rd-foor loft /bedroom or playroom for the kids. A new apartment suite completed in 2024 has a walkout to the pond, a large kitchen, 2 bedrooms, a 3-piece bath, and a living and dining combination. Very private suite with a walkout to the pond. Close to amenities, on school bus routes, close to shopping for groceries, a mall, Box stores, and more. Great location close to everything with the tranquility of a country residence.


Property Details

StyleTwo Story
ViewCreek/Stream, Pond, Trees/Woods
Age of property1998
SqFt~3596 SqFt
Lot Size80,660 Ac(550.62 x 146.49)
Parking Spaces10
MLS ®Number40832025
Community NameErin
Data SourceITSO
Listing byRE/MAX Realty Specialists Inc.

Features

Heating: Forced Air, Oil
Cooling: Central Air
Basement: Walk-Out Access, Full, Finished, Sump Pump

Main Floor

Living Room

3.81 x 4.93

Great Room

4.57 x 4.34

carpet free / fireplace / hardwood floor

Dining Room

3.96 x 3.53

finished / hardwood floor / open concept

Kitchen

4.37 x 3.66

2-piece / open concept


Features

Lot size: 80,660 Ac
Septic Tank

Parking

Garage spaces -

Garage type -

Total parking spaces 10


Property History

May 20, 2026
ListedActive
$1,389,000
6 days on market
history photo preview42
Listing by itso®
Property listed by RE/MAX Realty Specialists Inc., Brokerage
Agent Banner Image
Interested in this property?Get in touch to get the inside scoop.

Market Data - Erin

Geo Zone Map ThumbnailErin

Strong Buyer's Market

View Market Data

Detached house - for the past 30 days

Buyer's market Seller's market

Avg. Days on Market

Past 30 days

55 days

Compared to

2025

41 days

2024

30 days

2023

37 days

New Listings

Past 30 days

69 listings

Compared to

2025

49 listings

2024

60 listings

2023

42 listings

Units sold

Past 30 days

18 units

Compared to

2025

10 units

2024

12 units

2023

23 units

Median Sold Price

Past 30 days

$972,500

Compared to

2025

$1,153,750

2024

$810,000

2023

$1,290,000


Population and Demographics

Overview

Total population 11445
Average household income $163,486

Age (%)

0 to 19
21%
20 to 34
16%
35 to 49
19%
50 to 64
27%
65 and plus
18%

Household composition (%)

Single family
78%
Single person
17%
Multi person
3%
Multi family
2%

Mother tongue (%)

English
90%
Others
5%
Polish
2%
Portuguese
2%
French
1%

House tenancy (%)

Owners
90%
Renters
10%

What’s nearby?Essentials within 5 km

Local Logic

Transportation Scores

Estimated Budget