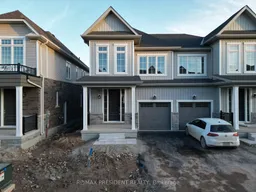
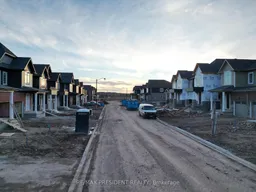
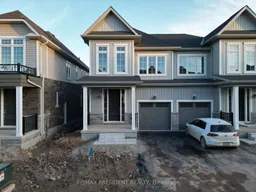
Home with brick exterior material, street for 48 Brown St, Erin Ontario N0B 1T0
6 days on Market

48 Brown St, Erin, Ontario N0B 1T0

Semi-Detached
4
3
~1500-2000 sqft
$629,990
Get pre-qualifiedPowered by nesto
Semi-Detached
4
3
~1500-2000 sqft

Contact us about this property

Call

Highlights

Property Estimate

Days on market6 days

Estimated valueNot available

Price/Sqft$367/sqft

Monthly cost

Open Calculator

Description

Welcome to this beautiful semi-detached home in Erin, located in one of the town's growing and family-friendly communities. This modern 2-storey home offers 1,786 sq. ft. of well-designed living space, perfect for families, first-time buyers, or investors. Featuring a bright open-concept layout, the home offers a spacious living and dining area ideal for everyday living and entertaining. The main floor features 9-ft ceilings, hardwood flooring, and large windows that bring in plenty of natural light throughout the home. The functional kitchen overlooks the main living space and provides ample room for family gatherings. Upstairs offers 4 spacious bedrooms, including a primary bedroom with a private 3-piece ensuite bath and walk-in closet. The additional bedrooms offer generous space, closets, and large windows. This home also features a separate entrance to the basement, offering added convenience and future potential. Located close to future parks, schools, trails, shopping, and other amenities, this move-in ready home is a great opportunity to own in a desirable and growing neighbourhood in Erin.


Property Details

Style2-Storey
View-
Age of property-
SqFt~1500-2000 SqFt
Lot Size2,335 SqFt(91.15 x 25.62)
Parking Spaces3
MLS ®NumberX13144166
Community NameErin
Data SourceTRREB
Listing byRE/MAX PRESIDENT REALTY

Features

Heating: Forced Air
Cooling: Central Air
Basement: Unfinished

Main Floor

Kitchen

2.98 x 2.74

hardwood floor / Open Concept

Breakfast

3.04 x 3.5

Hardwood Floor

Laundry

1.4 x 1.82

Ceramic Floor

Great Rm

6.03 x 3.23

hardwood floor / Open Concept


Features

Lot size: 2,335 SqFt

Parking

Garage spaces 1

Garage type Attached

Other parking spaces 2

Total parking spaces 3


Property History

May 19, 2026
ListedActive
$629,990
6 days on market
history photo preview33
Listing by trreb®
Property listed by RE/MAX PRESIDENT REALTY, Brokerage
Agent Banner Image
Interested in this property?Get in touch to get the inside scoop.

Market Data - Erin

Geo Zone Map ThumbnailErin

Buyer's Market

View Market Data

Semi-Detached house - for the past 30 days

Buyer's market Seller's market

Avg. Days on Market

Past 30 days

14 days

Compared to

2025

37 days

New Listings

Past 30 days

2 listings

Compared to

2025

3 listings

Units sold

Past 30 days

1 unit

Compared to

2025

1 unit

Median Sold Price

Past 30 days

$725,000

Compared to

2025

$835,000


Population and Demographics

Overview

Total population 11445
Average household income $163,486

Age (%)

0 to 19
21%
20 to 34
16%
35 to 49
19%
50 to 64
27%
65 and plus
18%

Household composition (%)

Single family
78%
Single person
17%
Multi person
3%
Multi family
2%

Mother tongue (%)

English
90%
Others
5%
Polish
2%
Portuguese
2%
French
1%

House tenancy (%)

Owners
90%
Renters
10%

What’s nearby?Essentials within 5 km

Local Logic

Transportation Scores

Estimated Budget