2 days on Market

32 Mill St, Erin, Ontario N0B 1Z0

Detached
3 + 1
2
~700-1100 sqft
$879,900
Get pre-qualifiedPowered by nesto
Detached
3 + 1
2
~700-1100 sqft

Contact us about this property

Call

Highlights

Property Estimate

Days on market2 days

Estimated valueNot available

Price/Sqft$1,028/sqft

Monthly cost

Open Calculator

Description

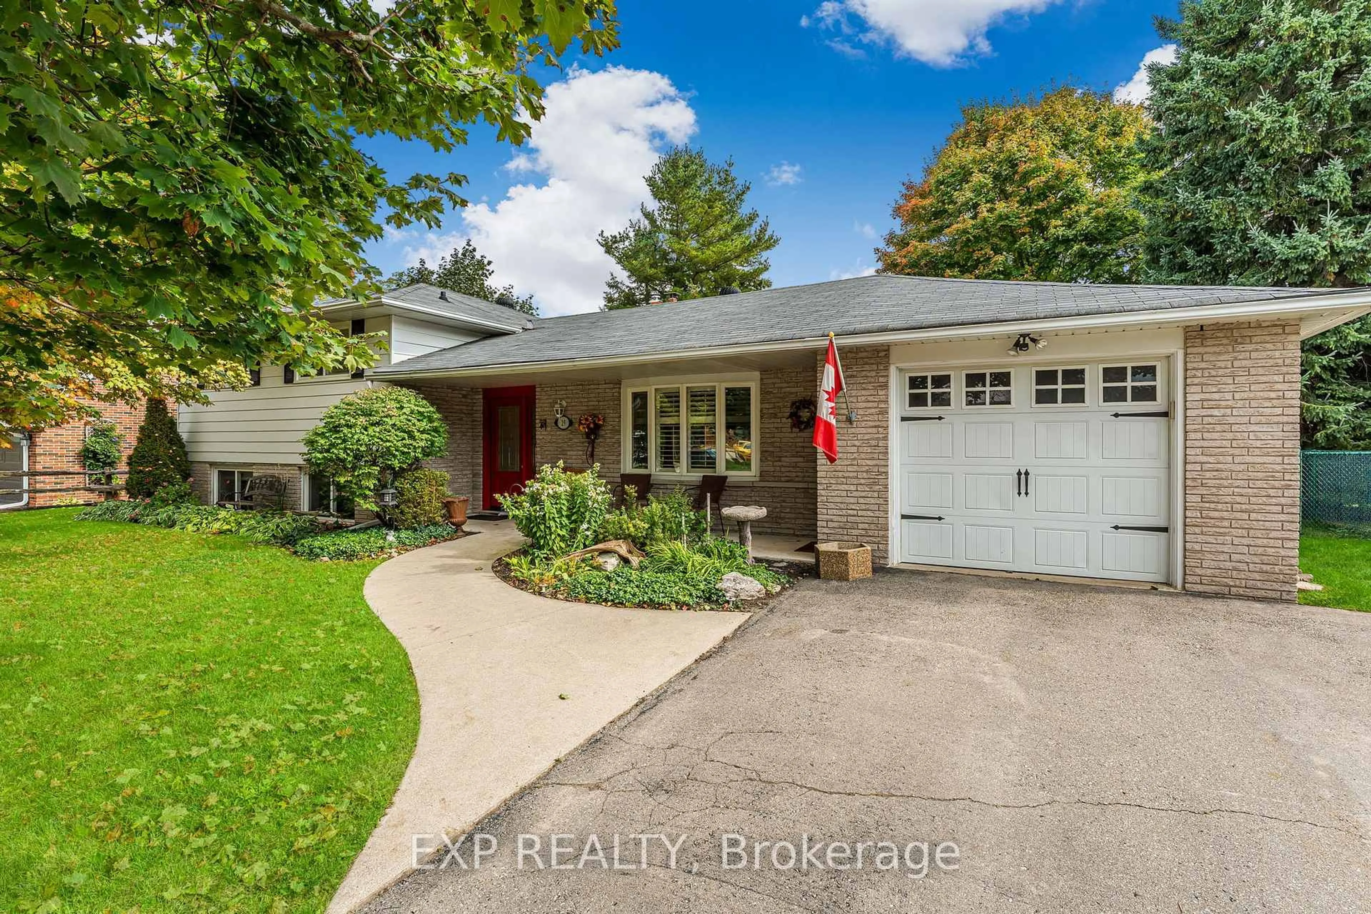
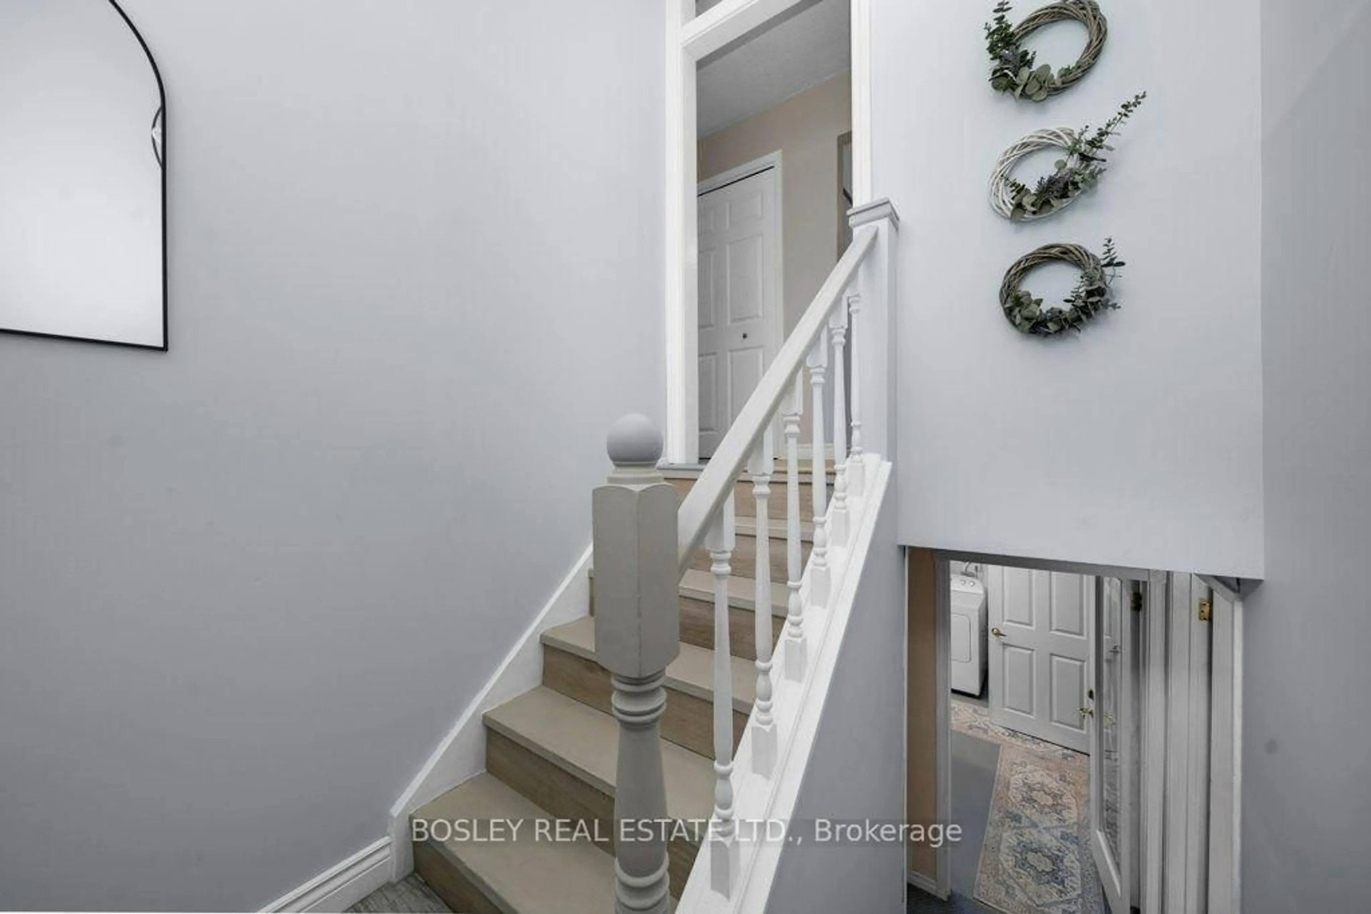
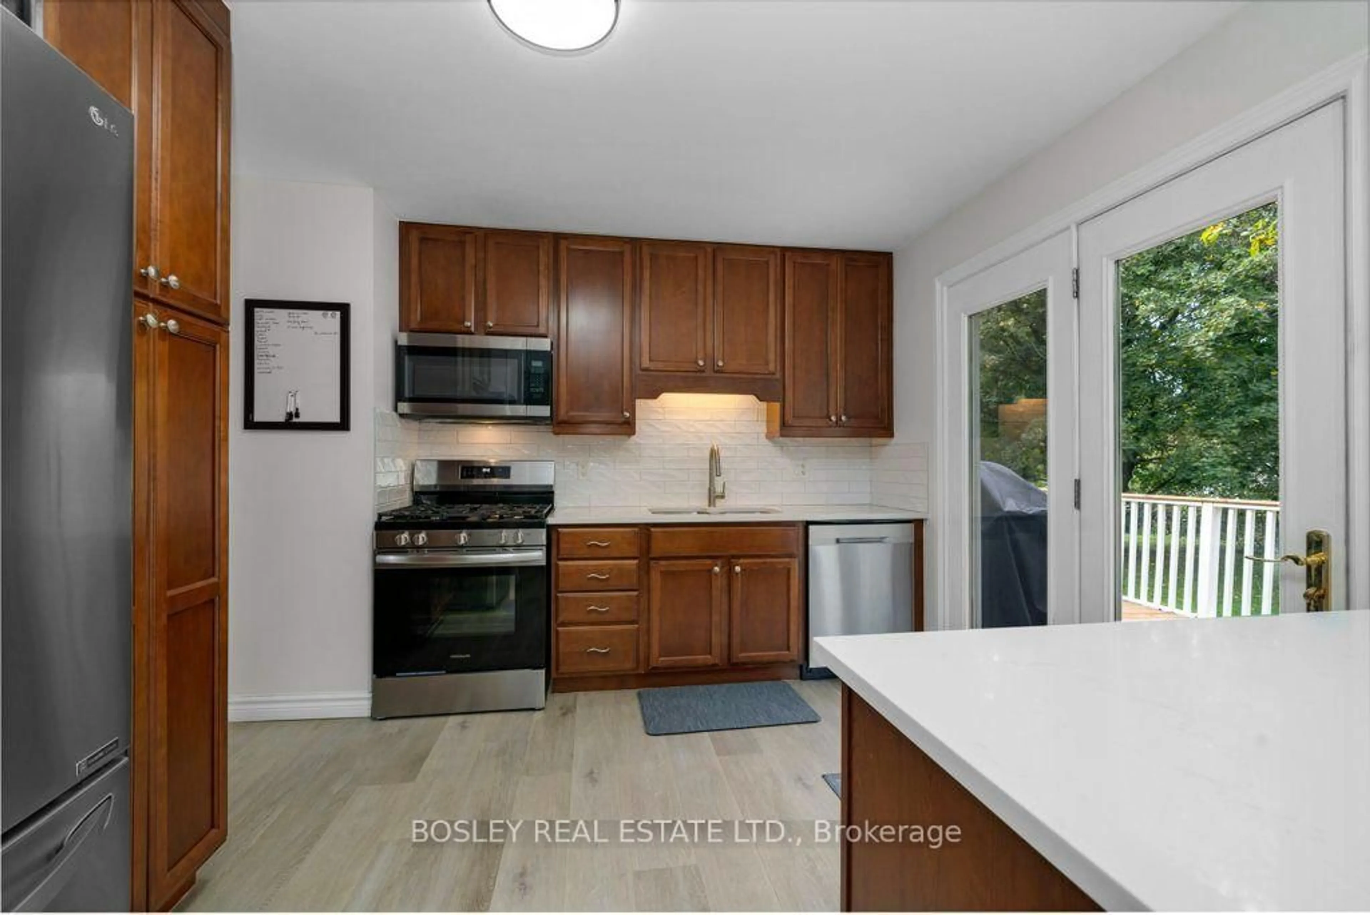
Experience the perfect blend of rural charm and everyday convenience in this spotless, turnkey home. Nestled in a quaint, family-friendly bedroom community, this maintained property in within walking distance to schools, parks, shopping, and local arena. Enjoy the peaceful surroundings and easy commute while coming home to your own private retreat. Step out onto the deck overlooking a mature, treed and fully fenced lot, ideal for relaxing, entertaining, or enjoying the outdoors. The spacious primary bedroom features elegant double-door entry and beautiful views of the backyard. Private, peaceful, and move-in ready, this home is waiting for you and your family to make it your own. Fenced yard, quiet secluded neighbourhood. Workshop in garage.


Property Details

StyleBungalow-Raised
View-
Age of property51-99
SqFt~700-1100 SqFt
Lot Size14,049 SqFt(127.72 x 110)
Parking Spaces6
MLS ®NumberX13868746
Community NameErin
Data SourceTRREB
Listing byBOSLEY REAL ESTATE LTD.

Features

Heating: Forced Air
Cooling: Central Air
Fireplace
Basement: Full, Finished

Main Floor

Living

4.02 x 4.06

Picture Window / Vinyl Floor / Open Concept

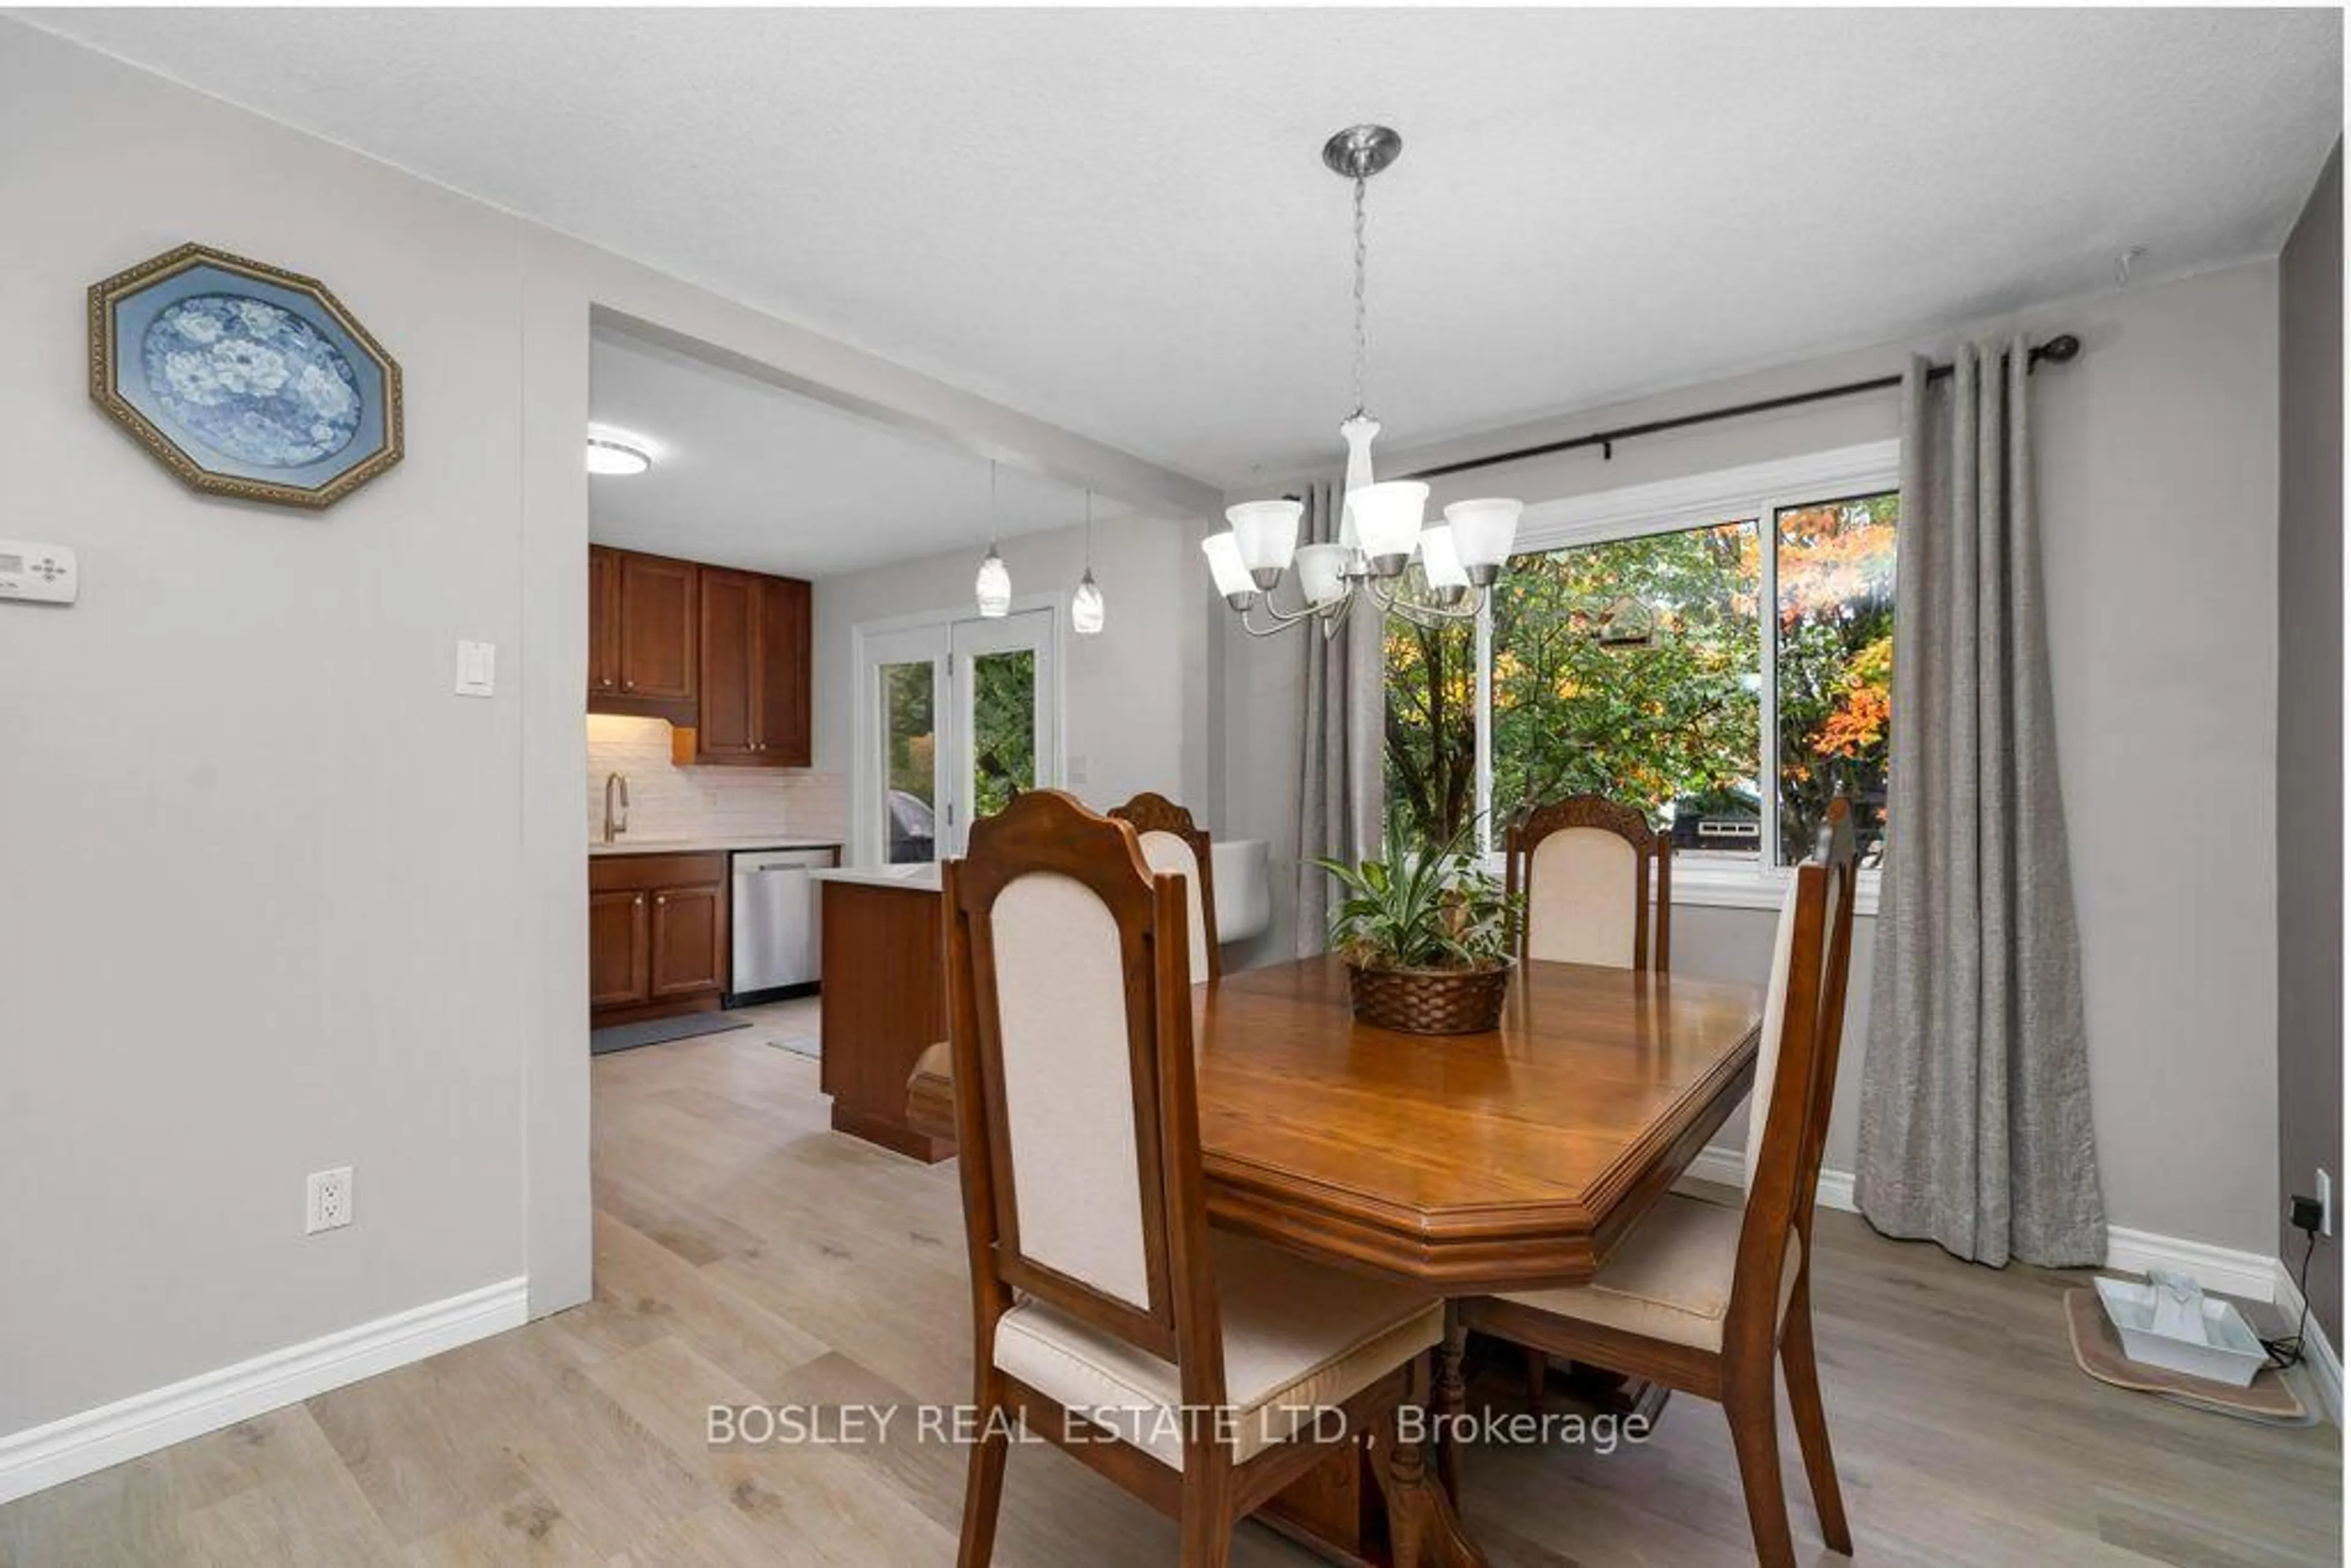
Dining

3.57 x 3.05

Combined W/Living / Vinyl Floor / O/Looks Backyard

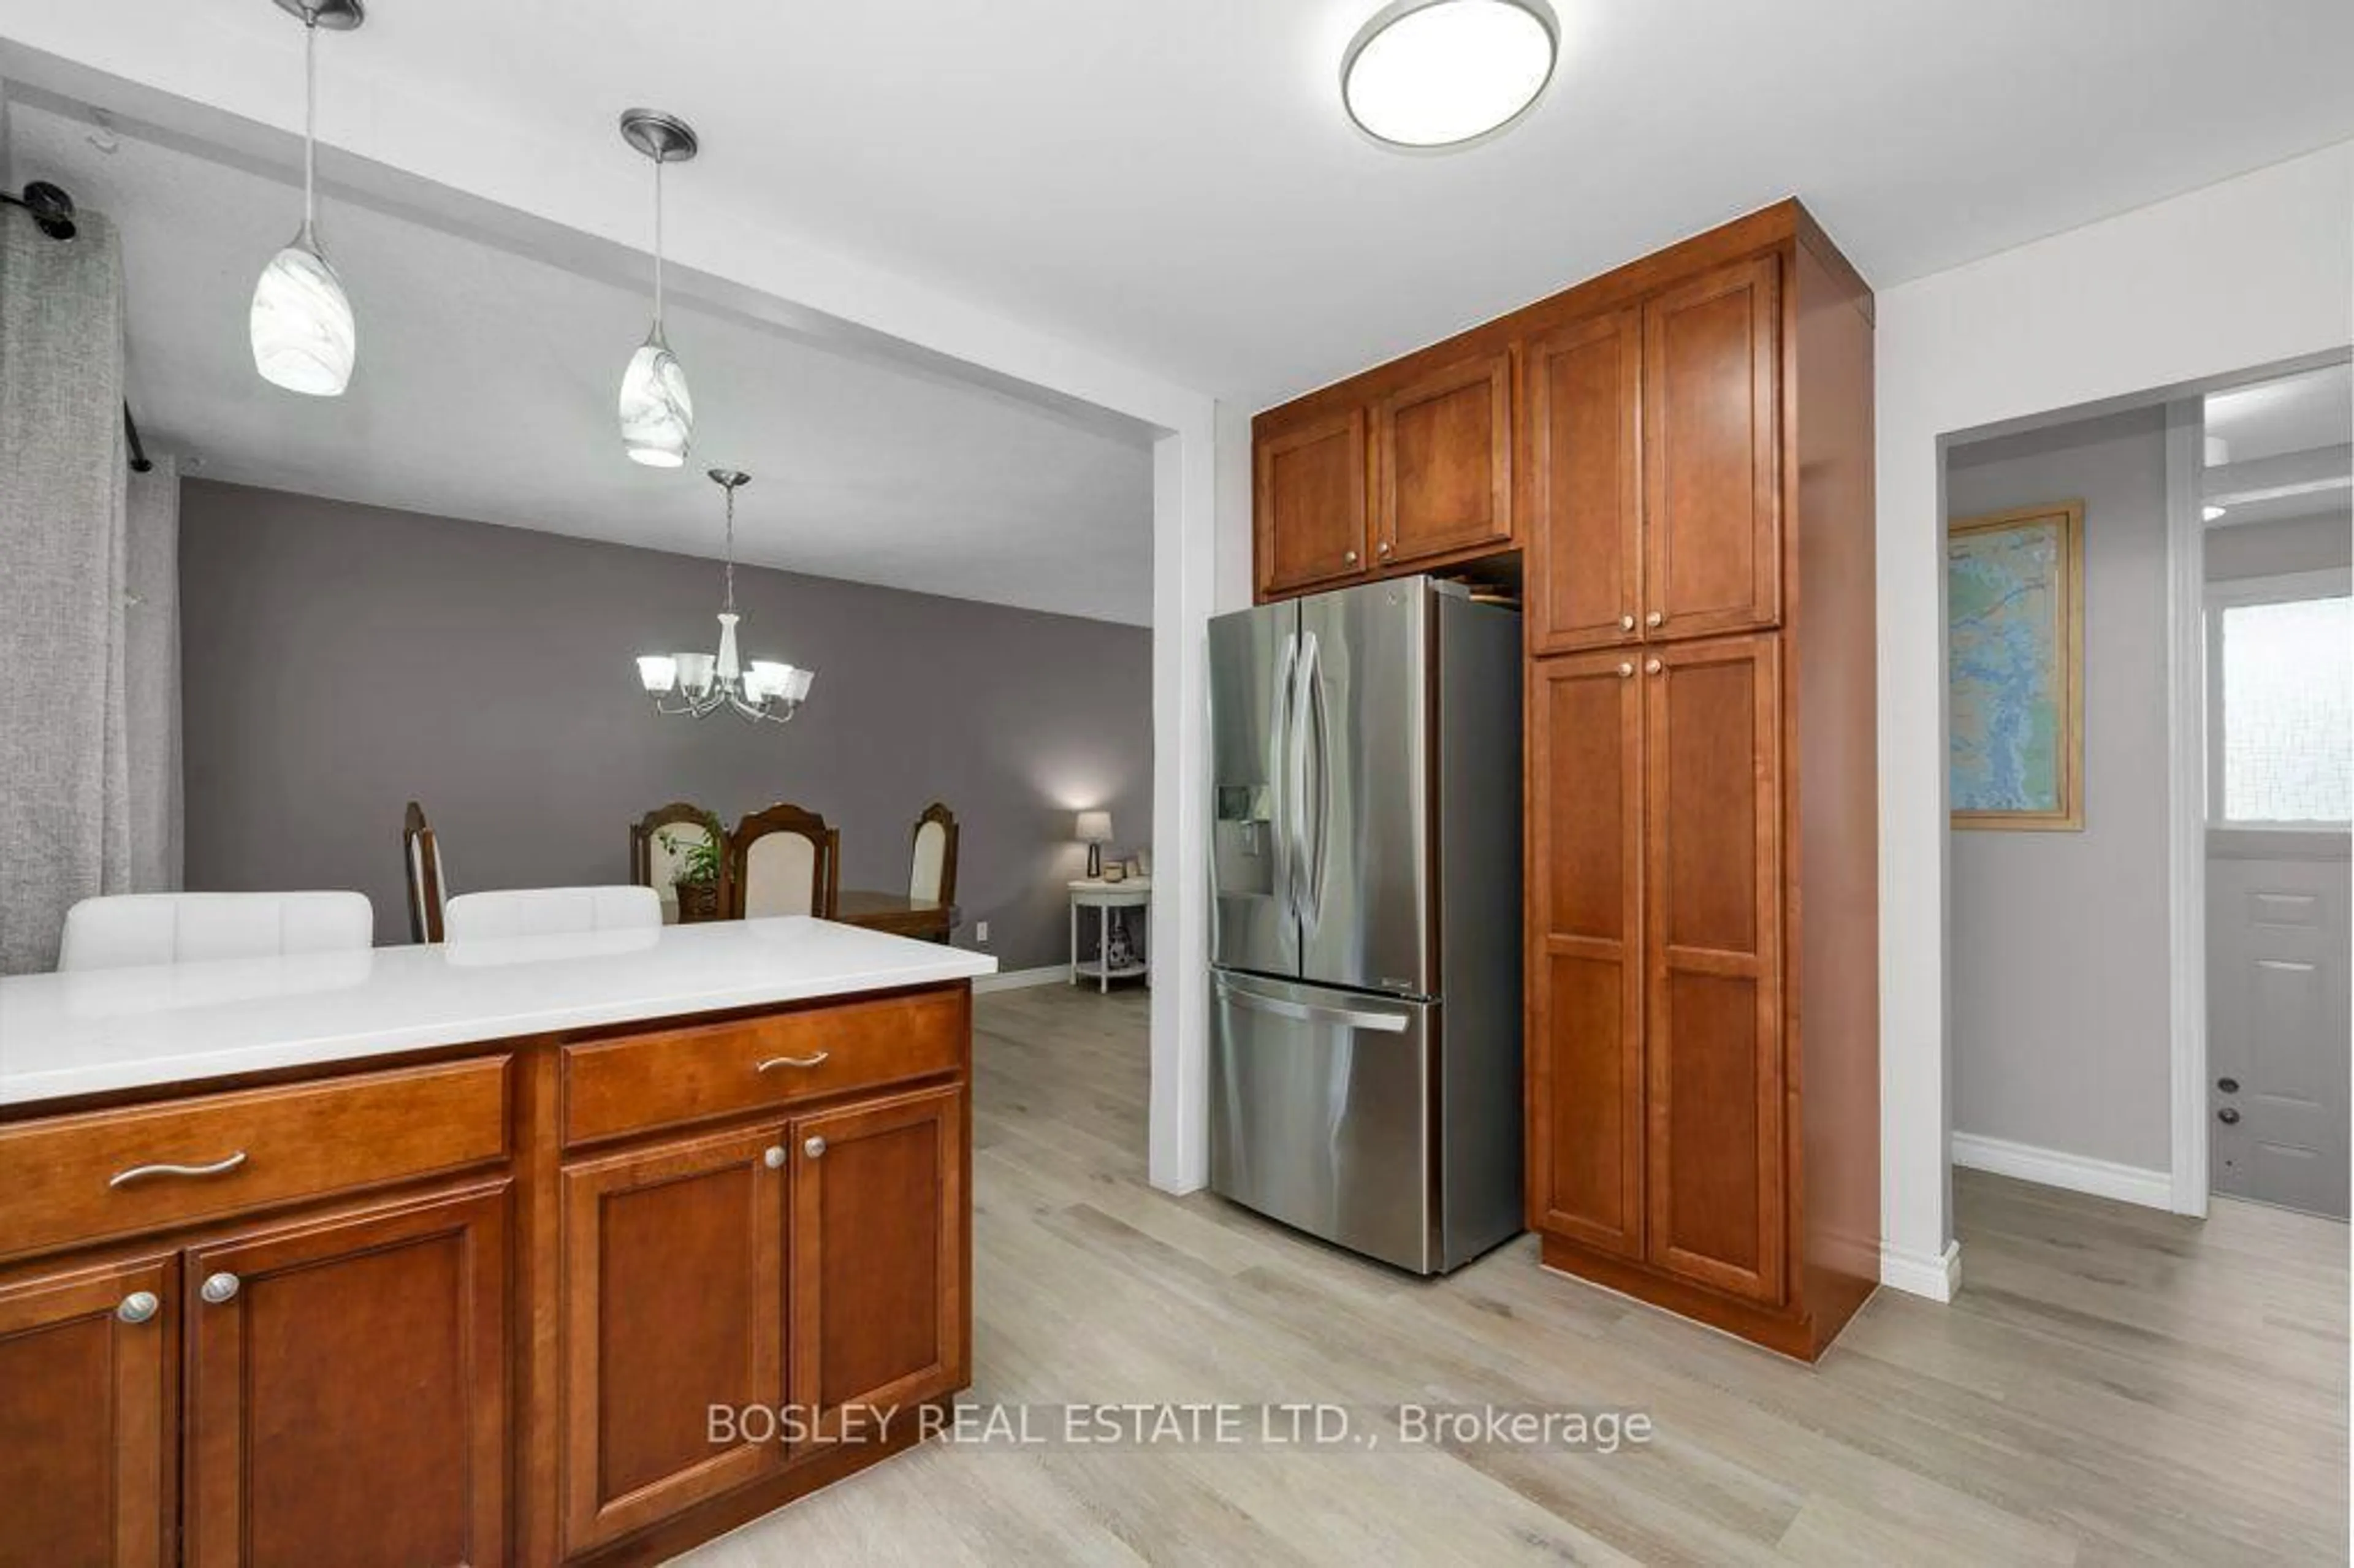
Kitchen

3.72 x 3.29

Granite Counter / Vinyl Floor / W/O To Deck

Primary

3.44 x 4.61

Double Doors / Vinyl Floor / O/Looks Backyard


Features

Lot size: 14,049 SqFt

Parking

Garage spaces 1

Garage type Attached

Other parking spaces 5

Total parking spaces 6


Property History
Oct 6, 2026
ListedActive
$879,900
2 days on market
history photo preview35
Listing by trreb®
Property listed by BOSLEY REAL ESTATE LTD., Brokerage
Agent Banner Image
Interested in this property?Get in touch to get the inside scoop.

Market Data - Erin

Geo Zone Map ThumbnailErin

Strong Buyer's Market

View Market Data

Detached house - for the past 30 days

Buyer's market Seller's market

Avg. Days on Market

Past 30 days

55 days

Compared to

2025

44 days

2024

50 days

2023

44 days

New Listings

Past 30 days

45 listings

Compared to

2025

54 listings

2024

45 listings

2023

35 listings

Units sold

Past 30 days

9 units

Compared to

2025

21 units

2024

10 units

2023

8 units

Median Sold Price

Past 30 days

$925,000

Compared to

2025

$1,078,000

2024

$1,410,000

2023

$1,090,000


Population and Demographics

Overview

Total population 11445
Average household income $163,486

Age (%)

0 to 19
21%
20 to 34
16%
35 to 49
19%
50 to 64
27%
65 and plus
18%

Household composition (%)

Single family
78%
Single person
17%
Multi person
3%
Multi family
2%

Mother tongue (%)

English
90%
Others
5%
Polish
2%
Portuguese
2%
French
1%

House tenancy (%)

Owners
90%
Renters
10%

What’s nearby?Essentials within 5 km

Local Logic

Transportation Scores

Estimated Budget