2 McCullogh Dr, Erin, Ontario N0B 1T0
Contact us about this property
Highlights
Estimated valueThis is the price Wahi expects this property to sell for.
The calculation is powered by our Instant Home Value Estimate, which uses current market and property price trends to estimate your home’s value with a 90% accuracy rate.Not available
Price/Sqft$438/sqft
Monthly cost
Open Calculator
Description
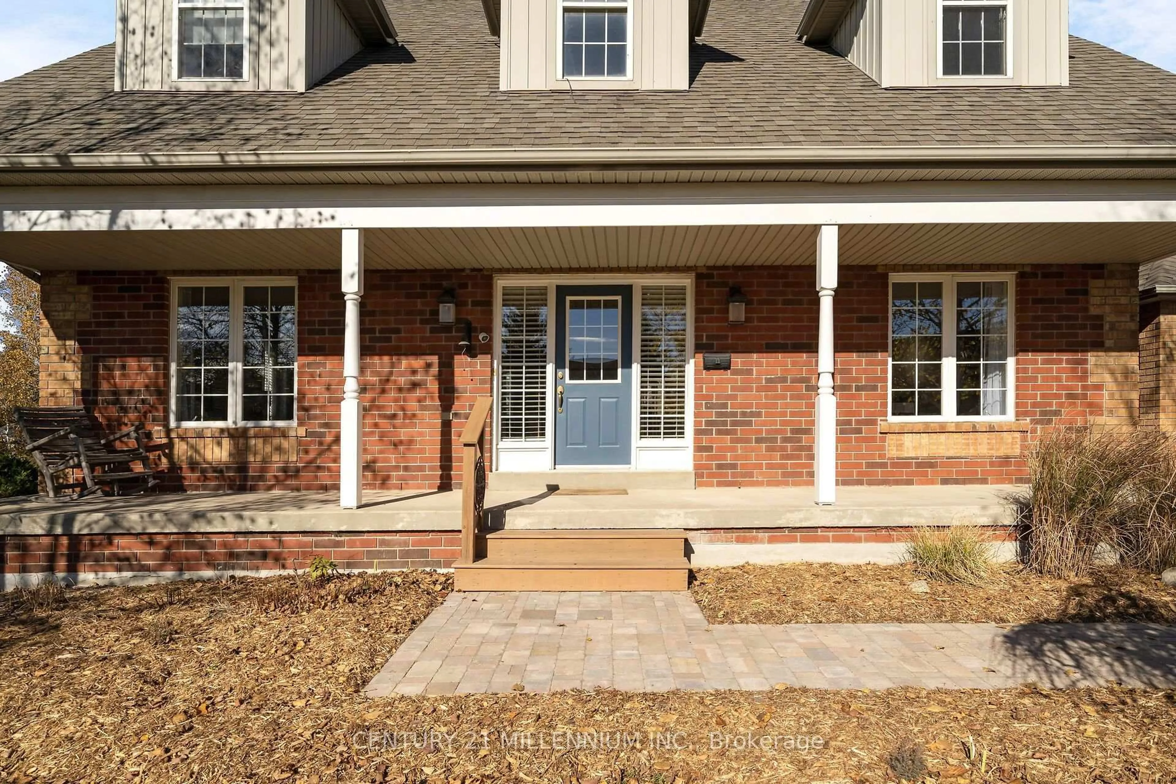
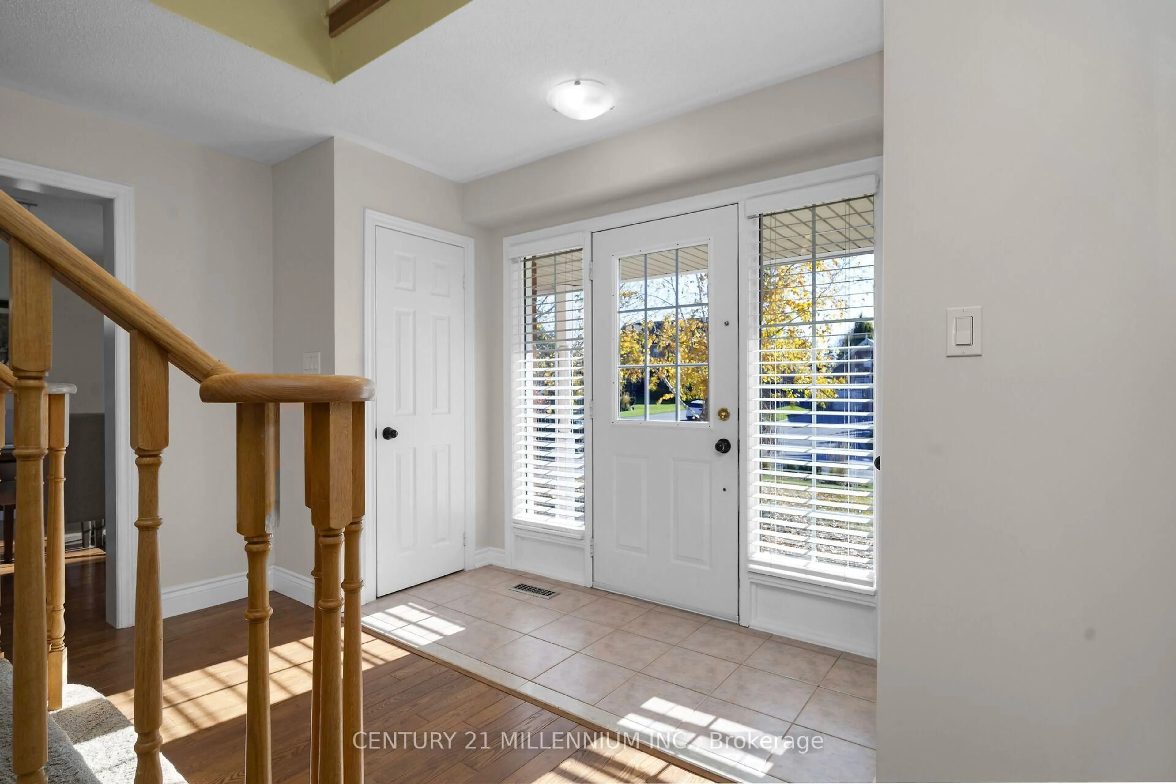
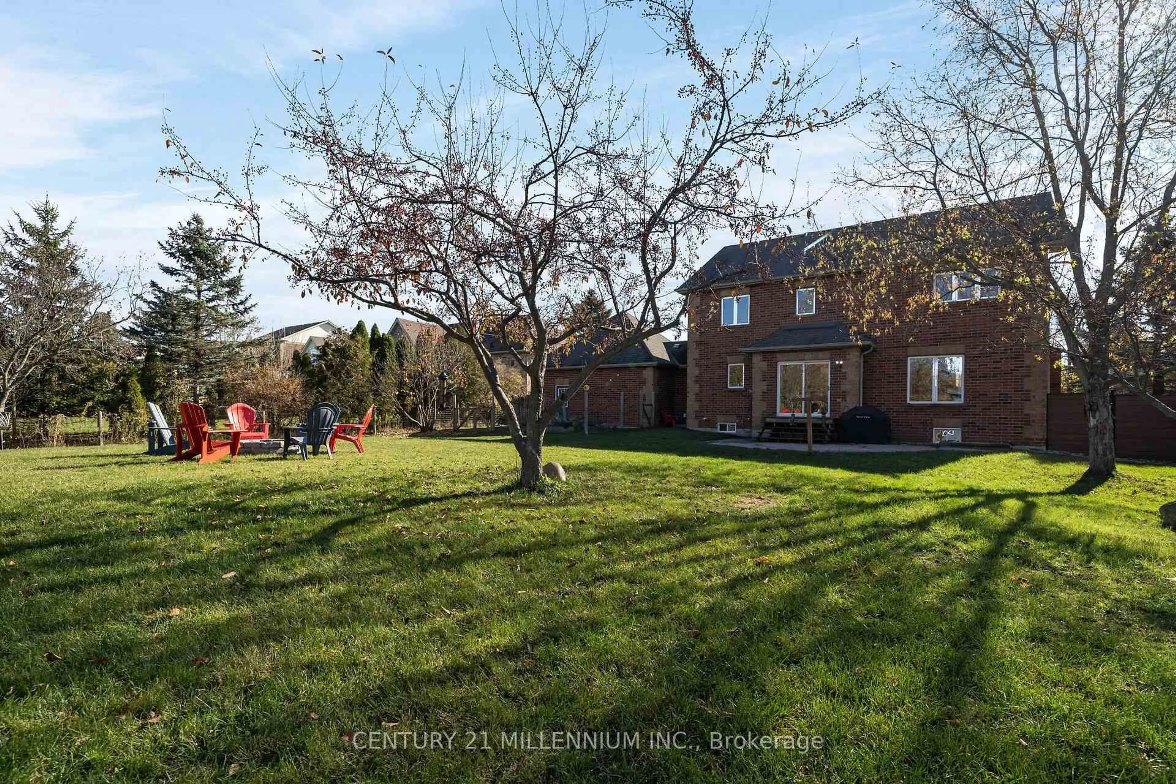
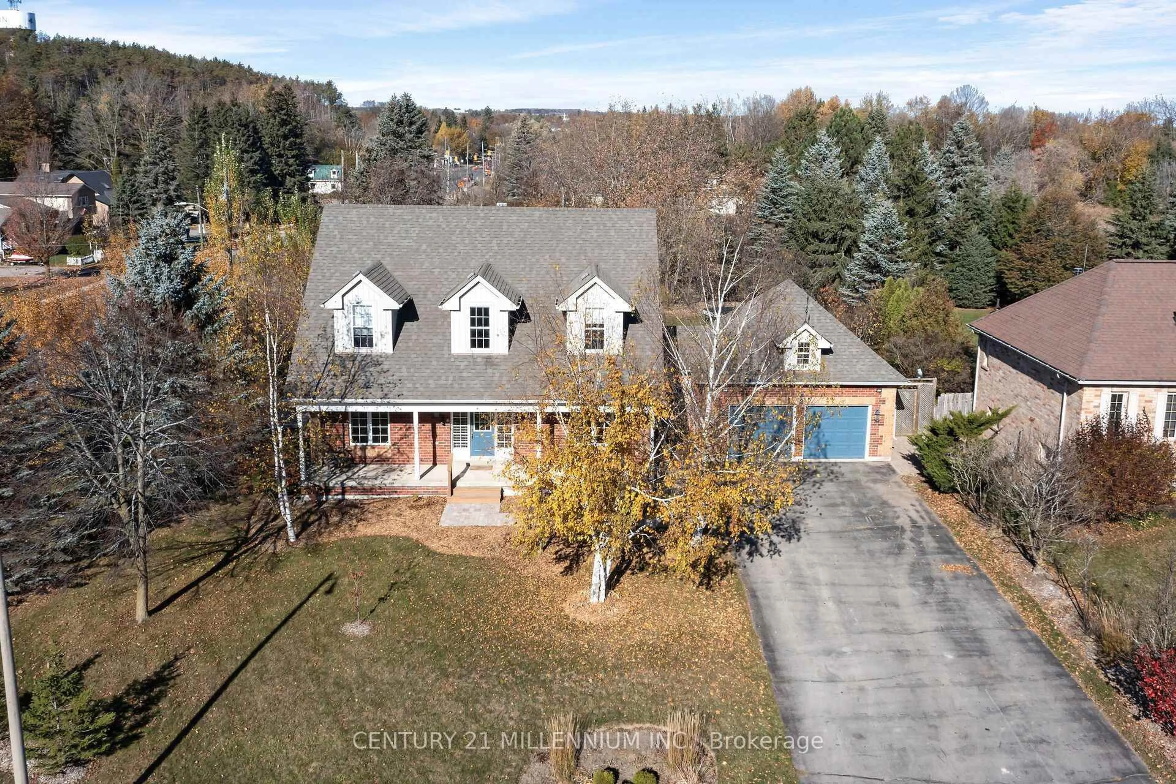
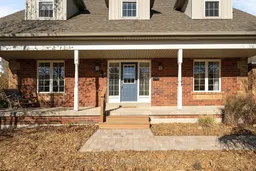
Sometimes, a house tells a story, and this one certainly does. Watching a family enjoy every inch of it, is magical. From the normal use of the kitchen and family room space to the garage, two wood shops, finished basement and fully fenced backyard, this family has so much fun in this house! Situated in a lovely 'sought after' neighborhood, this home has been loved! Stylish living and dining rooms host the holiday celebrations, while the gorgeous, finished basement will host the whole team to watch the big game. Wood shop in the basement and the metal shop in the garage keep them creating, while the huge yard is home to the most chic chicken coop ever. This all-brick stunner is walking distance to everything the Village of Erin has to offer, yet shaves 5 minutes off your commute to the GTA, being at the southern end. You can live here and be 15 minutes to the GO train, and an easy 35 minutes to the GTA, or just work from home and enjoy the life you have always wanted. So what do I call this house? HOME.
Property Details
Interior
Features
2nd Floor
Primary
5.44 x 3.514 Pc Ensuite / W/I Closet / Broadloom
2nd Br
3.51 x 3.2Double Closet / Ceiling Fan / Broadloom
3rd Br
3.96 x 3.23Double Closet / O/Looks Frontyard / Broadloom
4th Br
3.96 x 3.23Double Closet / O/Looks Frontyard / Broadloom
Exterior
Parking
Garage spaces 2
Garage type Attached
Other parking spaces 4
Total parking spaces 6
Property History
 48


