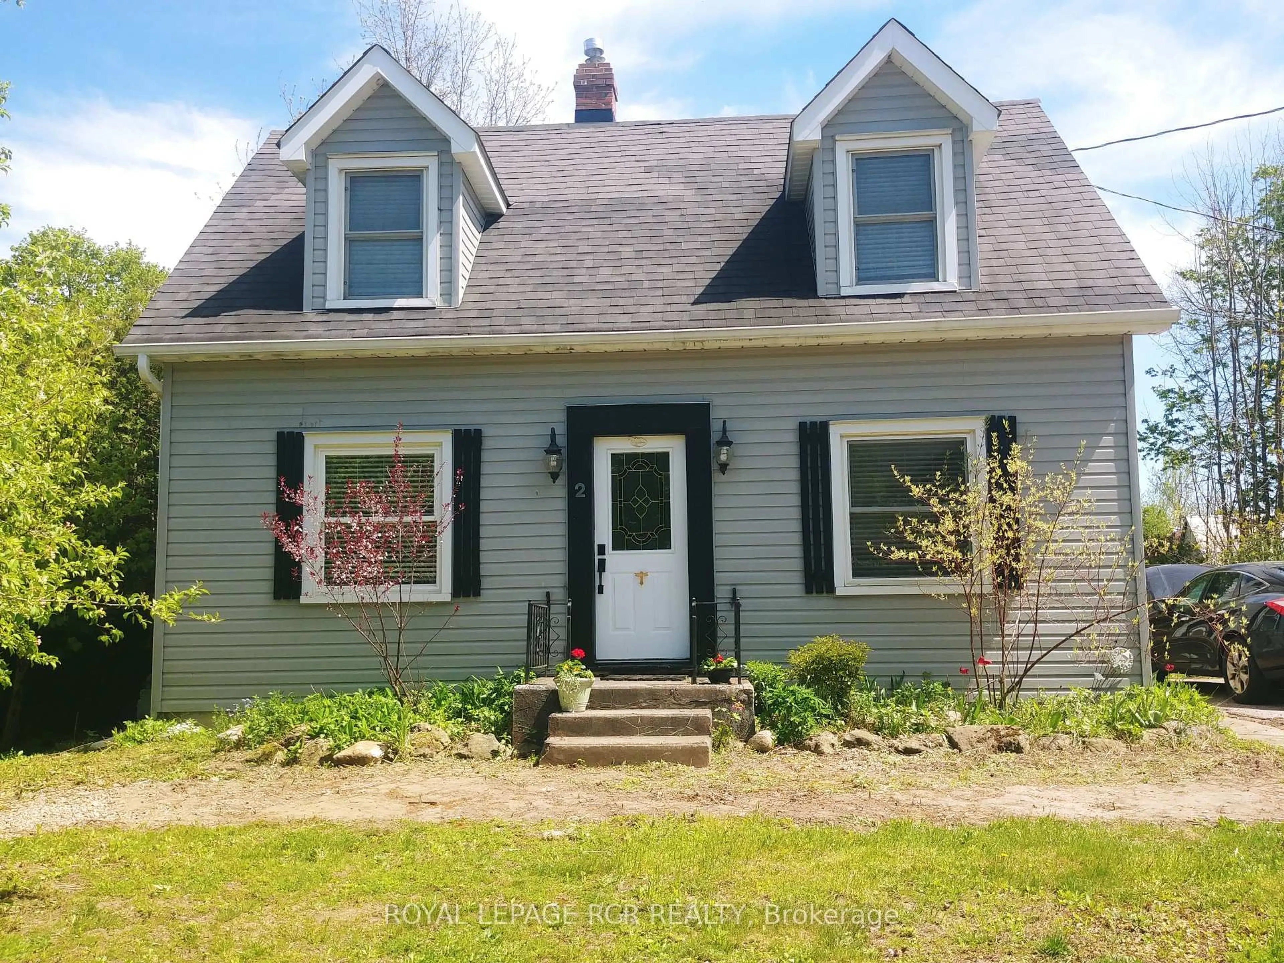
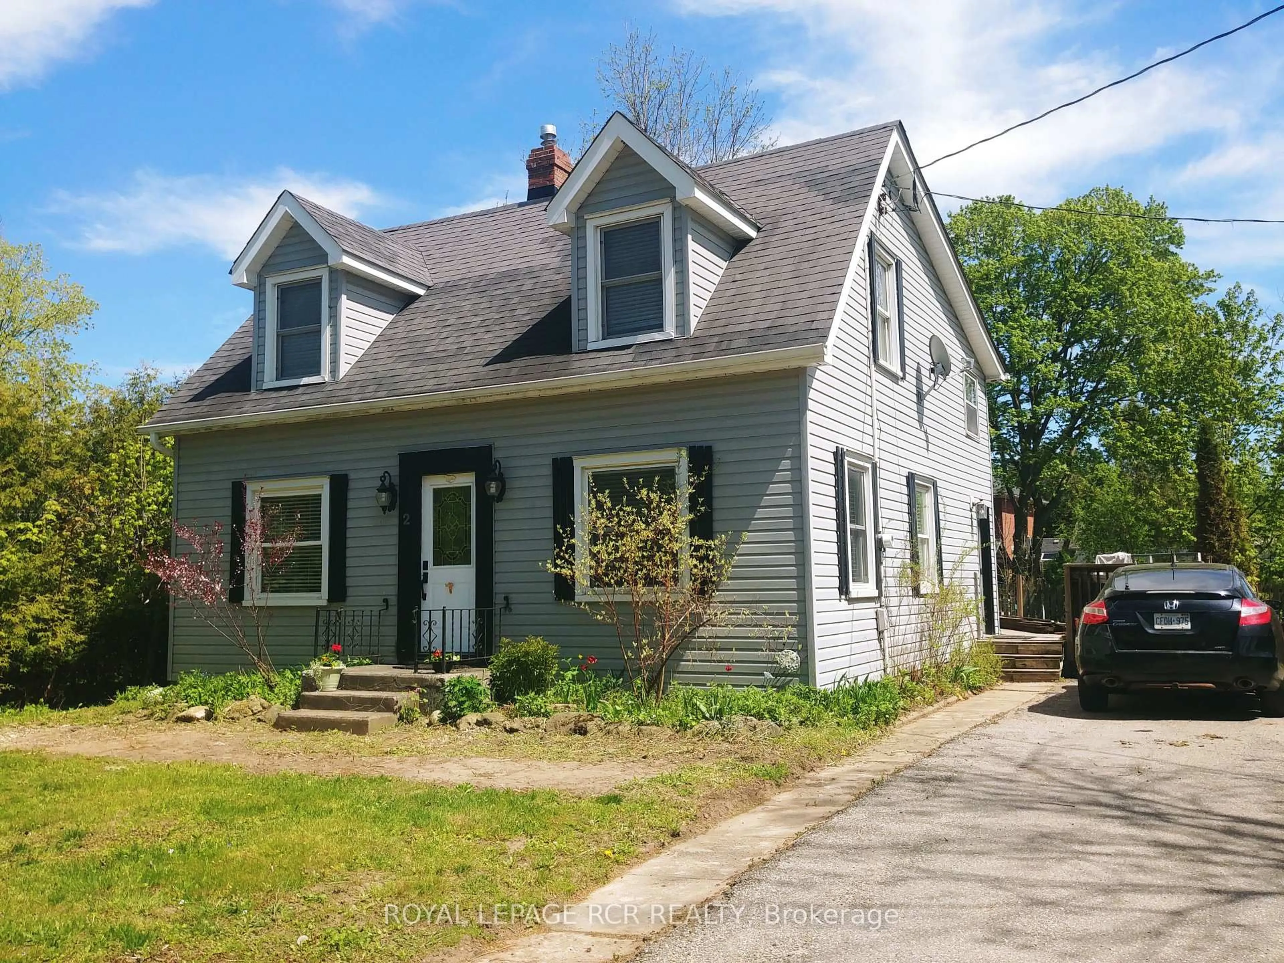
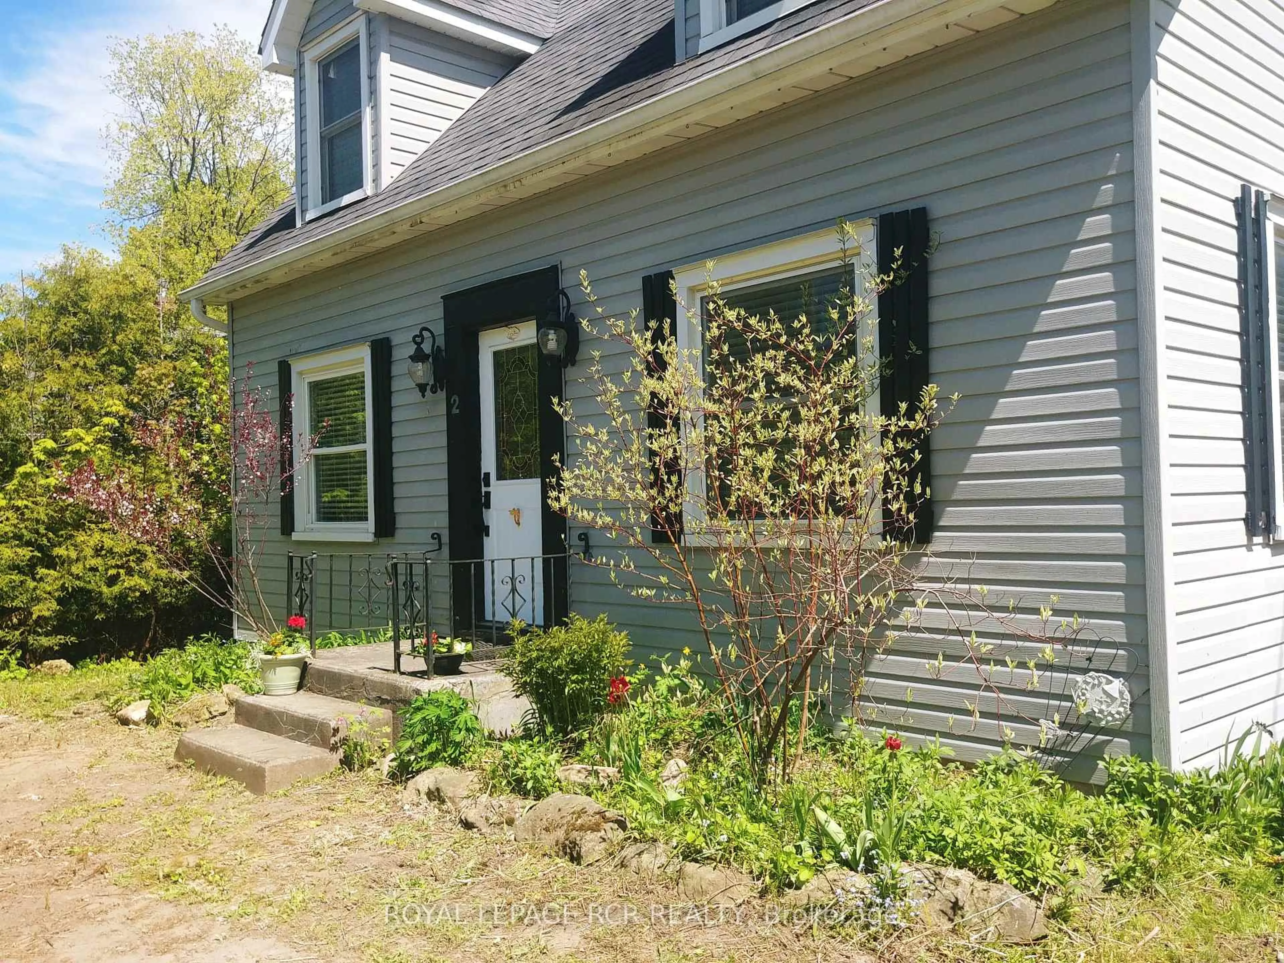
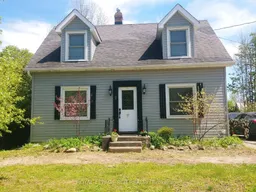
Home with vinyl exterior material, street for 2 Dundas  W St, Erin Ontario N0B 1T0
3 days on Market

2 Dundas W St, Erin, Ontario N0B 1T0

Detached
3
2
~1500-2000 sqft
$579,000
Get pre-qualifiedPowered by nesto
Detached
3
2
~1500-2000 sqft

Contact us about this property

Call

Highlights

Property Estimate

Days on market3 days

Estimated valueNot available

Price/Sqft$338/sqft

Monthly cost

Open Calculator

Description

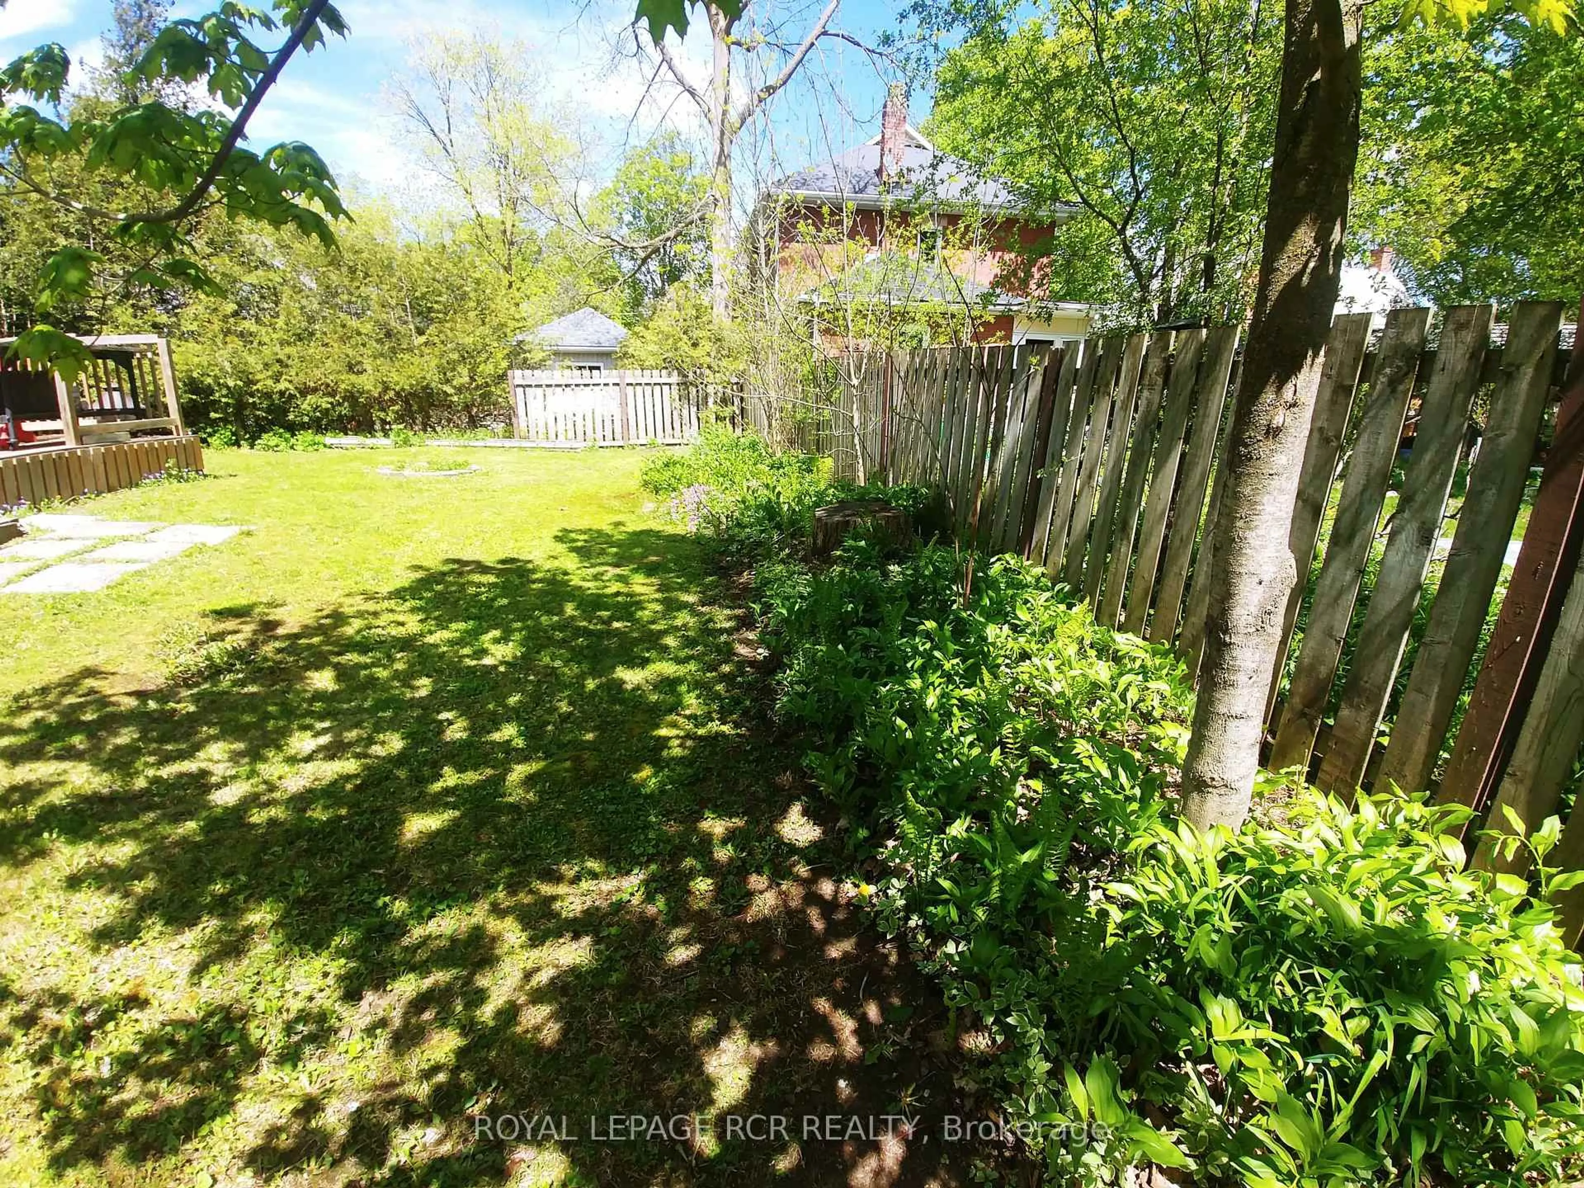
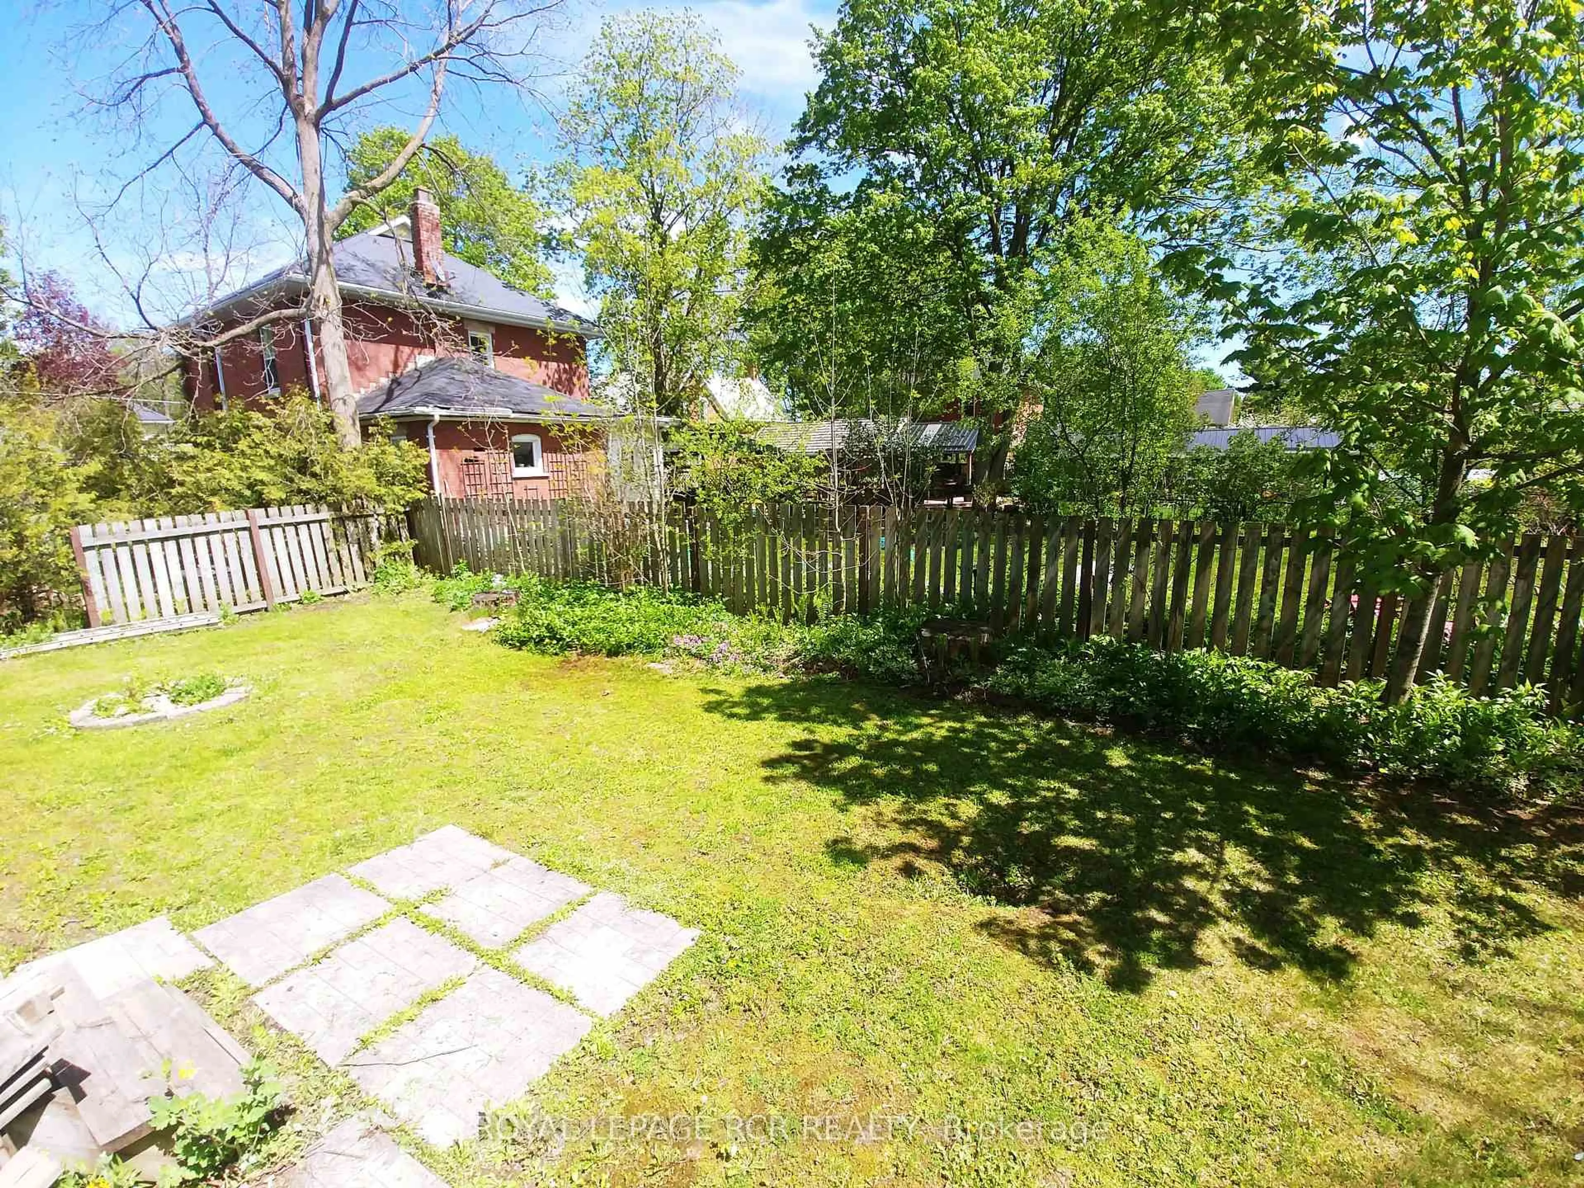
Super Cute with an English Country Cottage Vibe! Charming Detached Home in Great Condition on a Good Sized Lot in a Great Location Close to Downtown Erin and all Amenities! Great for First Time Buyers or Downsizers! Parking for 3 Cars ,South Facing Fenced Back Yard, Lovely Perennial Gardens , Large Back Deck and Huge Mudroom! Stainless Appliances and Large Breakfast Bar and Pantry. Central Air. Primary Bedroom has vaulted Ceilings and a Double Closet. Wonderful Fixtures and Window Coverings. Septic 2010 and Water Main replaced in 2025. Back Deck Repairs to be Completed in the next 2 weeks. Hydro average $68/mnth. Nat'l Gas: $120/mnth.


Property Details

Style2-Storey
View-
Age of property51-99
SqFt~1500-2000 SqFt
Lot Size5,300 SqFt(100 x 53)
Parking Spaces3
MLS ®NumberX13161766
Community NameErin
Data SourceTRREB
Listing byROYAL LEPAGE RCR REALTY

Features

Heating: Forced Air
Cooling: Central Air
Basement: Unfinished

Main Floor

Kitchen

3.74 x 3.52

hardwood floor / Ceramic Back Splash / Corian Counter

Dining

3.06 x 2.81

hardwood floor / Combined W/Kitchen / Pantry

Family

6.17 x 3.72

hardwood floor / Crown Moulding / O/Looks Frontyard

Mudroom

5.71 x 3.02

Ceramic Floor / Double Closet / W/O To Deck


Features

Lot size: 5,300 SqFt

Parking

Garage spaces -

Garage type -

Total parking spaces 3


Property History
May 22, 2026
ListedActive
$579,000
3 days on market
history photo preview24
Listing by trreb®
Property listed by ROYAL LEPAGE RCR REALTY, Brokerage
Agent Banner Image
Interested in this property?Get in touch to get the inside scoop.

Market Data - Erin

Geo Zone Map ThumbnailErin

Strong Buyer's Market

View Market Data

Detached house - for the past 30 days

Buyer's market Seller's market

Avg. Days on Market

Past 30 days

55 days

Compared to

2025

41 days

2024

30 days

2023

37 days

New Listings

Past 30 days

69 listings

Compared to

2025

49 listings

2024

60 listings

2023

42 listings

Units sold

Past 30 days

18 units

Compared to

2025

10 units

2024

12 units

2023

23 units

Median Sold Price

Past 30 days

$972,500

Compared to

2025

$1,153,750

2024

$810,000

2023

$1,290,000


Population and Demographics

Overview

Total population 11445
Average household income $163,486

Age (%)

0 to 19
21%
20 to 34
16%
35 to 49
19%
50 to 64
27%
65 and plus
18%

Household composition (%)

Single family
78%
Single person
17%
Multi person
3%
Multi family
2%

Mother tongue (%)

English
90%
Others
5%
Polish
2%
Portuguese
2%
French
1%

House tenancy (%)

Owners
90%
Renters
10%

What’s nearby?Essentials within 5 km

Local Logic

Transportation Scores

Estimated Budget

