Contact us about this property
Highlights
Estimated valueThis is the price Wahi expects this property to sell for.
The calculation is powered by our Instant Home Value Estimate, which uses current market and property price trends to estimate your home’s value with a 90% accuracy rate.Not available
Price/Sqft$405/sqft
Monthly cost
Open Calculator
Description
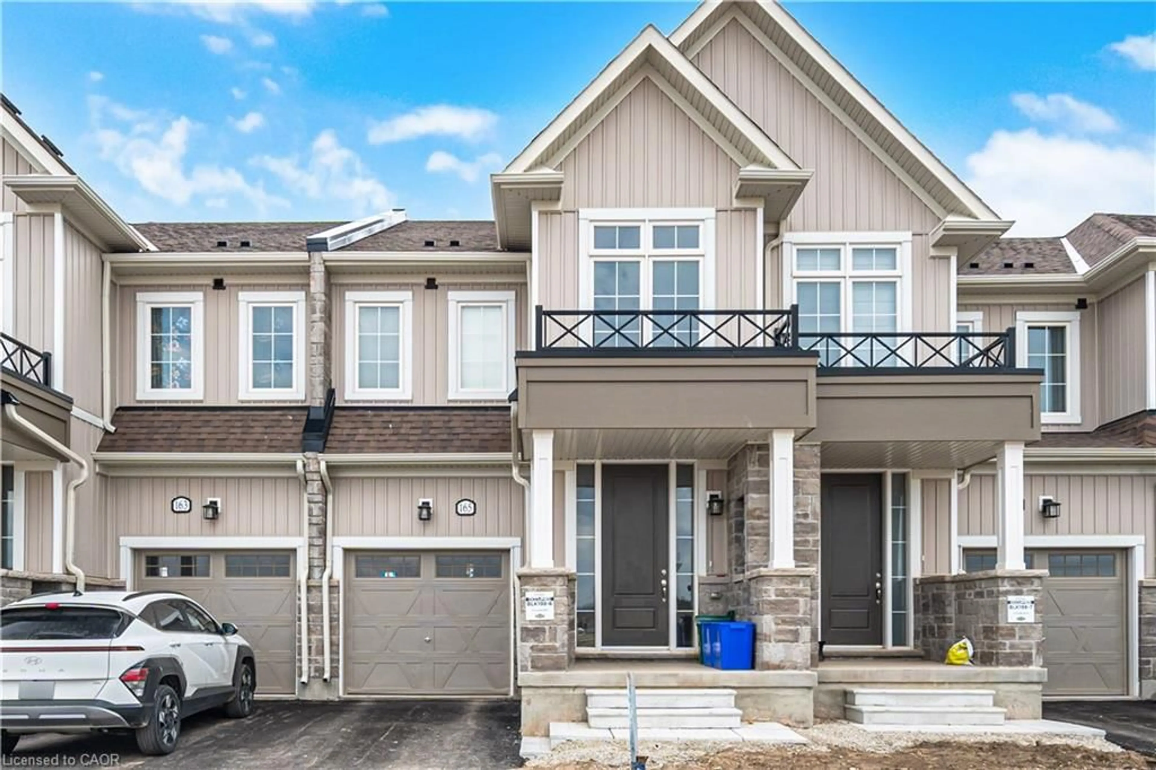
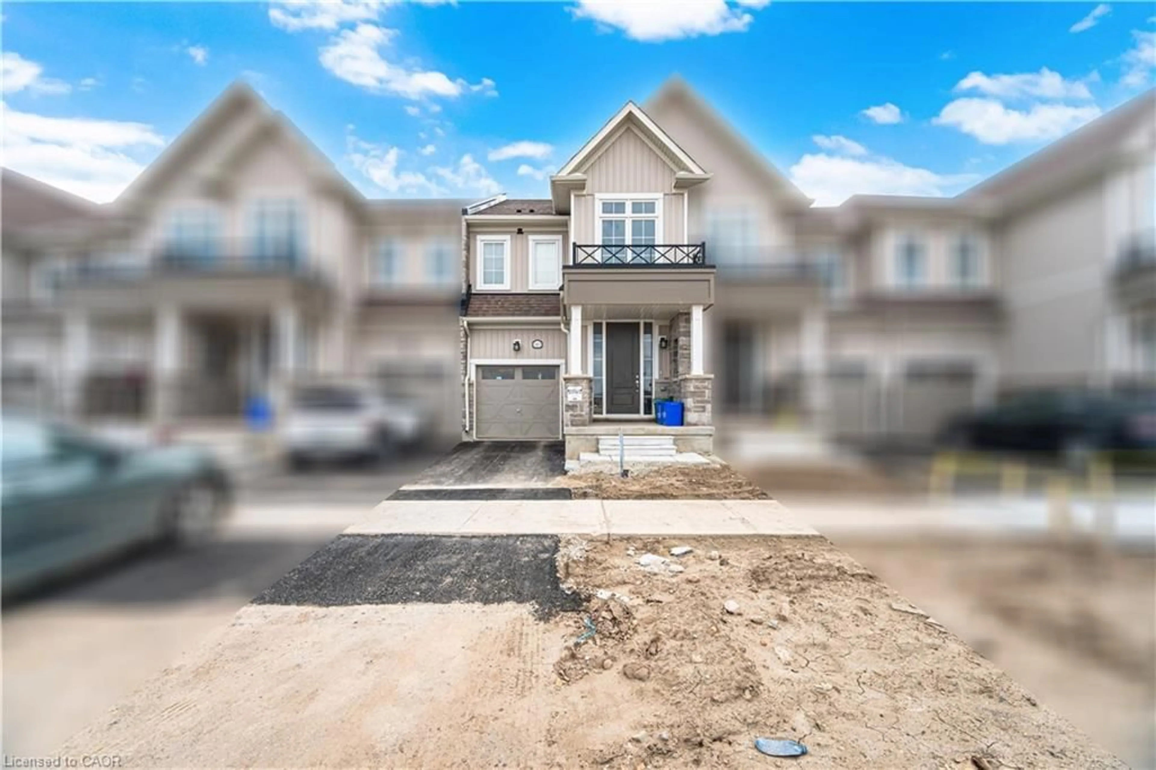
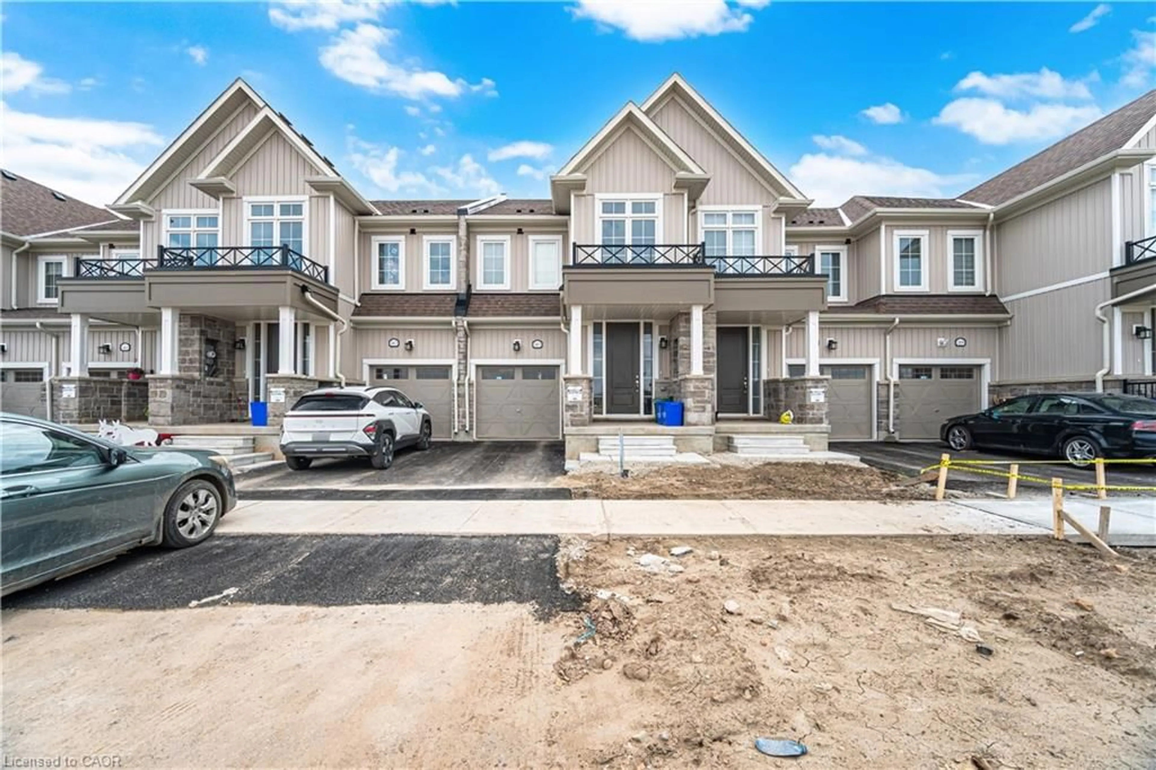
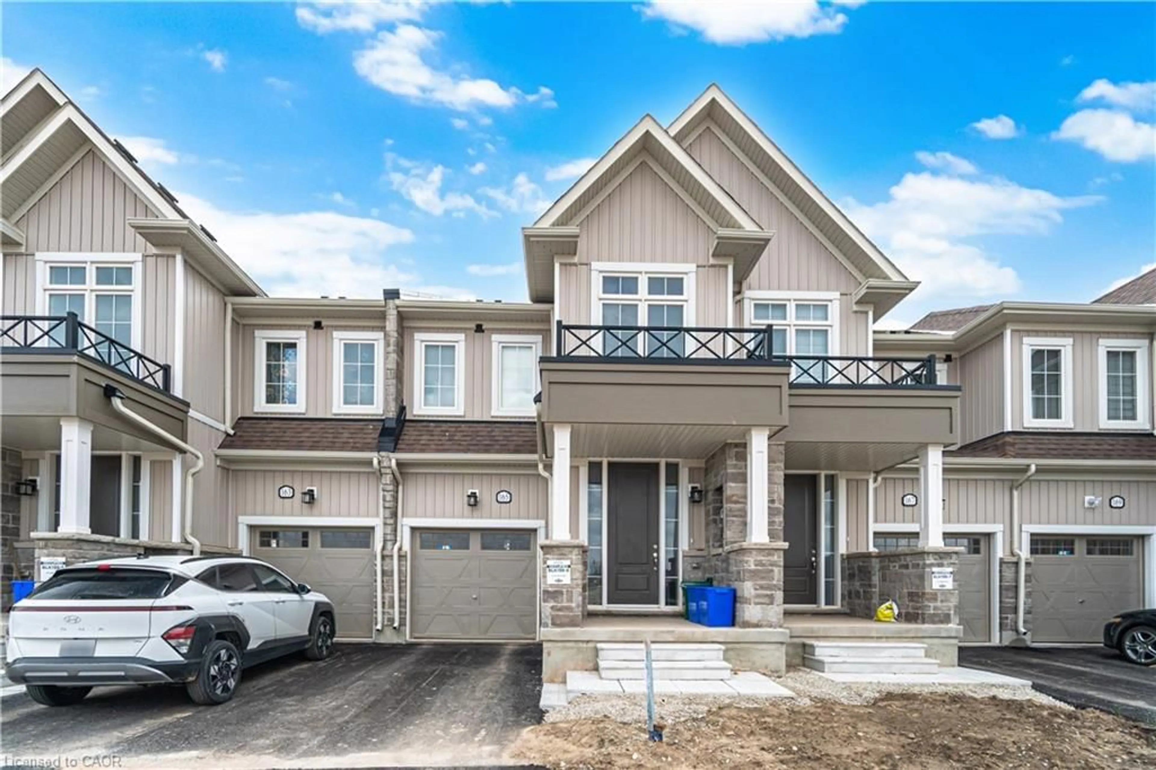
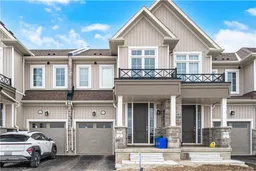
This nearly new two-storey townhome, complete with a walk-out basement entrance and built by the builder, is ready for immediate possession in the Township of Erin. The upper level offers three bedrooms and two washrooms, while the kitchen features brand new stainless steel appliances, a breakfast bar, quartz countertops, and extended upper cabinets for optimal storage. The open-concept Great Room, accented with textured hardwood flooring and bright, newly installed pot lights, provides a versatile space for living or dining. A powder room and a mirrored front closet are conveniently located near the entrance. Upstairs, carpeting extends throughout except for the washrooms and laundry room, which are finished with ceramic tiles and quartz countertops. The laundry room is situated next to the primary bedroom for easy access. The main floor showcases a modern layout with 9-foot ceilings and an upgraded kitchen. Parking for three vehicles, including a built-in garage, adds further convenience. Located in a quiet, family-friendly neighborhood close to top-rated schools, parks, shopping, and local amenities, this home is only steps from Erin’s vibrant downtown. The tranquil setting near the headwaters of the Credit and Grand Rivers blends natural beauty with small-town charm. Future connectivity will be enhanced by the proposed Highway 413, and local favorites such as Tin Roof Cafe, Deborah’s Chocolates, Tim Hortons, and the Busholme patio are all within easy reach. This ready-to-move-in home offers a unique opportunity to enjoy both lifestyle and location.
Property Details
Interior
Features
Main Floor
Kitchen
2.74 x 2.51Breakfast Room
3.00 x 2.51Great Room
5.74 x 3.05Bathroom
2-Piece
Exterior
Features
Parking
Garage spaces 1
Garage type -
Other parking spaces 2
Total parking spaces 3
Property History
 41
41

