
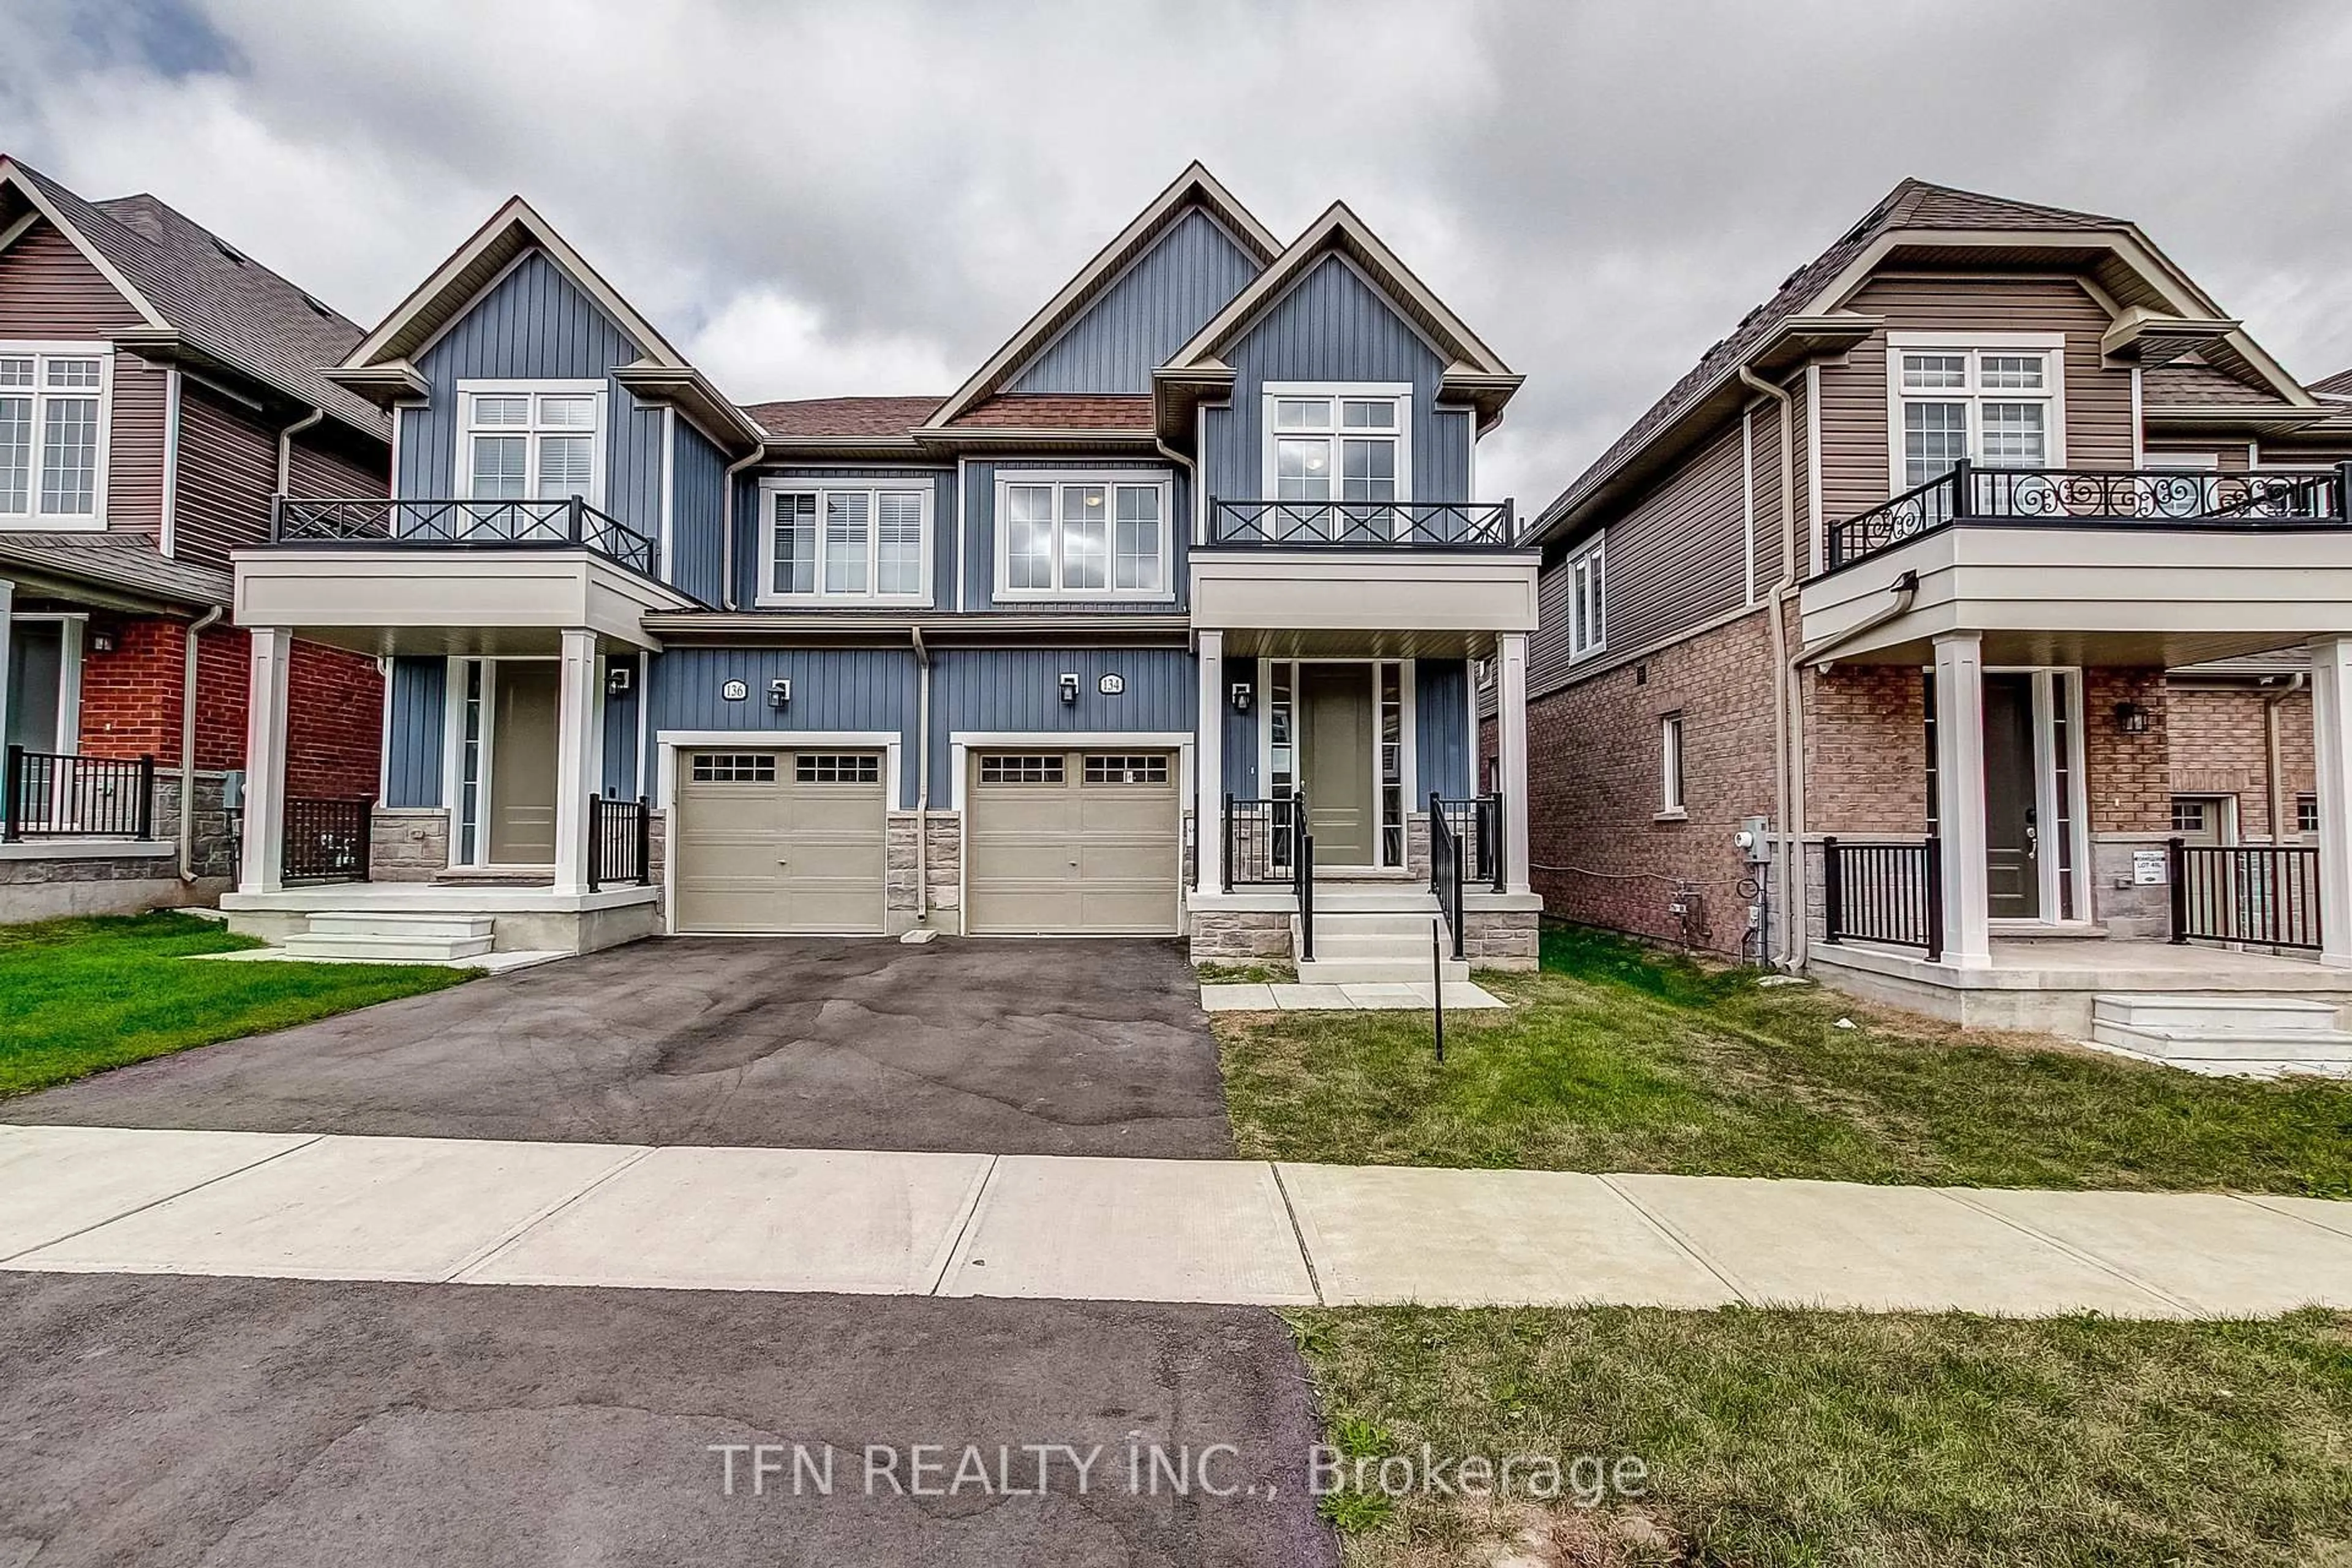
134 McGill Ave, Erin, Ontario N0B 1T0
Contact us about this property
Highlights
Estimated valueThis is the price Wahi expects this property to sell for.
The calculation is powered by our Instant Home Value Estimate, which uses current market and property price trends to estimate your home’s value with a 90% accuracy rate.Not available
Price/Sqft$443/sqft
Monthly cost
Open Calculator
Description
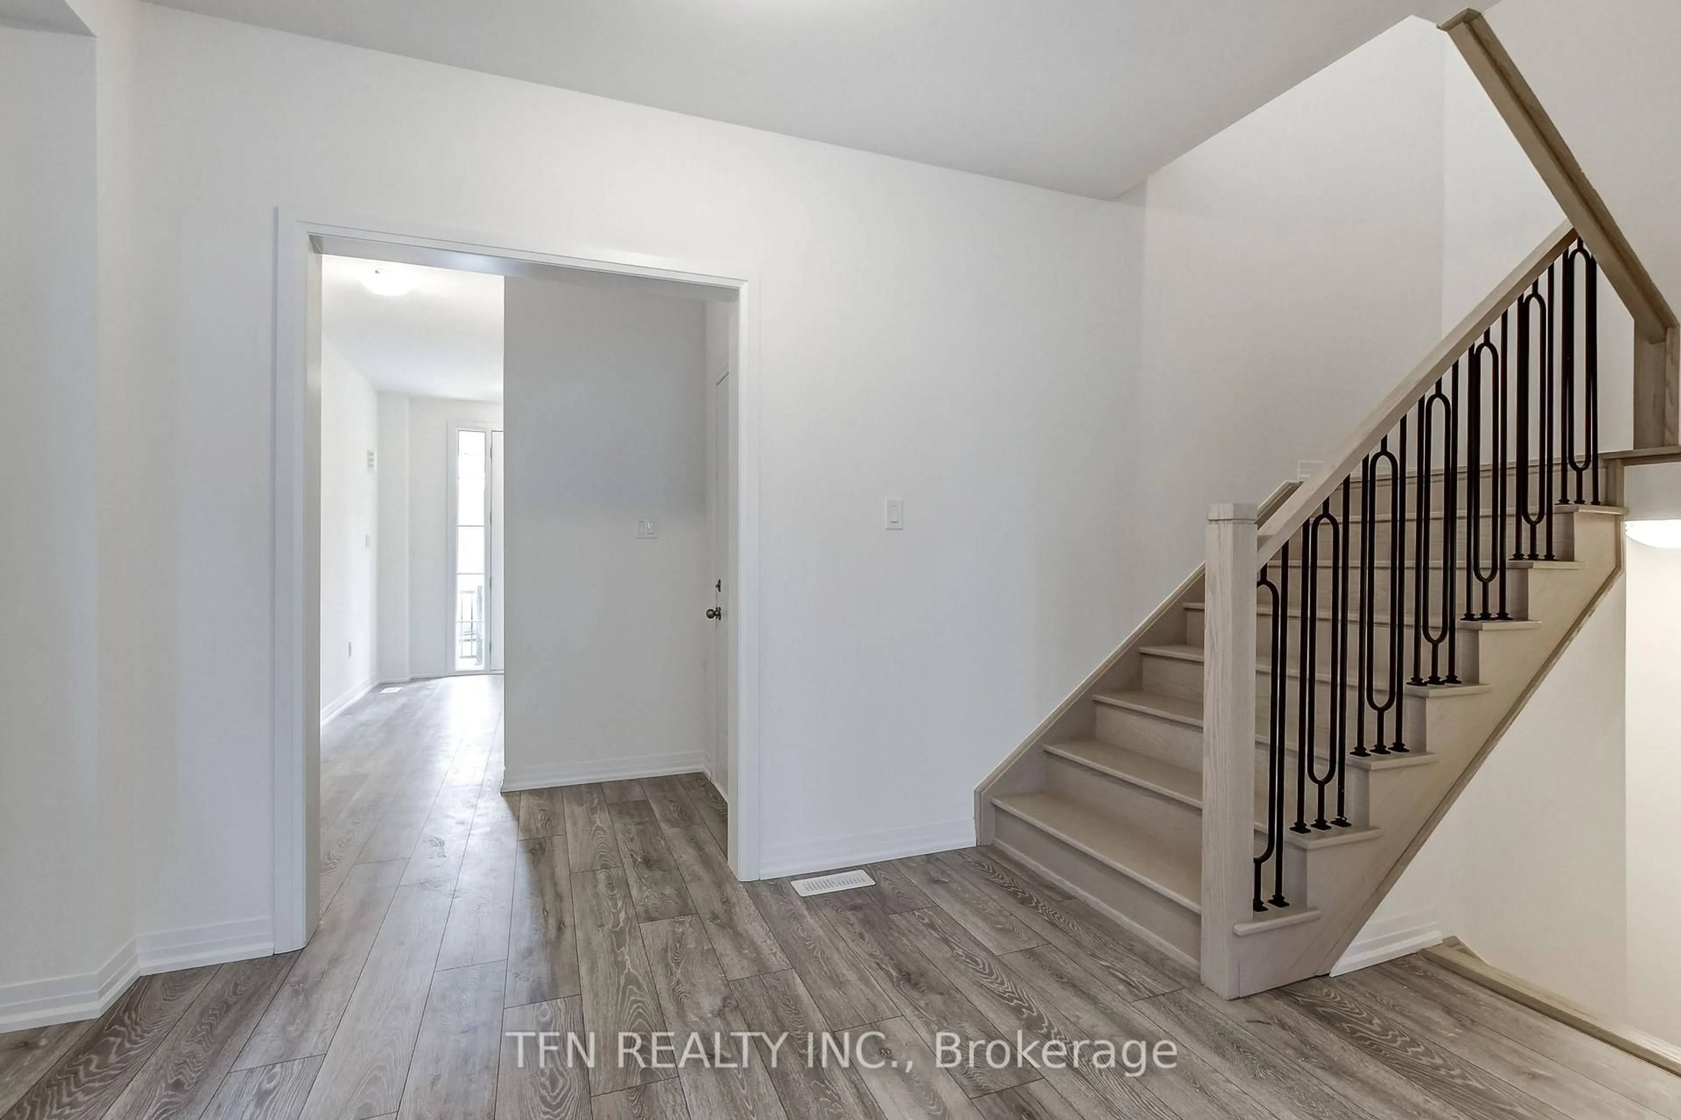
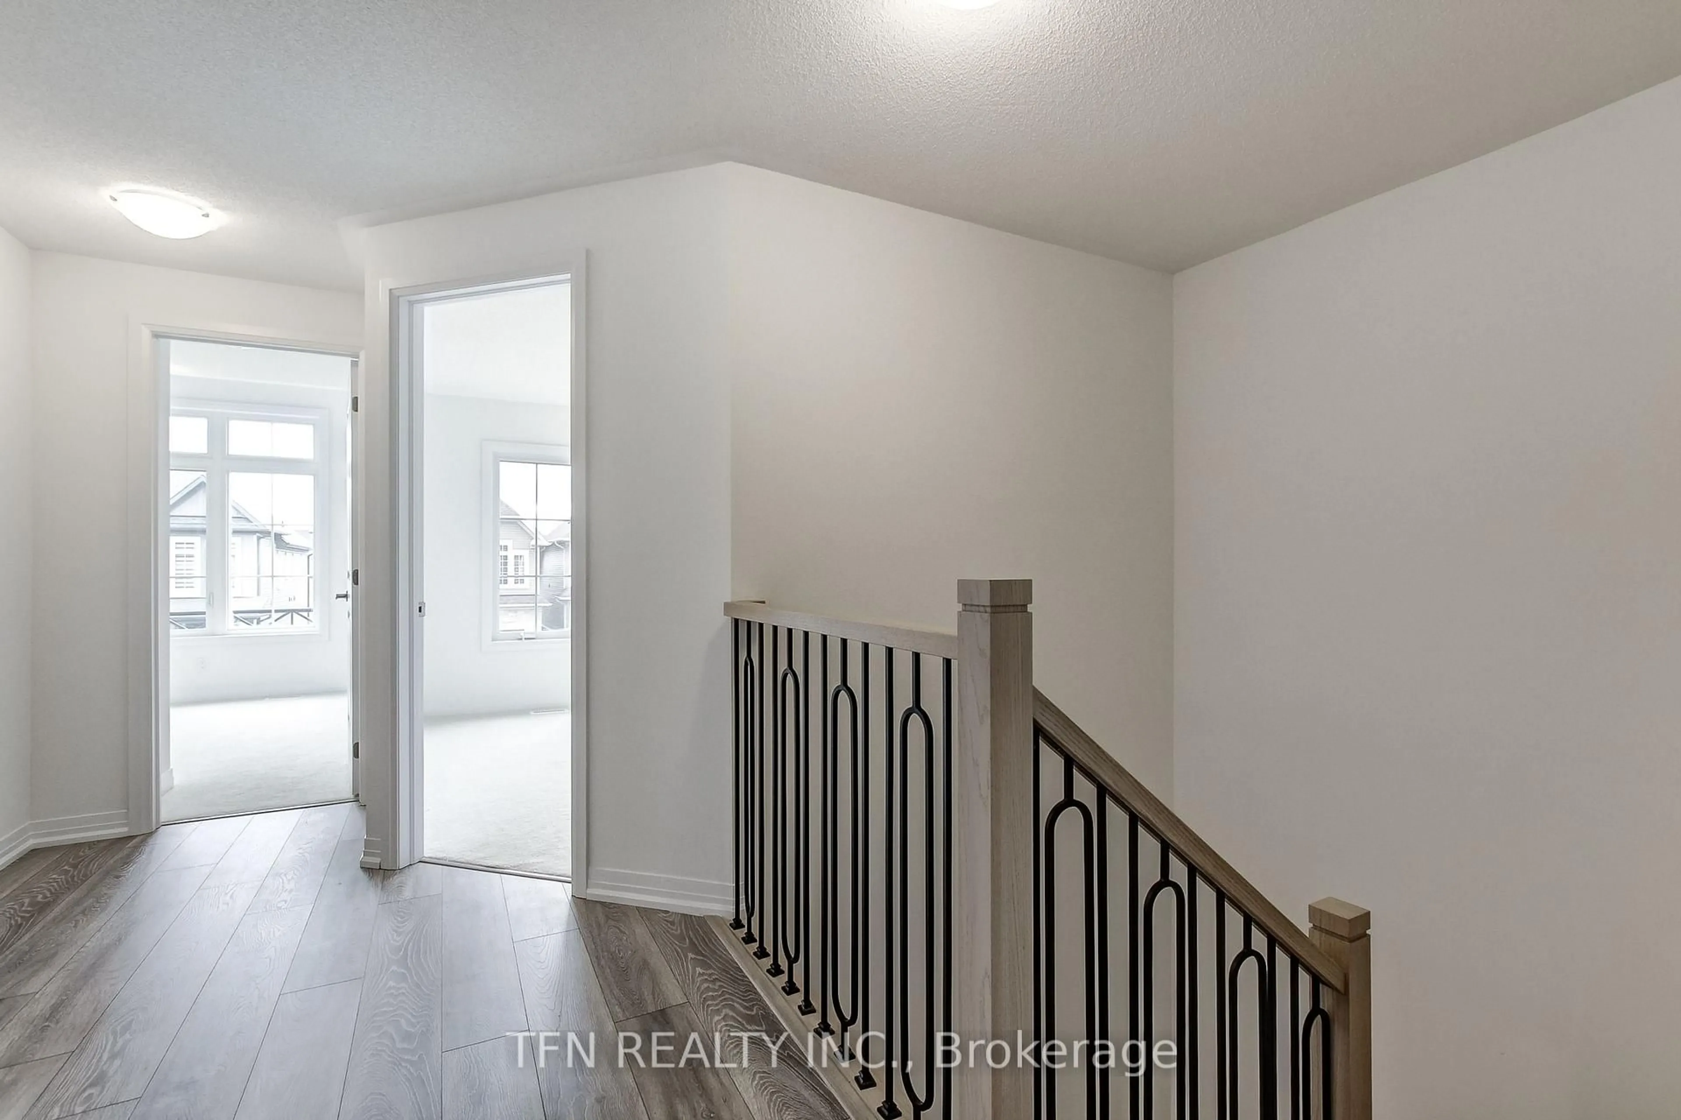
Welcome to the Wellington Model, a beautifully designed brand-new home offering 4 bedrooms and2.5 bathrooms in the charming community of Erin, Ontario. The bright and spacious open-concept main floor is filled with natural light from an abundance of windows and features a convenient computer nook-perfect for working from home, homework or everyday organization. The thoughtfully designed layout offers plenty of space for both entertaining and comfortable family living. Upstairs, Bedroom 2 is enhanced by a beautiful cathedral ceiling, adding character and an airy feel to the space. The spacious primary bedroom features a large walk-in closet and private 3-piece ensuite complete with a glass-enclosed shower. Three additional bedrooms provide flexibility for family, guests or additional workspace. Located in beautiful Erin, enjoy the charm of small-town living while remaining close to everyday amenities, shops, dining, schools, parks, trails and recreation. A wonderful opportunity to own a brand-new home in a growing community surrounded by the natural beauty and welcoming atmosphere Erin is known for. Book your private tour today!
Property Details
Interior
Features
Main Floor
Bathroom
0.0 x 0.02 Pc Bath
Study
2.13 x 2.32Great Rm
5.79 x 2.44Breakfast
3.05 x 2.9Exterior
Features
Parking
Garage spaces 1
Garage type Built-In
Other parking spaces 1
Total parking spaces 2
Property History
 47
47

